
Work
Typical kitchens, bathrooms and interiors in the housing stock we take on.
Named case studies are published only from completed instructions, with the client's agreement. None are published yet, so nothing on this page is presented as a particular job at a particular address.
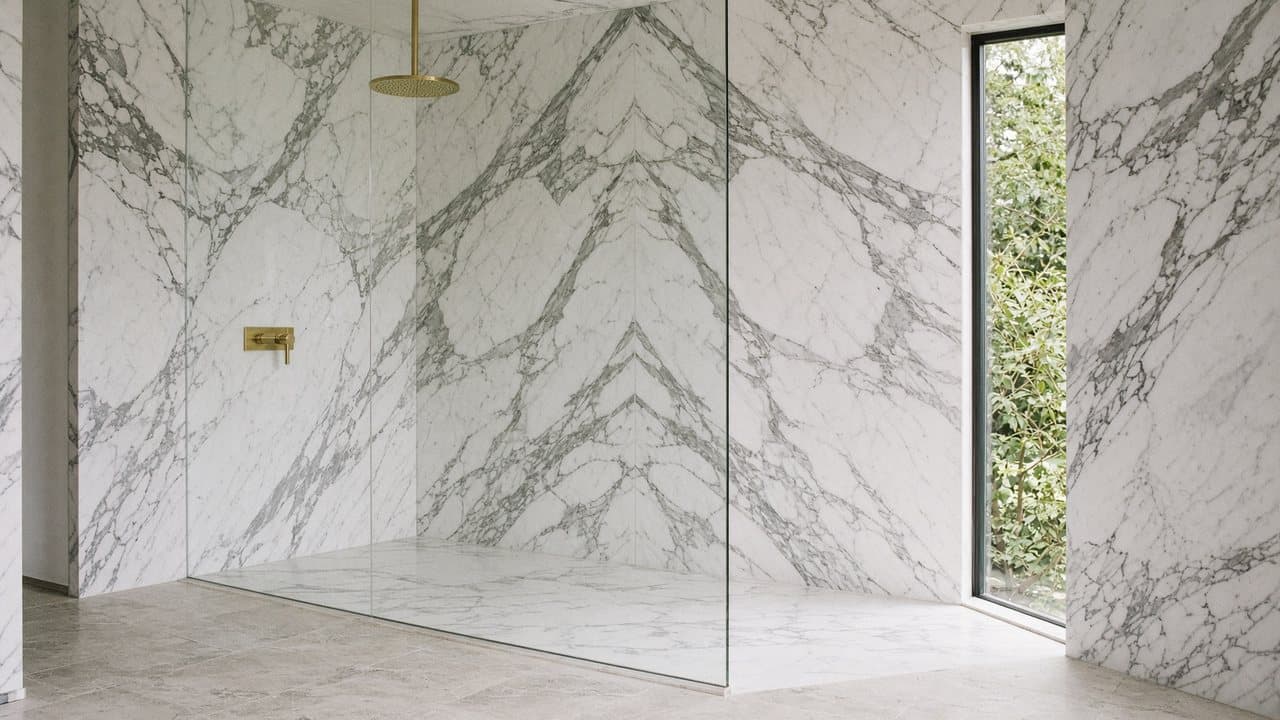
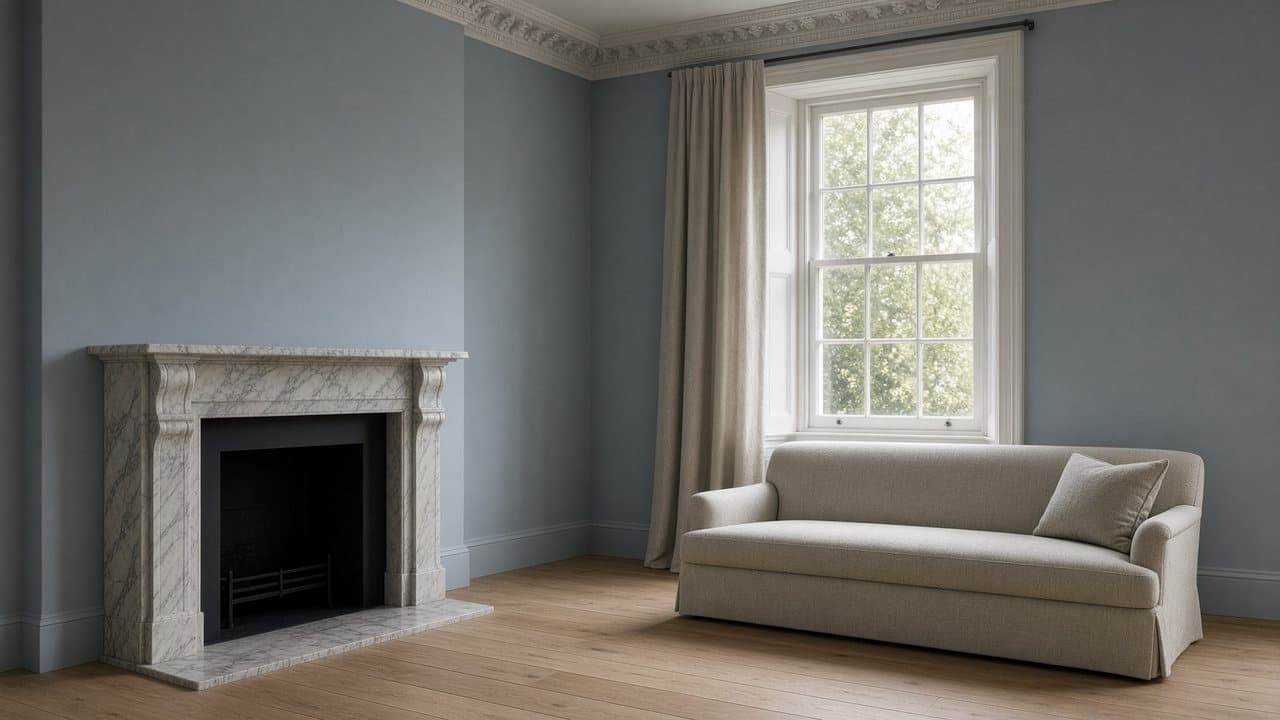
Photographs illustrate typical North West London housing and interiors. They are not named case studies and do not show a specific client or address.
The service pages carry the method and the housing types, the neighbourhood pages carry the local constraints, and the guides set out how consent, tenure and sequence actually work. This page is a way into that work rather than a gallery.
Kitchens
Rear-return galleys, compact mansion-flat rooms and family kitchens scribed to chimney breasts. Layout follows the stacks, the extract and the access — not a catalogue island.
Bathrooms
Tanking, extract and compact layouts in conversions and mansion flats. Wet rooms are finished and tested before decoration closes around them.

Painting and decorating
Preparation, original joinery and occupied homes. A written prep specification, not a quick refresh over failed plaster.
Light refurbishment
Kitchen, bathroom, floors and decoration as one programme, without changing the structure. Sequence is written: wet trades first, paint last.
Services
The four programmes


Request a quote for work in North West London
Tell us the property and the rooms in scope. We visit before we write a proposal.