N10
Kitchens, bathrooms and decorating in Muswell Hill
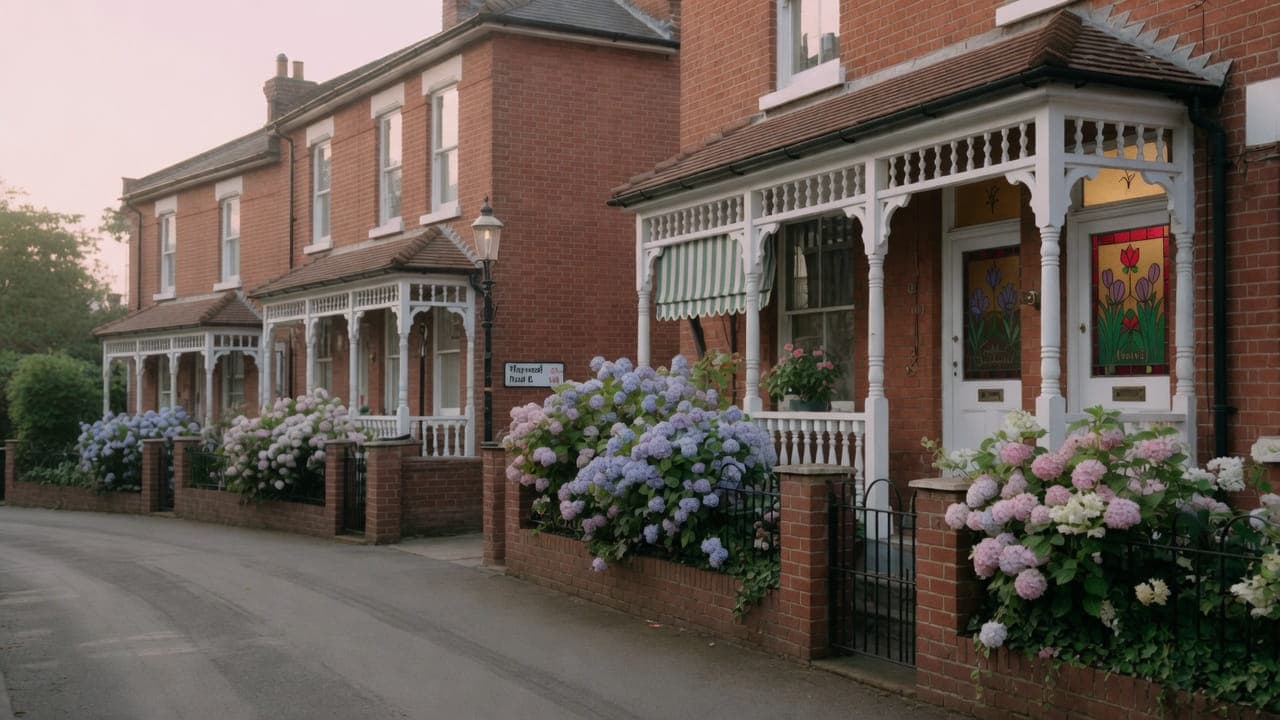
Muswell Hill is Haringey, Edwardian, and on a hill. The Broadway is the shopping parade; the slopes hold substantial houses — many still family homes, others converted — with red brick, timber sashes and halls that are larger than inner-Camden conversions. Flats above the Broadway add a smaller, tighter stock. Material handling on steep streets is a practical matter. We take on kitchens, bathrooms, painting and light refurbishment here as family-house work more often than as mansion-block work, which is the reverse of Maida Vale.
Muswell Hill is Edwardian shopping parades on the Broadway with substantial Edwardian and late-Victorian houses on the slopes — many still family houses, others converted. Red brick, timber sash windows and generous halls are typical. Flats above the Broadway and later infill blocks add a smaller mansion-flat stock. Plots and rear gardens are larger than in inner Camden.
The usual instruction is a family-house kitchen or bathroom, whole-house decoration, or a conversion flat above and behind the Broadway. The work is family-house work more often than mansion-block work, which is the reverse of Maida Vale. Material handling on the steep streets is planned rather than assumed.
The council is London Borough of Haringey. Work is carried out from Unit 3 Palace Court, 250 Finchley Road, London NW3 6DN. We visit the Muswell Hill property before we write a proposal; we do not quote from photographs.
The housing in Muswell Hill
Building stock, from the inside
Red brick with roughcast gables and terracotta dressings is the standard local recipe, and inside it means deep bays, wide halls with dado and picture rails, and a chimney breast in nearly every room. The original kitchen was a rear scullery off a return; in most houses that wall came down years ago, so what we inherit is a long rear space with two floor build-ups and a junction where damp likes to bridge. Bathrooms usually sit over the return or in a rear bedroom. Plaster is lime on lath under later gypsum patches, sashes and casements carry decades of paint on the beads, and boards have been cut about for pipe runs more than once.
Ten facts about Muswell Hill N10
Checkable local facts that shape access, conservation and the building.
- 01Muswell Hill is in the London Borough of Haringey and the N10 postcode district.
- 02Muswell Hill Conservation Area was designated on 1 March 1974 and covers the Broadway and many surrounding residential streets.
- 03Fortis Green Conservation Area was designated on the same day, 1 March 1974, on the north-west side.
- 04Muswell Hill has no Underground station; passengers use buses to Highgate or East Finchley.
- 05Muswell Hill Broadway is the Edwardian shopping parade and the steep commercial centre.
- 06Alexandra Palace and Alexandra Park lie immediately to the south-east.
- 07Housing on the slopes is substantial Edwardian and late-Victorian red-brick houses, many still family homes.
- 08Flats exist above the Broadway and in later infill; purpose-built mansion blocks are not the main type.
- 09Some streets are steep and poorly suited to long-wheelbase vans.
- 10Skip and scaffolding licences are issued by Haringey.
Work we take on in Muswell Hill N10
Local pages for kitchen renovation, bathroom renovation, painting and light refurbishment in Muswell Hill. Each is written for this neighbourhood, not renamed from a generic template.
Muswell Hill kitchens are Edwardian family rooms on a slope, or tighter flats above the Broadway. The hill is a delivery constraint.
Muswell Hill bathrooms are Edwardian family rooms on a slope, or tighter flats above the Broadway. The hill is a delivery constraint for a bath as much as for a kitchen.
Muswell Hill decorating is high Edwardian rooms on a slope, and tighter flats above the Broadway. The hill is a delivery constraint.
Muswell Hill light refurbishment is Edwardian houses on a slope, and the occasional Broadway flat, with kitchen, bathrooms, decoration and floors run as one sequence.



Council, conservation and access in Muswell Hill
Conservation.

A reception opening through panelled doors into a walnut and stone kitchen
Near Muswell Hill

Questions about Muswell Hill N10
We do not publish a price list for work in Muswell Hill. Edwardian houses in Muswell Hill N10 and the room as found change the figure more than the postcode. Addresses sit with London Borough of Haringey. We visit from Unit 3 Palace Court, 250 Finchley Road, London NW3 6DN, then write a proposal against a defined scope. 020 7101 3168.
Internal kitchen or bathroom work within existing rooms in Muswell Hill N10 often does not need planning permission. London Borough of Haringey still controls extract, windows and elevations where conservation, listing or Article 4 apply. We check the address. We do not assume permitted development.
Kitchen renovation, bathroom renovation, painting and decorating, and light refurbishment. Muswell Hill N10 is Edwardian family houses and Broadway conversions. Work outside this main service is covered in our Other services catalogue; the scope and responsible business are confirmed before an instruction.
A single kitchen or bathroom in Muswell Hill can often be sequenced around you. A whole-flat programme is usually cleaner if you decant. Occupation, access and edwardian houses are settled at survey.
Yes. Access and extract on a parade building are a different method from a house on the slope.
For deliveries, yes. We plan vehicle type and drop points rather than assuming a level driveway.
London Borough of Haringey.
Yes. Fully insured.
Yes, and it is a common brief here, because so much of the Edwardian stock was extended decades ago. We survey the existing structure first: the floor build-up either side of the original rear wall, the damp detail at that junction, the roof insulation, and where services currently run. Those findings set the layout. Work outside this main service is covered in our Other services catalogue; the scope and responsible business are confirmed before an instruction.
A chimney breast, a rear return and, very often, two floor build-ups. Red-brick houses with roughcast gables on the avenues off the Broadway put the original kitchen in a scullery off that return; in most houses the dividing wall came down years ago, leaving a long rear space with a junction where damp likes to bridge. We survey that junction, the garden door and the existing waste before a run is drawn. Work outside this main service is covered in our Other services catalogue; the scope and responsible business are confirmed before an instruction.