
North West London
Kitchen renovation in North West London
Kitchen renovation in North West London is a problem of the building, not of the catalogue. Period conversions in Hampstead, West Hampstead and Belsize Park, mansion flats in St John's Wood, Maida Vale and Swiss Cottage, and family houses in Highgate and the Suburb were not drawn around a modern run of units. Chimney breasts, shared extracts, stacked drainage and walls that are out of square decide the layout before a worktop is chosen.
Hampstead Property Services Group plans and fits kitchens from a Finchley Road office. The work is a coordinated fit-out: measured survey, layout, first and second fix, cabinetry scribed to the room, worktops, appliances and a clean handover. We do not drop in a catalogue kitchen. The room stays as the building planned it. We do not form new openings to make a kitchen-diner — that is a different class of project.
The typical instruction is a replacement within the existing envelope, sometimes with a modest change of layout that the services will actually support. In a mansion flat the kitchen is often a compact rear room on original risers. In a Victorian conversion it is often a rear-return galley: one window, a party wall, a door that swings into the run. In a family house the room may wrap a chimney breast. All three can be excellent kitchens if extract, lighting and the working triangle are solved honestly.
Islands, range cookers and relocated sinks are specified only where the drainage, the extract and the floor will take them. A St John's Wood lift will often not take a run of carcasses; the stair is the working assumption until we measure. We will not promise a suburban layout in a room that cannot accept it.
We visit before we write a proposal. Photographs flatten levels, conceal failed floors and miss the managing agent's rules for the common parts. A survey in the room is the difference between a programme that holds and a strip-out that stops on day two. We do not quote kitchen renovation in Hampstead or anywhere else from photographs.
Hampstead Property Services Group Limited (company no. 17404557) plans and fits kitchens from Unit 3 Palace Court, 250 Finchley Road, London NW3 6DN. Telephone 020 7101 3168.
Who kitchen renovation in North West London is for
The work is for owner-occupiers and landlords in North West London housing: converted flats in Hampstead, West Hampstead, Belsize Park and Kentish Town; mansion blocks in St John's Wood, Maida Vale and Swiss Cottage; family houses in Highgate, Primrose Hill, Muswell Hill, Golders Green and Hampstead Garden Suburb. The common thread is original fabric and limited service routes, not a new-build envelope.
Where the kitchen shares an extract or a soil stack with flats above and below, the layout has to respect those routes. Occupied homes are ordinary: we will say at survey whether a second sink, a temporary set-up or a short decant is the cleaner route. We will not promise an island, a range cooker or a relocated sink if the building cannot take them without work we do not do.
Facts that shape kitchen renovation in North West London
Checkable facts — office, councils, conservation dates and the housing stock — not a brochure.
- 01Hampstead Property Services Group Limited (company no. 17404557) plans and fits kitchens from Unit 3 Palace Court, 250 Finchley Road, London NW3 6DN.
- 02Kitchen addresses on this site sit in Camden, Westminster, Barnet and Haringey — skip licences follow the council on the frontage, not the neighbourhood name.
- 03The ordinary conversion kitchen in West Hampstead, Kentish Town and Kilburn is a rear-return galley: one window, a party wall and a door that swings into the run.
- 04The ordinary mansion-flat kitchen in St John's Wood, Maida Vale and Swiss Cottage is a compact rear room on original risers, not an island.
- 05Westminster designated the St John's Wood Conservation Area in 1968; extract on those elevations is a consent question, not a default grille.
- 06Camden has had an Article 4 direction in Primrose Hill Conservation Area since 3 March 1983.
- 07Hampstead Garden Suburb Conservation Area was designated in 1967; the Trust runs a separate Scheme of Management, and an extract grille is not a casual extra.
- 08Hampstead Underground, opened in 1907, is 58.5 metres below street level — the deepest on the network — but kitchen deliveries still use Heath Street and the High Street at grade.
- 09Gas work is by a Gas Safe registered engineer. New electrical circuits are notified where the regulations require it.
- 10Work outside this main service is covered in our Other services catalogue; the scope and responsible business are confirmed before an instruction.
What has to be right before the cabinets
Kitchen renovation in this housing stock fails from the envelope, the extract and the stacks — not from the choice of worktop.
01
The envelope
The kitchen stays in the room that exists. We do not form structural openings or kitchen-diners that remove a wall. Work outside this main service is covered in our Other services catalogue; the scope and responsible business are confirmed before an instruction.02
Extract
Conservation-area and listed elevations in Hampstead, Highgate and the Suburb cannot always take a visible grille on the principal front. The route is planned at survey. We will not punch a hole as a convenience.03
Services
Layout follows the stacks and risers that exist. Relocating a sink is only possible if the drainage will serve the new position without cutting into another demise. Gas work is by a Gas Safe registered engineer.04
Access
Lifts in mansion blocks often will not take a run of carcasses. Village lanes were not drawn for a kitchen delivery. We measure the stair, the lift and the drop point before units are ordered.
Typical kitchens we renovate
Rear-return galleys, compact mansion-flat rooms, chimney-breast L-shapes and family kitchens — each written to the building it sits in.
Family kitchens
Larger rooms in village houses and family houses toward the Heath, Highgate, Muswell Hill and the Suburb. More generous than a Camden galley, but walls are still out of square and extract still has to respect the elevation. Islands only where the footprint and the services will take them.
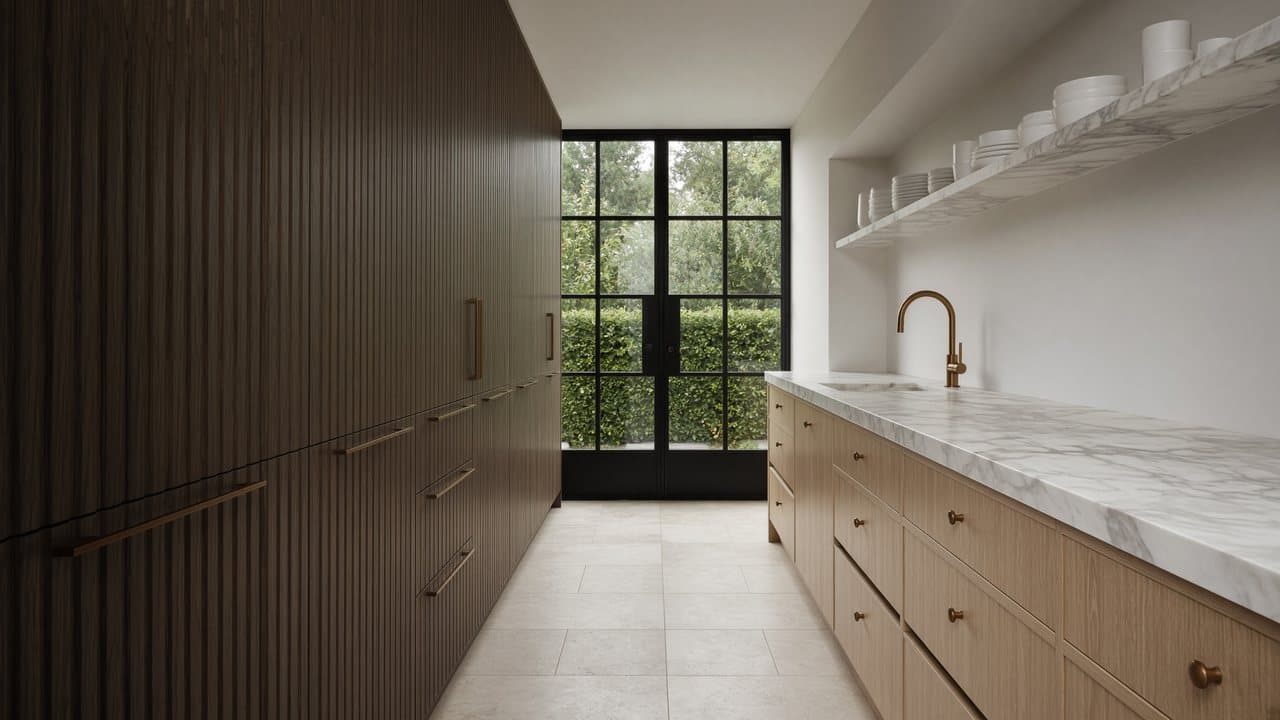
Rear-return galleys
The West Hampstead and conversion type: one window, a party wall, a door that swings into the run. Layout follows the window, the stack and the door, not a catalogue island. Units are scribed to walls that have moved.
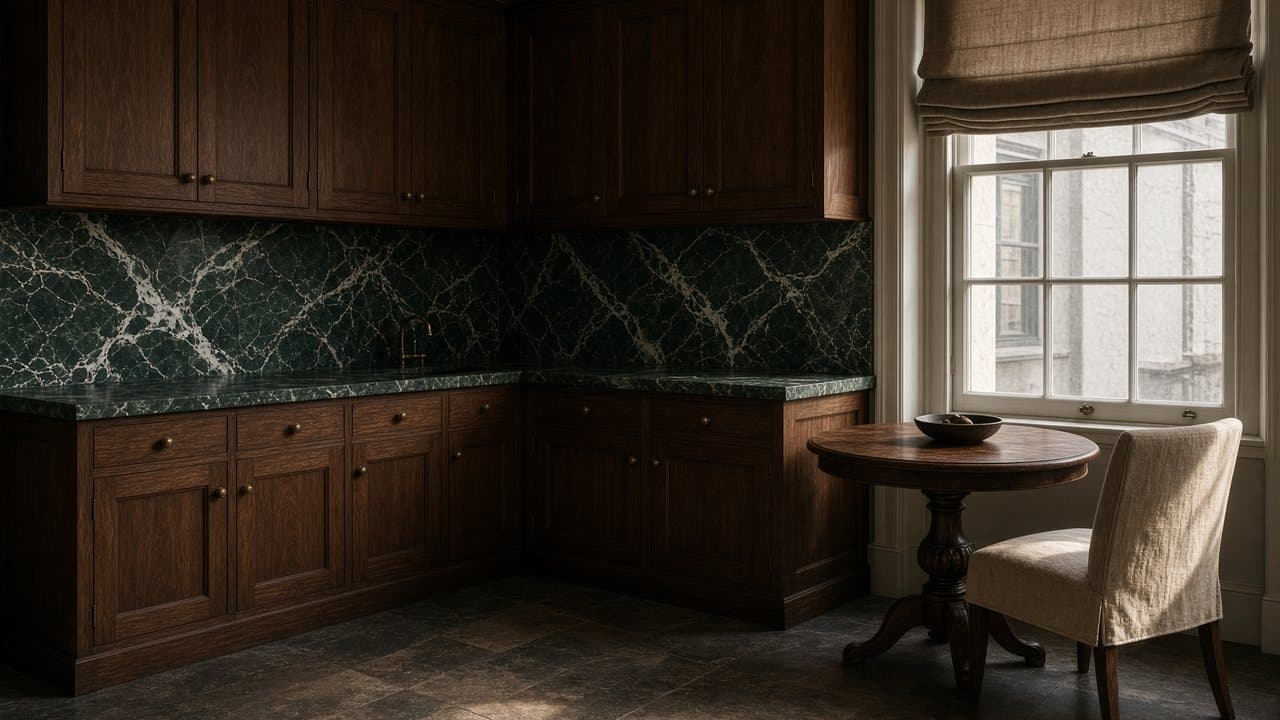
Compact mansion-flat kitchens
Original rear rooms on risers in St John's Wood, Maida Vale and Swiss Cottage. A short L or a galley, not an island. Licence-to-alter packs are ordinary. Carcasses often go up the stair until we measure the lift.
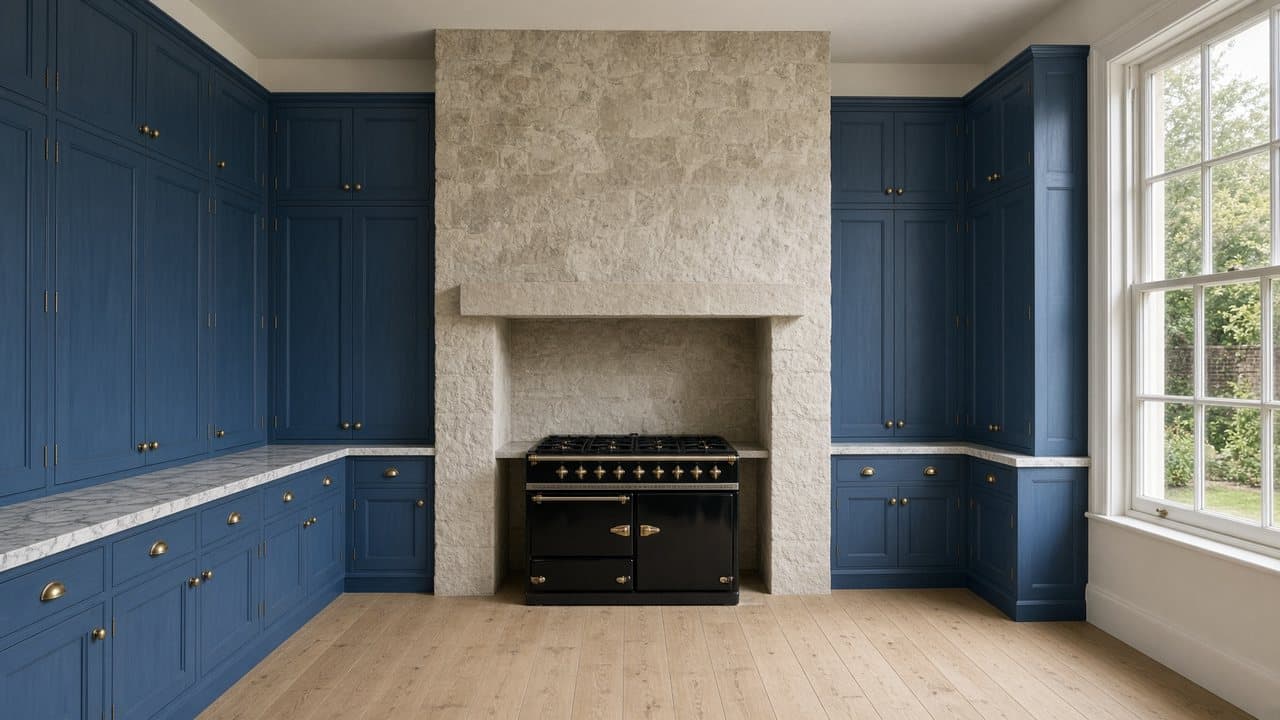
Chimney-breast kitchens
Inserted or original rooms in Hampstead, Belsize Park and Frognal conversions where the breast is in the wrong place for a showroom run. We scribe cabinetry to it rather than pretending the wall is square.
Inserted kitchens in conversions
Former bedrooms or service rooms, often with a high ceiling that then shows every joint. Extract and drainage come first. Highgate and Belsize Village streets add access constraints; the avenues more often have a managing agent.
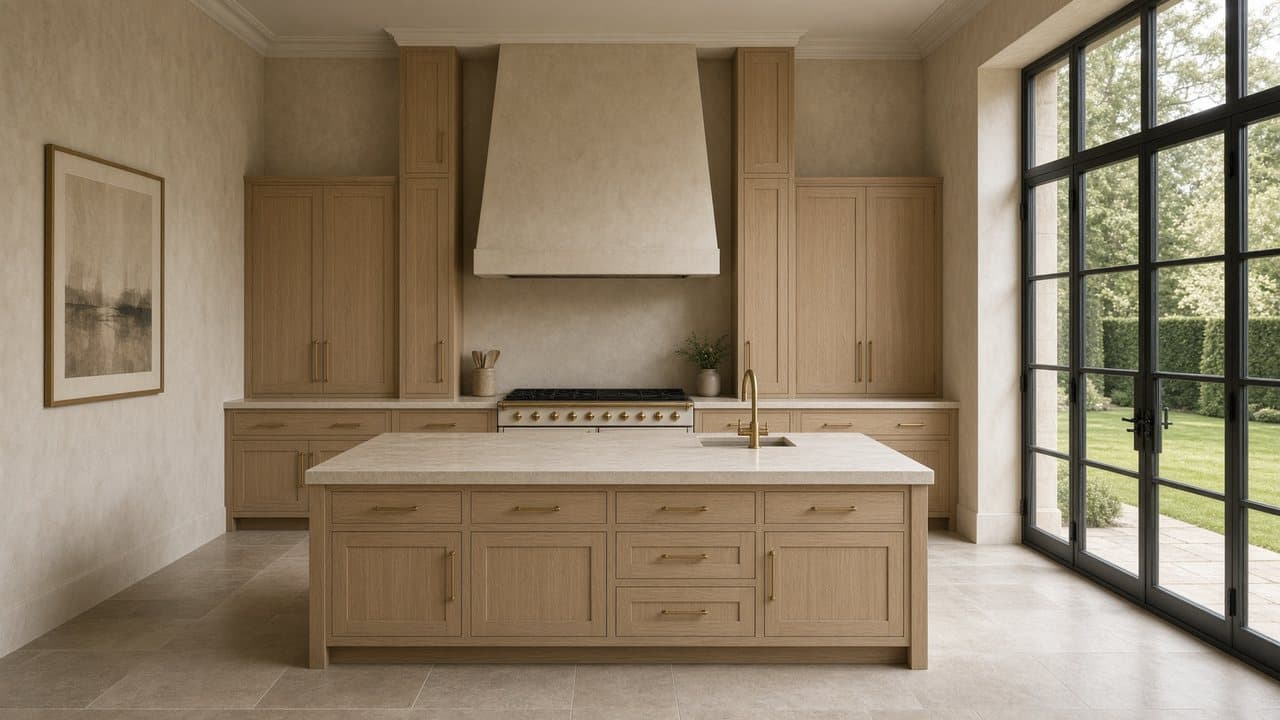
Suburb and Trust interiors
Hampstead Garden Suburb kitchens are internal fit-outs. The Trust and Barnet sit on the outside of the house. An extract grille or a window change is not a casual extra. Permitted development is not the working assumption.
Conversions, mansion flats and family kitchens in North West London
Kitchen renovation in period conversions
Converted Victorian and Edwardian houses are the bulk of the kitchen work in Hampstead, West Hampstead, Belsize Park, Kentish Town, Kilburn and Crouch End. Rear returns, chimney breasts and party walls decide the run. Layouts are galley or L-shape unless the existing envelope already allows more. We scribe cabinetry to walls that have moved rather than pretending the room is square.
Kitchen renovation in mansion blocks
St John's Wood, Maida Vale and Swiss Cottage kitchens are typically compact rear rooms on original risers. Lifts often will not take a run of carcasses; the stair is the working assumption until we measure. Licence-to-alter packs are ordinary. We write the kitchen to the stacks that exist, not to a hope that the sink can move.
Kitchen renovation in family houses
Highgate, Muswell Hill, Golders Green and Hampstead Garden Suburb supply larger family rooms. Plots and rear windows are more generous than a Camden galley, but walls are still out of square and extract still has to respect the elevation. In the Suburb, Trust and Barnet rules sit on the outside of the house; the kitchen is an internal fit-out unless the envelope is involved.
Licence, extract and the building
Gas work is by a Gas Safe registered engineer. Electrical circuits added or altered are notified where the regulations require it. Building-control is identified at proposal stage, not after strip-out.
We do not form structural openings or kitchen-diners that remove a wall. Work outside this main service is covered in our Other services catalogue; the scope and responsible business are confirmed before an instruction.
What a typical kitchen renovation includes
The list is the core of a typical instruction. The written proposal after survey is the contract scope.
- Measured survey of the existing kitchen, services, extract routes and structural openings as found
- Layout options for galley, L-shape and island arrangements within period and mansion-block footprints
- Strip-out, protection of common parts, and making-good to adjoining rooms
- First- and second-fix plumbing and electrics, coordinated with the wider building where we share risers
- Cabinetry installation, including scribing to out-of-square walls and original chimney breasts
- Worktops in generic categories such as quartz or solid timber — no brand partnership claims
- Splashbacks, tiling, flooring within the kitchen envelope, and decoration to a clean handover
- Appliance installation for client-supplied or specified units, including integrated refrigeration and cooking
- Waste removal and a documented snagging pass
- A written snagging pass and care notes for worktops, cabinetry and appliances
How a kitchen renovation programme runs
01
Visit and brief
We visit the property, record constraints (access, services, neighbours, conservation setting) and agree what the kitchen has to do for the household. No design is started from photographs alone.02
Survey and proposal
A measured survey informs layout drawings, a specification and a programme. We flag items that need freeholder consent, building control or a specialist (gas, structural opening) before work is priced in detail.03
Permissions and lead-in
Where the building requires a licence to alter, we assemble the pack the managing agent typically asks for. Cabinetry and worktops are ordered only once dimensions are confirmed on site.04
Strip-out and first fix
The existing kitchen is removed, waste is taken away, and plumbing, electrics and extract are first-fixed. In mansion blocks we agree working hours and common-parts protection with the building in advance.05
Fit-out
Units, worktops, appliances and finishes go in as a single sequence so trades are not falling over each other. Variations are written, not verbal.06
Snag and handover
We walk the kitchen with you, close snags, leave product information and explain care of the finishes. Final account follows the agreed specification, not a surprise extras list.
How a North West London kitchen is specified
Cabinetry is scribed to walls that have moved and to original chimney breasts. Worktops are specified in generic material categories — quartz or solid timber are typical — rather than as a branded partnership. Appliances are client-supplied or specified without exclusive manufacturer claims.
Units are ordered only once lift, stair and room dimensions are confirmed on site. We do not specify structural steels, box-outs that conceal an opening we have formed, or kitchen-diner conversions that remove a wall. Those are a different class of project.
What kitchen renovation in North West London costs
We do not publish a price list for kitchen renovation in North West London. A rear-return galley in West Hampstead, a compact mansion-flat kitchen on original risers in St John's Wood, and a family room wrapping a chimney breast in Highgate are different jobs. Access, extract, tenure and the services as found change the figure more than the postcode does.
The written proposal after a visit is the price. It is set against a defined scope: measured survey, first and second fix, cabinetry scribed to the room, worktops in generic material categories, appliance installation and handover. Provisional items are listed for what we cannot see. We do not quote from photographs. Telephone 020 7101 3168.
Kitchen renovation neighbourhoods in North West London
Local kitchen renovation pages for Hampstead, West Hampstead, Belsize Park, St John's Wood, Maida Vale, Swiss Cottage, Highgate and the wider North West London list sit below. Each page is written for that housing stock, council and conservation designation — not a renamed copy of this one.

Hampstead
NW3
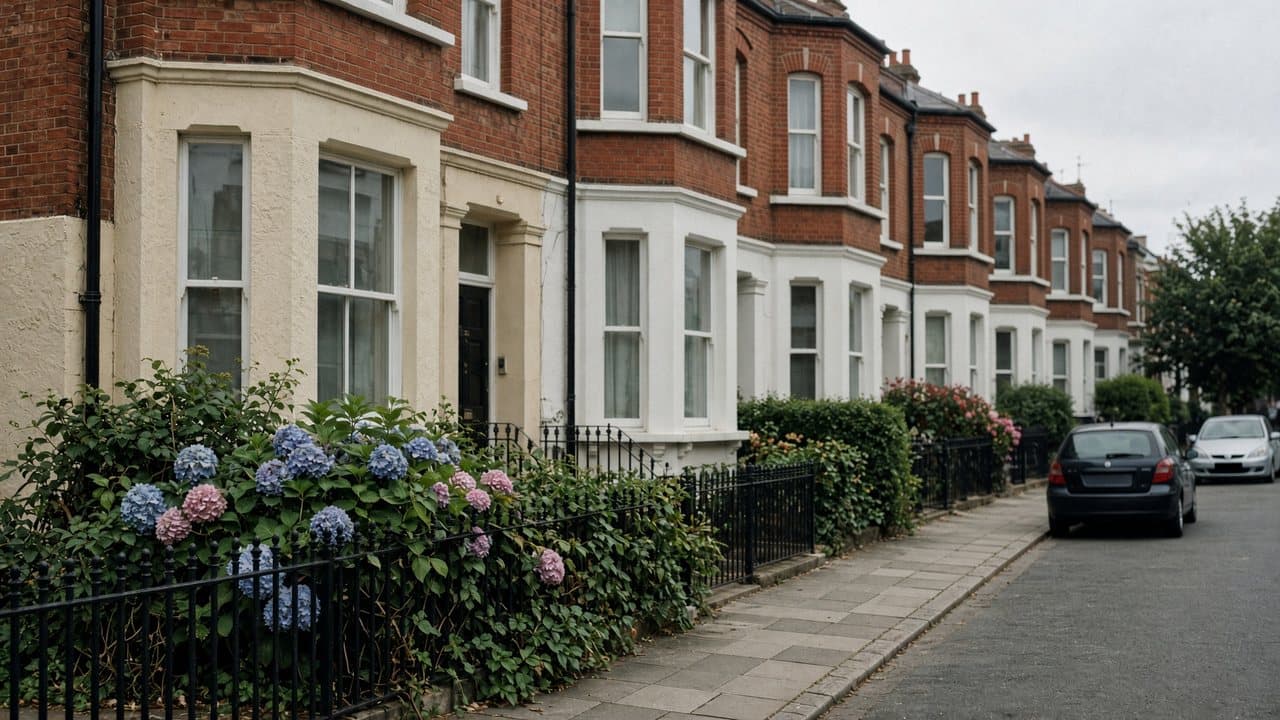
West Hampstead
NW6

Belsize Park
NW3

St John's Wood
NW8

Maida Vale
W9

Swiss Cottage
NW3

Primrose Hill
NW1

Highgate
N6
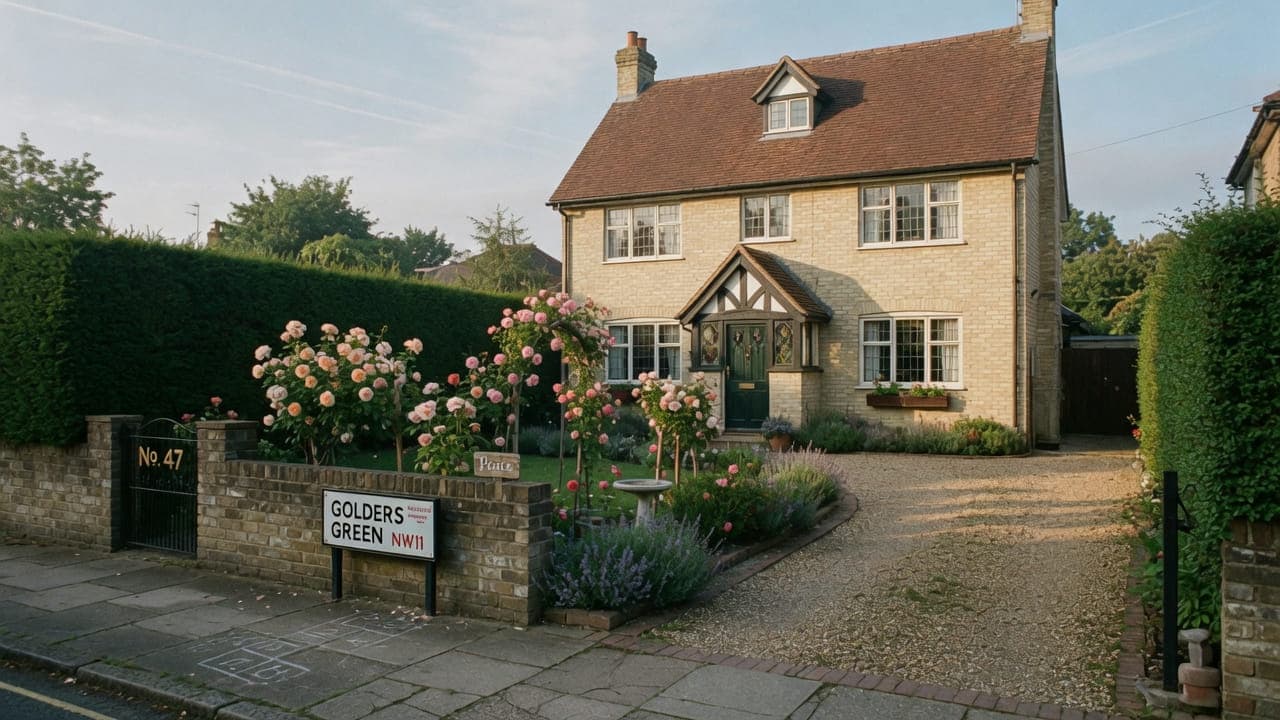
Golders Green
NW11
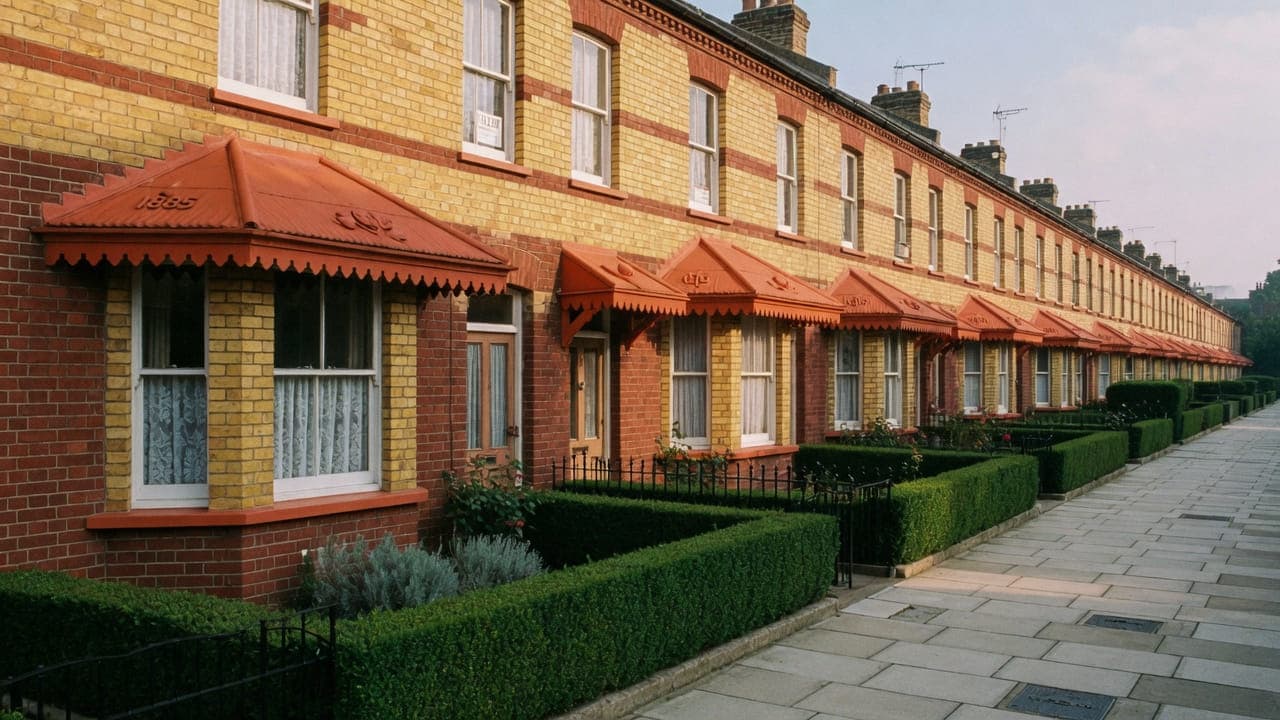
Queen's Park
NW6
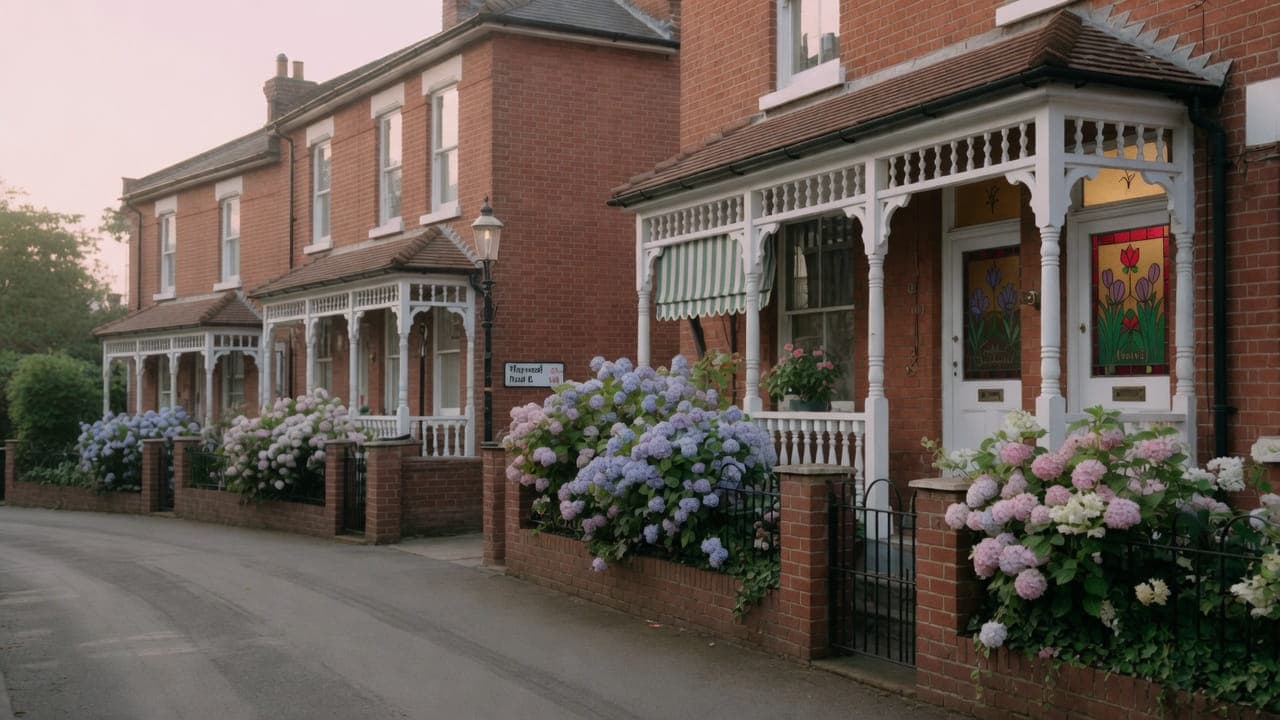
Muswell Hill
N10
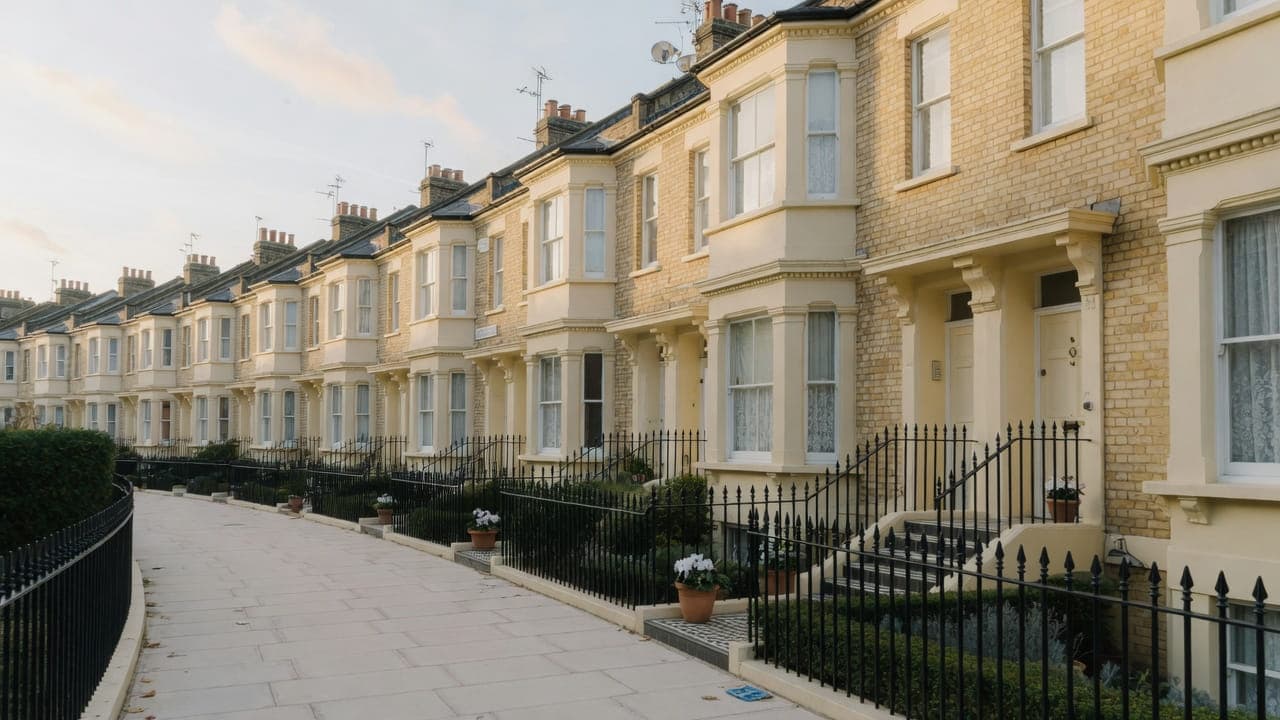
Crouch End
N8
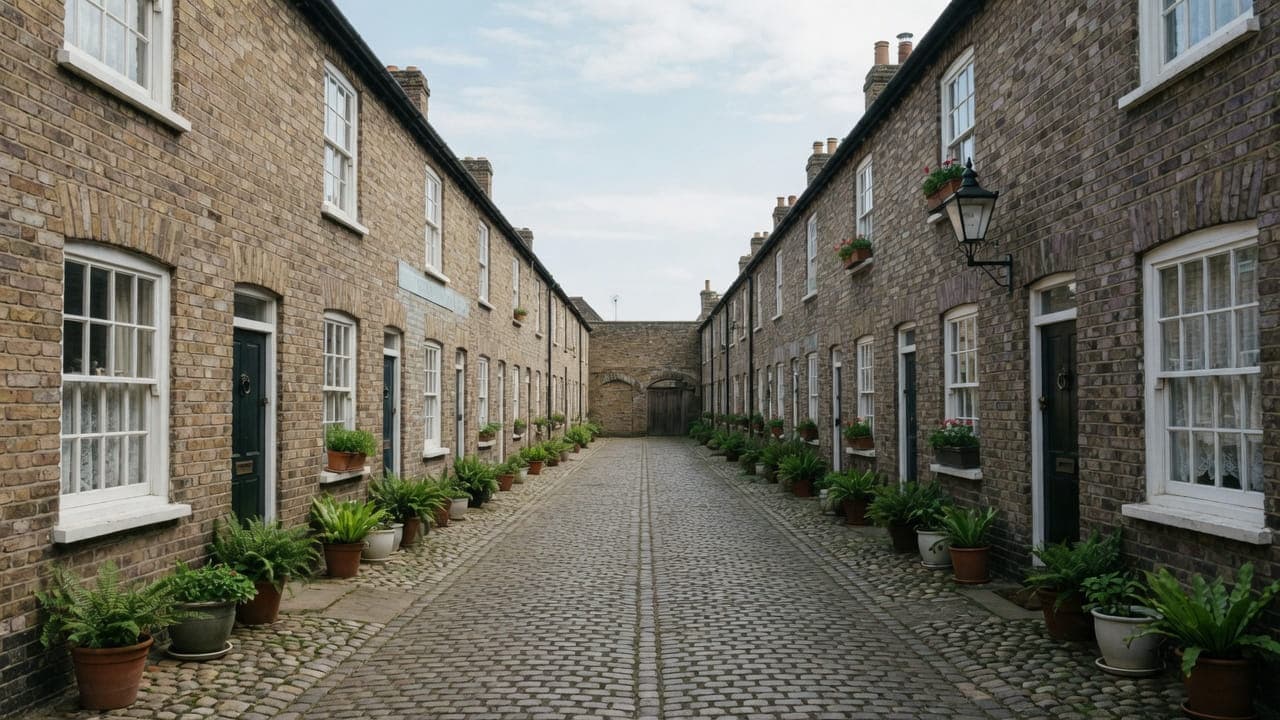
Kentish Town
NW5
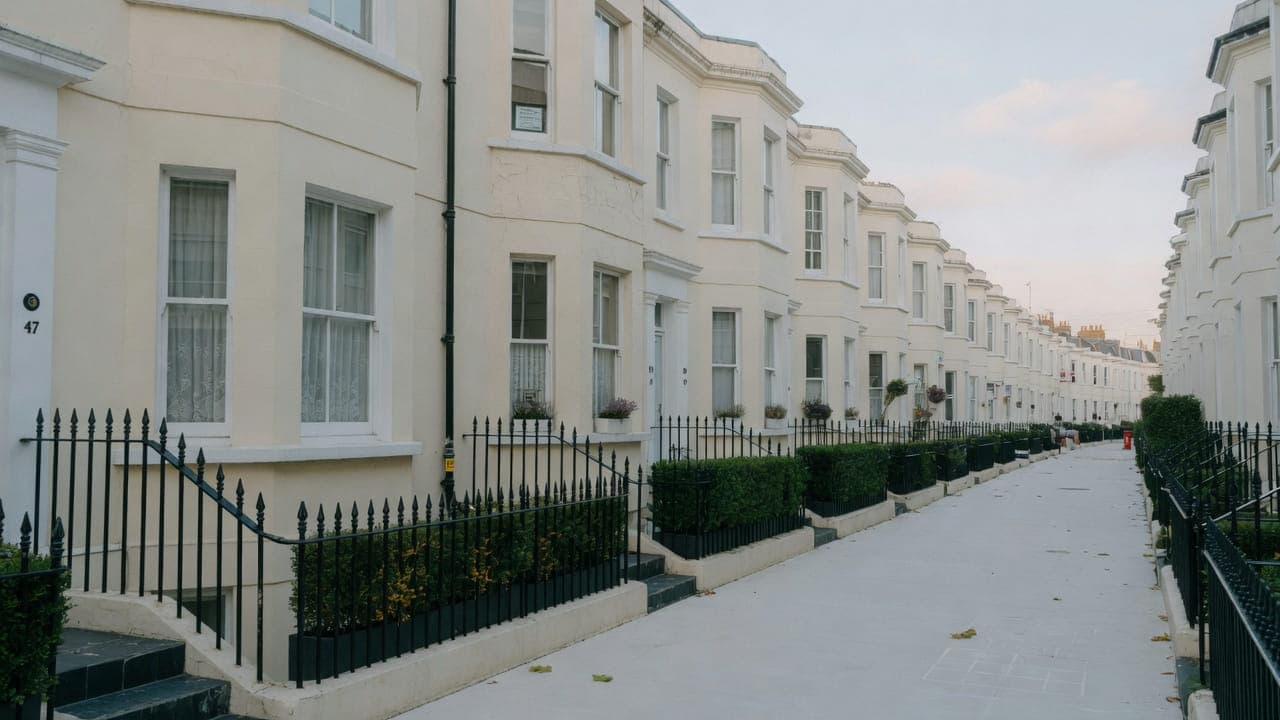
Kilburn
NW6
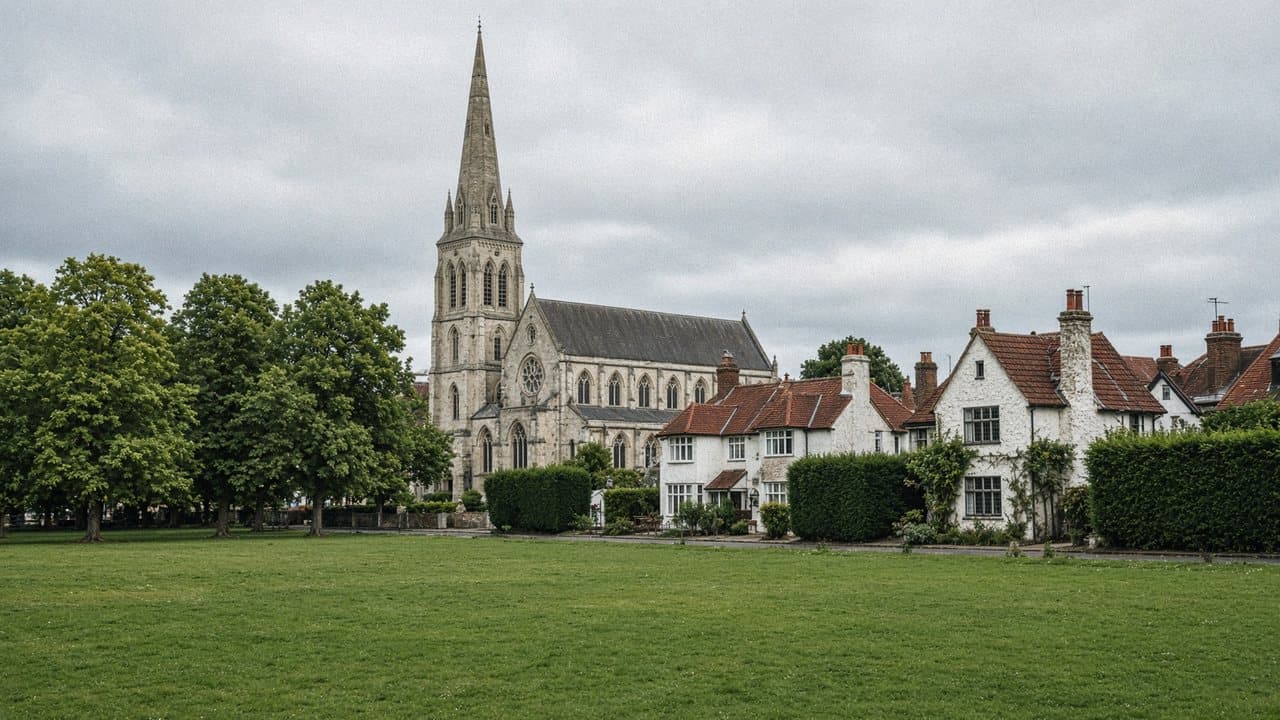
Hampstead Garden Suburb
NW11
Every kitchen renovation page
- Kitchen renovation in Hampstead NW3
- Kitchen renovation in West Hampstead NW6
- Kitchen renovation in Belsize Park NW3
- Kitchen renovation in St John's Wood NW8
- Kitchen renovation in Maida Vale W9
- Kitchen renovation in Swiss Cottage NW3
- Kitchen renovation in Primrose Hill NW1
- Kitchen renovation in Highgate N6
- Kitchen renovation in Golders Green NW11
- Kitchen renovation in Queen's Park NW6
- Kitchen renovation in Muswell Hill N10
- Kitchen renovation in Crouch End N8
- Kitchen renovation in Kentish Town NW5
- Kitchen renovation in Kilburn NW6
- Kitchen renovation in Hampstead Garden Suburb NW11
Guides
How consent, tenure and sequence work on this kind of job.
- Licence to alter: kitchens and bathrooms in leasehold flats
Most flats in North West London are leasehold, and most kitchen and bathroom work in them needs the freeholder's written permission before anything is taken out.
- Renovating in a conservation area: what consent actually covers
Much of North West London sits in a conservation area, and the rules bite far harder on the outside of a building than on the rooms inside it.
- Renovating a mansion flat: lifts, risers and common parts
A purpose-built mansion block is not a large flat in a converted house. The building itself sets most of the terms.
- What decides the cost of a kitchen or bathroom renovation
There is no price list on this site. What follows is what actually moves the figure, so that a proposal reads as a set of decisions rather than a number.
- The rear-return kitchen: layouts that work
The standard conversion kitchen in NW6, NW5 and N8 is a narrow rear return, and its width decides almost everything about it.
- Extract and ventilation in period flats
The extract route is one of the few things in a kitchen or bathroom that the building can simply refuse to provide.
- Hampstead Garden Suburb: internal work under the Trust
The Suburb is one of the few places in London where two separate consent regimes apply to the same house at the same time.
Kitchen renovation questions
We do not publish standard prices for a kitchen renovation. Period fabric, access, extract, tenure and consent in Hampstead, St John's Wood, Maida Vale and the wider list change the figure. We visit, then write a proposal against a defined scope. 020 7101 3168.
Internal kitchen renovation within existing rooms often does not need planning permission. Conservation-area, listed-building, Article 4 and freeholder rules still apply to extract, windows and elevations. We check the address. We do not assume permitted development in Hampstead, Highgate or Hampstead Garden Suburb.
Kitchen Renovation pages on this site cover Hampstead, West Hampstead, Belsize Park, St John's Wood, Maida Vale, Swiss Cottage, Primrose Hill, Highgate and the wider list. If the property sits just outside those pages, contact us and we will say whether we can take it on.
Tell us the address and whether a managing agent is involved. We visit, then write a proposal. A licence to alter is often needed before cabinets come out; we can prepare drawings and a method statement. Consent is the freeholder's, not ours.
Yes. Hampstead, West Hampstead, Belsize Park and Kentish Town sit with Camden. St John's Wood and Maida Vale sit with Westminster. We check the address rather than treating North West London as one set of rules.
No. The run is scribed to the room as found: chimney breast, stack, extract and the stair. We do not quote a showroom layout from photographs.
Yes. The route is agreed at survey, particularly in conservation areas and listed fabric. We will not assume a grille on a principal elevation in Hampstead, Highgate, Primrose Hill or the Suburb.
No. Units are ordered only once lift, stair and room dimensions are confirmed on site. In St John's Wood and Maida Vale mansion blocks the stair is the working assumption until we measure.
Yes. Rear-return galleys and compact mansion-flat rooms are ordinary work. Layout follows the window, the stack and the door, not a catalogue island. We will not draw an island that the room cannot serve.
Internal kitchen renovation within the existing room is ordinary work. Listed and conservation rules bite when extract, windows or the elevation change. We check the address before we plan a grille. We do not form openings in listed fabric.
Yes. Hampstead and Belsize Park are NW3. St John's Wood is NW8. West Hampstead, Kilburn and Queen's Park sit in NW6. Each kitchen page on this site is written for that postcode's housing, council and conservation map.
Structural openings, kitchen-diners that remove a wall, loft conversions and extensions. Work outside this main service is covered in our Other services catalogue; the scope and responsible business are confirmed before an instruction. A kitchen renovation on this site is a fit-out of the room that exists.
Yes. A large part of the work is in purpose-built mansion flats in places such as St John's Wood, Maida Vale and Swiss Cottage, where the kitchen is often a compact room with shared extracts and limited service risers. Layouts are designed around those constraints rather than copied from a suburban showroom.
A straightforward replacement in a single room is often measured in a small number of weeks on site; a kitchen that is opened to an adjoining space, or one that waits on listed-building or freeholder consent, takes longer. We give a written programme after survey, not a generic promise.
We install client-supplied appliances and we specify worktops in generic material categories (for example quartz or solid timber). We do not claim exclusive brand partnerships. If you already have a preferred supplier, we will work to those lead times.
Often yes, if there is a second sink or a temporary set-up and we can isolate dust from the rest of the home. In a one-bedroom flat it is usually more practical to decant the kitchen use to a neighbour or a short stay elsewhere. We will say so plainly at survey.
Yes. Hampstead Property Services Group is fully insured.
No. Period walls, floors and services in North West London housing are rarely as drawings suggest. A visit is required before we issue a proposal.
Gas work is carried out by a Gas Safe registered engineer. Building-control notification is arranged where the work falls within the current regulations — for example new electrical circuits or a change to drainage. We will identify that at proposal stage rather than after strip-out.
We plan and fit the kitchen as a coordinated renovation: measured survey, first and second fix, cabinetry, worktops, appliances and handover. We do not drop in a catalogue kitchen without seeing the building.
Only if the room and the services support it. Rear-return galleys and mansion-flat kitchens usually will not. We will not draw an island that the stack, the extract and the floor cannot serve.
No. Removing a wall or forming a kitchen-diner is not kitchen renovation on this site. Work outside this main service is covered in our Other services catalogue; the scope and responsible business are confirmed before an instruction. We fit the kitchen in the envelope that exists.
The property's conservation and listed status need to be checked before an external extract route is proposed. Include any existing consent or managing-agent requirements in your enquiry.
Often they do not. We measure the lift and the stair before we order carcasses. The stair is the working assumption until we know.
Yes. Period walls in Hampstead and Belsize Park are rarely square. We scribe the run to the breast rather than boxing it out as a convenience.


