NW11
Kitchens, bathrooms and decorating in Hampstead Garden Suburb
Hampstead Garden Suburb is a planned Arts and Crafts landscape, not a Victorian conversion neighbourhood. Cottages, larger houses and grouped compositions around greens sit under three overlapping controls: Barnet's conservation area, an Article 4 direction, and the Hampstead Garden Suburb Trust's Scheme of Management. The Trust boundary and the conservation-area boundary are not identical. External work is not a casual extra. Our services here are internal: kitchens, bathrooms, decoration and flooring that do not change the street elevation. Permitted development is not the working assumption.
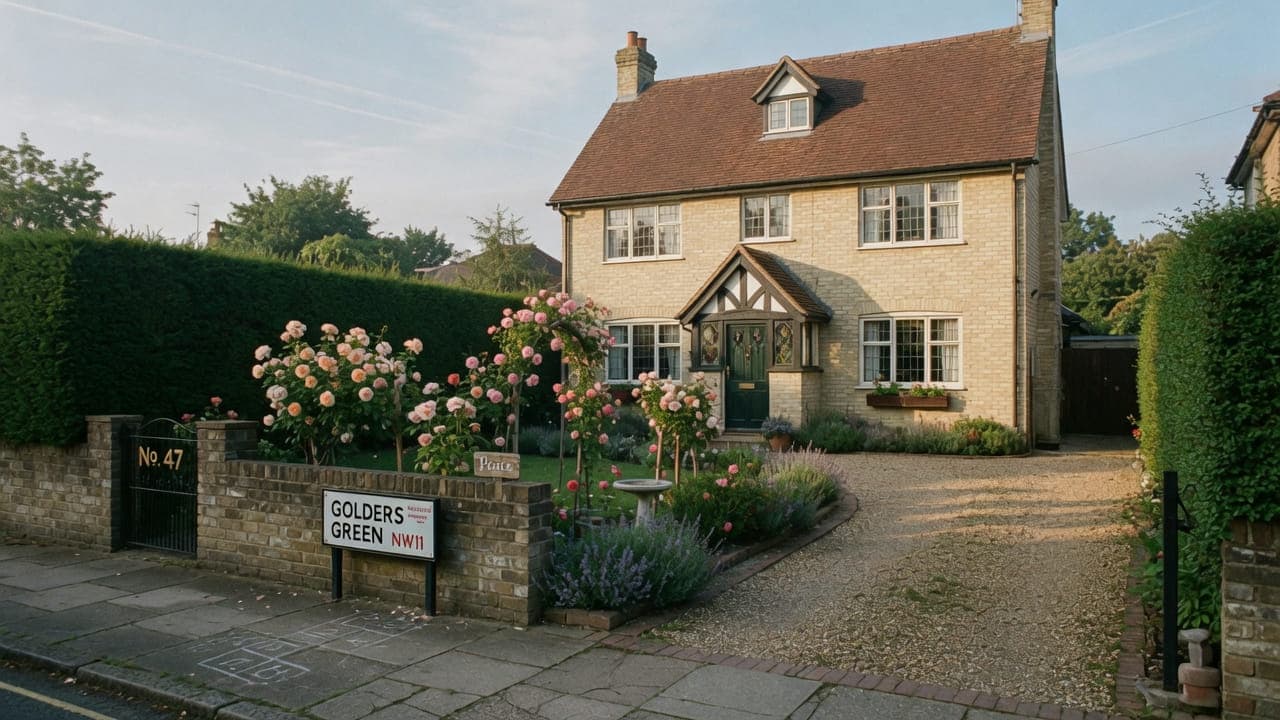
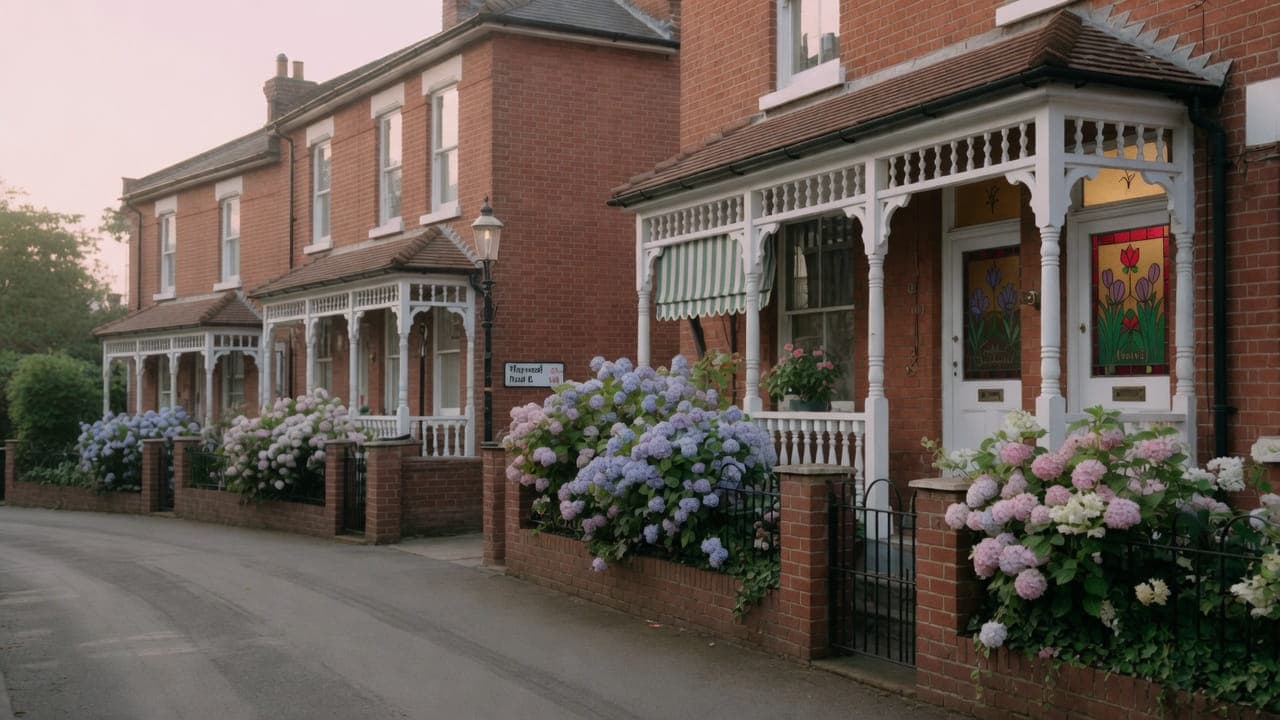
The Suburb is Arts and Crafts and later houses planned by Unwin and Lutyens: cottages, larger free-standing houses, and grouped compositions around greens and closes. Interiors vary from modest cottage rooms to substantial family houses. Kitchens and bathrooms have almost all been altered since the original build; the external appearance has not, which is the point of the Trust. Purpose-built mansion blocks are not the local type.
The usual instruction is internal: a kitchen, bathroom, decoration or flooring that does not change the street elevation. Permitted development is not the working assumption. External work sits under Barnet planning and, where the Scheme of Management applies, separate Trust consent.
The council is London Borough of Barnet. Work is carried out from Unit 3 Palace Court, 250 Finchley Road, London NW3 6DN. We visit the Hampstead Garden Suburb property before we write a proposal; we do not quote from photographs.
The housing in Hampstead Garden Suburb
Building stock, from the inside
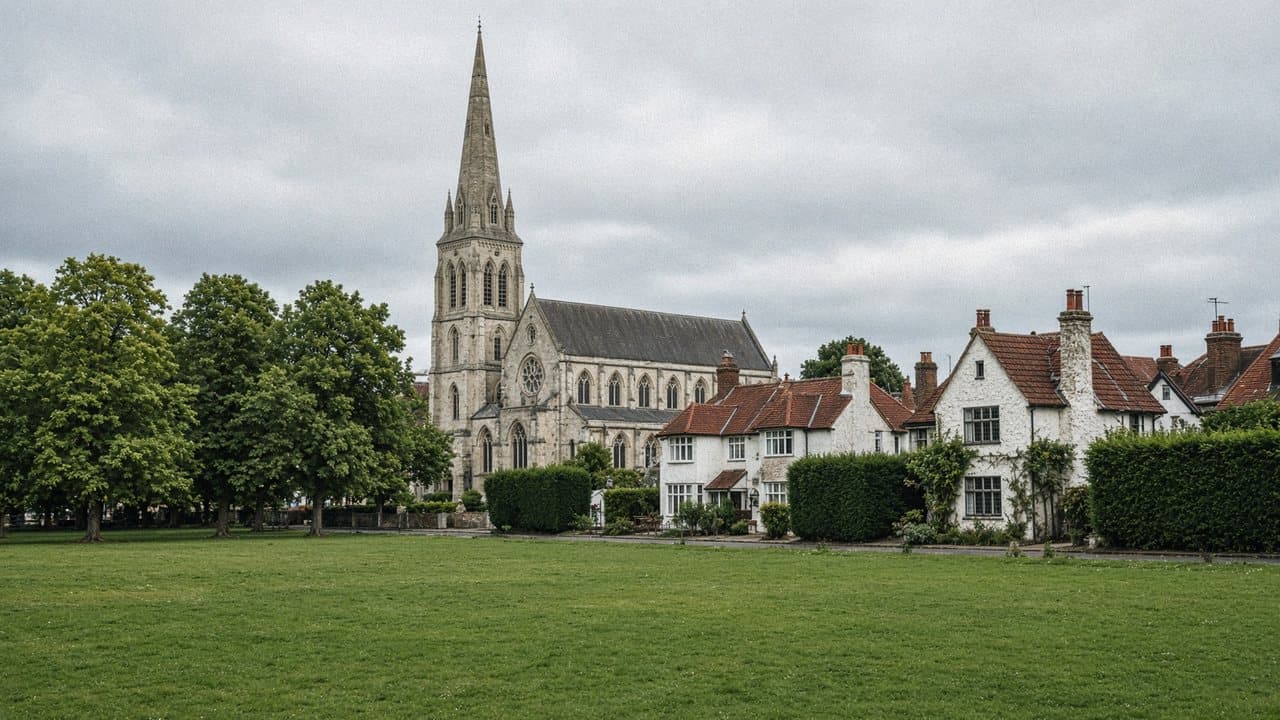
Roughcast render over brick, steep tiled roofs, tall chimneys and small-pane casements, many of them leaded. Inside, the cottages have low eaves that cut into the upper rooms, narrow stairs, a rear scullery that became the kitchen, and a single bathroom placed over the hall or the stair. Larger houses give better proportions on the same fabric. Kitchens and bathrooms have nearly all been replaced at least once; the window openings, the chimney positions and the roof pitch have not, and those are what a new layout has to obey. Gypsum skim and vinyl paint applied over lime-based walls is a common inherited problem, because the wall was built to dry outwards.
Ten facts about Hampstead Garden Suburb NW11
Checkable local facts that shape access, conservation and the building.
- 01Hampstead Garden Suburb is in the London Borough of Barnet and the NW11 postcode district.
- 02The Suburb conservation area was designated in 1967.
- 03An Article 4 direction has been in force since the 1970s.
- 04The Hampstead Garden Suburb Trust runs a Scheme of Management under its own Act of Parliament.
- 05The Trust boundary and the conservation-area boundary are not identical.
- 06Most external works need Barnet planning permission and separate written Trust consent.
- 07The layout was planned by Raymond Unwin with Edwin Lutyens responsible for Central Square.
- 08Central Square groups the Institute, the Free Church and St Jude's.
- 09Housing is Arts and Crafts cottages, larger free-standing houses and grouped compositions around greens and closes — not mansion blocks.
- 10Permitted development is not the working assumption. Closes and greens are not loading bays.
Work we take on in Hampstead Garden Suburb NW11
Local pages for kitchen renovation, bathroom renovation, painting and light refurbishment in Hampstead Garden Suburb. Each is written for this neighbourhood, not renamed from a generic template.
A kitchen in Hampstead Garden Suburb is an internal job under a planned Arts and Crafts envelope. The Trust, Barnet planning and an Article 4 sit on the outside of the house.
A bathroom in Hampstead Garden Suburb is internal work under a planned Arts and Crafts envelope. The Trust, Barnet planning and an Article 4 sit on the outside of the house.
Decorating in Hampstead Garden Suburb is internal coatings under an Arts and Crafts envelope the Trust cares about. External colour is not a casual extra.
Light refurbishment in Hampstead Garden Suburb is internal work inside an Arts and Crafts envelope the Trust and Barnet both watch: kitchens, bathrooms, decoration and floors, unless the envelope has been checked.



Council, conservation and access in Hampstead Garden Suburb
Conservation.

A reception opening through panelled doors into a walnut and stone kitchen
Near Hampstead Garden Suburb

Questions about Hampstead Garden Suburb NW11
We do not publish a price list for work in Hampstead Garden Suburb. Trust houses in Hampstead Garden Suburb NW11 and the room as found change the figure more than the postcode. Addresses sit with London Borough of Barnet. We visit from Unit 3 Palace Court, 250 Finchley Road, London NW3 6DN, then write a proposal against a defined scope. 020 7101 3168.
Internal kitchen or bathroom work within existing rooms in Hampstead Garden Suburb NW11 often does not need planning permission. London Borough of Barnet still controls extract, windows and elevations where conservation, listing or Article 4 apply. We check the address. We do not assume permitted development.
Kitchen renovation, bathroom renovation, painting and decorating, and light refurbishment. Hampstead Garden Suburb NW11 is Arts and Crafts houses under Trust and Barnet rules. Work outside this main service is covered in our Other services catalogue; the scope and responsible business are confirmed before an instruction.
A single kitchen or bathroom in Hampstead Garden Suburb can often be sequenced around you. A whole-flat programme is usually cleaner if you decant. Occupation, access and trust houses are settled at survey.
No. They are separate. Many jobs need both.
No. That is not light refurbishment, and it is not our service. We will say so at the first visit.
London Borough of Barnet, plus the Hampstead Garden Suburb Trust where the Scheme of Management applies.
Yes. Fully insured.
A single bathroom, with conditions. In the cottages it sits over the hall or the stair, so the house loses its only wet room for the duration, and the floor is suspended timber that needs a proper waterproofing system rather than a tray on the boards. We set out temporary arrangements, keep the work to one room, and do not use the programme to enlarge the opening or steal space from a bedroom — that is a different consent path. Gypsum skim and vinyl paint over lime-based walls are investigated before we redecorate, because painting over a damp patch is not a finish.