N8
Kitchens, bathrooms and decorating in Crouch End
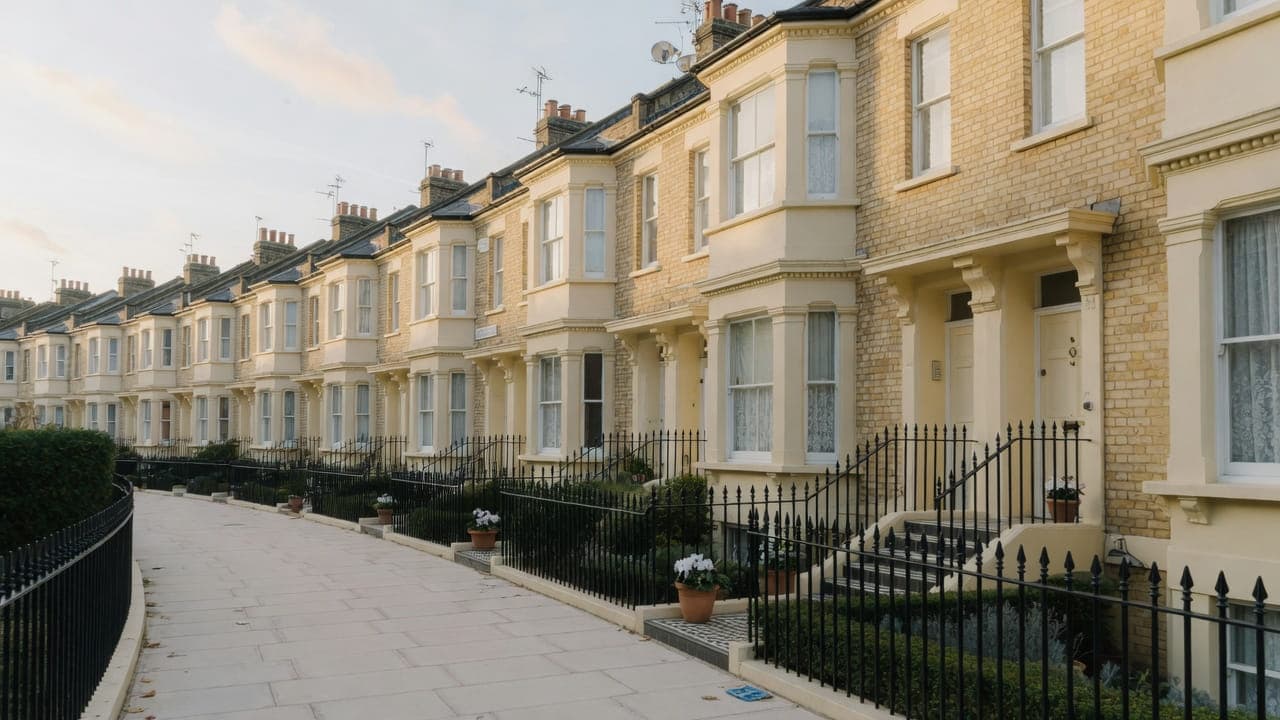
Crouch End gathers around a Broadway and a clock tower, with Victorian and Edwardian houses climbing toward Highgate and falling toward Hornsey. Converted houses are the bulk of the flat market; purpose-built blocks are the exception. Original mouldings, tiled halls and rear additions already built are what a survey actually finds. The work is light refurbishment of conversions, kitchens in rear rooms, and occupied decorating — Haringey licensing, conservation-area rules on the core streets, and a Broadway that is a poor place to leave a skip.
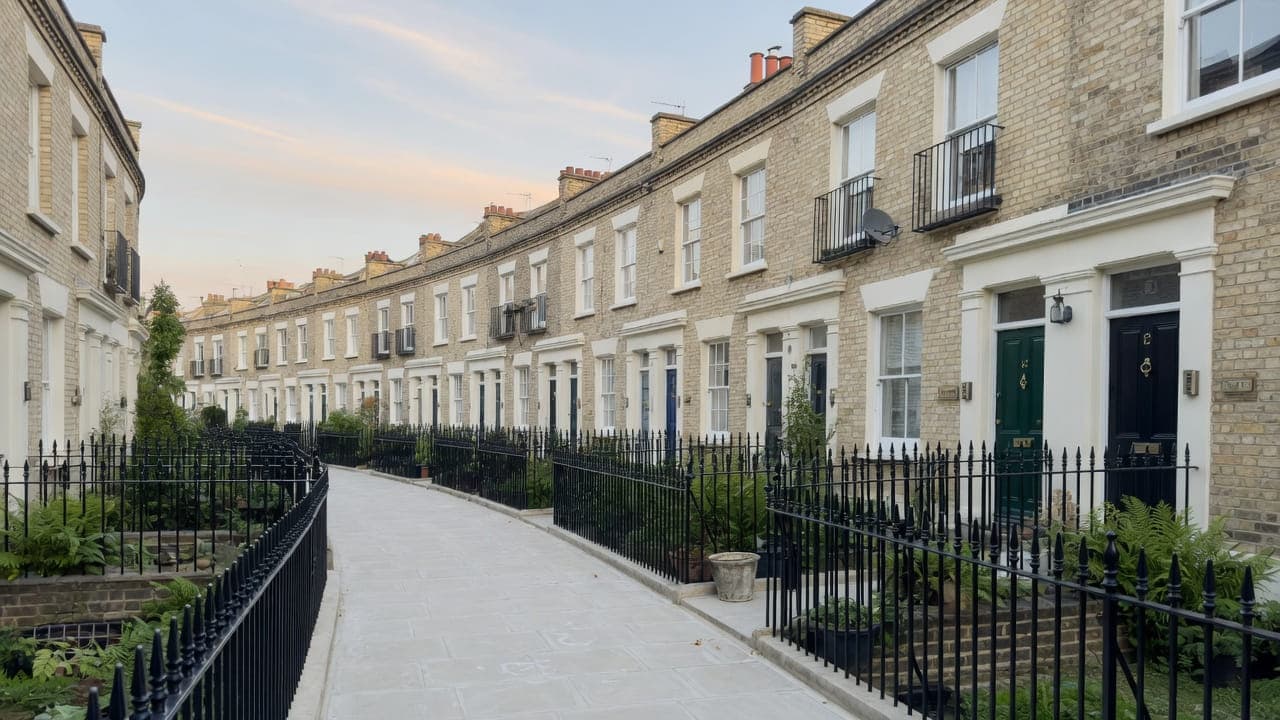
Crouch End is Victorian and Edwardian terraces and larger houses around the Broadway, with a strong conversion-flat market in the bigger properties. The clock tower marks the centre; residential streets climb toward Highgate and fall toward Hornsey. Original mouldings, tiled halls and rear additions (already built) are common. Purpose-built blocks are the exception, not the rule.
The usual instruction is a light refurbishment of a converted house, a kitchen in a rear room, or occupied decorating, with the original hall and joinery kept where they are sound. Purpose-built blocks are the exception. The Broadway is a poor place to leave a skip; side streets take the loading.
The council is London Borough of Haringey. Work is carried out from Unit 3 Palace Court, 250 Finchley Road, London NW3 6DN. We visit the Crouch End property before we write a proposal; we do not quote from photographs.
The housing in Crouch End
Building stock, from the inside
Bay-fronted Victorian terraces and larger Edwardian semis, most of them divided into two or three flats. The tell is the hall: geometric tiles, an original arch, then a modern fire door where the flat begins. Cornices, roses and panelled doors survive on the upper floors more often than at garden level. Kitchens in garden flats sit in the old rear return; upper-flat bathrooms are usually a former box room or a slice taken off a bedroom, which is why a bathroom so often sits directly over a neighbour's bed. Joists rarely run the way a new layout wants and stacks are shared, so drainage and acoustics settle the plan before the tiling is discussed.
Ten facts about Crouch End N8
Checkable local facts that shape access, conservation and the building.
- 01Crouch End is in the London Borough of Haringey and the N8 postcode district.
- 02Crouch End Conservation Area was designated on 25 October 1974 and covers the Broadway and a ring of residential streets.
- 03The clock tower stands at the centre of the Broadway.
- 04Hornsey Town Hall sits on the Broadway civic cluster.
- 05Crouch End has no Underground station.
- 06Housing is Victorian and Edwardian terraces and larger houses, with a strong conversion-flat market.
- 07Purpose-built mansion blocks are the exception, not the rule.
- 08Residential streets climb toward Highgate and fall toward Hornsey.
- 09The Broadway is a poor place to leave a skip; residential side streets are the practical loading points.
- 10Skip and scaffolding licences are issued by Haringey.
Work we take on in Crouch End N8
Local pages for kitchen renovation, bathroom renovation, painting and light refurbishment in Crouch End. Each is written for this neighbourhood, not renamed from a generic template.
Crouch End kitchens are typically rear rooms in converted Victorian and Edwardian houses, not mansion-block galleys. The Broadway is for shopping, not for leaving a skip.
Crouch End bathrooms are typically conversion rooms in Victorian and Edwardian houses, not mansion-block stacked wet rooms. The Broadway is not a skip location.
Crouch End decorating is converted-house plaster, original mouldings and tiled halls, sequenced around occupied family rooms. The Broadway is not a loading plan.
Crouch End light refurbishment is converted houses: kitchen, bathroom, decoration and floors, original halls left where they are sound, and no new rear addition under this heading.




Council, conservation and access in Crouch End
Conservation.
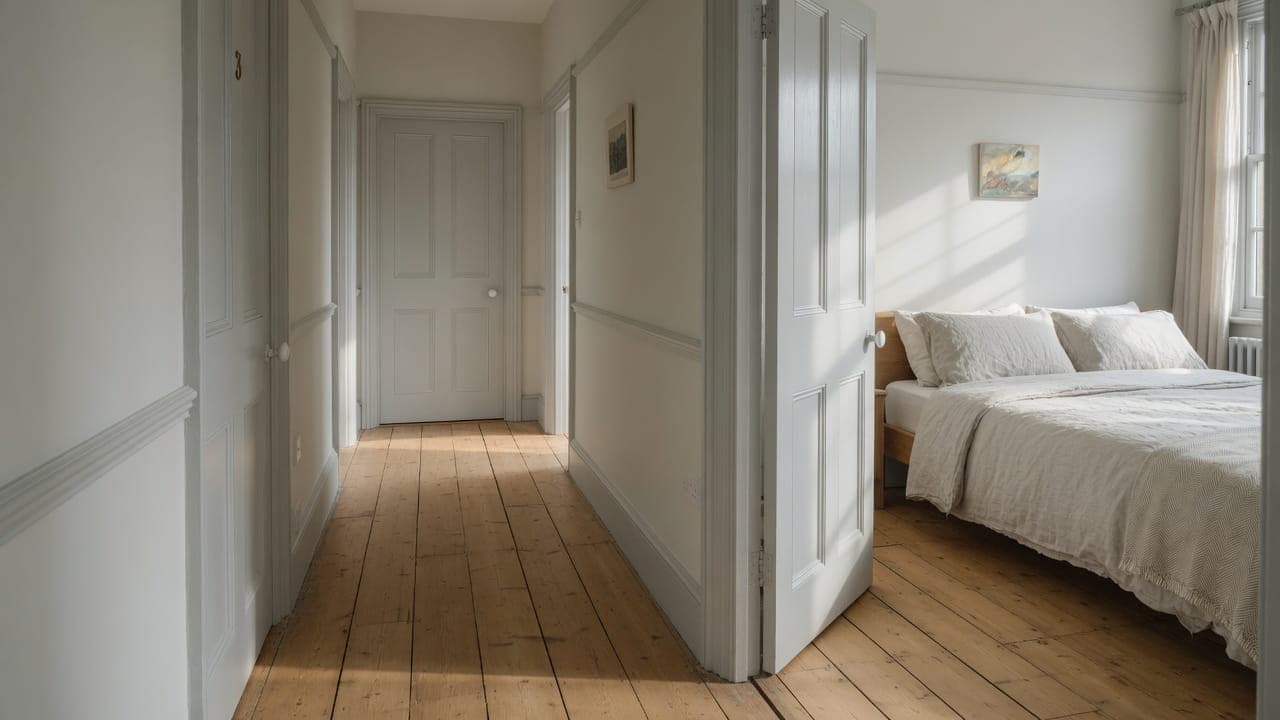
A conversion-flat hallway after light refurbishment — original doors, oak boards and a bedroom beyond
Near Crouch End

Questions about Crouch End N8
We do not publish a price list for work in Crouch End. Broadway conversions in Crouch End N8 and the room as found change the figure more than the postcode. Addresses sit with London Borough of Haringey. We visit from Unit 3 Palace Court, 250 Finchley Road, London NW3 6DN, then write a proposal against a defined scope. 020 7101 3168.
Internal kitchen or bathroom work within existing rooms in Crouch End N8 often does not need planning permission. London Borough of Haringey still controls extract, windows and elevations where conservation, listing or Article 4 apply. We check the address. We do not assume permitted development.
Kitchen renovation, bathroom renovation, painting and decorating, and light refurbishment. Crouch End N8 is Victorian conversions around the Broadway. Work outside this main service is covered in our Other services catalogue; the scope and responsible business are confirmed before an instruction.
A single kitchen or bathroom in Crouch End can often be sequenced around you. A whole-flat programme is usually cleaner if you decant. Occupation, access and broadway conversions are settled at survey.
Yes. That is the typical local brief: kitchen, bathroom, decoration and floors in a conversion, with the original hall and joinery kept where they are sound.
London Borough of Haringey.
Yes. Rooms are sequenced so a kitchen, bathroom and bedroom remain usable where the programme allows.
Yes. Fully insured.
It is the standard consequence of converting a Victorian house, and it can be improved when that bathroom is being replaced anyway. Pipework is clipped and lagged rather than left to drum against joists, wastes are laid to a proper fall on resilient supports, and a floating floor build-up is specified where the depth allows. The gain is real but partial, and we say so before starting.
Usually, if it is protected from the first day rather than the last. Geometric hall tiles are thin, bedded on lime and unforgiving of a dropped tool, so the hall is boarded before any material comes through. Loose tiles are lifted and re-bedded, and missing ones matched where a match exists. We would rather repair the original floor than cover it with a new one.
The old rear return. Garden-flat kitchens sit in the original scullery wing, often with a neighbour's bathroom stacked above, a shared stack on the rear wall, and joists that do not run the way a new layout wants. We survey the return as found — the junction with the main house, the damp at that junction, and the fall on the existing waste — and draw the run to those points. Work outside this main service is covered in our Other services catalogue; the scope and responsible business are confirmed before an instruction.