Highgate N6
Kitchen renovation in Highgate, N6
Highgate kitchens sit in village houses and slope conversions, with conservation fabric split across Camden, Haringey and Islington. Addresses sit with . We visit from Unit 3 Palace Court, 250 Finchley Road, London NW3 6DN; we do not quote from photographs.
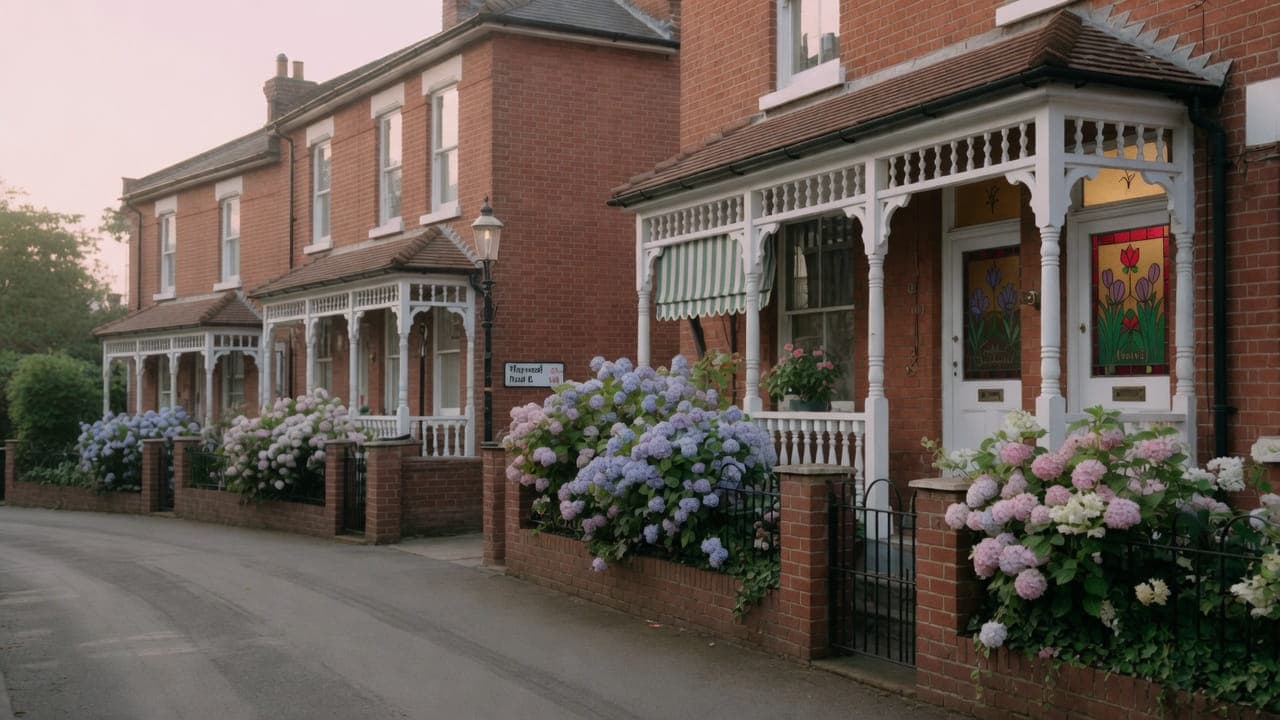
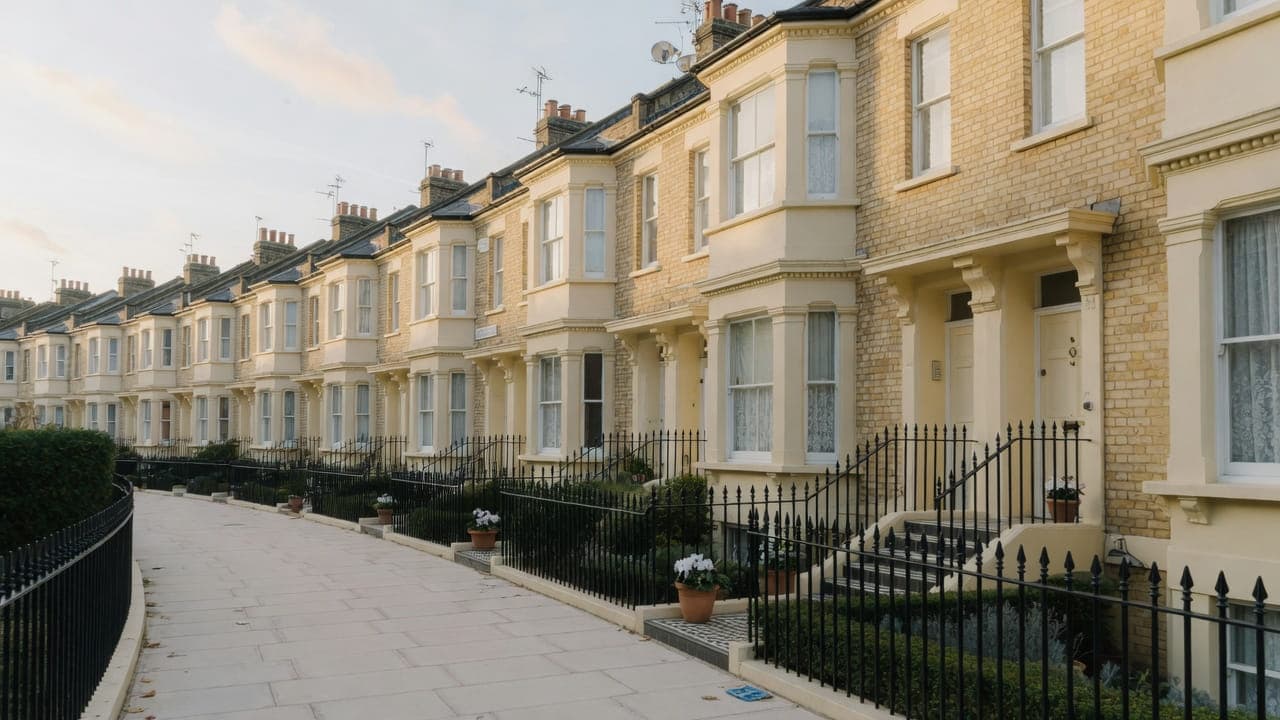
Highgate (N6) is not a single-authority area. Highgate Village sits around Pond Square and Highgate High Street; larger Victorian villas occupy the slopes toward the Heath and Archway. Later streets add Edwardian terraces and some inter-war houses. The Village is finer-grain and more listed. Woods and steep plots affect access and external works more than in the inner NW postcodes.
Steep roads and tree constraints affect deliveries and anything that touches an elevation. We fit kitchens internally, with extract routed away from a principal or Heath-facing front wherever the building allows.
Hampstead Property Services Group Limited (company no. 17404557) carries out this work in Highgate from Unit 3 Palace Court, 250 Finchley Road, London NW3 6DN.
See also kitchen renovation in North West London and kitchens, bathrooms and decorating in Highgate.

Highgate, N6
Who kitchen renovation in Highgate is for
N6 produces two Highgate client types, and neither sits under a single council. In the Village around Pond Square and Highgate High Street the client is often in a listed Georgian or Victorian house, and the kitchen is a later insertion into a basement or a rear service wing; listing reaches inside the building as well as outside it. On the slopes toward the Heath and Archway the more common instruction is a family kitchen at the back of a raised ground floor in an unlisted villa, where the deciding constraint is the gradient rather than the fabric.
Galleys, chimney breasts and compact kitchens in Highgate
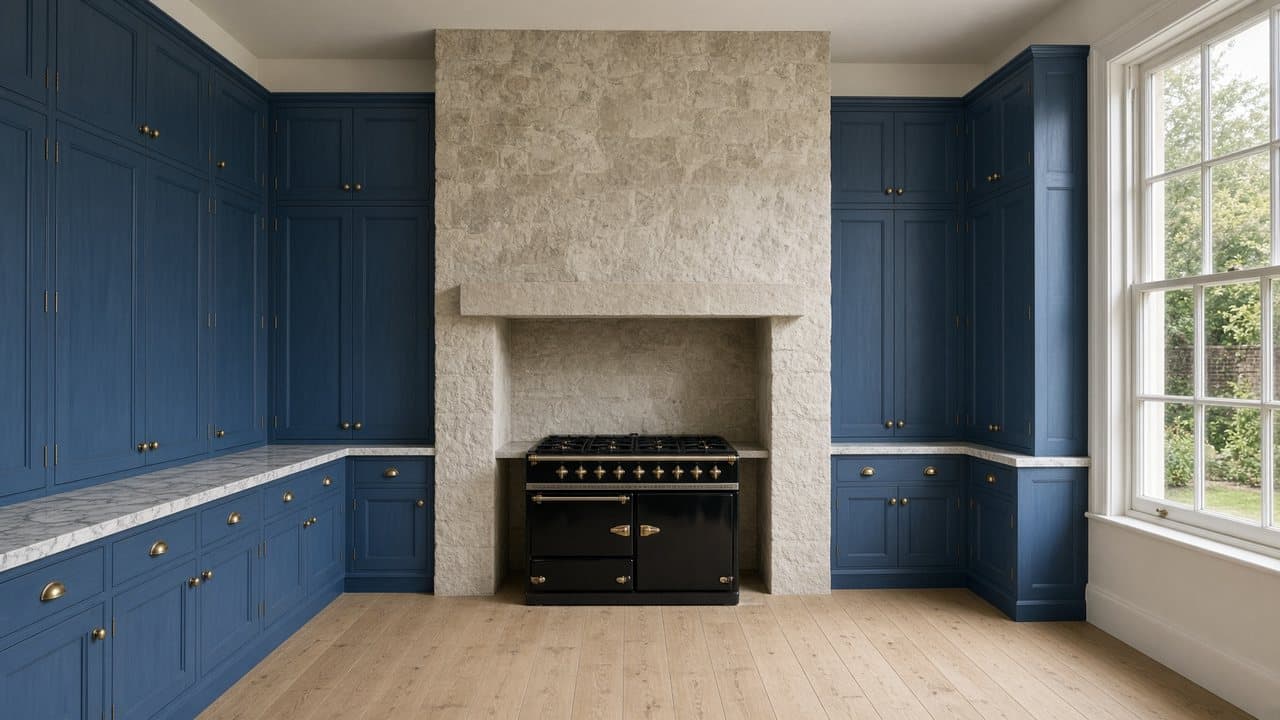
Village houses and listed interiors need joinery treated as joinery. Slope villas often have larger family kitchens in existing rear rooms. Conversion flats toward Archway are closer to a Camden terrace kitchen. The council on the address decides the skip licence; the room decides the layout.
What a visit settles before a Highgate kitchen is priced
A visit is a measuring exercise, not a sales call. These are the things we settle in Highgate before a figure is written.
01
The gradient outside the door
Highgate's roads are steep and some of them have limited turning, which is a delivery constraint and a handling one. We record the approach, the camber, where a vehicle can stand on a slope without being a hazard, and how far the material has to travel uphill on a trolley. A hill is not an excuse; it is a number in the proposal.02
How far the kitchen is from the stack
Villas on the slopes and converted Village houses both tend to put the kitchen a long way from the drainage that serves the building. We measure the run and the available fall, and where the numbers are marginal we say so before a layout is drawn rather than discovering it with a floor open.03
Listed fabric in the Village
Around Pond Square and the High Street the stock is finer-grained and more heavily listed, and the survey has to distinguish between a room that may be fitted out freely and fabric that may not be touched. We establish the listing on the address, identify what is original, and plan a kitchen that sits inside the room rather than into it.
What has to be right in a Highgate kitchen
01
Village historic fabric
In a listed Village house the kitchen is usually a later insertion into a basement or a rear service wing, and listed status reaches that interior. Replacing units in a room that has already been altered is ordinary work. Removing a chimney breast, panelling or an original partition to make the run fit is not, and that consent is from the council in its own right, not a decision on site. What is original is identified before a layout that depends on removing it is priced.
Local facts that shape a Highgate kitchen
Checkable facts that shape kitchen renovation in Highgate N6 — housing, council and the room as found.
- 01Highgate is not a single council: Village and slope addresses sit in Camden and Haringey, with some streets in Islington.
- 02Highgate Conservation Area was designated on 21 December 1967 and is split between Camden and Haringey.
- 03Village houses need joinery treated as joinery and extract routed away from a Heath-facing or principal front wherever the building allows.
- 04Slope villas often have larger family kitchens in existing rear rooms — still out of square, still not a structural opening.
- 05The skip licence is issued by the borough the address sits in, confirmed from the address, not from N6.
- 06Holly Lodge Estate is a separate conservation designation from Highgate Conservation Area.
Extract, licence and access in Highgate
Skip and scaffolding licences are issued by the borough the address sits in — Camden, Haringey or, on some streets, Islington. We confirm it from the address, not from the neighbourhood name.
- Highgate Village and Pond Square
- Highgate Cemetery
- Waterlow Park
- Highgate Wood
How a Highgate kitchen renovation is specified
Survey records the authority, the conservation designation, the access, and the room. Extract is not assumed on a Heath-facing or principal elevation.
The fit-out is the same core as elsewhere: strip-out, first- and second-fix, scribed cabinetry, generic worktop categories, appliance installation, decoration of the envelope, snagging. The paperwork changes with the borough.
Worktops, cabinetry and finishes for Highgate kitchens
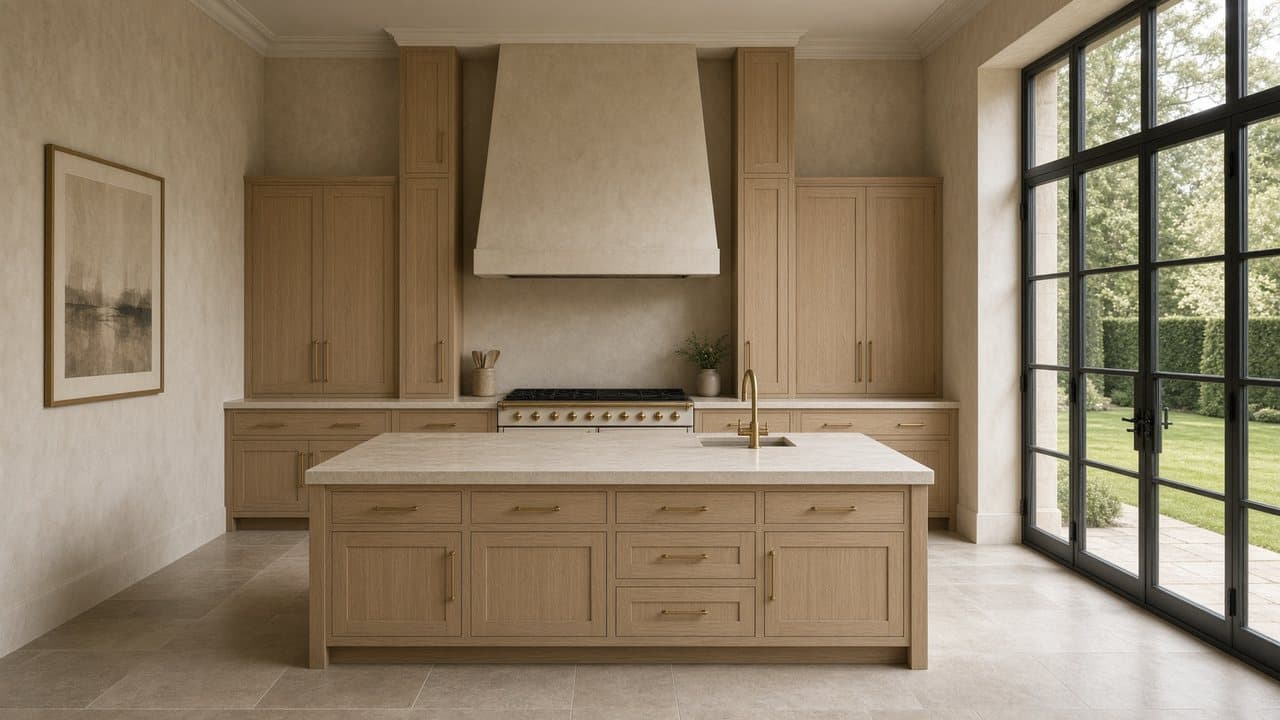
Highgate splits into two material conversations. In a Village house with listed fabric, the kitchen is a freestanding-feeling fit-out: painted cabinetry, timber or a quiet stone, and fixings that go into later plaster rather than into anything original. In a Victorian villa on the slopes there is more room and more licence, and a fuller scheme with a tall bank and a larger worktop will suit the proportions without looking like it is straining.
Light varies enormously across this neighbourhood because of the trees and the topography. A room overlooking Waterlow Park or backing onto woodland receives green, filtered light for much of the year, and a cool grey worktop can look dead in it; warmer stone or timber holds up far better. We ask to see samples in the room across a day rather than deciding under artificial light, and we will say if a client's chosen surface is going to disappoint in that particular room.
Where the kitchen is a long way from the drainage, material choices follow the plumbing rather than the other way round. A deeper plinth to carry a waste at gradient, an appliance position dictated by fall rather than convenience, a floor build-up that accommodates a run: these are decided first, then the visible kitchen is designed around them. It is the opposite order from a showroom, and it is why the finished room works.
What a typical kitchen instruction includes
N6 produces two different kinds of job. In a Village house, particularly a listed one, the kitchen is usually a later insertion into a basement or a rear service wing, and listed status reaches inside the building as well as outside it. On the slopes the more common job is a family kitchen at the back of a raised ground floor in an unlisted villa, where the deciding constraint is the gradient rather than the fabric.
The full inclusion list is on the kitchen renovation in North West London page.
How a kitchen programme runs
Which borough holds the frontage is settled before anything is applied for, because Camden, Haringey and Islington each run their own licensing and each takes its own time. A listing check runs alongside it. On the steeper plots the drop point then decides the shape of strip-out: where a skip cannot stand, waste is bagged and carried, which is slower and is priced and programmed as such rather than discovered on the day.
- 01
Visit and brief
- 02
Survey and proposal
- 03
Permissions and lead-in
- 04
Strip-out and first fix
- 05
Fit-out
- 06
Snag and handover
A Highgate kitchen, stage by stage
The steps above are the method. Below is what those steps mean in Highgate N6, in the order they happen on site. Durations are written after the room is measured, not before.
- 01
Establish the authority, then licence
Skip and scaffolding licences are applied for from the correct borough, which is a question of the address rather than the neighbourhood. Getting this wrong is a lost week, and in Highgate it is genuinely easy to get wrong. - 02
Listing and consent resolved
Where the building is listed, or where anything will appear on an elevation, the consent position is closed out before strip-out. A kitchen inside a room is ordinary; a grille in listed fabric is not, and the two are separated at this stage. - 03
Protection and a delivery on the hill
The route is protected and the delivery is booked for a vehicle and a time the road will take. On a steep street with limited turning that is a specific plan, not a phone call to a supplier's despatch desk. - 04
First fix with the long run proven
The waste is set out and its fall physically checked. In a villa where the kitchen sits far from the stack, this is the stage that decides whether the layout survives contact with the building. - 05
Cabinets, template, second fix
Carcasses levelled and scribed to rooms that are rarely square, worktop templated from them, second fix on its return, decoration to a clean handover, and the protected route inspected before we leave.
Deliveries, parking and the stair in Highgate
The hill is the defining access fact. Steep roads, limited turning at the top of several of them, and Village pedestrian traffic mean that a long-wheelbase vehicle cannot simply arrive and unload. We establish at survey where a vehicle can stand safely on the gradient, how far the carry is, and whether a smaller transfer van is needed for the final approach. Where a trolley cannot be used because of the slope or the surface, it is handballed, and that is a labour line rather than an assumption.
What moves the figure on a Highgate kitchen
We do not publish a price list, and we do not price from photographs. These are the things that move the figure in Highgate.
01
The carry up a slope
Distance and gradient between the vehicle and the door is a measurable cost, and on some Highgate streets it is significant. It is measured at the survey and named in the proposal, rather than discovered by a delivery crew and absorbed by the programme.02
Distance to the drainage
A kitchen close to an existing stack is ordinary. A kitchen at the far end of a villa, with marginal fall across a long run, needs more work below the floor and constrains the layout above it. This is the single biggest technical variable in Highgate houses.03
Listed fabric, and working around it
Where original panelling, plasterwork or joinery must be protected and worked around rather than through, the fit-out is slower and the fixings are more considered. That is proper practice and it is priced as such rather than rushed.04
Which council, and how quickly
Three authorities with three sets of timescales and fees for the same street network. It is a small cost with a real programme effect, and it is settled at the survey rather than when the skip lorry is already booked.
Cooking, dust and daily life while the Highgate kitchen is out
Highgate houses are generally big enough to absorb a kitchen programme. A villa on the slopes usually has a second room that can take a temporary arrangement and enough separation for the dust to stay where it is put. Village houses are tighter, and a listed interior needs more protection rather than less, which makes the screened area larger and the working space smaller. We show you what the screened arrangement will look like at the survey so it is not a surprise on the first morning.
The neighbours here tend to be in houses rather than stacked above you, which changes the noise conversation from impact through a floor to sound across a boundary. It is more forgiving, but the streets are quiet and sound carries, especially on the wooded plots. We keep to the hours of whichever council applies, name the noisy days in advance, and do not start engines on a steep residential street at seven in the morning.
How a Highgate kitchen goes wrong, and what prevents it
The Highgate failure that costs most is a skip licence applied for from the wrong borough. Camden, Haringey and, on some streets, Islington each hold parts of these hills, and a licence from the wrong authority is not a licence at all — it is a week lost with a stripped kitchen and nowhere to put the waste. The council is confirmed from the address before anything is applied for.
The second is designing a layout before measuring the fall. Villas here place kitchens a long way from the stack, and a run laid at whatever gradient the floor allowed will drain slowly from the start and block eventually. It is the defining technical problem of a Highgate kitchen, and it decides where the sink and the machines can sit rather than following a decision made in a showroom.
The third is treating a listed interior as ordinary fabric. Fixing into original panelling, chasing into historic plaster, or cutting a grille through protected material because it was the convenient wall are the mistakes that turn a kitchen into an enforcement problem. We establish the listing on the address, identify what is original in the room, and fit within it rather than into it.
Handover, snagging and the year after in Highgate
The walk round covers the kitchen and the fabric around it. Where there is listed or original material in the room, we show you what was protected and what it looks like now, as well as opening every door and testing the waste with water. The snag list is written by us. Gas Safe documentation and electrical notification where the wiring regulations require it are handed over with the appliance paperwork. Hampstead Property Services Group Limited is fully insured.
Older Highgate houses move seasonally more than most, partly because of the exposure and partly because of the ground. A scribe that was tight in summer may show a line in February, and a long waste run is worth a second look after a winter of use. We come back for both. Telephone 020 7101 3168 or write to office@hpsg.co.uk, and the return visit clears the list in one go.
Arrange a visit or telephone 020 7101 3168.
Kitchen renovation questions in Highgate
We do not publish a price list for kitchen renovation in Highgate. Highgate kitchens sit in village houses and slope conversions, with conservation fabric split across Camden, Haringey and Islington. Addresses sit with. We visit from Unit 3 Palace Court, 250 Finchley Road, London NW3 6DN, then write a proposal against a defined scope. 020 7101 3168.
Internal kitchen renovation within existing rooms in Highgate N6 often does not need planning permission. still controls extract, windows and elevations where conservation, listing or Article 4 apply. We check the address. We do not assume permitted development.
A straightforward Highgate kitchen replacement is often a small number of weeks on site. Consent, access and long-lead cabinetry extend that. Village houses and slope flats in Highgate N6 shape the programme. The written programme follows the survey.
Often, if there is a second sink or a temporary set-up. In a compact Highgate kitchen it is usually more practical to decant kitchen use for the programme. We will say so plainly at survey.
The borough the address sits in — Camden, Haringey or, on some streets, Islington. We confirm it from the address.
Yes. Listing and access are tighter there than on the later streets toward East Finchley.
Yes. A larger family kitchen in an existing rear room is ordinary Highgate work. Work outside this main service is covered in our Other services catalogue; the scope and responsible business are confirmed before an instruction.
We do not publish a price list, and we will not put a range against a house we have not seen. What moves it is the state of the services behind the units, whether the room is listed, how the materials reach the plot on a steep street, and the specification you choose for cabinetry, worktop and appliances. We visit, then write a proposal against a defined scope. 020 7101 3168.
No, but it changes what can be touched. Replacing units, services and finishes in a room that has already been altered is ordinary work. Removing historic fabric to make the run fit is not, and listed building consent covers interiors as well as elevations. We identify what is original at survey and say plainly which parts of a layout would need consent before anything is priced in detail.
On a slope villa the family kitchen is often at the back of a raised ground floor, and a utility or a basement sink will sometimes carry washing-up if the route between them can be kept clean. In a Village basement insertion there is frequently no second wet space, and the steep plot makes coming and going with shopping during strip-out harder than in a flat Camden terrace. Occupancy is settled against that plan, not as a default yes.
A larger family kitchen in an existing rear room on the slopes sometimes has the footprint. Work outside this main service is covered in our Other services catalogue; the scope and responsible business are confirmed before an instruction. The island happens only if the room as it stands, and the services in it, will take it. Village basement insertions almost never will.
The drop point is taken with the tape before carcasses are ordered. Where a long-wheelbase van cannot stand, a smaller vehicle and a carry are programmed, and on the steepest plots waste is bagged rather than skipped. Tree root zones can constrain even an internal job. The fitting week does not absorb a delivery that the gradient will not take; the lead-in does.
Yes. Fitting out an existing room with cabinetry, services and a worktop is ordinary work in most listed houses, and it is what we do here regularly. What changes is the care: fixings go into later material rather than original fabric, protection is more thorough, and anything that would alter the building — a new grille, a changed opening, work to original joinery — is a consent question settled before it is priced. We check the listing on the address first.
Some Highgate roads take a long vehicle comfortably and some do not, and the turning at the top matters as much as the gradient. We look at the approach at the survey, decide whether the supplier's vehicle can be used or whether material transfers to a smaller van, and put the answer in the proposal. It is a routine constraint here and entirely manageable when it is planned.
It is the usual Highgate villa problem and it is solvable, but it drives the design rather than following it. The available fall over the run decides where the sink and the machines can go, and sometimes it decides that the kitchen layout you had in mind is not the one the building will support. We measure it at the survey and design outward from that, which is why our first drawing may not look like the one from a showroom.
Both, and they are different buildings. The Village is finer-grained, more heavily listed, tighter for vehicles and more likely to involve Camden. The streets falling toward Archway are larger Victorian villas and later terraces, more often Haringey or Islington, with more room inside and different access. The survey asks the same questions; the answers come out differently, which is why the two are not priced from the same assumptions.
In most cases, yes, and that is the intention. Cabinetry is fixed into later material wherever it exists, runs are set out to avoid loading original panelling or plasterwork, and anything that would alter the building rather than fit out the room is stopped and discussed. Where a client wants something that would genuinely disturb protected fabric, we say so before it is priced rather than during the work.
Then it does not come up the road. We establish the approach at the survey, and where the gradient, the turning or the width rules out the supplier's vehicle, material transfers to a smaller van for the final leg. That is a line in the proposal rather than a problem on the day. It is a routine constraint on these hills and it is only expensive when nobody plans for it.
It depends entirely on what is needed. Nothing, for an internal fit-out in an unlisted house outside the conservation area. Weeks, for a skip licence from the right borough. Considerably longer where a listed building consent or a planning application for an external terminal is involved. We establish which applies at the survey and give you dates that reflect it rather than an optimistic figure.