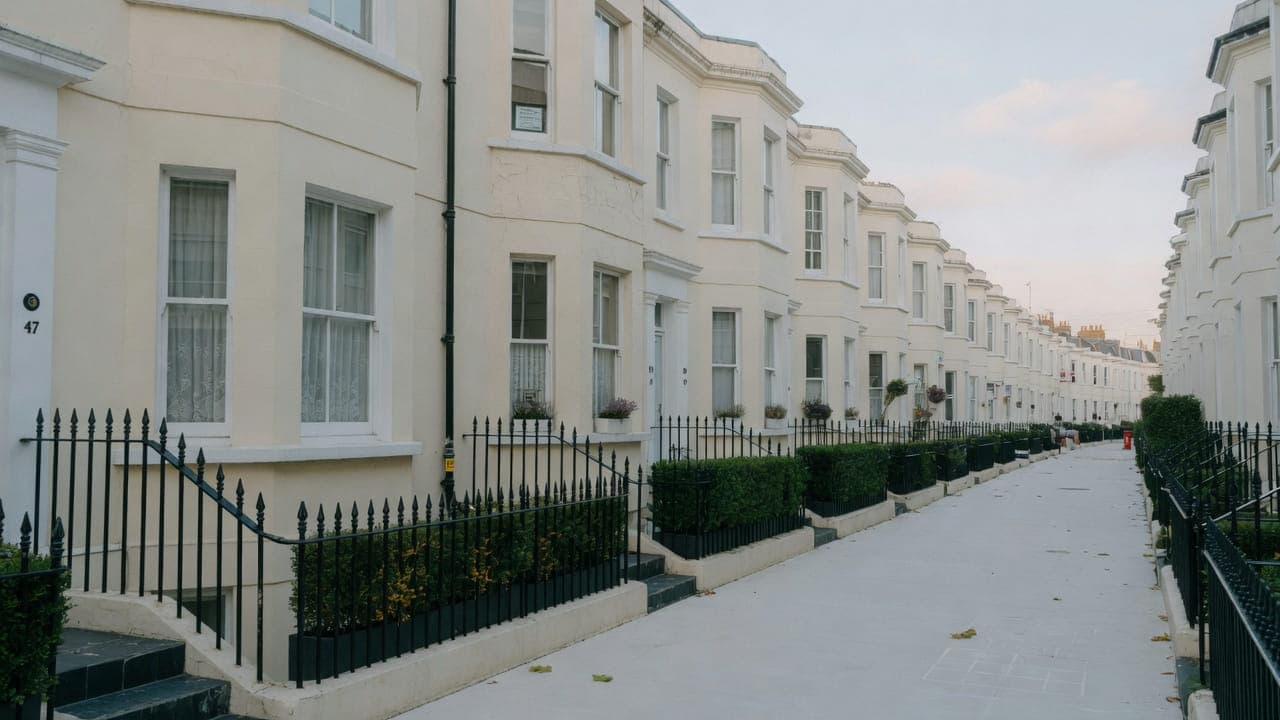
NW6
Kitchens, bathrooms and decorating in Kilburn
Kilburn High Road is a boundary as well as a high street: Camden to the east, Brent to the west, with Victorian terraces, mansion blocks and later infill on both sides. East toward West Hampstead the streets are more uniformly Victorian conversions; west, the mix is wider. Flats above shops are a different access problem from the residential streets behind. Two boroughs means two licensing regimes. We take on kitchen, bathroom, painting and light-refurbishment work once the address has told us which council we are writing to.
Kilburn mixes Victorian terraces, mansion blocks and later local-authority and infill housing. East of the High Road (Camden) the streets toward West Hampstead are more uniformly Victorian conversions; west of it (Brent) the grain includes larger blocks and a wider mix of periods. Flats above shops on the High Road are a different construction and access problem from the residential streets behind.
The usual instruction is a light refurbishment of a conversion flat, a kitchen and bathroom swap, or decoration. East toward West Hampstead the streets are more uniformly Victorian conversions; west, the mix is wider. Flats above shops need a method statement for access and extract, and the High Road is not treated as a default skip site.
The council is . Work is carried out from Unit 3 Palace Court, 250 Finchley Road, London NW3 6DN. We visit the Kilburn property before we write a proposal; we do not quote from photographs.
The housing in Kilburn
Building stock, from the inside
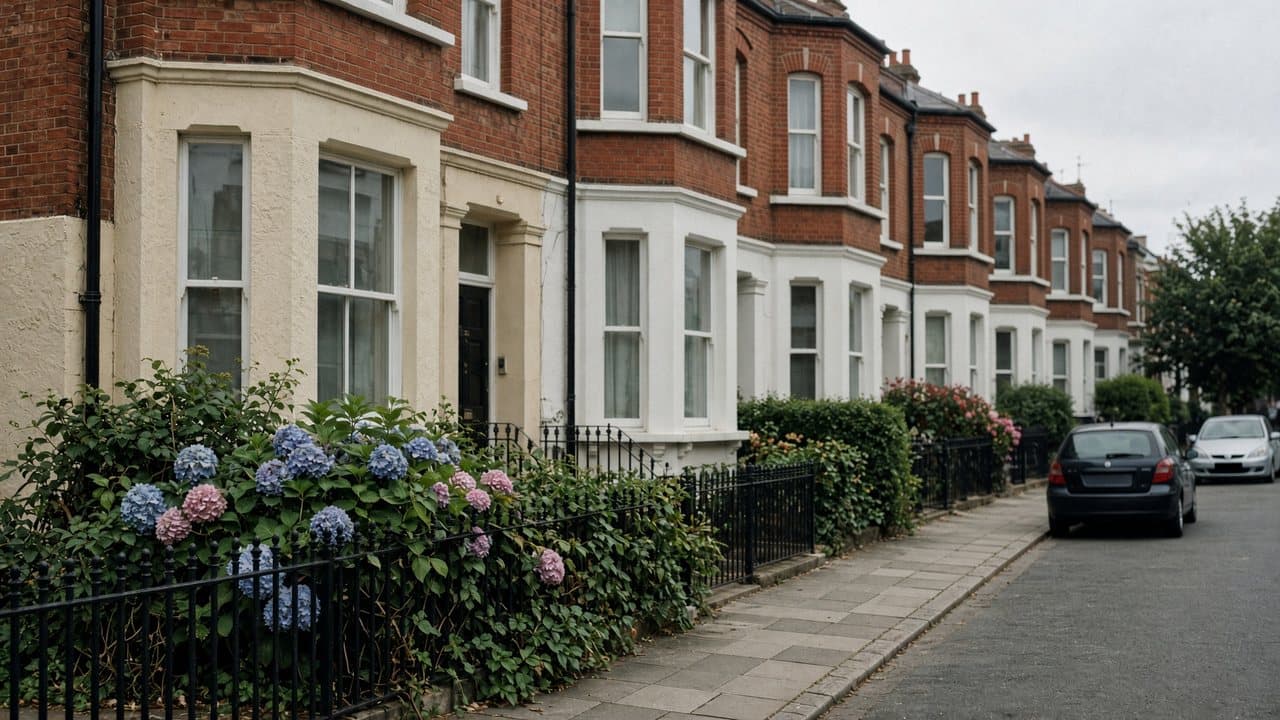
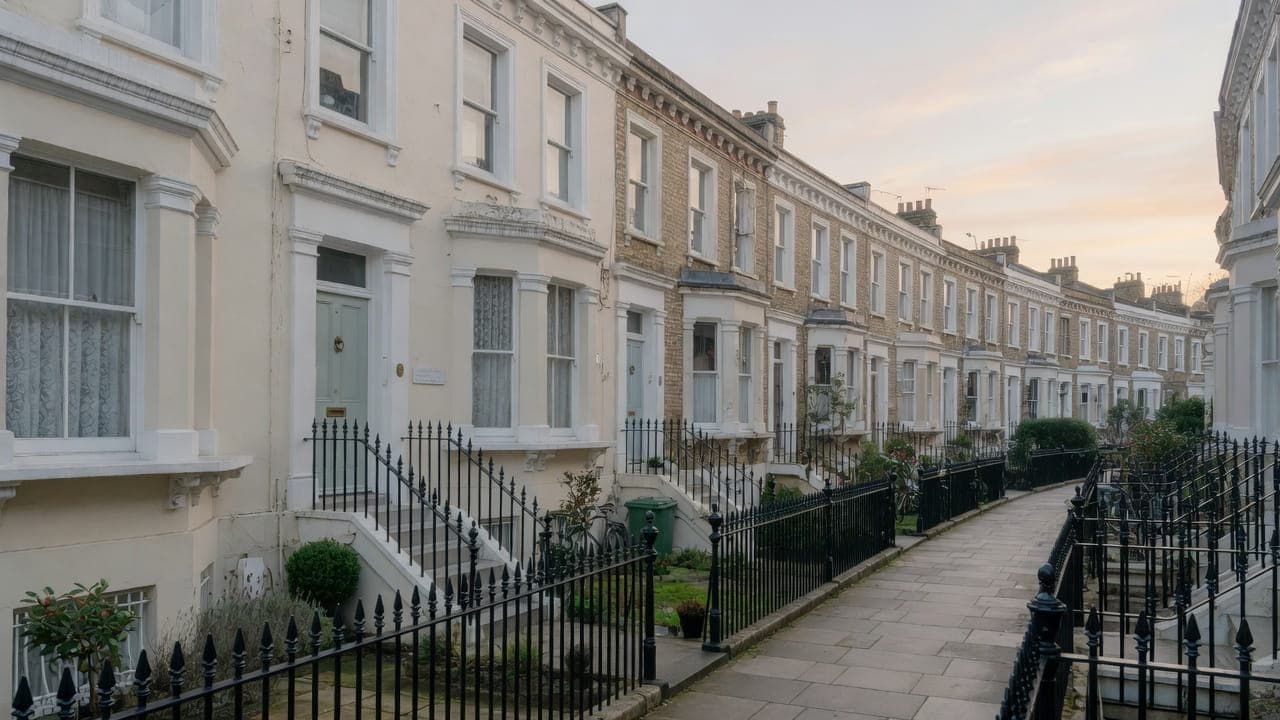
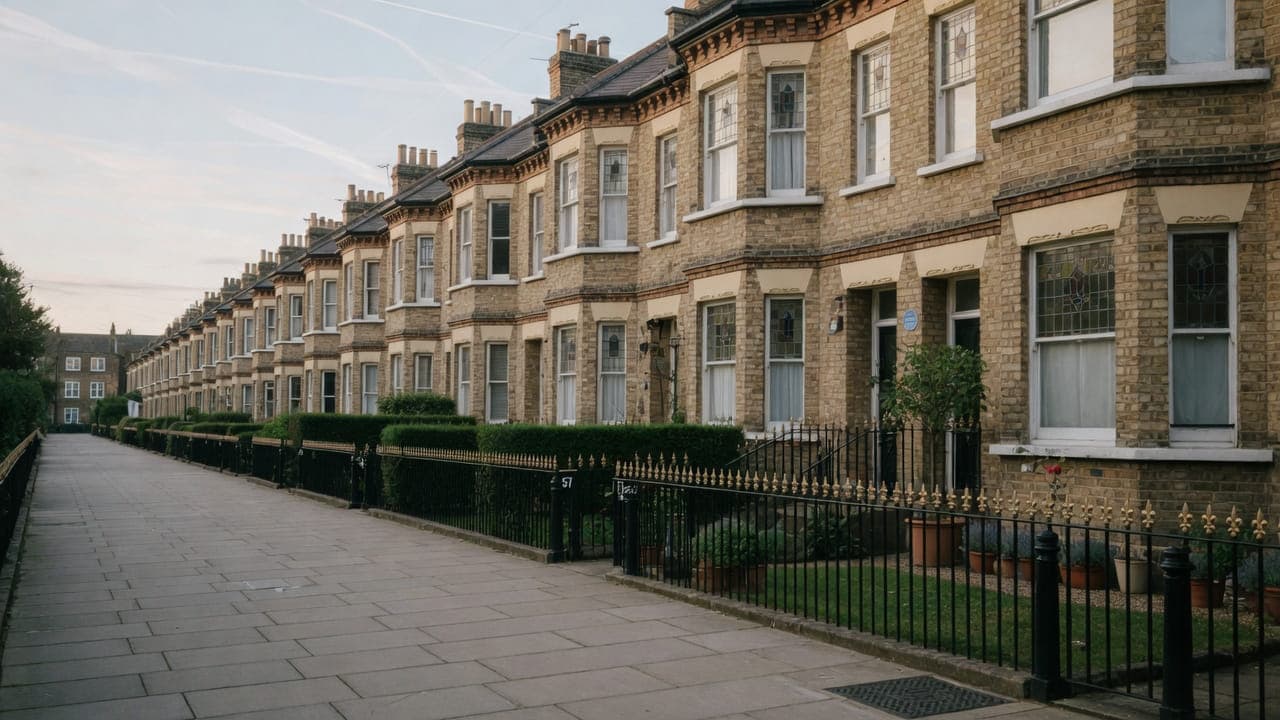
Three storeys over a lower ground, stucco at the base and brick above, is the Camden-side pattern; the Brent side carries more red brick and more purpose-built flats. What defines the interiors is subdivision. Many of these houses were cut into small flats through the twentieth century, so a kitchen occupies a former bedroom, a bathroom occupies a former cupboard, and the waste crosses a floor inside a boxed duct to reach the stack. Original cornice and joinery survive in patches, usually in the front rooms. The first hour of a survey goes on separating original structure from later stud, because it changes layout, acoustics and drainage all at once.
Ten facts about Kilburn NW6
Checkable local facts that shape access, conservation and the building.
- 01Kilburn High Road is the historic borough boundary: east is Camden, west is Brent. The council is confirmed from the address.
- 02The postcode district is NW6.
- 03Kilburn Underground station is on the Jubilee line.
- 04Kilburn High Road station is on London Overground.
- 05Kilburn Park lies west of the High Road.
- 06East of the High Road the streets toward West Hampstead are more uniformly Victorian conversions.
- 07West of the High Road the grain includes larger blocks and a wider mix of periods.
- 08Flats above shops on the High Road are a different access and extract problem from the residential streets behind.
- 09Conservation-area coverage is by selected streets, not the whole of Kilburn.
- 10Two boroughs mean two skip and scaffolding regimes; the High Road is a major route and a poor default skip site.
Work we take on in Kilburn NW6
Local pages for kitchen renovation, bathroom renovation, painting and light refurbishment in Kilburn. Each is written for this neighbourhood, not renamed from a generic template.
Kilburn kitchens sit either side of a borough boundary. We confirm Camden or Brent before a skip is licensed, then fit the kitchen to the room.
Kilburn bathrooms sit either side of a borough boundary. We confirm Camden or Brent before a skip is licensed, then waterproof the room we actually have.
Kilburn decorating sits either side of a borough boundary. We confirm Camden or Brent before a skip is licensed, then prepare the rooms.
Kilburn light refurbishment follows the High Road boundary: Camden conversions on one side, a wider mix on the other, one programme for the rooms once the council is confirmed.




Council, conservation and access in Kilburn
Conservation.
Two boroughs, two licensing regimes. The High Road is a major route; do not assume a skip can sit on it. Typical work: light refurbishment of conversion flats, kitchen and bathroom swaps, and decoration. Access through shop premises or narrow side doors needs a method statement.
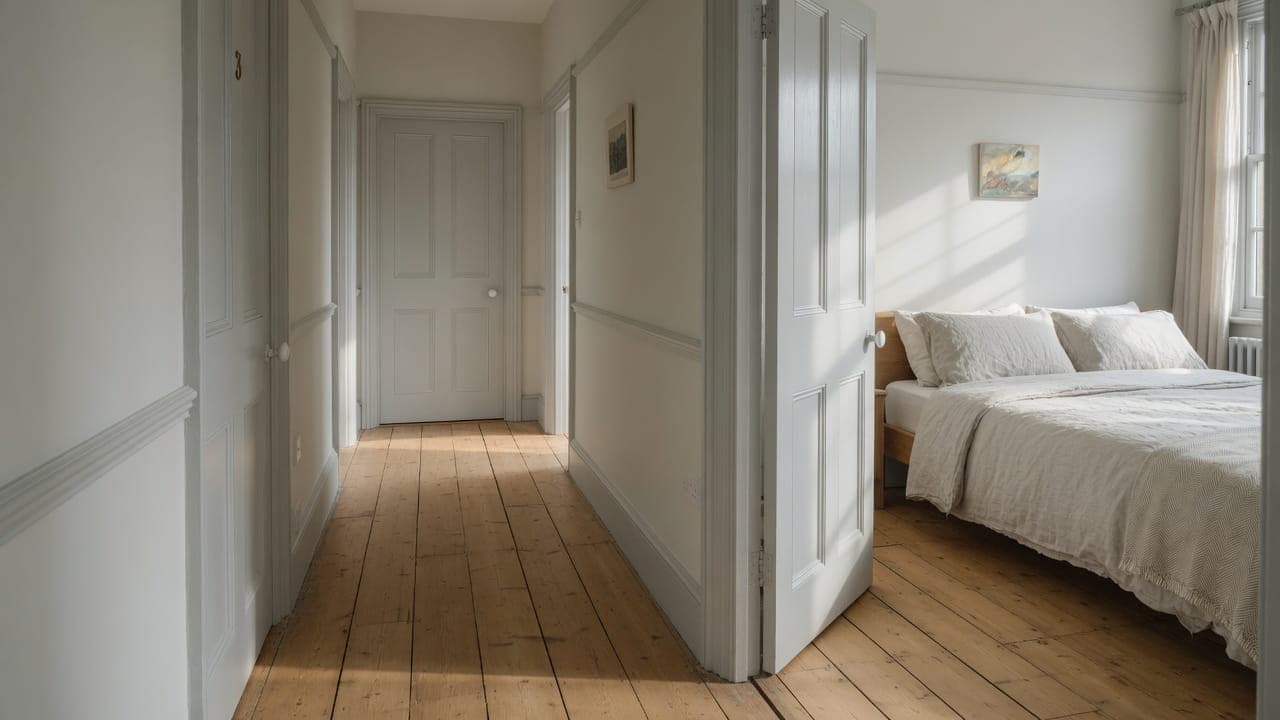
A conversion-flat hallway after light refurbishment — original doors, oak boards and a bedroom beyond

Questions about Kilburn NW6
We do not publish a price list for work in Kilburn. Camden and Brent boundary in Kilburn NW6 and the room as found change the figure more than the postcode. Addresses sit with. We visit from Unit 3 Palace Court, 250 Finchley Road, London NW3 6DN, then write a proposal against a defined scope. 020 7101 3168.
Internal kitchen or bathroom work within existing rooms in Kilburn NW6 often does not need planning permission. still controls extract, windows and elevations where conservation, listing or Article 4 apply. We check the address. We do not assume permitted development.
Kitchen renovation, bathroom renovation, painting and decorating, and light refurbishment. Kilburn NW6 is conversion flats on the Camden and Brent boundary. Work outside this main service is covered in our Other services catalogue; the scope and responsible business are confirmed before an instruction.
A single kitchen or bathroom in Kilburn can often be sequenced around you. A whole-flat programme is usually cleaner if you decant. Occupation, access and camden and brent boundary are settled at survey.
The High Road is the historic boundary. We confirm the council from the address before any licence is applied for.
Yes, where the work is in our scope. Access and extract are the usual constraints, and they are recorded at survey.
Usually not as a default. We plan placement on a side street with the correct borough licence.
Yes. Fully insured.
By opening up in a controlled way and reading the evidence: the direction of the joists, whether the plaster is lime on lath or plasterboard, how the wall meets the cornice, and where the stack actually runs. That tells us what can move within a light refurbishment. Work outside this main service is covered in our Other services catalogue; the scope and responsible business are confirmed before an instruction.
Some of it. Noisy operations such as lifting floors, cutting tiles and breaking out are scheduled around the business below and agreed in writing with the freeholder or the tenant first. Everything arrives through one street door and up a stair, so deliveries are broken into carryable loads rather than dropped on the pavement as a pallet and left there.
A former bedroom with a boxed duct running to a stack it was never meant to serve. East of the High Road, on Priory Road, Iverson Road and toward West Hampstead, three storeys over a lower ground were cut into small flats through the twentieth century; west of it the grain includes more purpose-built blocks. The first hour of survey separates original structure from later stud, because that changes layout, acoustics and drainage together. Work outside this main service is covered in our Other services catalogue; the scope and responsible business are confirmed before an instruction. The layout then follows the waste that exists, not a plan that assumes a service wall.
By treating the boxed duct as the room's one fixed point. Waste often crosses a floor inside that duct to reach the stack, and the floor is timber over a neighbour in a Camden-side conversion, or a solid floor and a riser in a Brent-side block. We do not open a shared riser on our own decision. Waterproofing is specified for the construction that is actually there; extract has to find a rear or already-served route rather than a High Road shopfront. Fittings can be renewed inside the existing walls.