Primrose Hill NW1
Painting and decorating in Primrose Hill, NW1
Primrose Hill decorating is park-facing terraces and original joinery; Article 4 streets control exterior colour, not the interior spec. Addresses sit with London Borough of Camden. We visit from Unit 3 Palace Court, 250 Finchley Road, London NW3 6DN; we do not quote from photographs.
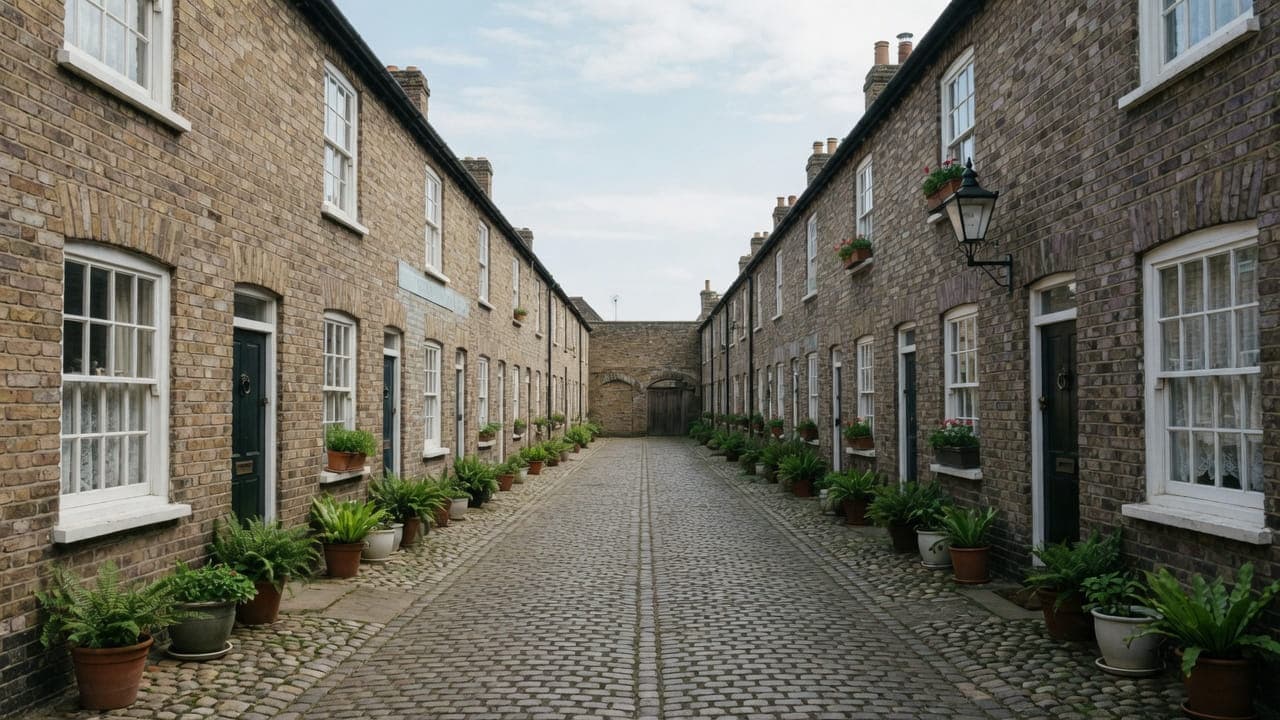
Primrose Hill (NW1) is Camden. The stock is Victorian terraces and larger houses facing the park, with later mansion blocks toward Regent's Park Road. Many houses remain single-family; others are split into garden and upper-floor flats. Stock brick, stucco dressings and original sashes are characteristic. The streets are quieter than Camden Town to the east, except when the park is busy.
The decorating fabric is those original sashes, park-facing rooms with a light that changes through the day, and lower-ground interiors where staining is often moisture rather than a tired emulsion. We prepare; we do not coat over damp. Colour is sampled on the wall in the room — a park-facing first floor and a lower-ground rear room are not the same sample.
Hampstead Property Services Group Limited (company no. 17404557) carries out this work in Primrose Hill from Unit 3 Palace Court, 250 Finchley Road, London NW3 6DN.
See also painting and decorating in North West London and kitchens, bathrooms and decorating in Primrose Hill.

Primrose Hill, NW1
Who painting and decorating in Primrose Hill is for
Primrose Hill, NW1, is Camden, and the work splits between occupied family houses that still face the park as one household, and garden flats in houses that have been split. Stock brick, stucco dressings and original sashes are characteristic. Later mansion blocks toward Regent's Park Road are a different tenure. Weekend visitors around the park are an access problem, not a decorating one. We plan drops away from peak hours where we can.
The rooms themselves are straightforward — plaster that has been patched, original sashes on the front — until a hand and a meter find the rear wall of a lower-ground room. Park-facing first floors take reflected daylight that a card does not show; lower-ground rear rooms take much less. Lime and later gypsum both appear. We prepare. We do not coat over damp.
What a visit settles before decorating starts in Primrose Hill
A visit is a measuring exercise, not a sales call. These are the things we settle in Primrose Hill before a figure is written.
01
Original joinery, and how much of it there is
These houses carry sashes, shutters, panelled doors, picture rails and deep skirtings, often all in one room. We count and assess it rather than measuring wall area, because joinery is where the hours go and a room with working shutters is a different instruction from the same room without them.02
Damp and salts in a lower-ground room
Where a lower-ground room is in scope, we look for moisture and for the salting that comes with it. A coating applied over a wall drawing moisture and salts through will fail regardless of the system, and we would rather report that than decorate over it.03
Which rooms face the park
Rooms facing the park get a great deal of light and a great deal of it reflected off open ground, which flatters some colours and destroys others. We look at the principal rooms at the times of day you use them rather than deciding from a chart.04
The household and the school run
Decorating a family house means working round a family. We establish which rooms must stay usable, what can be stored, and how the day runs, because the sequence is built from that. Deliveries and equipment movements are planned away from the times the street is busiest.
What has to be right before decorating in Primrose Hill
01
Moisture on a lower-ground rear wall
Staining in a garden-flat or lower-ground room is often moisture rather than a tired emulsion. We look at it before a programme is written. A wet wall comes out of the sequence until the cause is dealt with, which can pause a house mid-programme. Tanking and a new rear opening are not this service. We will not decorate over a damp wall as a finish.02
A family house that cannot empty
Occupied sequencing is ordinary. We usually work downwards, so the rooms in daily use at ground and lower-ground level are disturbed last. Garden flats add hours through a timber party floor. Cooking and sleeping continue upstairs while the lower ground is open. Empty is faster; most Primrose Hill houses are not empty.
Local facts that shape decorating in Primrose Hill
Checkable facts that shape painting and decorating in Primrose Hill NW1 — housing, council and the room as found.
- 01Primrose Hill decorating is original sashes, park-facing light, and lower-ground rooms that need moisture understood before they are painted.
- 02An Article 4 direction has applied since 3 March 1983. It controls exterior colour and windows, not interior emulsion.
- 03We will not paint a damp lower-ground wall as a finish.
- 04Weekend visitors around the park affect van access.
- 05Park-facing first floors and lower-ground rear rooms are not the same colour sample.
- 06Primrose Hill park is Metropolitan Open Land; elevations seen from it are sensitive.
Painters and decorators in Primrose Hill: prep, conservation and occupied homes
London Borough of Camden
Camden controlled parking. Weekend visitor pressure around the park is real. We plan drops away from peak hours where we can. Skip placement on park-facing streets needs extra notice.
Narrow streets and weekend visitors around the park affect van access. Camden CPZ. Typical work: family-house decoration, kitchen replacements in lower-ground rooms (damp and extract to be solved properly), and bathrooms in split houses where drainage runs are long.
- Primrose Hill park and viewpoint
- Regent's Park Road
- Chalcot Square
How decorating is specified in Primrose Hill
Survey of the rooms, the moisture condition in lower-ground spaces, the sashes and the previous coating. We will not decorate over a damp wall as a finish. Prep standard, coats and sheen are written. Colour is sampled on the wall in park light and in the darker rear rooms.
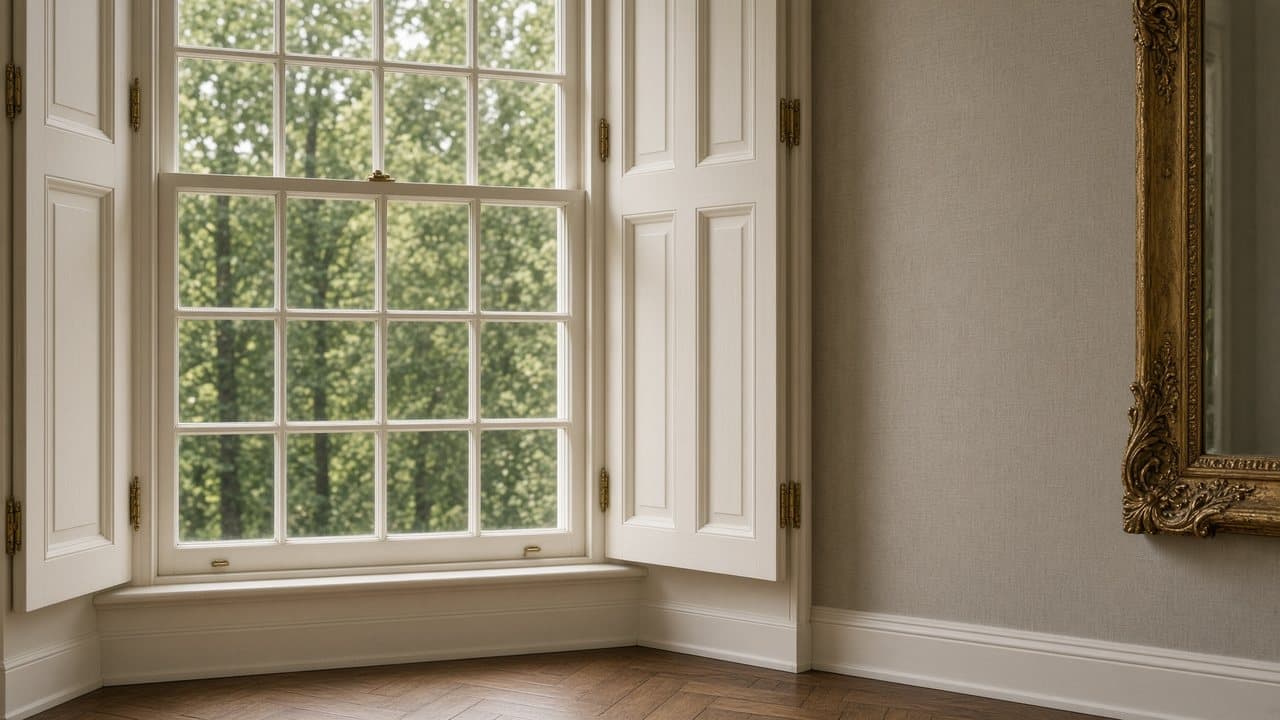
Sash windows in the conservation area often need more than a coat of paint. If cords, staff beads or putty have failed, we say so before we start. Spray is used in empty rooms where it is cleaner; brush and roller remain the default around furnished original fabric. Snagging is in daylight and with the lights on.
Coatings, sheens and joinery systems in Primrose Hill
Joinery-heavy rooms need a coherent decision about sheen. Shutters, sashes, a panelled door, a picture rail and deep skirtings all at different sheens make a room look assembled rather than decorated. We specify one joinery system through a room and, where a client wants a contrast, we make it deliberate — a darker joinery colour against a pale wall reads as a decision, four different sheens does not.
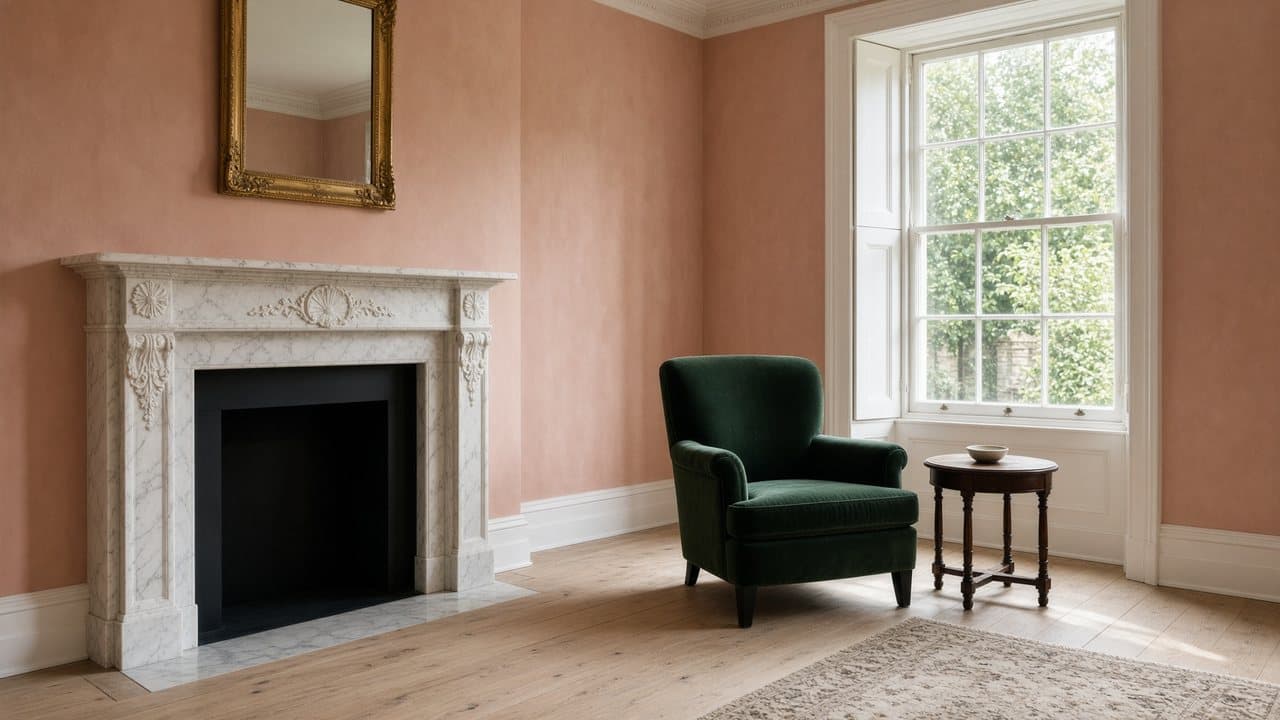
Rooms facing the park take colour unusually well because of the quantity and quality of light, and pale colours that would look flat elsewhere have the reflected light to carry them. Rooms on the other side of the same house can be considerably darker. We paint large samples on the wall in both and look across a day, because a single colour through a house will not behave the same in every room.
Where external decoration is in scope, the materials follow the substrate and the consent position rather than a colour preference. Previously painted stucco dressings need a system that suits them, window joinery is prepared as joinery with any repair identified before coating, and nothing external is assumed to be a free choice in a conservation area with an Article 4 direction. We separate external from internal in the proposal for exactly that reason.
What a typical decorating instruction includes
Instructions here divide between whole-house decoration in a terrace that is still one family's, and a garden flat where the lower-ground rooms carry the risk. The rooms themselves are straightforward — stock-brick walls, plaster that has been patched, original sashes on the front. What decides the job is what a hand and a meter find on the rear wall of a lower-ground room before anything is filled.
Damp is reported, not painted over. Where a lower-ground wall is wet, we say so and leave the room until the cause is dealt with, which sometimes means the programme pauses mid-house. Work outside this main service is covered in our Other services catalogue; the scope and responsible business are confirmed before an instruction. External colour on a park-facing front is not added at the end of an interior job as a courtesy.
The full inclusion list is on the painting and decorating in North West London page.
How a decorating programme runs
Order of works here is set by the sashes and the lower ground. We look at both before a programme is written, because a window that needs cords and putty is joinery time, not a cut-in, and a wet rear wall can take a room out of the sequence altogether. Deliveries are booked away from weekend park traffic. In an occupied house we usually work downwards, so the rooms in daily use at ground and lower-ground level are disturbed last.
- 01
Survey and specification
- 02
Programme for an occupied home
- 03
Preparation
- 04
Decoration
- 05
Joinery and details
- 06
Snag and clean
A Primrose Hill decorating programme, stage by stage
The steps above are the method. Below is what those steps mean in Primrose Hill NW1, in the order they happen on site. Durations are written after the room is measured, not before.
- 01
Sequence agreed around the household
Which rooms, in which order, and which stay usable throughout. In a family house this is the whole programme, and it is agreed before the first dust sheet rather than adjusted in week two. - 02
Protection, including original floors
Floors, stairs and anything staying in the room are covered before work starts. Original boards and tiled halls in these houses are worth protecting properly rather than with a sheet that slides. - 03
Preparation and joinery repair
Washing down, stripping failed material, filling and sanding with dust extracted at the tool. Joinery is prepared by hand and any repair needed is identified and reported rather than coated over. - 04
Coats, with drying allowed
Ceilings, walls and joinery in sequence. A period house with sashes that do not open freely dries more slowly than the tin suggests, and ventilation is planned rather than assumed. - 05
Reinstatement, room by room
Each room is restored and inspected before the next is opened, rather than leaving a family living in a house in pieces for a month. Touch-in happens at the final daylight inspection.
What moves the figure on a Primrose Hill decorate
We do not publish a price list, and we do not price from photographs. These are the things that move the figure in Primrose Hill.
01
How much joinery is in the room
Shutters are the item people forget. A pair of working shutters in a bay takes longer to prepare and coat properly than the whole wall behind them, and a house full of them is a substantially larger job than its floor area suggests.02
Whether external work is in scope
External decoration brings access equipment, weather dependency and a consent position that interior work does not have. It is quoted separately rather than folded in, so the two decisions can be taken independently.03
Whether a lower-ground room is sound
Decorating a dry lower-ground room is ordinary. Decorating one where moisture and salts are coming through the wall is work that will fail, and we would rather report the condition than take the instruction as it stands.04
Working around a household
Room-by-room working with daily covering and reinstating is slower than an empty house and it rules out spray in most rooms. It is also what makes staying possible, and it is priced as what it is.
Staying in the house while Primrose Hill rooms are decorated
Family houses here absorb the work well provided the sequence is right. We agree at the outset which rooms must stay usable, work one room at a time, and restore each before opening the next rather than leaving a family camping for a month. Children's rooms are sequenced so that nobody sleeps in a room that was wet that afternoon, and we would rather add a day than get that wrong.
Weekends are noticeably different from weekdays near the park. The streets fill, parking disappears and neighbours are at home, so we keep vehicles off the street at weekends where we can and avoid noisy preparation entirely. Sanding is the loud part of decorating and it carries in a terrace. We name those days and keep them to the middle of the week where the programme allows.
How decorating in Primrose Hill disappoints, and what prevents it
Shutters are where a decorating figure most often goes wrong here. A pair of working shutters has multiple panels, hinges, knuckles and folding edges, every one of which has to be prepared and cut in by hand without gluing the shutter into its box. Done properly it takes longer than the wall behind it. Done quickly, it is how shutters end up painted shut and never used again, which is a loss that cannot be undone cheaply.
The second is decorating a lower-ground wall where moisture and salts are coming through. Any coating applied over that will blister and fail regardless of the system, and the work is wasted rather than merely imperfect. We look for the signs at the survey and report the condition rather than taking the instruction and letting it fail, even where that means saying the room is not ready.
The third is assuming one colour will behave the same throughout the house. A room facing the park gets a great deal of light, much of it reflected off open ground, and the same paint in a rear or lower-ground room can look like a different colour entirely. That is not a fault; it is worth seeing before you commit, which is why samples go on the wall in each room rather than on a card in the hall.
Handover, touch-in and the year after in Primrose Hill
We walk the house with you in daylight, room by room, and finish with the joinery, because that is where a decorate is really judged: cut lines at an architrave, the edge of a shutter panel, the underside of a picture rail. The snag list is ours and touch-in is done at that visit. You receive a record of systems, sheens and colour references per room. Hampstead Property Services Group Limited is fully insured.
Period houses move after decorating, particularly where filling has gone into live cracking or where a room has been taken back for the first time in decades. A hairline at a cornice junction after the first heating season is the building rather than the paint. Where external work was done, the first winter is the real test of it. We come back for both as one visit. Telephone 020 7101 3168 or write to office@hpsg.co.uk.
Arrange a visit or telephone 020 7101 3168.
Painting and decorating questions in Primrose Hill
We do not publish a price list for painting and decorating in Primrose Hill. Primrose Hill decorating is park-facing terraces and original joinery; Article 4 streets control exterior colour, not the interior spec. Addresses sit with London Borough of Camden. We visit from Unit 3 Palace Court, 250 Finchley Road, London NW3 6DN, then write a proposal against a defined scope. 020 7101 3168.
Internal painting and decorating within existing rooms in Primrose Hill NW1 often does not need planning permission. London Borough of Camden still controls extract, windows and elevations where conservation, listing or Article 4 apply. We check the address. We do not assume permitted development.
A Primrose Hill flat can be a matter of days or a small number of weeks depending on prep. A family house, occupied, takes longer because we work around you. Park-facing rooms in Primrose Hill NW1 shape the programme. The written programme follows the survey.
Occupied decorating in Primrose Hill is ordinary. Rooms are sequenced so a kitchen, a bathroom and a bedroom stay usable where the programme allows. We will say so plainly at survey.
Often moisture. We will not paint a damp wall as a finish.
It affects access. We plan drops away from peak visitor hours where we can.
The survey produces the programme. What moves it here is the joinery and the lower ground: original sashes prepared properly take joinery time, and a wet rear wall can hold a room back until the cause is dealt with. An occupied family house runs longer than an empty one because rooms are handed back and forth. We give a sequence and dates in the proposal, not a number over the phone.
It affects hours and access more than method. Preparation is noisy through a timber party floor, so rubbing down is programmed into agreed hours rather than run all day. The shared front door and stair are protected whether or not they are in the scope, and the neighbour is told when the noisy days fall. None of that changes what the wall needs.
It changes what the colour does. A first floor facing the park takes a lot of reflected daylight and a strong colour can read colder there than on a card. The rear rooms below take much less. We paint samples on the actual wall in both, look at them at different times of day, and only then write the colour into the specification.
Yes. Occupied sequencing is the working assumption. We usually work downwards so ground and lower-ground rooms in daily use are disturbed last. Family rooms that are lived in stay last in the sequence. A wet lower-ground wall can still take a room out of that run until the cause is dealt with.
Empty rooms, sometimes. Occupied original sashes, furniture still in a park-facing reception, and a garden flat with a neighbour on the floor above are brush and roller. Spray is a method chosen per room, not a way of shortening an occupied house.
Where patched plaster would show through a finish, lining is agreed before the sashes come off. Lower-ground rooms are a moisture question first; lining over a wet wall is not a remedy. Park-facing first floors are a different background again.
Yes. A single park-facing reception is joinery, light and a sample on that wall. Whole-house work adds the lower ground, the occupied sequence, and — in a split house — a hall that belongs to the freeholder. Scope is the rooms agreed at survey.
Yes, and they are the most commonly underestimated item in a house like this. A pair of working shutters has multiple panels, hinges, knuckles and folding edges, every one of which has to be prepared, filled and cut in by hand without gluing the shutter shut. Doing it properly takes longer than the wall behind them. Doing it quickly is how shutters end up painted into their boxes and never used again.
It can be painted; whether it should be is another question. Where moisture is coming through a wall it brings salts with it, and any coating applied over that will blister and fail regardless of how good the system is. We look for the signs at the survey and report what we find rather than taking the instruction and letting it fail. Sometimes the honest answer is that the room needs work that is not a decorating instruction.
It will be the same paint and it will not look the same. A room facing the park gets a great deal of light, much of it reflected off open ground, and a pale colour there can look quite different from the same colour in a rear room or a lower-ground one. That is not a problem — it is often rather beautiful — but it is worth seeing before you commit. We paint large samples in each room and look at them across a day.
Yes, and near the park we prefer to. Sanding is the loud part of decorating, it carries clearly in a terrace, and weekends here already have full streets and neighbours at home. We keep noisy preparation to midweek where the programme allows and keep vehicles off the street at weekends. It costs a little calendar time and it is worth it in a street where you have to live with the neighbours afterwards.
Dust extraction at the tool rather than a dust sheet and a broom. Sanding is where the dust comes from, and taking it at source makes far more difference than any amount of covering afterwards. We work one room at a time with the door sealed at the frame, clean down at the end of each day rather than the end of the week, and restore each room fully before opening the next.
Sometimes, and it is worth asking before the room is masked. Where shutters have been painted shut, freeing them is careful work: cutting the paint line, easing the knuckles and checking the hardware, and it is joinery rather than decoration. Where hinges or the box itself have been damaged, that is a repair we would identify and price separately. What we will not do is paint them shut again.
By sequencing rather than by promises. Bedrooms are programmed so nobody sleeps in a room that was wet that afternoon, noisy preparation is done in the middle of the day where school hours allow, and each room is restored before the next is opened rather than leaving a family camping for a month. We agree that shape at the survey because it affects the calendar.
Near the park, yes, and we would recommend it. Sanding is the loud part of decorating and it carries clearly in a terrace, weekend streets here are already full and parking is scarce, and the goodwill of the neighbours is worth more than a Saturday. We add time midweek instead. Where you specifically need weekend access, we would speak to the neighbours first rather than simply arrive.