
W9
Kitchens, bathrooms and decorating in Maida Vale
Maida Vale is purpose-built red-brick and terracotta mansion flats, with canal-side houses toward Little Venice and mews behind the avenues. The plan of a typical flat is still the 1890s plan: a long corridor, a kitchen at the back, a bathroom off the hall. Layout work that ignores stacks and ducts is how you end up with a sink that cannot drain. Lifts are small; common parts are polished; porters have views about when a skip may appear. We renovate kitchens and bathrooms inside that discipline, and we decorate and refurbish flats without pretending they are suburban houses.
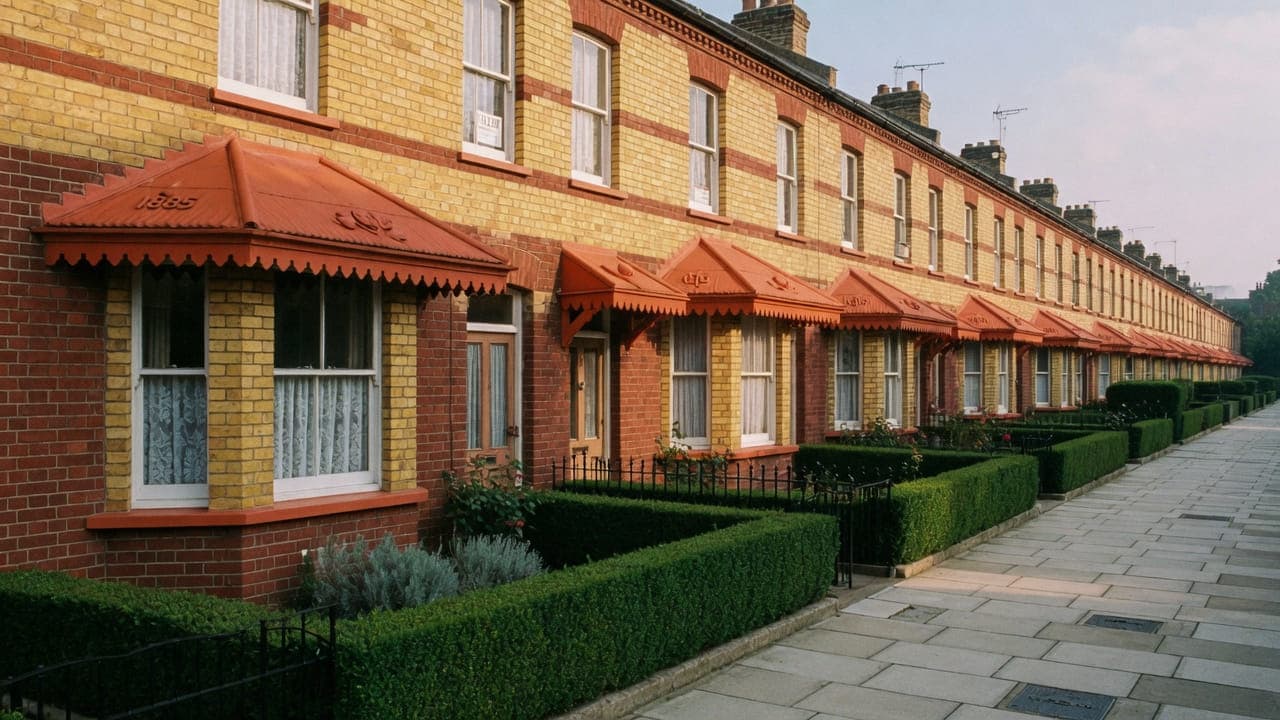
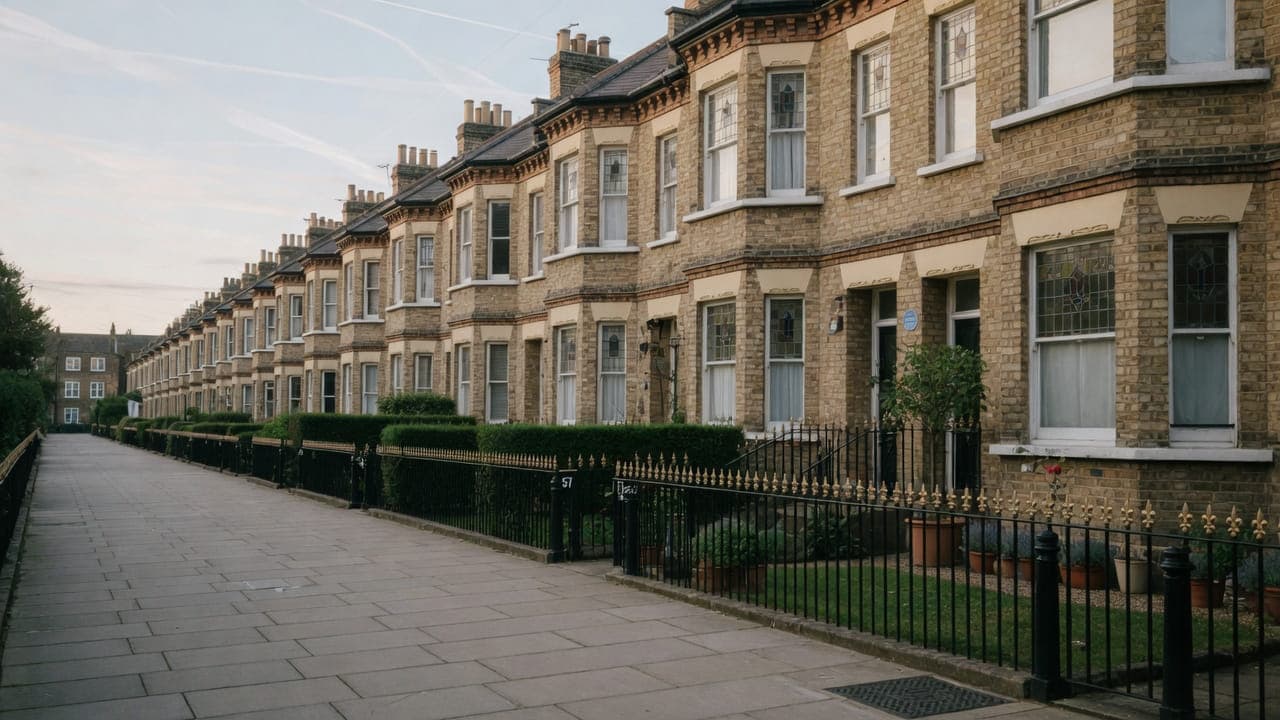
Maida Vale is mansion-block country: purpose-built red-brick and terracotta flats from the 1890s–1910s line the principal streets, with canal-side houses and later infill toward Little Venice. Interiors are often original in plan — long corridors, a kitchen at the back, a bathroom off the hall — so layout work has to respect stacks and service ducts. The mews behind the avenues are a different construction altogether.
The usual instruction is a compact kitchen re-fit in a rear room, bathroom tanking over a timber intermediate floor, or whole-flat light refurbishment. Layout follows the original stacks and ducts rather than a showroom plan. Material goes up the stairs more often than in a lift, and porters have views about when a skip may appear.
The council is City of Westminster. Work is carried out from Unit 3 Palace Court, 250 Finchley Road, London NW3 6DN. We visit the Maida Vale property before we write a proposal; we do not quote from photographs.
The housing in Maida Vale
Building stock, from the inside
A mansion flat of this period is planned around a corridor: principal rooms to the front, a kitchen and small back room off what was the service stair, bathroom and separate WC off the hall. Risers sit in ducts serving every flat in the column, so a layout is really an argument about how far a waste run can travel before it loses fall. Floors between flats are usually timber joists, which is why a bathroom here needs a full waterproofing system and an acoustic layer rather than a mat under the tiles. The stucco houses behave differently — lower-ground kitchens, lightwells, taller rooms — and their fabric is lime plaster and softwood joinery throughout.
Ten facts about Maida Vale W9
Checkable local facts that shape access, conservation and the building.
- 01Maida Vale is in the City of Westminster and the W9 postcode district.
- 02Westminster's Maida Vale Conservation Area covers a substantial part of the neighbourhood.
- 03Maida Vale Underground station is on the Bakerloo line.
- 04Little Venice marks the canal-side western edge, at the junction of the Grand Union Canal and the Regent's Canal.
- 05Canal-side frontages may involve the Canal & River Trust as well as Westminster — that is checked on the specific property.
- 06The principal streets are lined with purpose-built red-brick and terracotta mansion blocks of the 1890s–1910s.
- 07Typical mansion-flat plans keep a long corridor, a kitchen at the back and a bathroom off the hall, on original risers.
- 08Clifton Road is a local commercial street.
- 09Mews behind the avenues are a different construction and a different access problem from the mansion blocks.
- 10Skip and scaffolding licences are issued by Westminster City Council.
Work we take on in Maida Vale W9
Local pages for kitchen renovation, bathroom renovation, painting and light refurbishment in Maida Vale. Each is written for this neighbourhood, not renamed from a generic template.
A Maida Vale kitchen is still, in most mansion flats, the 1890s back room: long corridor, stack in a fixed place, a lift too small for a hopeful island.
A Maida Vale bathroom sits on a timber intermediate floor above a neighbour, on wastes drawn in the 1890s, in a lift that will not take a bath crate.
Maida Vale decorating is long mansion corridors, original joinery in terracotta blocks, and neighbours who share walls; spray is rarely the default in a furnished flat.
A Maida Vale light refurbishment keeps the 1890s plan of the mansion flat and replaces what sits in it: compact kitchen, tanked bathroom, long corridor, floors.




Council, conservation and access in Maida Vale
Conservation.
Westminster CPZ and mansion-block porters' rules shape deliveries. Lifts in older blocks are small; kitchen carcasses often go up the stairs. Typical projects: compact kitchen re-fits, bathroom tanking over timber intermediate floors, and whole-flat light refurbishment.
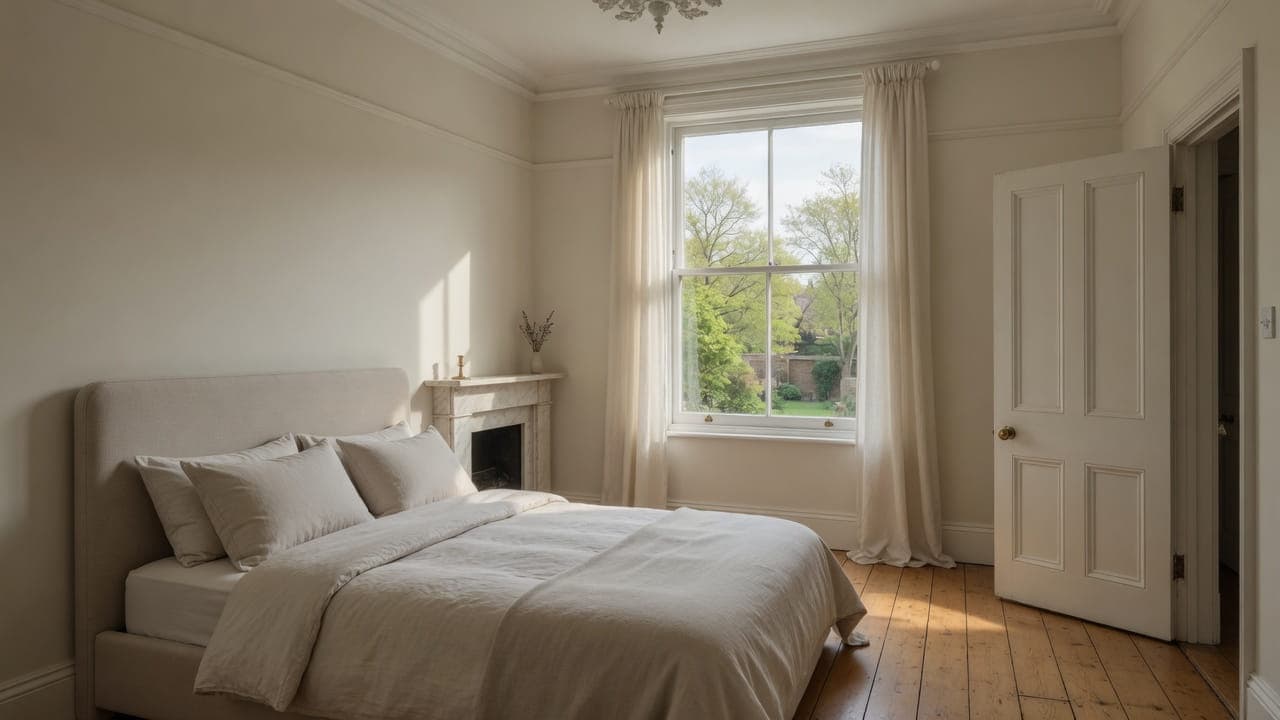
A period bedroom after light refurbishment — pale walls, original door, marble chimneypiece and sanded boards

Questions about Maida Vale W9
We do not publish a price list for work in Maida Vale. Mansion blocks in Maida Vale W9 and the room as found change the figure more than the postcode. Addresses sit with City of Westminster. We visit from Unit 3 Palace Court, 250 Finchley Road, London NW3 6DN, then write a proposal against a defined scope. 020 7101 3168.
Internal kitchen or bathroom work within existing rooms in Maida Vale W9 often does not need planning permission. City of Westminster still controls extract, windows and elevations where conservation, listing or Article 4 apply. We check the address. We do not assume permitted development.
Kitchen renovation, bathroom renovation, painting and decorating, and light refurbishment. Maida Vale W9 is 1890s mansion blocks and canal-side houses. Work outside this main service is covered in our Other services catalogue; the scope and responsible business are confirmed before an instruction.
A single kitchen or bathroom in Maida Vale can often be sequenced around you. A whole-flat programme is usually cleaner if you decant. Occupation, access and mansion blocks are settled at survey.
Only if the room and the services support it. Most original kitchens here are compact rear rooms. We will not draw an island that the stack and the extract cannot serve.
Wet areas are waterproofed to a documented system, which matters on timber intermediate floors above a neighbour.
City of Westminster.
Yes. Fully insured.
The original service kitchen at the back of a corridor plan. On Elgin Avenue, Lauderdale Road, Delaware Road and the red-brick and terracotta blocks, principal rooms face the street and the kitchen sits off what was the service stair, with a riser in a duct that serves every flat in the column. The layout is drawn to reach that duct at a fall, not drawn first and then asked to fit. Work outside this main service is covered in our Other services catalogue; the scope and responsible business are confirmed before an instruction. Carcasses are measured against the corridor turn and the lift car before they are ordered.