
NW3
Kitchens, bathrooms and decorating in Hampstead
Hampstead remains a village in plan even as it sits inside Camden: Heath Street and the High Street are the commercial spine, with residential lanes that were never drawn for modern vans. The housing is Georgian and early-Victorian around the core, later villas toward the Heath, and mansion blocks on the approaches. Converted houses supply many of the flats; lime plaster, original joinery and floors that have moved are ordinary finds, not defects to be surprised by. Kitchen and bathroom work here is almost always a negotiation with original fabric and, on many streets, with listed-building and conservation-area rules. We work from the Finchley Road office, which is a short run from the village, and the typical instruction is a flat or house that must stay in occupation, or a conversion where the common parts are as sensitive as the rooms themselves.
Hampstead village and the streets off Heath Street and High Street mix Georgian and early-Victorian houses, later stucco villas, and mansion blocks on the busier approaches. Converted houses supply many of the flats; original joinery, lime plaster and uneven floors are the norm. Larger family houses sit toward the Heath and along Frognal, often with later kitchen extensions that we do not form — we work within the rooms as they stand.
The usual instruction is a kitchen or bathroom in a conversion, whole-flat decoration, or joinery repairs on original sashes, with village-lane access and conservation-area extract treated as part of the survey rather than as a surprise on site. Lime plaster, original joinery and floors that have moved are ordinary finds. The property is often occupied, or a conversion where the common parts are as sensitive as the rooms themselves.
The council is London Borough of Camden. Work is carried out from Unit 3 Palace Court, 250 Finchley Road, London NW3 6DN. We visit the Hampstead property before we write a proposal; we do not quote from photographs.
The housing in Hampstead
Building stock, from the inside
Three fabrics recur. The Georgian and early-Victorian terraces have lime plaster on riven lath, panelled shutters in splayed reveals, box sashes and wide softwood boards; walls are rarely square, so a fitted run is scribed rather than dropped in. The later villas give taller principal rooms, deeper cornices and heavier joinery, with kitchens historically at lower-ground or rear-closet level and bathrooms formed afterwards out of dressing rooms and landings. Mansion flats on the approaches keep compact original service rooms. Almost every interior has been altered at least twice, often with a gypsum skim over lime and chipboard over the boards, so early work is largely finding out what is still original and what is only holding a previous fit-out up.
Ten facts about Hampstead NW3
Checkable local facts that shape access, conservation and the building.
- 01Hampstead is in the London Borough of Camden and the NW3 postcode district.
- 02Hampstead Underground station is on the Northern line (Edgware branch) and opened in 1907.
- 03It is the deepest station on the London Underground, at 58.5 metres below street level.
- 04Hampstead Heath is open space managed by the City of London Corporation, not by Camden.
- 05Camden's Hampstead Conservation Area covers much of the village and the lanes off Heath Street and the High Street.
- 06The village core has a high concentration of listed buildings; listing is checked on the address, not assumed from the neighbourhood name.
- 07Burgh House on New End Square is a listed early-eighteenth-century house and a local landmark.
- 08Hampstead High Street and Heath Street form the commercial spine; residential lanes off them were not drawn for modern vans.
- 09Skip and scaffolding licences for work here are issued by Camden.
- 10Typical housing is Georgian and early-Victorian around the core, later villas toward the Heath, and mansion blocks on the approaches.
Work we take on in Hampstead NW3
Local pages for kitchen renovation, bathroom renovation, painting and light refurbishment in Hampstead. Each is written for this neighbourhood, not renamed from a generic template.
Kitchen renovation in Hampstead is conversion and village-house work: chimney breasts, lime plaster, and lanes that were not drawn for a kitchen delivery.
Bathroom renovation in Hampstead is waterproofing in old fabric: timber floors in conversions, listed village elevations, and lanes that were not drawn for a bath delivery.
Painting and decorating in Hampstead is preparation on original fabric: lime plaster, original sashes, listed village interiors, and lanes that were not drawn for a spray van.
Light refurbishment in Hampstead is a coordinated interior of a conversion or village house: kitchen, bathroom, decoration and floors, without opening the carcass of the building.




Council, conservation and access in Hampstead
Conservation.
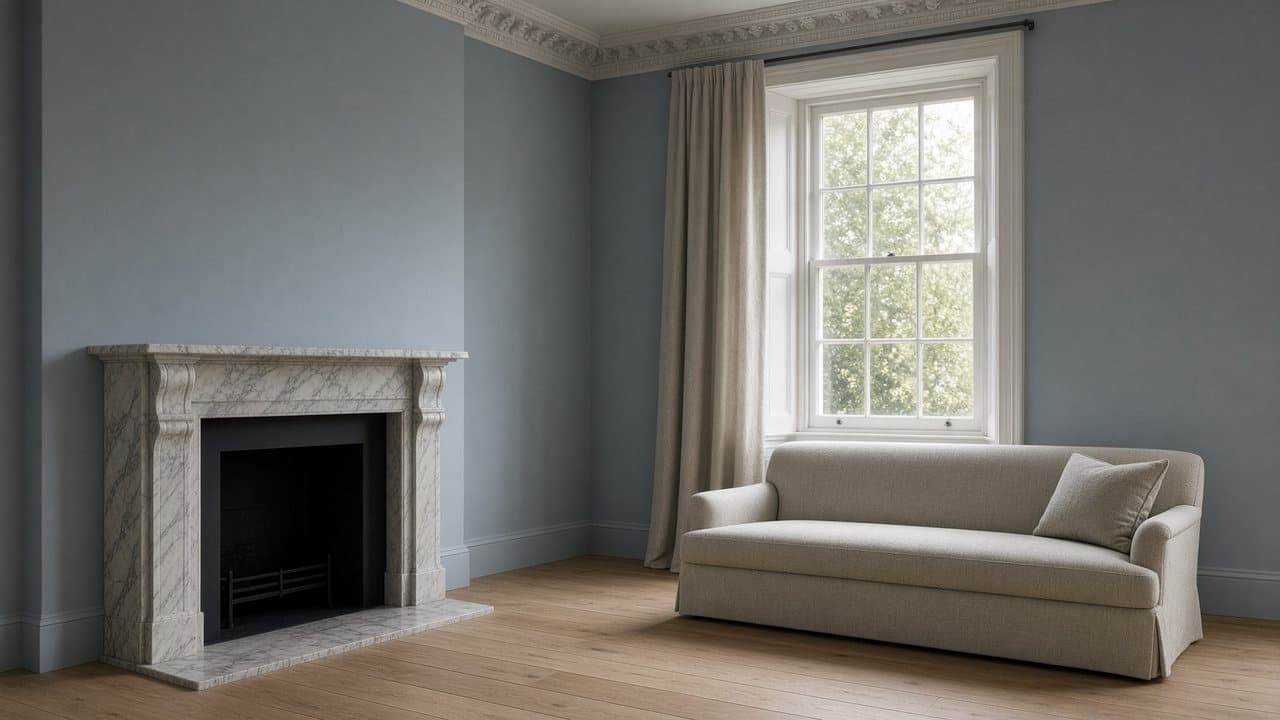
A finished sitting room — blue-grey walls, a marble chimneypiece and a tailored sofa


Questions about Hampstead NW3
We do not publish a price list for work in Hampstead. Village conversions in Hampstead NW3 and the room as found change the figure more than the postcode. Addresses sit with London Borough of Camden. We visit from Unit 3 Palace Court, 250 Finchley Road, London NW3 6DN, then write a proposal against a defined scope. 020 7101 3168.
Internal kitchen or bathroom work within existing rooms in Hampstead NW3 often does not need planning permission. London Borough of Camden still controls extract, windows and elevations where conservation, listing or Article 4 apply. We check the address. We do not assume permitted development.
Kitchen renovation, bathroom renovation, painting and decorating, and light refurbishment. Hampstead NW3 is conversion, village-house and listed-fabric work. Work outside this main service is covered in our Other services catalogue; the scope and responsible business are confirmed before an instruction.
A single kitchen or bathroom in Hampstead can often be sequenced around you. A whole-flat programme is usually cleaner if you decant. Occupation, access and village conversions are settled at survey.
Yes. Village lanes, Heath-edge houses and the mansion blocks on the approaches are all ordinary territory. Access and conservation constraints change by street; the survey is where we record them.
A single kitchen or bathroom, often yes. A whole-flat light refurbishment is usually cleaner if you decant. We will say which, after we have seen the plan.
The office is at Unit 3 Palace Court, 250 Finchley Road, London NW3 6DN.
Yes. Fully insured.
Usually not. Sound lime plaster that has only lost its key in patches can be re-fixed and made good in like materials; a hard gypsum skim across the whole wall is quicker but it changes how the wall behaves and cracks along the laths later. We open a small area, test adhesion and specify repair or replacement wall by wall rather than room by room.
It will, provided the survey measures the fall instead of assuming a level floor. In village houses of this age we set the run off the worst corner, pack and level the carcasses, and scribe end panels and worktops to the wall. Skirting, cornice and tiling are then cut to the same reference, so nothing in the finished room reads as an obvious wedge.
At lower ground or in the rear closet, not in the principal room on the raised floor. Georgian and early-Victorian terraces on Church Row, Flask Walk and the lanes off Heath Street have lime plaster, shutter boxes and walls that are rarely square, so a fitted run is scribed rather than dropped in. We settle moisture and extract — a grille on a village front is a conservation matter — before cabinets. A later villa toward Downshire Hill or Well Walk may already have a rear kitchen from a previous owner; we survey that work as found rather than assuming it is original.