Maida Vale W9
Bathroom renovation in Maida Vale, W9
Maida Vale bathrooms sit over a neighbour's ceiling void in mansion blocks; tanking and testing are the job, not the tiles. Addresses sit with City of Westminster. We visit from Unit 3 Palace Court, 250 Finchley Road, London NW3 6DN; we do not quote from photographs.
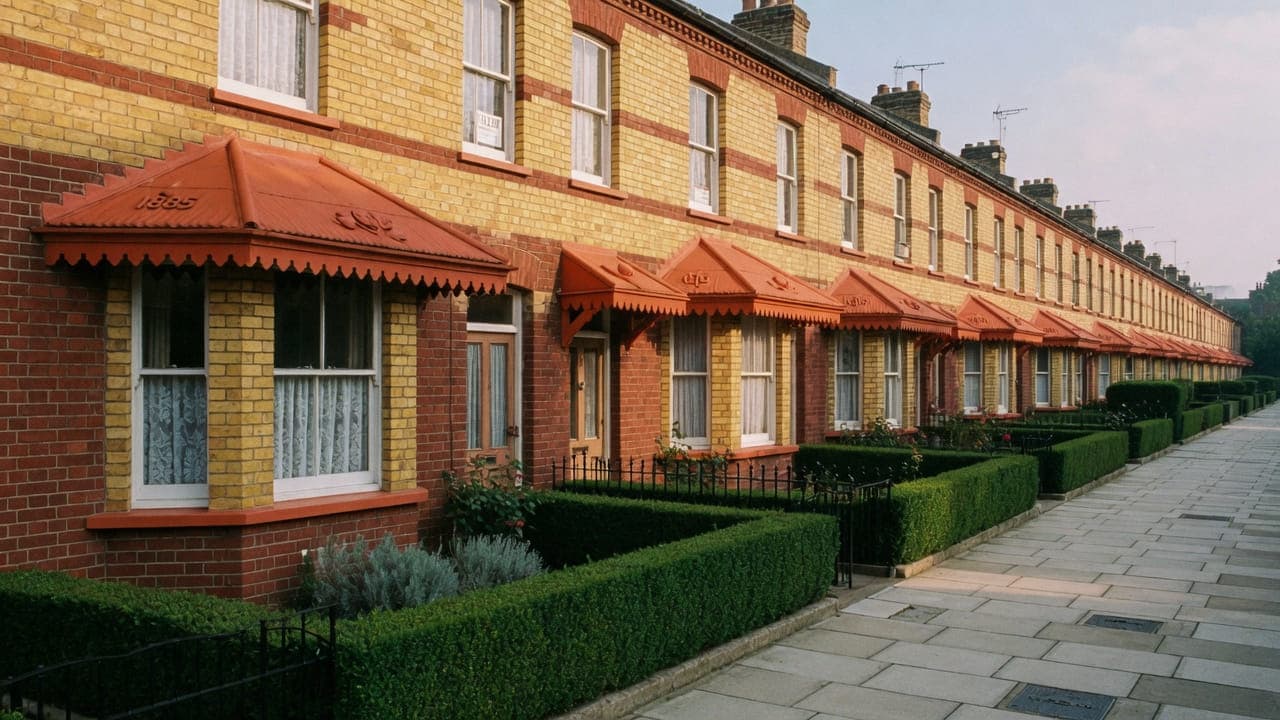
Maida Vale (W9) is the City of Westminster. It is mansion-block country: purpose-built red-brick and terracotta flats from the 1890s–1910s line the principal streets, with canal-side houses and later infill toward Little Venice. Interiors are often original in plan — long corridors, a kitchen at the back, a bathroom off the hall — so layout work has to respect stacks and service ducts. The mews behind the avenues are a different construction altogether.
Westminster controlled parking and mansion-block porters' rules shape deliveries. Lifts in older blocks are small; baths and tile often go up the stairs. We renovate those rooms without pretending the flat is a house.
Hampstead Property Services Group Limited (company no. 17404557) carries out this work in Maida Vale from Unit 3 Palace Court, 250 Finchley Road, London NW3 6DN.
See also bathroom renovation in North West London and kitchens, bathrooms and decorating in Maida Vale.

Maida Vale, W9
Who bathroom renovation in Maida Vale is for
Bathroom renovation in Maida Vale (W9) is for leaseholders in the City of Westminster's purpose-built red-brick and terracotta mansion blocks of the 1890s to 1910s, and for owner-occupiers of canal-side houses and mews toward Little Venice. Typical instructions are the original bathroom off the hall — a compact stacked room on the block's service duct — brought up to a documented waterproofing standard over a neighbour's ceiling. Landlords with a single room to re-fit in an occupied block are the same stock.
The Maida Vale bathroom sits on a timber intermediate floor above another demise, on wastes drawn in the 1890s, in a lift that will not take a bath crate. Long corridors and a single service position mean the WC stays near the duct; relocating it is only possible if the drainage will serve the new position without cutting into another demise. Mews and Little Venice houses are a different construction, often with shallower floors. Wet rooms are specified only where the build-up will take them.
Family bathrooms, ensuites and shower rooms in Maida Vale
Typical rooms are compact stacked bathrooms on original risers in mansion flats — often on timber intermediate floors over another demise — and larger family bathrooms in Little Venice houses and mews. Relocating a WC is only possible if the drainage will serve the new position without cutting into another demise. Wet rooms are specified only where the floor build-up and the waterproofing system will take them. We will say at survey.
What a visit settles before a Maida Vale bathroom is priced
A visit is a measuring exercise, not a sales call. These are the things we settle in Maida Vale before a figure is written.
01
The bathroom off the hall, where it has always been
W9 mansion flats keep their original plan, and the bathroom usually sits off the hall on a stack that has served it since the 1890s or 1900s. The survey starts from that arrangement: connection height, what else joins it, and how much of the original pipework is still original. It is a better starting point than a blank plan.02
Timber intermediate floor, and the flat below
These floors are timber, they carry sound efficiently, and everything you tile sits above somebody's ceiling. We establish the joist direction and span, the existing build-up and how much depth is genuinely available, because that number decides the shower, the heating and the fall in a single answer.03
What the water will actually do
Supply arrangements in these blocks vary widely and have often been altered flat by flat. We measure flow and pressure at the outlets rather than reading a boiler plate, and we establish whether a tank, a cylinder or a combination boiler is driving the room, because the specification of the shower depends entirely on the answer.04
How heavy items reach the third floor
Lifts here are small and frequently unsuitable for a bath or a stone tray, so those items go up the stairs. We measure the flights, the half-landing turns and the handrail projection against the actual items, and we establish the porter's rules on what may be carried through the lobby and when.
What has to be right in a Maida Vale bathroom
01
1890s intermediate floor
The floor of a Maida Vale mansion-flat bathroom is often timber over another household. A failed seal is not a private problem. Paint-on tanking over boarded floor is not a system; a documented membrane, isolation of the wastes and a test before tiling closes the deck are the method. Not every 1890s–1910s floor has the depth for a level-access wet room.02
Lift-car bath crate
Lifts in these blocks take people. A bath crate and boards of tile often go up the stair. Porters' hours, the lift car and the turn of the stair are recorded at survey, and the delivery is broken into loads the building will accept rather than one pallet at the kerb. Sanitaryware is ordered only once those dimensions are confirmed on site.03
Original-riser position
These plans were drawn around a single service position and a long corridor. Stacks and ducts are usually retained by the freeholder, so altering a connection needs a licence to alter. The further a WC travels from that duct, the worse the fall and the more boxing you live with. Where the drainage will not serve a new position, we say so instead of drawing it and hoping.
Local facts that shape a Maida Vale bathroom
Checkable facts that shape bathroom renovation in Maida Vale W9 — housing, council and the room as found.
- 01Maida Vale bathrooms sit over a neighbour's ceiling void in 1890s–1910s mansion blocks; tanking and testing are the job, not the tiles.
- 02Westminster's Maida Vale Conservation Area covers a substantial part of W9.
- 03A wet room in a mansion flat is only possible if the floor build-up and the waterproofing system will take the fall.
- 04Little Venice houses are a different construction from the terracotta blocks.
- 05Canal & River Trust questions can arise on some canal-side frontages for anything that touches the elevation.
- 06Lifts in older blocks are small; stairs take sanitaryware more often than lifts.
Bathroom tanking, extract and licence in Maida Vale
City of Westminster
Westminster skip and scaffolding licences. Porters' hours are building-specific. A skip on a principal mansion-block street is not the working assumption.
Westminster CPZ and mansion-block porters' rules shape deliveries. Lifts in older blocks are small; kitchen carcasses often go up the stairs. Typical projects: compact kitchen re-fits, bathroom tanking over timber intermediate floors, and whole-flat light refurbishment.
- Little Venice
- Maida Vale Underground station
- The Grand Union / Regent's Canal junction
- Clifton Road
How a Maida Vale bathroom is specified
We survey the existing bathroom, the lift, the stair, the stacks, the floor build-up and the extract. Tanking on timber floors is not optional in a shower or around a bath. Sanitaryware is specified in generic categories. We do not quote from photographs.
Strip-out with common-parts protection, tanking to a documented system, first- and second-fix on the existing services, tiling, sanitaryware, mechanical extract, decoration of the envelope, and a watertightness check before handover. Extract is agreed before we open the room.
Tanking, tiling and sanitaryware in Maida Vale
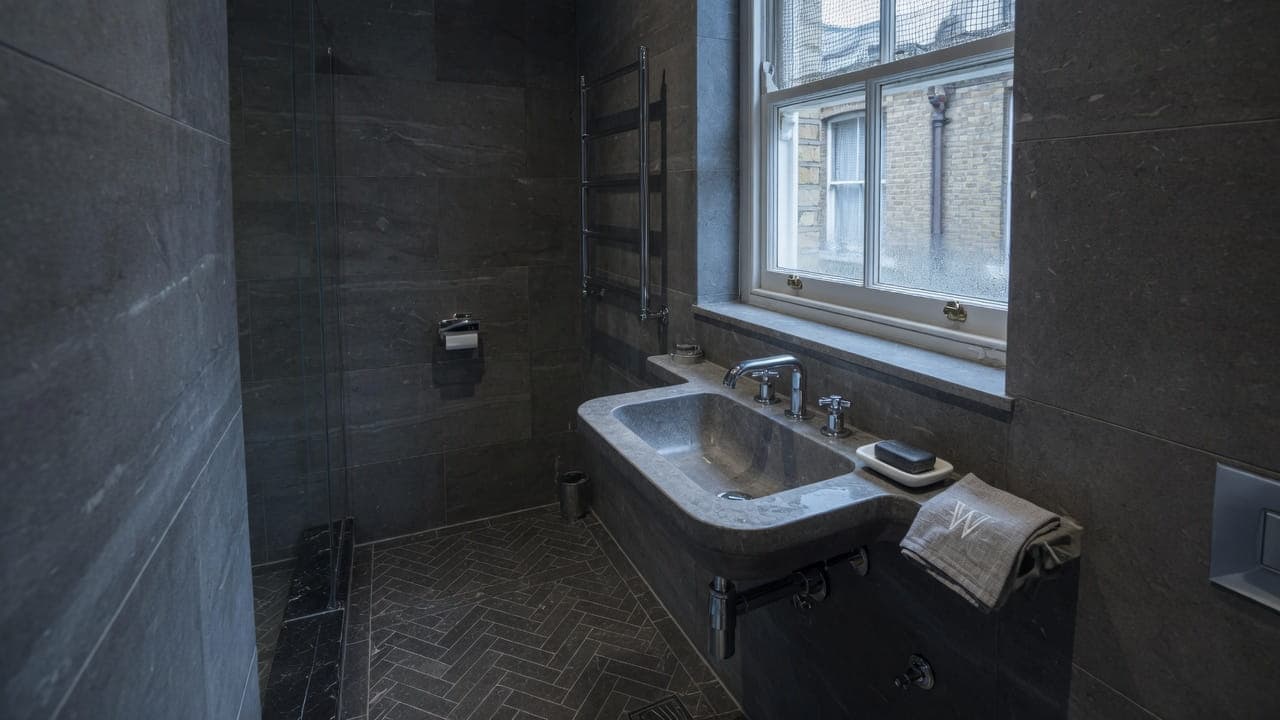
These are handsome rooms with decent proportions, and they suit a specification with some discipline: one wall tile taken through, a floor tone that supports rather than competes, and sanitaryware in classic forms that will not look dated in a red-brick mansion flat in fifteen years. Where the room retains an original window with a deep reveal, we keep it clear of tile so the light still reaches the floor.
Acoustic detailing is a specification item rather than an extra, because a timber floor over a neighbour's living room transmits everything. An uncoupling and acoustic mat under the tile, isolation at the perimeter and careful detailing at the waste penetration are specified as standard. A hard-tiled bathroom installed without them is the most common source of complaints in these blocks, and it cannot be improved afterwards without lifting the floor.
The stair determines what can be specified. A one-piece stone tray or a cast bath that cannot make a half-landing turn is not a specification. We measure the route at survey against the actual items and, where something will not go, we offer the lighter or sectional equivalent while there is still time to change it. Tile is delivered in manageable loads rather than a single pallet nobody can move.
What a typical bathroom instruction includes
The W9 job is usually the original bathroom off the hall in a red-brick or terracotta block of the 1890s to 1910s: strip-out, a floor made ready for a documented waterproofing system, wastes reconnected to the existing duct, tiling, sanitaryware, extract, then the room decorated at the end. Two dimensions govern it — the build-up available above the neighbour's ceiling, and the route by which a bath and boards of tile reach the door.
Left out is any change to the fabric that holds the flat up or keeps the weather out. Service ducts and stacks stay where the block put them; a long corridor plan is not re-cut to give a bathroom a better wall. Canal-side and mews properties bring their own limits on what may touch an elevation. Work outside this main service is covered in our Other services catalogue; the scope and responsible business are confirmed before an instruction.
The full inclusion list is on the bathroom renovation in North West London page.
How a bathroom programme runs
Before a date exists, two things are settled: what the lease requires, and how the materials get in. Porters' hours, the lift car and the turn of the stair are recorded at survey, and the delivery is broken into loads the building will accept rather than one pallet at the kerb. A date is offered only once the lease question is answered. Inside, isolation and testing precede tiling, because that floor is someone else's ceiling.
- 01
Survey
- 02
Layout and specification
- 03
Lead-in
- 04
Strip-out, tanking and first fix
- 05
Second fix and finishes
- 06
Handover
A Maida Vale bathroom, stage by stage
The steps above are the method. Below is what those steps mean in Maida Vale W9, in the order they happen on site. Durations are written after the room is measured, not before.
- 01
Licence, and the porter's practical rules
The freeholder's licence to alter is obtained and, separately, the porter's real rules on lifts, hours and waste are recorded. They are different documents, both bind the job, and nothing is ordered until the first exists. - 02
Stair protection and staged delivery
Common stair, landings and your hall are protected. Heavy items arrive in loads that can be carried up in one session, because part-loads standing in a Maida Vale lobby are exactly what a porter will stop. - 03
Strip-out down the same stair
Old sanitaryware, tile and wet plaster are bagged at the room and carried down, leaving the same day. This is the noisy stage and it is named as specific dates for the benefit of the flats around you. - 04
Floor, first fix, tanking, cure
The deck is made sound with acoustic isolation, services run to the stack, the duct installed to its terminal, then the waterproofing system applied in sequence and given its stated cure time before any tile goes on it. - 05
Tile, second fix, water test
Tiling, grout, sanitaryware, brassware and a commissioned fan, then the room tested with water. The stair protection comes out last and the common parts are checked with the porter.
Deliveries, parking and the stair in Maida Vale
Access in Maida Vale is a stair problem, and for a bathroom it is a heavy one. Lifts in the older blocks are small and often barred to goods by the porter's rules, so a bath, a tray and pallets of tile go up the stairs as the working assumption. That is labour and it is named in the proposal rather than absorbed. Westminster's controlled parking applies on Elgin Avenue, Sutherland Avenue and the surrounding streets, and a vehicle cannot simply stand while a bathroom is unloaded at leisure.
The mews behind the principal avenues are a different construction and a different problem: narrow entrances, no turning room, and sometimes a bathroom at first floor reached by a single stair. We survey the turning head as well as the doorway. On canal-side frontages near Little Venice a delivery may cross a footway used by the public, and how that is managed goes in the method statement rather than being improvised with cones on the day.
What moves the figure on a Maida Vale bathroom
We do not publish a price list, and we do not price from photographs. These are the things that move the figure in Maida Vale.
01
Stairs rather than a lift
Carrying a bath, a tray and several hundred kilogrammes of tile up three flights is materially more labour than wheeling it out of a goods lift. It is the most predictable cost driver in W9 and it is settled with a tape measure at the survey.02
What the floor depth allows
Level access, underfloor heating and the fall a waste needs all compete for the same few centimetres above the structure. Where the depth is not there, the design changes rather than the floor being raised into the door. That is a design decision with a cost attached.03
Acoustic isolation
Matting, perimeter isolation and detailing at the penetrations are real materials and real time. In a timber-floored block over a neighbour they are also what stops a finished bathroom from becoming a managing agent's problem.04
How much original pipework is left
Connecting into sound existing pipework is quick. Finding that a section of a hundred-year-old stack or supply needs replacing within your demise is ordinary and is covered as a provisional item, named at the survey rather than discovered as a surprise.
Washing, dust and daily life while the Maida Vale bathroom is out
The corridor plan works in your favour here. A bathroom off the hall can be sealed at its door and the rest of the flat carries on largely unaffected, which makes a Maida Vale bathroom one of the easier programmes to live through — provided there is a second wet room or a cloakroom. Where yours is the only bathroom, we give you a defined number of fully out-of-service days after measuring rather than a vague range, and we concentrate them.
The people who will hear it are below you. A timber intermediate floor transmits floor work, tile cutting and a bath being taken out with great efficiency, and the porter will hear about it before you do. We name the noisy days, work to the hours the building actually keeps rather than the lease's generous version, and let the porter know what is happening — including that a twenty-minute water test is a test rather than a leak.
How a Maida Vale bathroom fails, and what prevents it
The W9 failure most likely to reach a managing agent is a bathroom installed without acoustic thought above a timber floor. These blocks transmit impact noise efficiently, and a hard-tiled room over a neighbour's living space will be heard. The isolation has to be under the tile, at the perimeter and at the penetration, which means it is specified before the order or not at all — lifting a finished floor to add it is not a real option.
The second is a level-access shower drawn against a depth that does not exist. A level entry needs room for fall, a waste and a trap below the finished surface, and a shallow timber build-up frequently will not give it. Raising the floor to create it collides with the door. The depth is measured at the survey so the answer — level entry, low-profile tray, or a stepped threshold — is settled before a drawing rather than after.
The third is a heavy item ordered without measuring the stair. Lifts here are small and often barred to goods, so a cast bath or a one-piece stone tray has to negotiate three flights and their half-landing turns. It defeats more deliveries in this neighbourhood than anything else, and by the time it happens the old bathroom is out and the room is waiting.
Handover, watertightness and the year after in Maida Vale
The bathroom is tested before it is handed over: the shower run long enough to prove the fall, the waste filled and emptied, the fan checked for real air movement. You receive the tanking record and photographs of the membrane, sanitaryware references for future servicing, Gas Safe documentation where gas work was involved, and electrical notification where the wiring regulations require it. The stair and landings are inspected with the porter. Hampstead Property Services Group Limited is fully insured.
In a timber-floored flat the things worth checking after a season are the silicone at the bath or tray junction and the grout at internal corners, because both respond to a floor that flexes. A small failure at those lines is how water reaches a ceiling below, which in a mansion block is somebody else's ceiling. We would rather return promptly. Telephone 020 7101 3168 or write to office@hpsg.co.uk.
Arrange a visit or telephone 020 7101 3168.
Bathroom questions in Maida Vale
We do not publish a price list for bathroom renovation in Maida Vale. Maida Vale bathrooms sit over a neighbour's ceiling void in mansion blocks; tanking and testing are the job, not the tiles. Addresses sit with City of Westminster. We visit from Unit 3 Palace Court, 250 Finchley Road, London NW3 6DN, then write a proposal against a defined scope. 020 7101 3168.
Internal bathroom renovation within existing rooms in Maida Vale W9 often does not need planning permission. City of Westminster still controls extract, windows and elevations where conservation, listing or Article 4 apply. We check the address. We do not assume permitted development.
A single Maida Vale bathroom with drainage in the right place is commonly a small number of weeks. Two bathrooms, or a room waiting on extract or a licence, takes longer. Mansion-block wastes in Maida Vale W9 shape the programme. The written programme follows the survey.
Often, if there is a second bathroom. A single bathroom in a Maida Vale W9 flat is usually cleaner if you decant for the programme. We will say so plainly at survey.
Because the floor is often timber over another flat. A failed seal is not a private problem.
For people, yes. For a bath crate, often not. Stairs are the working assumption until we measure.
Where the floor build-up and the waterproofing system will take it. Not every 1890s–1910s floor can.
We isolate, tank, and test before tiling closes the floor. A leak in a 1890s mansion flat is a neighbour problem. Testing is part of the method, not a courtesy at handover.
It varies by building, and we do not quote a figure we cannot control. What we can do is start it early: drawings, a method statement and the scope go to the managing agent while materials are still being chosen. Some blocks turn a pack round quickly; others work to a committee timetable. The programme is written around the date the licence is granted, not the date you enquired.
Rarely, and only where a waste can reach the existing duct at a fall without crossing outside your demise. These plans were drawn around a single service position and a long corridor; the further a WC travels from it, the worse the fall and the more boxing you live with. Where the drainage will not serve the new position, we say so instead of drawing it and hoping.
Often, if there is a second bathroom or a cloakroom off the hall. Many of these flats have only the original stacked room, so staying means living without it for the wet weeks and sharing a common stair with the carry. Porters' hours and the building's working-hours clause shape when noisy work can run. We say at survey whether staying is practical.
It is a depth question on an 1890s–1910s timber intermediate floor. A heating mat plus insulation plus a fall can exceed what the joists will accept without lifting the finished floor above a long corridor that was never meant to step. We measure at survey. Extra-low-voltage underfloor heating is an electrical circuit; building-control notification is arranged where the work falls within the current regulations.
Not as a default. Extra thickness on a compact stacked room steals the door swing and the tray upstand, and failed adhesive over a timber floor traps moisture above a neighbour. We strip to a substrate the waterproofing can bond to. Isolation and testing precede tiling, because that floor is someone else's ceiling.
Where a new electrical circuit, extra-low-voltage underfloor heating or a change to the block's drainage is involved, notification is arranged at proposal stage. Replacing sanitaryware on existing wastes inside the room often does not. A licence to alter from the freeholder is a separate question, and in these blocks it is often the one that sets the start date.
It goes up the stairs, planned rather than improvised. We measure the flights, the half-landing turns and the handrail projection at the survey against the actual bath, and put the extra labour in the proposal. It is a routine condition in Maida Vale blocks and entirely workable. Where a particular bath genuinely will not make the turn, we say so while you can still choose a different one.
It depends on the depth between your finished floor and the structure, and in these timber-floored blocks that is often less than people hope. A level entry needs room for fall, a waste and a trap, and raising the floor to create it usually collides with the door. We measure at the survey and give a straight answer: level entry, low-profile tray, or a stepped threshold. We will not draw a wet room onto a floor that cannot take the fall.
Substantially, with specification rather than apology. An uncoupling and acoustic mat under the tile, isolation at the perimeter so tile does not bridge to the wall, and careful detailing where the waste passes through the structure all reduce what carries downward. None of it can be added afterwards without lifting the floor, which is why it is decided before the order. In a block with a porter, it is money well spent.
Some of it, and rarely all of it. These buildings date mainly from the 1890s to the 1910s and have been altered flat by flat ever since, so you get original stacks with modern branches, or the reverse. We inspect what we can reach at the survey and list the rest as provisional items. Finding that a section within your demise needs replacing is ordinary rather than alarming, and it is far better found at first fix than in five years.
Usually, and it is often the best answer here. Staying on the existing connections avoids a consent you would otherwise need and keeps the drainage reliable, while the layout inside the room can change considerably: a wall-hung basin, a different bath position, a proper shower enclosure, and storage where there was none. We draw what the fixed points allow rather than starting from a blank rectangle.
Within your demise, whatever is not fit to build onto — and in buildings from the 1890s to the 1910s that is a genuine question. You will typically find original stacks with modern branches, or the reverse. We inspect what we can reach at the survey and list the rest as provisional items. Finding a section that needs renewing at first fix is ordinary and far better than finding it in five years.
A defined number of days given after measuring rather than a range. The sequence is fixed — strip-out, floor, first fix, tanking with its stated cure, tiling, grout, second fix, water test — and the cure and grout times cannot be compressed without building in a defect. In a flat with a second wet room it barely matters; where yours is the only one, we concentrate those days.
Usually notice, sometimes a copy of the licence, and occasionally a deposit or an agreed protection standard. We collect all of it at the survey and deal with the porter directly for the duration so you are not fielding questions. What helps most from you is simply letting the building know early that work is planned, because lead times on approvals in these blocks are longer than people expect.