
NW3
Kitchens, bathrooms and decorating in Belsize Park
Belsize Park is stucco, high ceilings and two different grains: the Village streets, which are fine and tight, and the avenues — Belsize Avenue, Haverstock Hill — where mansion flats sit among converted houses. Kitchens and bathrooms have often been inserted into former bedrooms or service rooms, which is why extract and drainage are the first questions, not the last. Ceiling heights that look generous on a listing photograph also show every shortcut in preparation. We take on that stock as kitchen, bathroom, painting and light-refurbishment work, with conservation-area assumptions switched on until the map says otherwise.
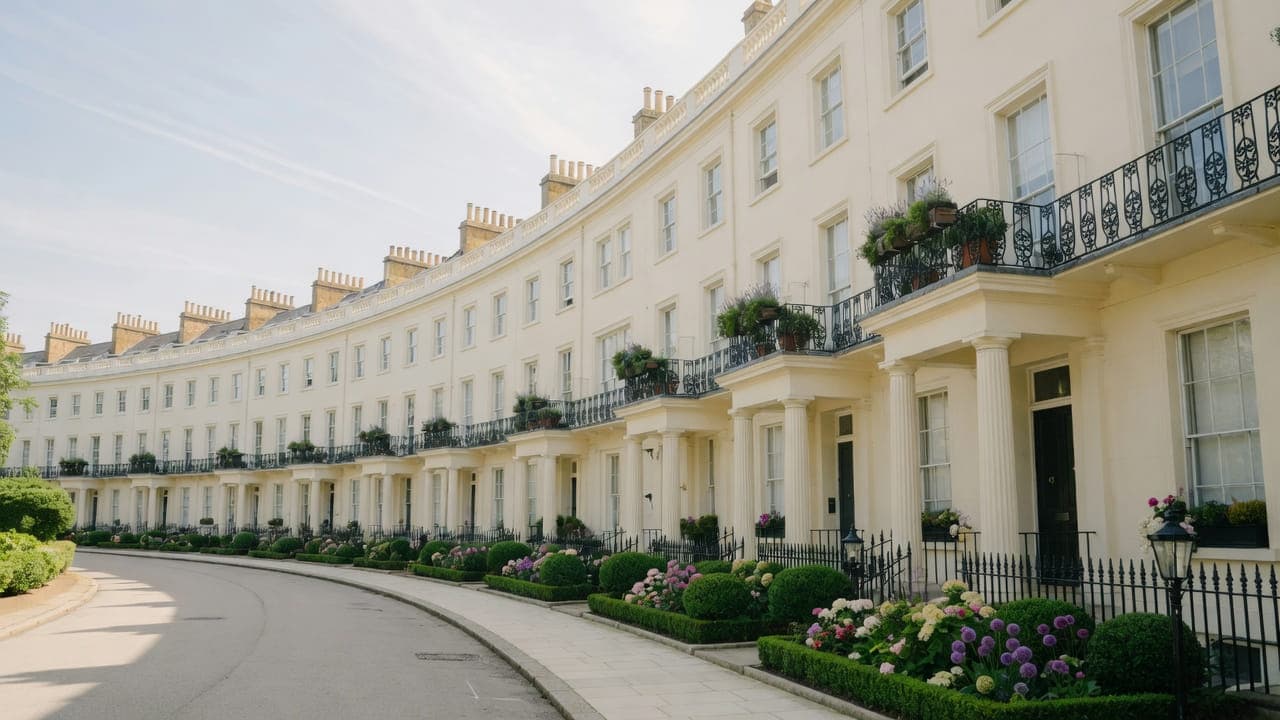
Belsize is defined by mid- and late-Victorian stucco and brick houses, many now laterally converted, together with mansion flats on the larger roads such as Belsize Avenue and Haverstock Hill. Ceiling heights are generous; kitchens and bathrooms have often been inserted into former bedrooms or service rooms. The Village streets are finer-grain; the avenues are broader and more likely to include purpose-built blocks.
The usual instruction is an ensuite in a conversion, a kitchen laid out around chimney breasts, or decoration of high-ceilinged principal rooms. Extract and drainage come first, because kitchens and bathrooms have often been inserted into former bedrooms or service rooms. Stucco repair and conservation-area assumptions stay on until the map says otherwise.
The council is London Borough of Camden. Work is carried out from Unit 3 Palace Court, 250 Finchley Road, London NW3 6DN. We visit the Belsize Park property before we write a proposal; we do not quote from photographs.
The housing in Belsize Park
Building stock, from the inside
The characteristic building is a stucco-fronted villa with a raised ground floor, a lightwell and a lower-ground floor that held the original kitchen. Principal rooms are tall, with deep cornices, ceiling roses and chimney breasts on both flank walls, which is why so many kitchen layouts here are really decisions about what to do with a breast and its flue. Plaster is lime on lath above ground level and often patched in gypsum since. Where houses were laterally converted, services cross what were once two separate buildings, and a waste run can leave one original property and enter another. Inserted bathrooms frequently have no external wall at all; the extract route then decides the layout.
Ten facts about Belsize Park NW3
Checkable local facts that shape access, conservation and the building.
- 01Belsize Park is in the London Borough of Camden and the NW3 postcode district.
- 02Belsize Park Underground station is on the Northern line.
- 03Camden's Belsize Conservation Area covers a large part of the neighbourhood, on the rising land between Chalk Farm / Haverstock Hill and South Hampstead.
- 04Haverstock Hill is the busy corridor; Belsize Village is the finer-grain shopping and residential pocket.
- 05Belsize Avenue and similar avenues are more likely to include mansion flats than the Village streets.
- 06The housing is mid- and late-Victorian stucco and brick, much of it now converted.
- 07Kitchens and bathrooms have often been inserted into former bedrooms or service rooms.
- 08Ceiling heights are typically generous and show preparation shortcuts.
- 09Article 4 directions apply to parts of the conservation area; windows and stucco are common consent issues.
- 10Skip and scaffolding licences are issued by Camden.
Work we take on in Belsize Park NW3
Local pages for kitchen renovation, bathroom renovation, painting and light refurbishment in Belsize Park. Each is written for this neighbourhood, not renamed from a generic template.
Belsize kitchens are often later insertions: a former bedroom, a service room, a chimney breast in the wrong place, and ceilings that show every joint.
Belsize bathrooms are later insertions: a former bedroom, a chimney breast in the way, and a stucco elevation that will not take a casual extract grille.
Belsize decorating is high ceilings and stucco-era interiors that punish a shortcut in filling; Village rooms and avenue mansion flats differ in access, not in the need for a prep specification.
Belsize light refurbishment is high-ceilinged conversions and avenue mansion flats brought to one interior standard, with the rooms left where they stand.




Council, conservation and access in Belsize Park
Conservation.
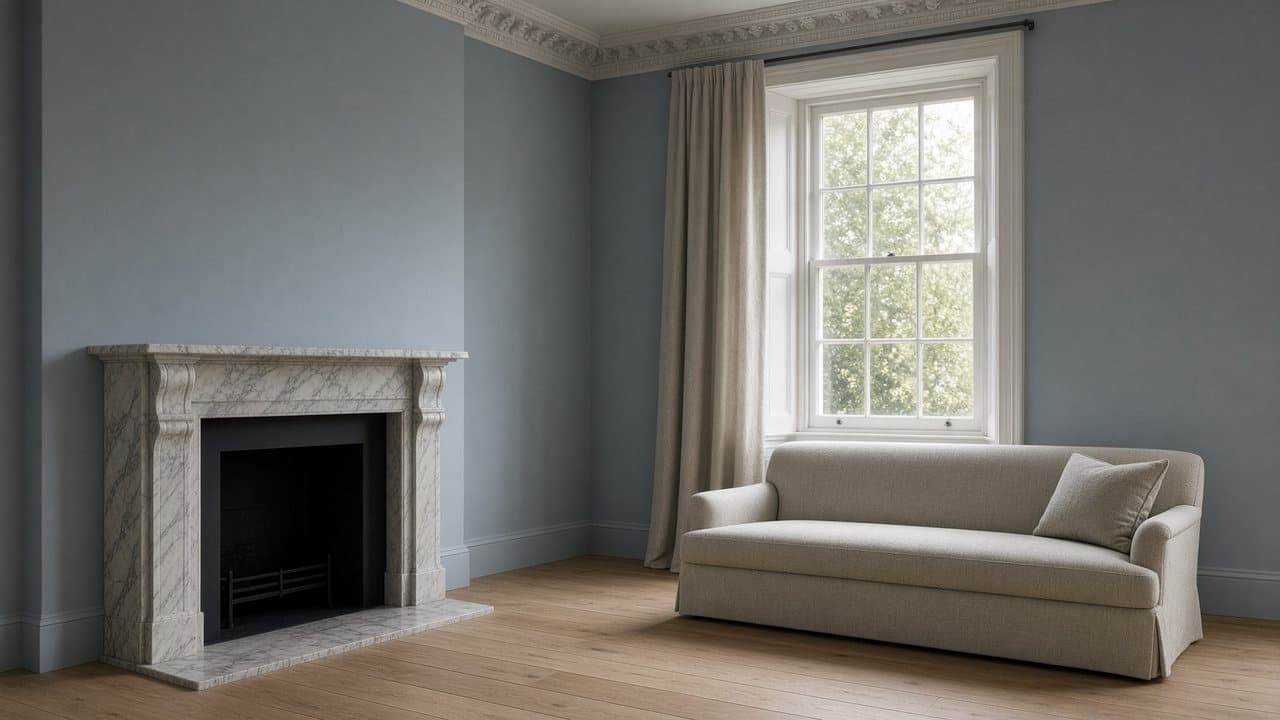
A finished sitting room — blue-grey walls, a marble chimneypiece and a tailored sofa



Questions about Belsize Park NW3
We do not publish a price list for work in Belsize Park. Stucco conversions in Belsize Park NW3 and the room as found change the figure more than the postcode. Addresses sit with London Borough of Camden. We visit from Unit 3 Palace Court, 250 Finchley Road, London NW3 6DN, then write a proposal against a defined scope. 020 7101 3168.
Internal kitchen or bathroom work within existing rooms in Belsize Park NW3 often does not need planning permission. London Borough of Camden still controls extract, windows and elevations where conservation, listing or Article 4 apply. We check the address. We do not assume permitted development.
Kitchen renovation, bathroom renovation, painting and decorating, and light refurbishment. Belsize Park NW3 is stucco conversions and avenue mansion flats. Work outside this main service is covered in our Other services catalogue; the scope and responsible business are confirmed before an instruction.
A single kitchen or bathroom in Belsize Park can often be sequenced around you. A whole-flat programme is usually cleaner if you decant. Occupation, access and stucco conversions are settled at survey.
Yes. The constraints differ — access in the Village, managing agents in the blocks — but the interior trades are the same.
Yes, with a prep specification that matches the plaster. High rooms do not forgive a thin fill.
London Borough of Camden.
Yes. Fully insured.
Not by us. Work outside this main service is covered in our Other services catalogue; the scope and responsible business are confirmed before an instruction. In practice we design around it: the breast becomes the cooker position or a full-height run of tall units, and the alcoves take the worktop. In a converted villa the flue above may still serve another flat, which is a further reason to leave it standing.
Usually at lower ground, in the room that was the original kitchen, reached past a lightwell and a raised entrance. Principal rooms above are tall; this one is not, and at least one wall may be holding ground. We settle moisture, floor level and an extract route that does not punch a grille through the stucco front before any run is drawn. Laterally converted houses add a further constraint: the waste can already leave one original property and enter another, so the layout follows that run rather than inventing a new one.
A single room, often yes, provided the carry is planned. On a raised-ground-floor villa everything comes up half a storey before it reaches the hall, and on Belsize Lane, Belsize Terrace and Belsize Crescent loading is measured in minutes rather than hours. We protect the stair and the lightwell, break deliveries into carryable loads, and keep noisy work to agreed hours. A whole-flat refurbishment is usually cleaner if you decant; we say which after we have seen the plan.