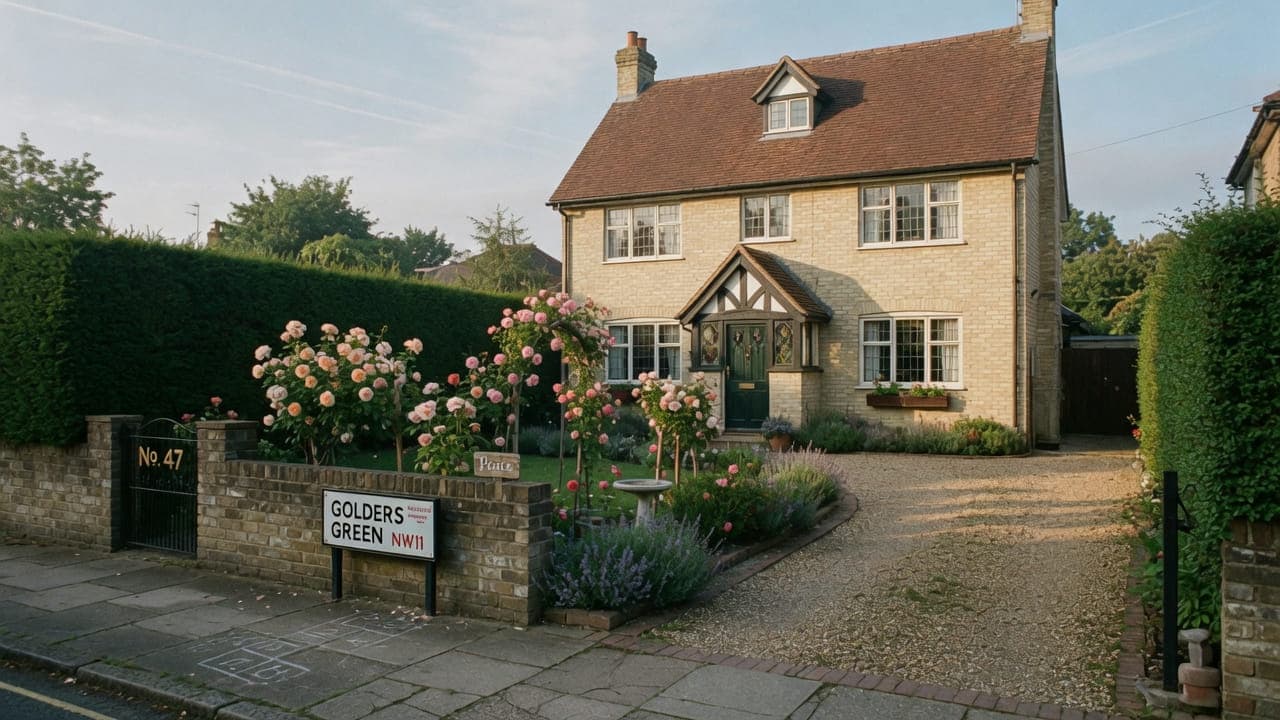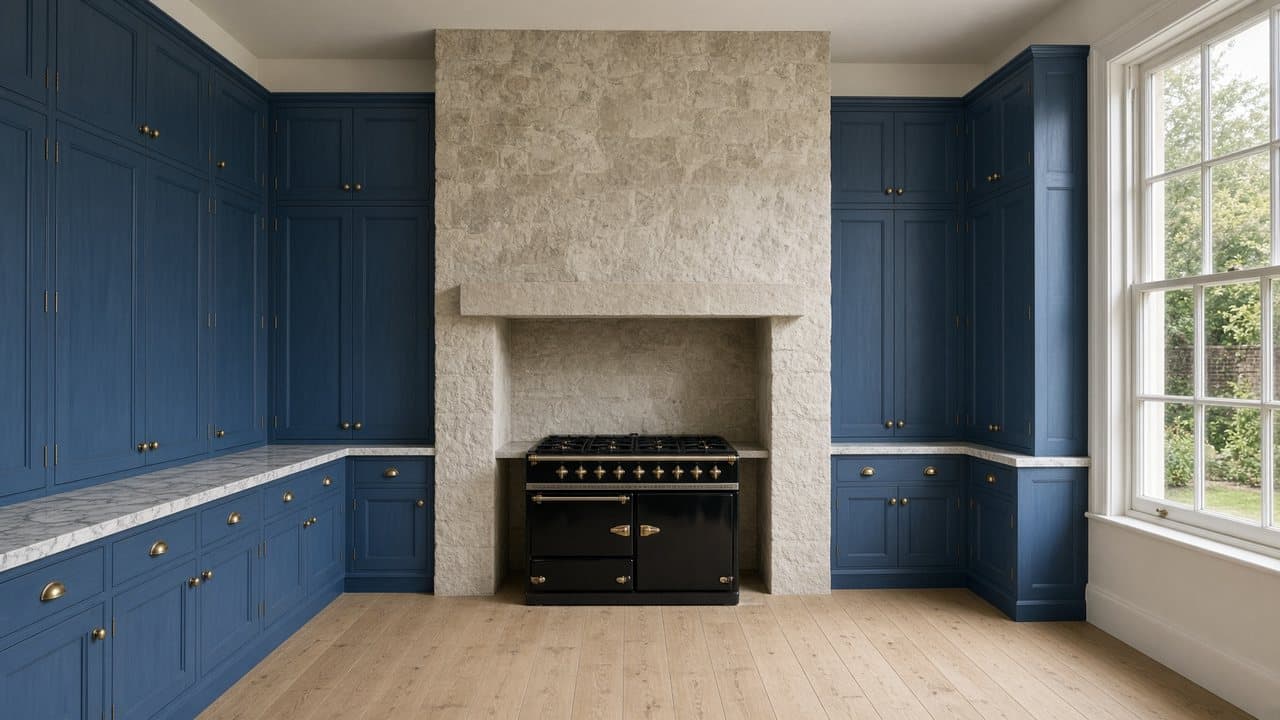
Hampstead NW3
Kitchen renovation in Hampstead, NW3
Hampstead kitchens are conversion galleys and village-house rooms scribed to chimney breasts; deliveries on lanes off Heath Street are timed. Addresses sit with London Borough of Camden. We visit from Unit 3 Palace Court, 250 Finchley Road, London NW3 6DN; we do not quote from photographs.
Hampstead (NW3) is Camden. The village core around Heath Street and the High Street is Georgian and early-Victorian houses, later stucco villas, and mansion blocks on the busier approaches. Converted houses supply many of the flats. Original joinery, lime plaster and floors that have moved are the norm. Larger family houses sit toward the Heath and along Frognal; we work inside the rooms as they stand, not by forming a new envelope.
A kitchen here is rarely a blank box. The run of units is decided by the chimney breast, the out-of-square wall and the extract route that a conservation-area elevation will actually accept. We do not punch a grille through a principal front as a convenience. Deliveries on lanes off Heath Street are timed; the survey records access as well as the room.
Hampstead Property Services Group Limited (company no. 17404557) carries out this work in Hampstead from Unit 3 Palace Court, 250 Finchley Road, London NW3 6DN.
See also kitchen renovation in North West London and kitchens, bathrooms and decorating in Hampstead.

Hampstead, NW3
Who kitchen renovation in Hampstead is for
Village conversions off Heath Street and the High Street, Hampstead NW3, under Camden, are the core of this kitchen work: owner-occupiers and landlords with a first-floor rear room or a half-landing galley in a Georgian or early-Victorian house, behind lath and plaster, on boards that have dropped toward the party wall. Larger family houses toward the Heath and along Frognal give a bigger version of the same job, still inside the room as it stands. Original joinery, lime plaster and floors that have moved are the norm, not a defect to be erased.
What the kitchen typically is here is compact. Islands are uncommon because the footprint will not take them. The run of units is decided by the chimney breast, the out-of-square wall and the extract route that a conservation-area elevation will actually accept. A lane off Heath Street gives one delivery window rather than several. We do not punch a grille through a principal village front as a convenience, and we do not form a kitchen-diner from two small rear rooms sitting side by side.
Galleys, chimney breasts and compact kitchens in Hampstead
Typical instructions are galley and L-shaped kitchens in conversions, compact rooms behind a chimney breast, and family kitchens in village houses where the existing envelope already includes a later rear room. Islands are uncommon because the footprint will not take them. Worktops are specified in generic categories such as quartz or solid timber. Appliances are client-supplied or specified without brand-partnership claims.
What a visit settles before a Hampstead kitchen is priced
A visit is a measuring exercise, not a sales call. These are the things we settle in Hampstead before a figure is written.
01
The stair, measured before the carcass
A converted village house usually has a dog-leg stair with a tight half-landing and a handrail nobody has taken off since it was fitted. We measure the turn, the door width at the top and the height over the winders, because those three numbers decide whether tall units arrive assembled or flat. A cabinet that will not turn the landing is a delivery that goes back on the lorry.02
What the floor is doing under the boards
Original boards over shallow joists move, and the fall across a Hampstead kitchen floor is rarely nothing. We take levels at the four corners and at each appliance position, because a dishwasher standing proud of a scribed plinth is a floor problem found at second fix. Where a previous fitter has packed a run rather than solved it, we lift a board and look instead of repeating the packing.03
Meter, isolation and the neighbours
In a conversion the gas and water isolations often sit in a shared hall or in a cupboard belonging to the flat below. We establish who can turn what off, and for how long, before a date is offered. Gas work is by a Gas Safe registered engineer. Where an isolation affects another household, notice goes out before strip-out rather than on the morning of it.
What has to be right in a Hampstead kitchen
01
Lime plaster scribing
A village-house floor that has settled over a century is levelled locally, where a unit or an appliance needs it, rather than made flat end to end. The run is scribed to the lime plaster instead of the wall being rebuilt to the run, and making-good is in a compatible material. Pretending the room is square is how doors bind and joints open. Both the slope and the plaster are recorded so the tolerance is agreed rather than discovered.02
Heath Street loading
Lanes off Heath Street and the High Street were not drawn for a kitchen delivery. The extract route is settled while the old kitchen is still standing, because the elevation decides it and the lane gives one window rather than several. The strip-out date is booked to that window, not to a convenient Monday. A skip standing for the duration is not assumed.03
Conversion stair protection
Three other households on a village stair make the common parts part of the site: dust screens, protected treads, an agreed route in and out, and hours those households have been told about. Material is not left standing in a shared hall. Decoration of those parts belongs to the freeholder and is not inside a flat's kitchen scope. The stair is treated as a neighbour's floor, because it is.
Local facts that shape a Hampstead kitchen
Checkable facts that shape kitchen renovation in Hampstead NW3 — housing, council and the room as found.
- 01Hampstead kitchens are conversion galleys and village-house rooms scribed to chimney breasts, not catalogue islands dropped into a square box.
- 02Camden's Hampstead Conservation Area and a high concentration of listed buildings around Heath Street control where an extract grille may sit.
- 03Village lanes off Heath Street and the High Street were not drawn for a kitchen delivery; drops are timed and recorded at survey.
- 04Hampstead Underground opened in 1907 and is 58.5 metres below street level; the kitchen still arrives at grade on those lanes.
- 05Forming a kitchen-diner that removes a wall is not this service in the village or in a conversion.
- 06Skip and scaffolding licences for a Hampstead kitchen are issued by Camden.
Extract, licence and access in Hampstead
London Borough of Camden
- Hampstead Heath
- Hampstead High Street
- Burgh House
- Hampstead Underground station
How a Hampstead kitchen renovation is specified
The specification is written after a measured survey of services, extract routes and structural openings as found. Period walls in Hampstead are rarely square; cabinetry is scribed to the building. We flag items that need listed-building or conservation-area consent before they are priced in detail.
Strip-out, first- and second-fix plumbing and electrics, cabinetry, worktops, splashbacks, flooring within the kitchen envelope, and decoration to a clean handover are the core. Extract is planned for the elevation that exists. We do not quote from photographs.
Worktops, cabinetry and finishes for Hampstead kitchens
Worktops are specified in generic material categories — quartz, sintered stone, solid timber, laminate — and chosen against the room rather than the brochure. In a village kitchen with a single window and a chimney breast throwing shade down the run, a dark honed surface reads as a hole in the middle of the day. Lighter stone, or a timber with visible grain, carries low light better. Template is taken from installed carcasses and never from a drawing, because these walls will not be square.
Cabinetry is scribed. Out-of-square returns, lime plaster that swells at the foot of a wall, and chimney breasts that are not plumb from floor to ceiling all make the filler piece a design decision rather than an accident. Doors in period rooms usually sit better in a painted finish than a foil wrap. Where a sprayed door is specified it is sprayed off site, because a landing shared with two other households is not a spray booth.
Splashbacks, ironmongery and the smaller decisions are kept deliberately plain. Full-height stone behind a hob is heavy on an old wall and heavy on the programme; tile or a single glass panel is often the better answer in a conversion. Appliances are client-supplied or specified in plain terms, with no brand-partnership claim attached. Where a client wants something the room cannot carry, we say so at the visit rather than at second fix.
What a typical kitchen instruction includes
A Hampstead kitchen usually arrives as one room in a converted house: a first-floor rear room or a half-landing galley, behind lath and plaster, on boards that have dropped toward the party wall. Family houses toward Frognal give a larger version of the same job. What decides the work is the waste position and the extract route; both are set by the building, and in this conservation area the elevation is not available as a solution.
Nothing in that scope removes a wall. Joining the kitchen to the room beside it is the usual village temptation, where two small rear rooms sit side by side, and it is not this service; nor is a new or widened opening in an external wall, a replacement sash, an extension or a loft. Work outside this main service is covered in our Other services catalogue; the scope and responsible business are confirmed before an instruction. We also do not assume a lane will hold a skip for the duration.
The full inclusion list is on the kitchen renovation in North West London page.
How a kitchen programme runs
Two checks sit ahead of everything else here: what the address is actually designated as, and whether a converted house's freeholder has to agree anything. Both belong before the order goes in, not before handover. The extract route is settled while the old kitchen is still standing, because the elevation decides it and a lane off Heath Street gives one delivery window rather than several. The strip-out date is booked to that window, not to a convenient Monday.
- 01
Visit and brief
- 02
Survey and proposal
- 03
Permissions and lead-in
- 04
Strip-out and first fix
- 05
Fit-out
- 06
Snag and handover
A Hampstead kitchen, stage by stage
The steps above are the method. Below is what those steps mean in Hampstead NW3, in the order they happen on site. Durations are written after the room is measured, not before.
- 01
Consent, survey and the order book
Nothing is ordered until the lease position is clear and the measured survey is signed off. In a village conversion that can mean the freeholder, the managing agent and the neighbour whose hall floor you have to cross. This stage makes no noise and takes the longest. - 02
Protection, then strip-out
Shared stairs, the tiled hall and any original floor on the route are covered before the first cabinet comes off the wall. Strip-out is programmed against the licensed skip position, because there is nowhere on a Hampstead lane to stack a kitchen's worth of carcass while you wait. - 03
First fix on what is actually there
Waste, supply, extract duct and circuits go in against the survey, with the chimney breast and the joist run as found rather than as drawn. This is the stage where a hidden problem shows itself, and where a provisional item either lands or quietly does not. - 04
Carcasses, then template
Cabinets are set out and levelled, scribed to the breast and the return. Only then is the worktop templated. The wait between template and fitted worktop is the fabricator's, sits in the middle of the programme, and is why a kitchen cannot be compressed into one continuous week. - 05
Second fix, commissioning, snag
Appliances, taps, the hood and the final electrical work, then the room decorated to a clean handover. We walk the kitchen with you, write the snag list ourselves, and return for it as one visit rather than in instalments.
Deliveries, parking and the stair in Hampstead
Deliveries in Hampstead are timed, not opportunistic. The lanes off Heath Street and the High Street have no loading bay worth the name, the pavements are narrow, and a long-wheelbase vehicle stopped on a bend blocks the village rather than merely inconveniencing it. We agree a drop point and a window at survey and book the delivery to it, with our own crew on the pavement to handball rather than a driver waiting. Where a lane is genuinely impassable for the vehicle the supplier uses, the transfer is a cost, and it goes in the proposal rather than being discovered on the day.
What moves the figure on a Hampstead kitchen
We do not publish a price list, and we do not price from photographs. These are the things that move the figure in Hampstead.
01
How far the material is carried
The distance between vehicle and room is a real cost in the village. A drop on Heath Street with a hundred metres of lane and a dog-leg stair at the end is a different handling job from a van at a front door. It is priced as handling rather than hidden inside a rate.02
What the extract route costs
A short duct through a flank wall is inexpensive. A long soffit run to reach an elevation Camden will accept, or a decision to recirculate and lose the duct entirely, changes the figure and the cabinetry above the hob. Settled at survey, because it cannot be settled later.03
The services you cannot see
Wiring of unknown vintage behind lime plaster, a gas run extended twice by other people, or a waste that turns out to fall the wrong way are listed as provisional items after the visit. They are named and carried openly rather than buried in a lump sum that quietly absorbs them.04
The lead-in you do not control
A freeholder's licence pack, a listed-building question, a neighbour who has to sign for a shared hall: all sit ahead of the first noisy day. They rarely change the build figure, but they move the date, and a date that moves twice is the most expensive thing on a village kitchen.
Cooking, dust and daily life while the Hampstead kitchen is out
Most Hampstead clients stay. Whether that is comfortable depends on the flat rather than on willingness. A village house with a cloakroom basin and a second room for a kettle and a microwave will get through the programme. A one-bedroom conversion where the kitchen tap is the only one outside the bathroom usually will not, and we say so at the visit rather than three weeks in. Where you stay, we set up a temporary point on the first day, isolate the room with a fixed screen rather than a sheet over a door, and clear the working area each evening.
Noise is the part people underestimate. Strip-out and first fix are loud, they are loud into a party wall, and in a converted village house the neighbour above hears a chase being cut as clearly as you do. Those operations are written into the programme as named days so you and the neighbours know which ones they are. We work Camden's ordinary hours and the building's, whichever is tighter, and we do not run noisy work on a Sunday in a lane where every window is open.
How a Hampstead kitchen goes wrong, and what prevents it
The commonest failure in a village kitchen is a layout drawn before anyone looked at the extract. A showroom plan puts the hob on the wall that suits the drawing, the survey then finds that the only route out is across a principal elevation Camden reads closely, and the whole run has to be redrawn with cabinets already ordered. Settling the terminal first costs an hour at the visit and saves a fortnight later.
The second is a delivery that was never measured against the stair. Tall units and assembled carcasses defeat a dog-leg with a tight half-landing more often than people expect, and by the time the lorry is on a lane off Heath Street there is no good answer: the load goes back, the old kitchen is already out, and the programme loses a week waiting for flat-packed replacements. A tape measure at survey is the whole fix.
The third is quieter and more expensive. Fitting cabinetry against lime plaster that is damp, blown or shedding, because the room looked acceptable with the old units in front of it, means the failure reappears from behind within a couple of winters. We strip back and look at what the wall is actually doing before anything is scribed to it, and we would rather report a problem than build a good kitchen onto it.
Handover, snagging and the year after in Hampstead
Handover is a walk round the finished kitchen with the doors open and the drawers out. We write the snag list, not you, and anything we find goes on it whether or not you had noticed. Appliance paperwork, Gas Safe documentation for any gas work, and notification for new circuits where the wiring regulations require it are handed over as one set rather than posted on separately. Hampstead Property Services Group Limited is fully insured.
Period rooms move after a kitchen goes in. Lime plaster that has been opened up dries at its own pace, a scribed filler beside a chimney breast can show a hairline in the first winter, and a door on a new hinge will want easing once the heating has been on properly. We expect that and we come back for it. Telephone 020 7101 3168 or write to office@hpsg.co.uk, and the return is arranged as one visit rather than a series of call-outs.
Arrange a visit or telephone 020 7101 3168.
Kitchen renovation questions in Hampstead
We do not publish a price list for kitchen renovation in Hampstead. Hampstead kitchens are conversion galleys and village-house rooms scribed to chimney breasts; deliveries on lanes off Heath Street are timed. Addresses sit with London Borough of Camden. We visit from Unit 3 Palace Court, 250 Finchley Road, London NW3 6DN, then write a proposal against a defined scope. 020 7101 3168.
Internal kitchen renovation within existing rooms in Hampstead NW3 often does not need planning permission. London Borough of Camden still controls extract, windows and elevations where conservation, listing or Article 4 apply. We check the address. We do not assume permitted development.
A straightforward Hampstead kitchen replacement is often a small number of weeks on site. Consent, access and long-lead cabinetry extend that. Galleys and village houses in Hampstead NW3 shape the programme. The written programme follows the survey.
Often, if there is a second sink or a temporary set-up. In a compact Hampstead kitchen it is usually more practical to decant kitchen use for the programme. We will say so plainly at survey.
Often, if there is a second sink or a temporary arrangement and we can isolate dust. In a one-bedroom village flat it is usually more practical to decant kitchen use for the programme.
They are timed. Village lanes are not loading bays. The survey records the vehicle and the drop point.
The definition is the same: a fit-out of the room that exists, scribed to chimney breasts and extract planned for the elevation. The rooms are larger in a village house and the lanes are tighter. We do not form a kitchen-diner as this service in either stock.
No. A village-house floor that has settled over a century is levelled locally, where a unit or an appliance needs it, rather than made flat end to end. The run is scribed to the wall instead of the wall being rebuilt to the run, and lime plaster is made good in a compatible material. Both are recorded at survey, so the tolerance is agreed rather than discovered.
Redundant gas runs, wiring that serves something else, lath and plaster behind the units, and boards rather than a level subfloor. None of that is unusual in this stock. What matters is the handling: findings are recorded while the room is open, priced as a written variation against the agreed scope, and put to you before anything is done about them.
Yes, with the common parts treated as part of the site: dust screens, protected treads, an agreed route in and out, and hours the other households have been told about. Deliveries on a village lane are timed so that material does not stand in a shared hall. Decoration of those parts belongs to the freeholder and is not inside a flat's kitchen scope.
In a Frognal family house there is often a utility or a second sink that will carry washing-up for the programme if dust is isolated. In a one-bedroom village flat off Heath Street, where the half-landing galley is the sole wet space, cooking is usually taken off-site for strip-out and first fix. Which of those the address supports is said after the visit, not as a rule of thumb.
Uncommon, because the footprint will not take one. A first-floor rear room or a half-landing galley is already wrapping a chimney breast and chasing fall to a stack that was never drawn for a modern run. A free-standing unit would put pipework through the centre of that room and need circulation around it. Family houses toward the Heath are larger; even there the island happens only if the drainage and the floor will take it.
Two checks sit ahead of everything else: what the address is actually designated as, and whether a converted house's freeholder has to agree anything. Both belong before the order goes in. On site, lime making-good, local levelling and a timed lane delivery shape the weeks more than the cabinet count. A listed interior adds a wait that no fitting programme can compress.
Redundant gas runs are the ordinary finding behind village units, along with wiring that serves something else. Live work is by a Gas Safe registered engineer; dead pipe is capped and recorded while the room is open. A like-for-like hob on a sound supply is ordinary; a new circuit for induction is notified where the regulations require it. Findings are put to you as a written variation before they are acted on.
The kitchen is the same; the building is not. Access is usually a narrow side door and a straight steep stair, the commercial lease below sets which hours are tolerable, and waste and extract may pass through fabric belonging to the shop rather than to you. We measure the stair and establish who owns the route before anything is ordered, and the delivery is planned for a time that does not put a lorry across a shopfront.
The noisy part is short and the middle is a wait. Strip-out and first fix move quickly; the fixed pause is between worktop template and the fabricated worktop returning, and nothing can be second-fixed until it does. Dates are written after the room has been measured. What lengthens a village kitchen is almost never the build — it is the lead-in for consent and the delivery window on the lane.
Often, where they are sound and the levels work. Boards under a kitchen take water, point loads from appliances and the trauma of a strip-out, so we inspect from below where there is access and say honestly whether they will survive. Where a run has been cut about by earlier plumbing, patching to match rarely reads well, and we will tell you that before you pay for it.
Yes, and a good number of village kitchens arrive that way. We ask to see the plan and the schedule before it is ordered, because a layout drawn in a showroom against a rectangle will not survive a chimney breast and an out-of-square return. Where we fit a kitchen we did not specify, we say in writing what we can and cannot stand behind, and missing or damaged components remain the supplier's to resolve.
In most of this stock, no. The rooms are handsome rather than large, the chimney breast takes the only long wall, and an island needs circulation on four sides plus services under a floor that may not want to be cut. A peninsula off an existing run is sometimes honest. We would rather say no at the visit than draw something that makes the room worse.
We prepare what is needed — position, drawings, method — and we will talk to the officer. The application is made by you or your agent, and the decision is Camden's. In a listed building near the village core the question may be listed building consent rather than planning, and that is established on the address before the hood is chosen. We do not cut a hole and argue afterwards.
Yes, and it works best when we see the drawings before anything is ordered. A designer working from a plan rather than from the room will usually assume square walls, an available extract route and a delivery that can reach the flat, and in a Hampstead conversion none of those is safe. We survey, mark up what the building will actually take, and the design comes back better rather than compromised.
It goes on the list of provisional items, priced and discussed with you rather than absorbed quietly or sprung as an extra. Wiring of unknown vintage, a waste that falls the wrong way and damp behind a run of units are the three most common finds in this stock. We photograph what we find, explain the options, and you decide before we proceed rather than after.
We do, and it is in the proposal. Strip-out waste from a village flat is bagged at the room, carried down the protected route and removed to a licensed skip position or by van in stages where no position exists. Appliances that are still serviceable can be set aside for you to sell or give away if you say so before the strip-out day rather than after it.
That depends more on what is behind it than on the doors. A run scribed properly to a settled wall, cabinetry on a floor that was levelled rather than packed, and drawer boxes and hinges specified for daily use will still be working long after a fashionable finish has dated. We would rather spend on mechanisms and preparation than on decorative detail, and we say so at the visit.