
NW8
Kitchens, bathrooms and decorating in St John's Wood
St John's Wood is Westminster: tree-lined villas on one street, large late-Victorian and Edwardian mansion blocks on the next. The flats have original service risers, compact kitchens, stacked bathrooms and porters who enforce working hours more tightly than a terrace neighbour will. Lord's, Abbey Road and the High Street sit in the same few hundred metres, which is relevant only because match days and visitors change access. Interior work — kitchen, bathroom, decoration, light refurbishment — is done inside a demise the freeholder still cares about. Licence-to-alter packs are ordinary here, not exceptional.
St John's Wood mixes detached and semi-detached villas on tree-lined streets with large late-Victorian and Edwardian mansion blocks, particularly toward Wellington Road and Prince Albert Road. Flats in those blocks have original service risers, compact kitchens and bathrooms stacked through the building, and common parts that managing agents protect closely. The villas and mews supply family houses with later interior alterations.
The usual instruction is a kitchen or bathroom in a mansion flat, with drawings a managing agent will actually accept, or decoration of a villa's principal rooms. Licence-to-alter packs are ordinary here, not exceptional. Carcasses often go up the stairs, because the lifts in those blocks are not large enough.
The council is City of Westminster. Work is carried out from Unit 3 Palace Court, 250 Finchley Road, London NW3 6DN. We visit the St John's Wood property before we write a proposal; we do not quote from photographs.
The housing in St John's Wood
Building stock, from the inside
Two building families sit side by side. The villas are brick and stucco with generous halls, panelled doors, tall first-floor sashes and rear kitchens added at some later date, so their plaster is lime in the original rooms and gypsum in the additions. The mansion flats are the more disciplined problem: brick cross-walls that look like partitions and are not, original risers that fix where a sink and a soil pipe can sit, a compact kitchen near the old service stair, and bathrooms stacked one above another through the block. Parquet halls and heavy architraves are common and usually worth keeping. In both types the useful first question is which walls and which ducts can actually move.
Ten facts about St John's Wood NW8
Checkable local facts that shape access, conservation and the building.
- 01Most of St John's Wood's residential core is in the City of Westminster and the NW8 postcode district.
- 02Westminster designated the St John's Wood Conservation Area in 1968.
- 03Camden holds a smaller adjoining St John's Wood Conservation Area on its side of the borough boundary.
- 04St John's Wood Underground station is on the Jubilee line.
- 05Lord's Cricket Ground sits on the western side of the neighbourhood and affects access on match days.
- 06Abbey Road and St John's Wood High Street are the well-known commercial and cultural streets.
- 07Late-Victorian and Edwardian mansion blocks are concentrated toward Wellington Road and Prince Albert Road.
- 08Tree-lined villas and mews supply the family-house stock.
- 09Mansion-block lifts are often too small for a run of kitchen carcasses or a bath crate; the stair is the working assumption until measured.
- 10Skip and scaffolding licences on the Westminster streets are issued by Westminster City Council.
Work we take on in St John's Wood NW8
Local pages for kitchen renovation, bathroom renovation, painting and light refurbishment in St John's Wood. Each is written for this neighbourhood, not renamed from a generic template.
St John's Wood kitchens are typically compact rooms in mansion blocks, on original risers, with a lift that will not take a run of carcasses.
St John's Wood bathrooms in mansion blocks are stacked, compact, and watched by an agent — a leak is a neighbour problem before it is a finish problem.
St John's Wood decorating in mansion blocks is as much porter hours and common-parts protection as it is paint; villa interiors are original joinery at a different scale.
Light refurbishment in St John's Wood is usually a mansion-flat interior — kitchen, bathroom, decoration, floors — written through a licence to alter and a lift that will not take a kitchen run.




Council, conservation and access in St John's Wood
Conservation.
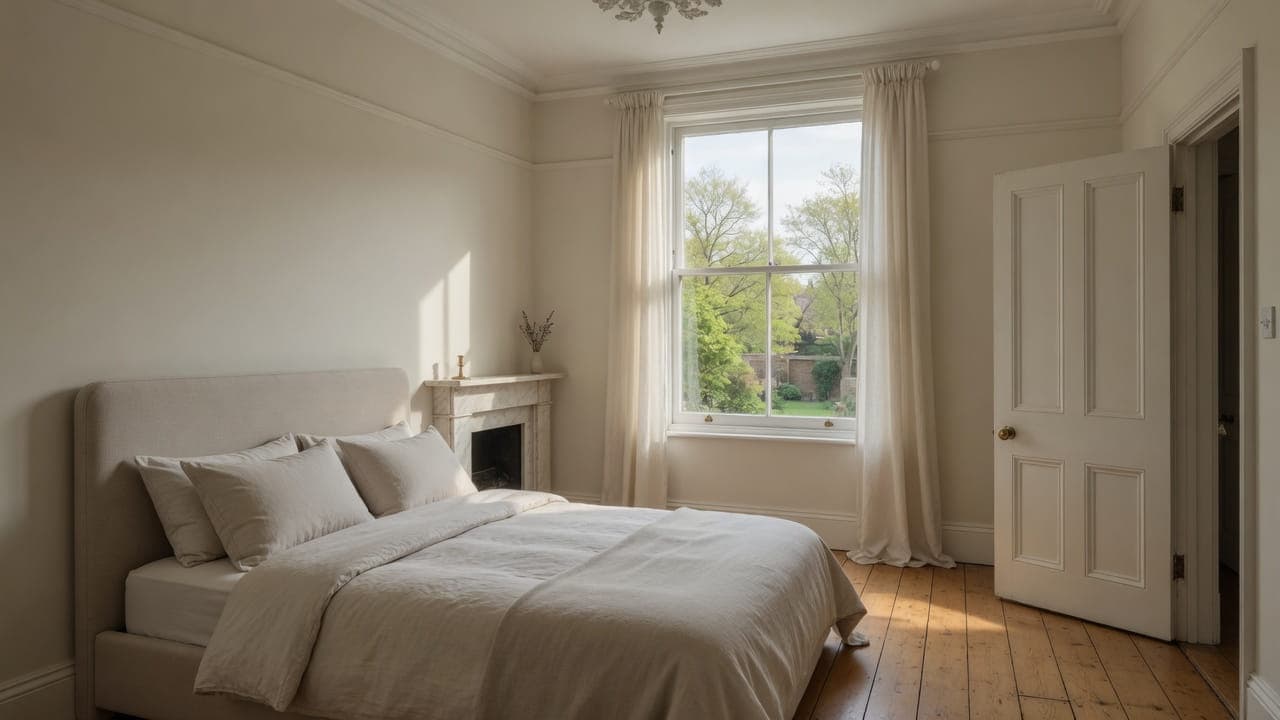
A period bedroom after light refurbishment — pale walls, original door, marble chimneypiece and sanded boards



Questions about St John's Wood NW8
We do not publish a price list for work in St John's Wood. Mansion flats in St John's Wood NW8 and the room as found change the figure more than the postcode. Addresses sit with City of Westminster. We visit from Unit 3 Palace Court, 250 Finchley Road, London NW3 6DN, then write a proposal against a defined scope. 020 7101 3168.
Internal kitchen or bathroom work within existing rooms in St John's Wood NW8 often does not need planning permission. City of Westminster still controls extract, windows and elevations where conservation, listing or Article 4 apply. We check the address. We do not assume permitted development.
Kitchen renovation, bathroom renovation, painting and decorating, and light refurbishment. St John's Wood NW8 is mansion-flat apartments on original risers. Work outside this main service is covered in our Other services catalogue; the scope and responsible business are confirmed before an instruction.
A single kitchen or bathroom in St John's Wood can often be sequenced around you. A whole-flat programme is usually cleaner if you decant. Occupation, access and mansion flats are settled at survey.
Often not. Carcasses go up the stairs more often than people expect. We measure the lift and the stair before we order units.
City of Westminster.
Yes. The joinery and the plaster are different problems from a purpose-built block, and we specify them as such.
Yes. Fully insured.
Only once it is established what the wall does. Work outside this main service is covered in our Other services catalogue; the scope and responsible business are confirmed before an instruction. Where the wall turns out to be a later stud partition, removing it is straightforward and we will say so at survey.
Sometimes, but the original stacks run vertically through the whole building and there is rarely a second one to use. Moving a WC off that line means a pumped or macerating solution, a floor build-up to gain the fall, and a written case for the managing agent. We would usually rather improve the bathroom where it stands than argue for a position the building was never planned for.
Original risers and a compact room near the old service stair. Blocks on Wellington Road, Prince Albert Road and Grove End Road were planned with brick cross-walls that look like partitions and are not, so the sink and the soil pipe sit where the building put them. We draw the layout to those ducts. Work outside this main service is covered in our Other services catalogue; the scope and responsible business are confirmed before an instruction. Villas on Hamilton Terrace, Carlton Hill and Abercorn Place are a different job: rear kitchens added later, lime in the original rooms and gypsum in the additions.