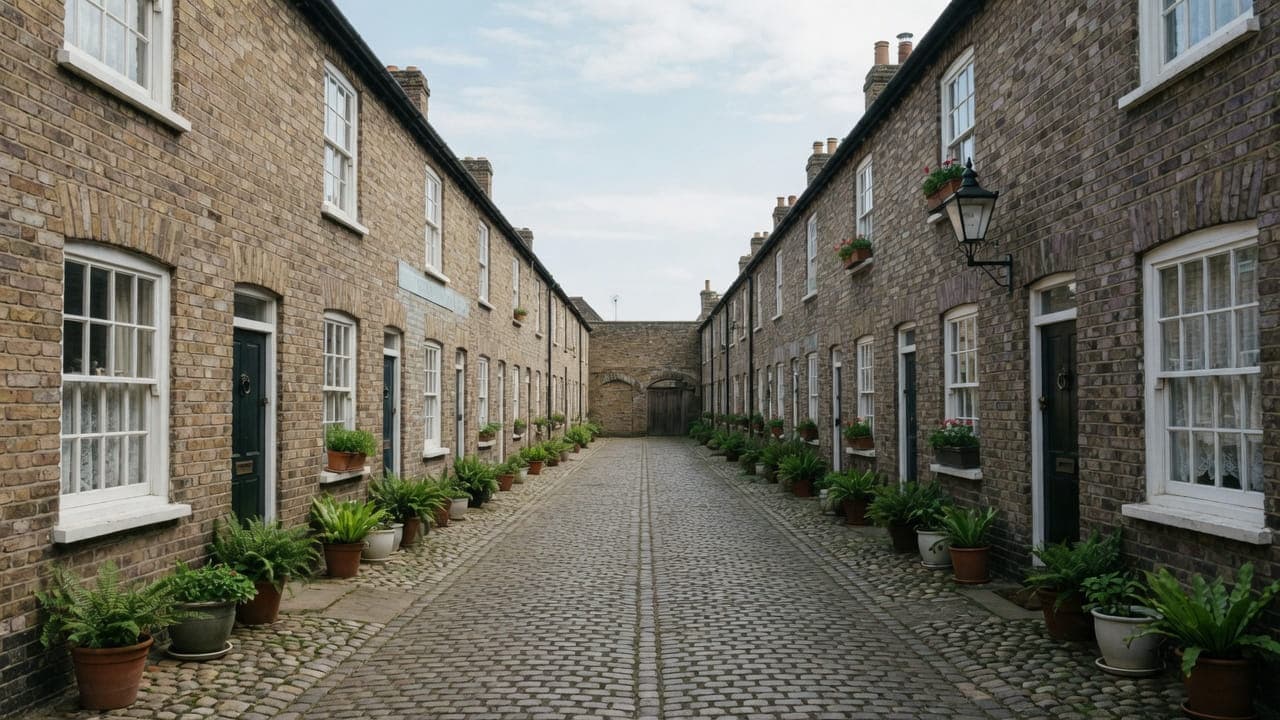
NW5
Kitchens, bathrooms and decorating in Kentish Town
Kentish Town is denser and more mixed than Hampstead: Victorian terraces, former workshops, later infill, and a High Street that is a corridor rather than a village. Converted houses dominate; kitchens sit in rear returns or lower-ground rooms that need damp and extract solved properly. Toward Tufnell Park and Dartmouth Park the streets become more residential and more likely to include original family houses. The work is conversion kitchens and bathrooms, whole-flat decoration, and joinery repairs — Camden licensing, neighbour proximity, and a high street that is a poor place to park a skip.
Kentish Town is Victorian terraces, former workshops and later infill, with a denser, more mixed grain than Hampstead. Many houses are converted to flats; kitchens sit in rear returns or lower-ground rooms that need damp and extract solving properly. Larger streets toward Tufnell Park and Dartmouth Park become more residential and more likely to include original family houses.
The usual instruction is a conversion kitchen or bathroom, whole-flat decoration, or joinery repairs. Kitchens sit in rear returns or lower-ground rooms that need damp and extract solved properly. Toward Tufnell Park and Dartmouth Park the streets become more residential and more likely to include original family houses.
The council is London Borough of Camden. Work is carried out from Unit 3 Palace Court, 250 Finchley Road, London NW3 6DN. We visit the Kentish Town property before we write a proposal; we do not quote from photographs.
The housing in Kentish Town
Building stock, from the inside
Two grains sit side by side. The early terraces are stock brick with stucco door surrounds, a lower-ground floor behind a front area and a raised ground floor above; the later ones are bay-fronted with a rear return. Lower-ground rooms are where kitchens usually end up, with restricted head height, a solid or part-solid floor, and a light well doing all the ventilation work. Bathrooms are half-landing rooms carved out at some point in the last century. Lath and lime survives behind boxing more often than the previous refit suggested, and shower trays laid over springy timber are a recurring find.
Ten facts about Kentish Town NW5
Checkable local facts that shape access, conservation and the building.
- 01Kentish Town is in the London Borough of Camden and the NW5 postcode district.
- 02Kentish Town Road is the mixed-use high street and a busy corridor.
- 03Kentish Town station is served by the Northern line and by Thameslink.
- 04The Forum on Highgate Road is a Grade II listed former cinema.
- 05Housing is denser and more mixed than Hampstead: Victorian terraces, former workshops and later infill.
- 06Many houses are converted to flats, with kitchens in rear returns or lower-ground rooms.
- 07Streets toward Dartmouth Park become more residential and more likely to include original family houses.
- 08Conservation-area coverage is by street, including toward Dartmouth Park, not uniform along the High Street.
- 09Kentish Town Road is a poor skip location; side streets take the vans.
- 10Skip and scaffolding licences are issued by Camden.
Work we take on in Kentish Town NW5
Local pages for kitchen renovation, bathroom renovation, painting and light refurbishment in Kentish Town. Each is written for this neighbourhood, not renamed from a generic template.
Kentish Town kitchens sit in rear returns and lower-ground rooms of a denser Victorian grain than Hampstead. Damp in lower-ground rooms is a survey item.
Kentish Town bathrooms sit in rear returns and lower-ground rooms of a denser Victorian grain than Hampstead. Damp in lower-ground rooms is a survey item.
Kentish Town decorating is dense terraces, conversion plaster, and close neighbours. Prep on mixed later patches is the work.
Kentish Town light refurbishment is dense conversion stock: rear-return kitchen, bathroom, decoration and floors, with lower-ground moisture treated as a survey item rather than a decorating surprise.




Council, conservation and access in Kentish Town
Conservation.
Kentish Town Road is a busy corridor. Side streets take the vans. Typical work: conversion kitchens and bathrooms, whole-flat decoration, and joinery repairs. Noise and neighbour proximity in terraces should be written into the working-hours plan.
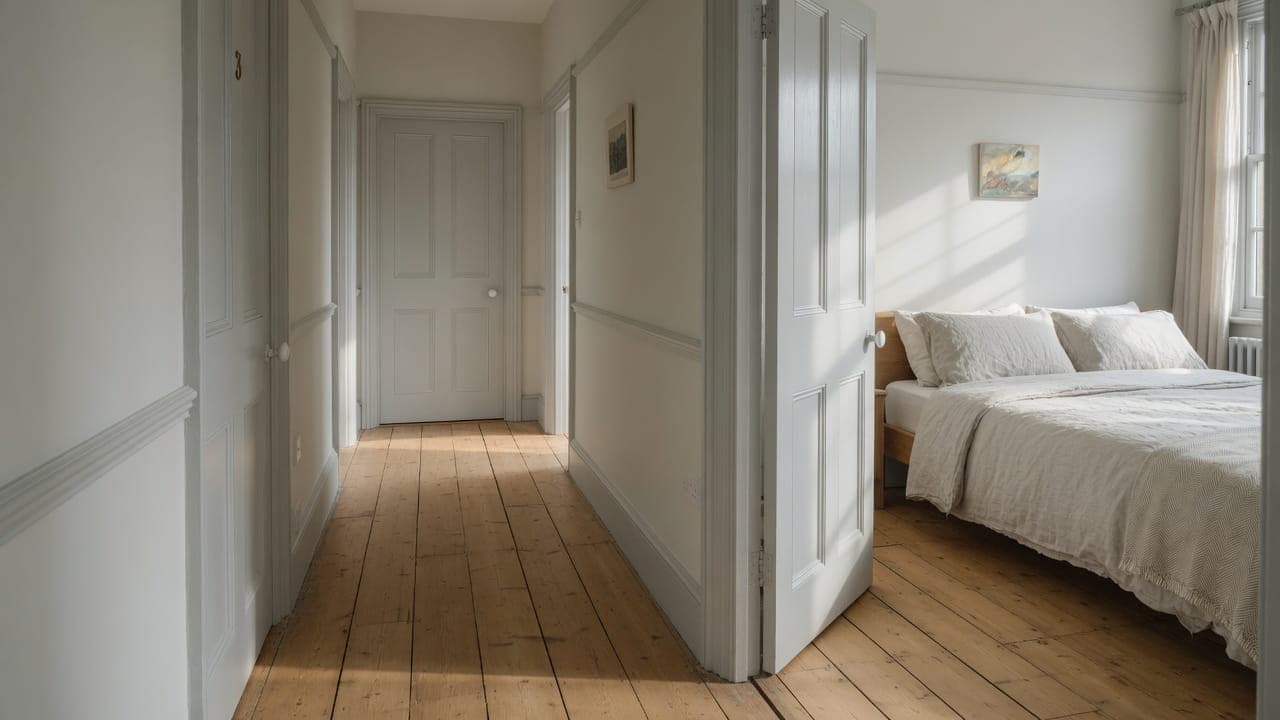
A conversion-flat hallway after light refurbishment — original doors, oak boards and a bedroom beyond


Questions about Kentish Town NW5
We do not publish a price list for work in Kentish Town. Victorian conversions in Kentish Town NW5 and the room as found change the figure more than the postcode. Addresses sit with London Borough of Camden. We visit from Unit 3 Palace Court, 250 Finchley Road, London NW3 6DN, then write a proposal against a defined scope. 020 7101 3168.
Internal kitchen or bathroom work within existing rooms in Kentish Town NW5 often does not need planning permission. London Borough of Camden still controls extract, windows and elevations where conservation, listing or Article 4 apply. We check the address. We do not assume permitted development.
Kitchen renovation, bathroom renovation, painting and decorating, and light refurbishment. Kentish Town NW5 is Victorian conversion flats and stacked half-landing bathrooms. Work outside this main service is covered in our Other services catalogue; the scope and responsible business are confirmed before an instruction.
A single kitchen or bathroom in Kentish Town can often be sequenced around you. A whole-flat programme is usually cleaner if you decant. Occupation, access and victorian conversions are settled at survey.
Residential properties, yes. Loading on the main road is rarely the right method; we use the side streets with a Camden licence.
They can be, if moisture and extract are ignored. We survey the room as found.
London Borough of Camden.
No. Kentish Town is its own neighbourhood and housing grain, even though both sit in the same borough.
Yes. Fully insured.
We measure them and tell you the range before anything is ordered. Settlement over the life of a Victorian terrace is not a defect to be chased out of the house. Where tiles or a rigid floor are going down the deck has to be flat, so we pack or use a levelling compound and adjust door heights and skirtings to suit. Where boards are being kept, the fall usually stays.
Head height, the floor and the light well. Early terraces on Leighton Road, Lady Margaret Road and toward Torriano put the kitchen in a lower-ground room behind a front area: restricted ceiling, a solid or part-solid floor, and a light well doing all the ventilation work. We measure the range of the floor, pack or level only where a rigid finish needs it, and do not chase settlement out of the house. Material often goes down the area stair rather than through the raised ground floor, so the front area is boarded first. Work outside this main service is covered in our Other services catalogue; the scope and responsible business are confirmed before an instruction.
Yes, and the recurring find is a shower tray laid over springy timber. These bathrooms were carved out at some point in the last century, on joists that move, feeding a rear-elevation soil pipe that was added long after the house was built. We specify a waterproofing system for that movement, keep the WC on the stack, and treat lath and lime behind later boxing as fabric to record rather than as rubble. In a former workshop the floor may be solid, which changes the detail, not the requirement that the wet area is built as a system.