
North West London
Light refurbishment in North West London
Light refurbishment in North West London is the coordinated refresh of a flat or house: kitchen and bathroom replacements, decoration, flooring, joinery, and the plumbing and electrical work those rooms need. It is one programme and one account. It is not structural alteration, not an extension, and not a loft conversion.
In Hampstead, West Hampstead, St John's Wood and Maida Vale that usually means a mansion-block apartment or a converted house where the plan stays as it is and the rooms are brought up to a single standard. The kitchen and bathroom are replaced, floors are refinished or renewed, joinery is repaired, and the whole is decorated. Occupied or empty, the sequence is the same: wet and dusty trades first, finishes last.
Hampstead Property Services Group takes that instruction from a Finchley Road office, with the four trades on this site held in one programme. Work outside this main service is covered in our Other services catalogue; the scope and responsible business are confirmed before an instruction. We will say so at the first visit rather than stretch the word refurbishment to cover work we do not deliver.
The value of the instruction is coordination. A kitchen that is decorated before the plumber has finished, or a floor laid before the bathroom is watertight, is how programmes slip and finishes get damaged. We write the order down. A typical conversion flat — rear-return kitchen, half-landing bathroom, decoration and floors, with common-parts protection — is core work. So is a mansion-flat apartment where the lease allows internal replacement but not alteration of the carcass.
We visit before we write a proposal. Unknowns in this housing stock — hidden damp, failed subfloors, redundant wiring — are listed as provisional items, not buried in a lump sum. When we open a wall and find something, we stop and write a variation before continuing.
Hampstead Property Services Group Limited (company no. 17404557) runs light-refurbishment programmes from Unit 3 Palace Court, 250 Finchley Road, London NW3 6DN. Telephone 020 7101 3168.
Who light refurbishment in North West London is for
The work is for owner-occupiers and landlords who want a flat or house brought to a consistent standard without changing its structure: a buy-to-let refresh, a home after years of piecemeal work, or a mansion-block apartment where the building's rules allow internal replacement but not a new envelope.
Moving out is often faster and cleaner for a whole-flat programme. A single kitchen or bathroom can usually be done around you. We will give an honest view after survey. Mansion blocks add their own hours and, often, a licence to alter for the wet rooms.
Leasehold notices and building-control for the non-structural work that needs them are started in the lead-in. We do not strip rooms and then discover a licence was required.
For design and build, extensions, loft conversions or structural openings, see Other services.
Facts that shape light refurbishment in North West London
Checkable facts — office, councils, conservation dates and the housing stock — not a brochure.
- 01Hampstead Property Services Group Limited (company no. 17404557) runs light-refurbishment programmes from Unit 3 Palace Court, 250 Finchley Road, London NW3 6DN.
- 02Light refurbishment on this site is kitchen, bathroom, decoration, flooring and joinery in the rooms that exist — one programme and one account.
- 03Work outside this main service is covered in our Other services catalogue; the scope and responsible business are confirmed before an instruction.
- 04A typical West Hampstead conversion programme is a rear-return kitchen, a half-landing bathroom, decoration and floors, with the shared stair protected.
- 05A typical St John's Wood or Maida Vale programme is a mansion apartment as leased, written through a licence to alter before strip-out.
- 06Hampstead Heath is managed by the City of London Corporation, not by Camden; Heath-facing extract is a different consent question from an interior fit-out.
- 07Highgate is not a single council: skip licences are issued by Camden, Haringey or, on some streets, Islington, confirmed from the address.
- 08Unknowns — hidden damp, failed subfloors, redundant wiring — are listed as provisional items after survey, not buried in a lump sum.
- 09Three stations on West End Lane make a whole-flat skip on the high street the wrong working assumption.
- 10Hampstead Garden Suburb Conservation Area was designated in 1967; an Article 4 direction has been in force since the 1970s, and the Trust boundary is a separate map.
What has to be right before the programme
Light refurbishment in this housing stock fails from the envelope, the sequence and the unknowns — not from the choice of paint.
01
The envelope
The plan stays as it is. We do not form structural openings, loft conversions, extensions or basements. Work outside this main service is covered in our Other services catalogue; the scope and responsible business are confirmed before an instruction. Light refurbishment is the rooms that already exist.02
Sequence
Kitchens and bathrooms first, then floors and joinery, decoration last. Paint before the plumber has finished is how finishes get destroyed. The order is written into the programme.03
The building
Licence to alter, mansion-block hours and common-parts protection are ordinary. Building-control for the non-structural work that needs it is started in the lead-in, not after strip-out.04
Unknowns
Hidden damp, failed subfloors and redundant wiring are listed as provisional items. When we open a wall and find something, we stop, show you, and write a variation. They are not used as a blank cheque.
Typical programmes we take on
Mansion-flat apartments, conversion flats, a storey of a family house — kitchen, bathroom, floors and decoration as one account, without changing the structure.
Mansion-flat apartments
St John's Wood, Maida Vale and Swiss Cottage: the plan stays as it is. Kitchen and bathroom replaced, floors and decoration brought to one standard, the building's hours and licence-to-alter process followed. We do not alter the carcass.
Conversion flats
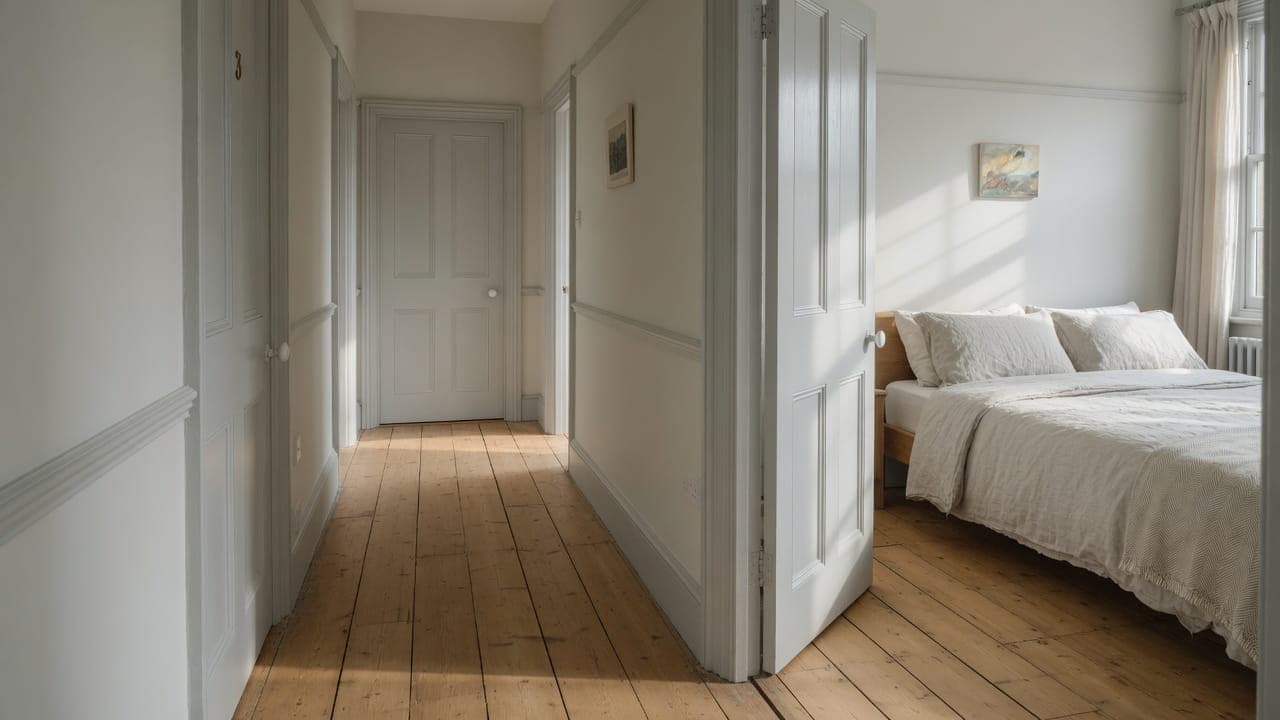
West Hampstead, Belsize Park, Kentish Town and Kilburn: rear-return kitchen, stacked bathroom, decoration and floors, with common-parts protection. One programme, wet trades first, paint last.
Family-house interiors
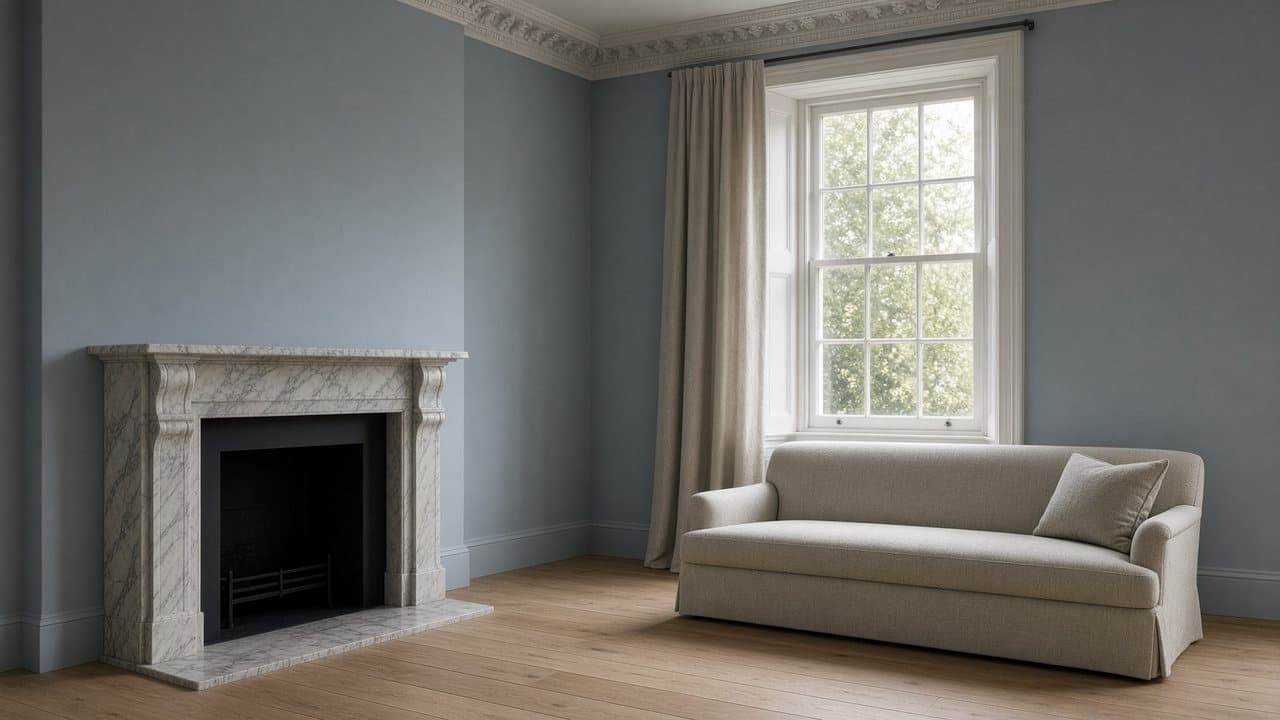
Hampstead, Highgate, Primrose Hill and the Suburb: a storey or a whole interior to one standard. Listed fabric and Trust rules are checked where the envelope is involved. Structural openings are not this service.
Kitchen in the programme
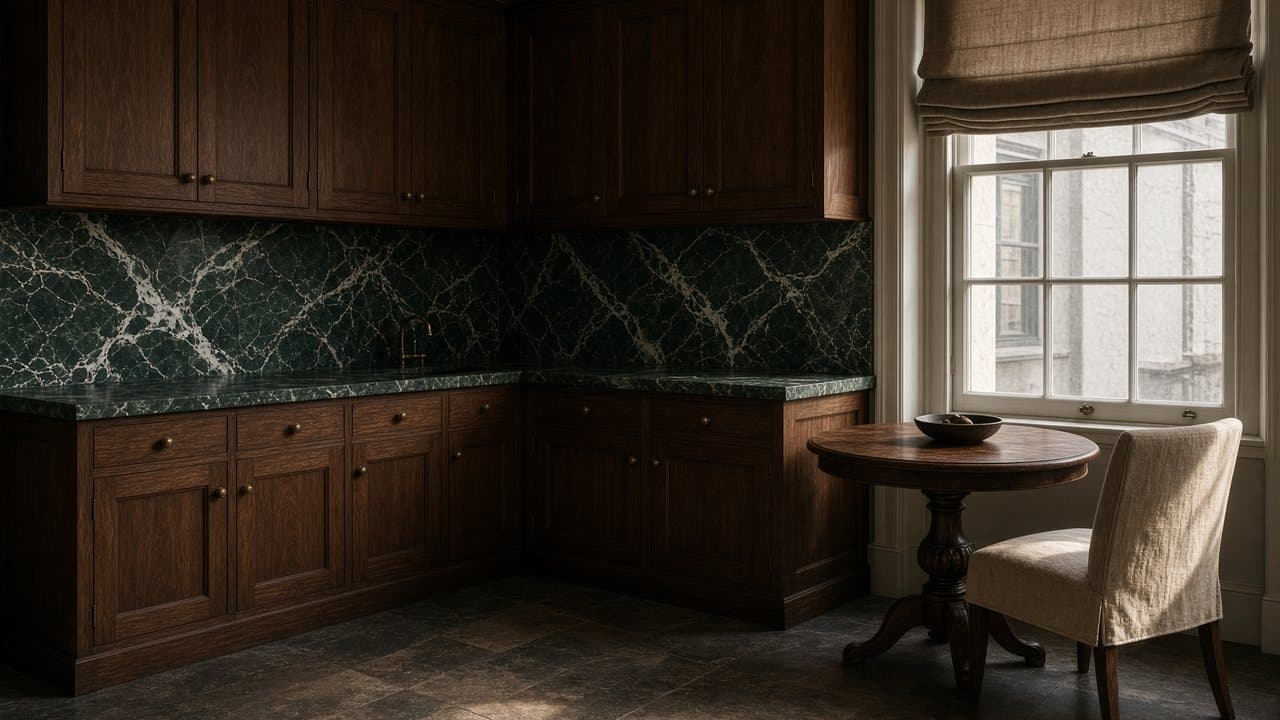
A replacement within the existing room: galleys, chimney breasts, compact mansion-flat kitchens. Specified and sequenced with the bathrooms and the decoration, not as a separate contractor.
Bathroom in the programme
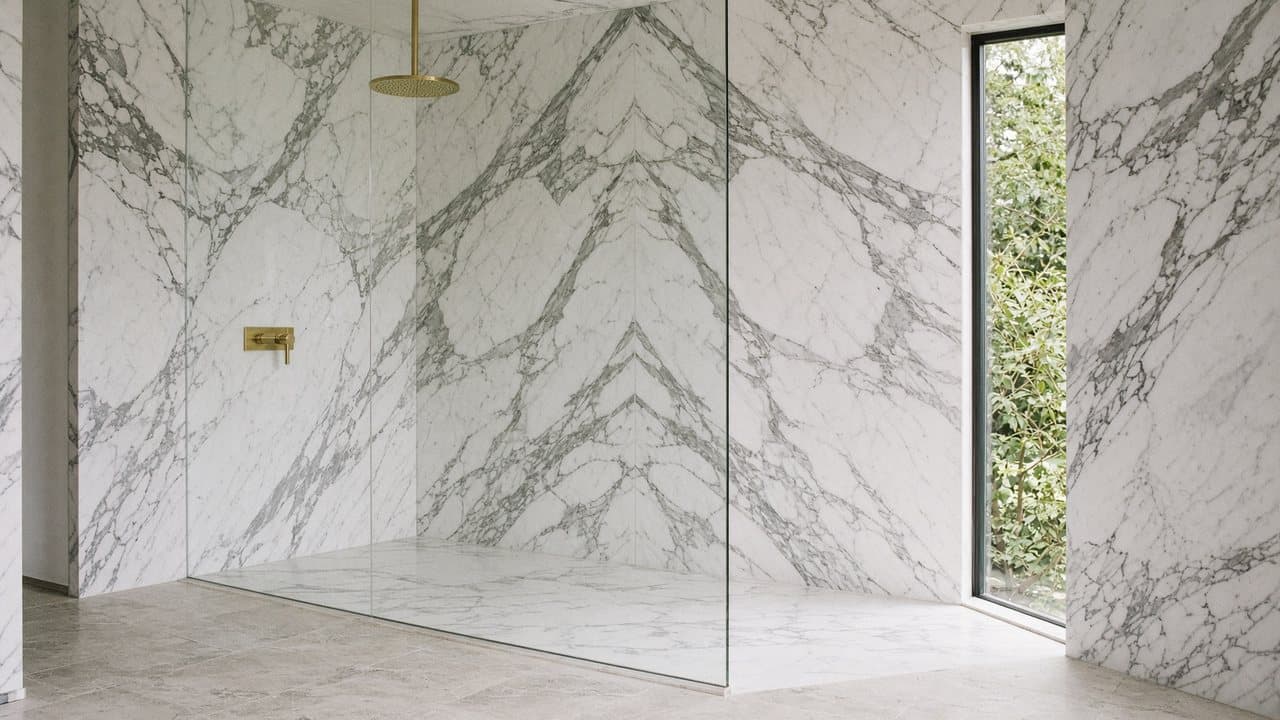
Tanking, extract and compact layouts. Finished and tested before floors and decoration close around them, so a late plumber is not destroying paint.
Floors, joinery and decoration
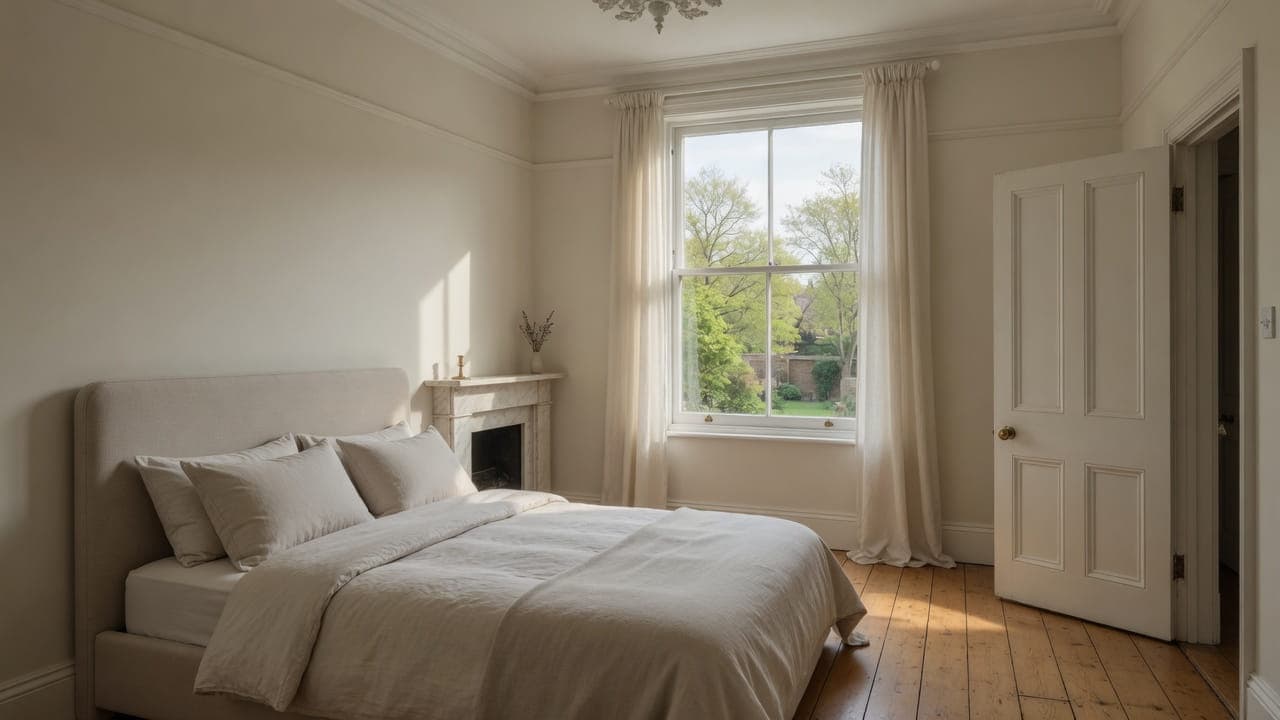
Sanded boards where they will take it, joinery repaired, then decoration last. Prep, coating and sequence follow the painting pages. Decorating is the close of the programme, not the first trade on site.
Conversion flats, mansion apartments and family houses in North West London
Light refurbishment of conversion flats
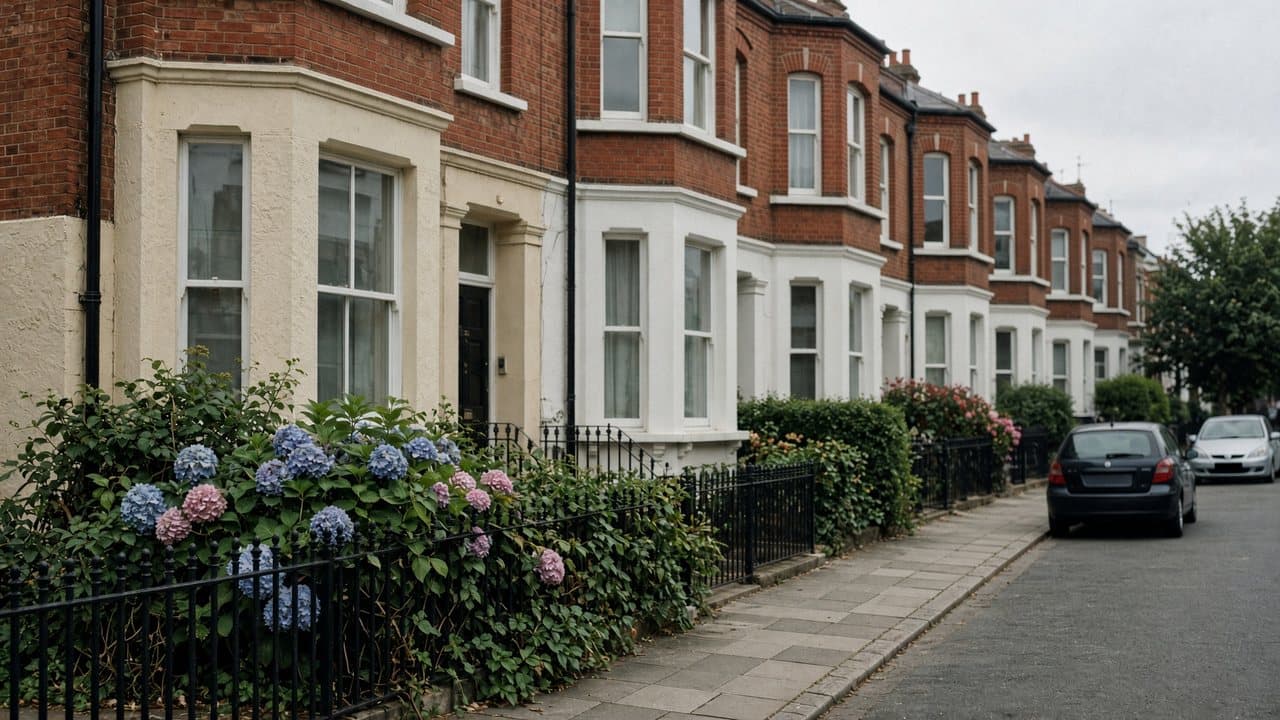
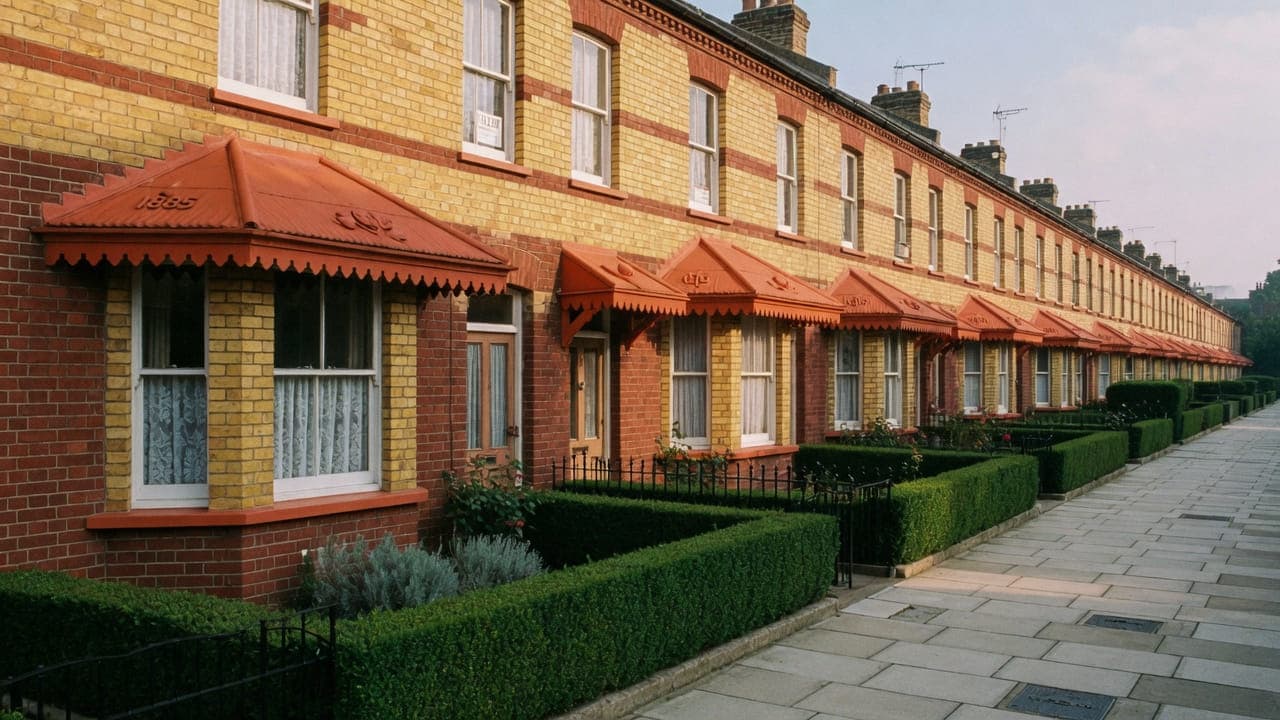
West Hampstead, Kentish Town, Belsize Park, Kilburn, Crouch End and Queen's Park conversions are the usual whole-flat brief: rear-return kitchen, half-landing bathroom, decoration and floors, with common-parts protection. One programme, wet trades first, paint last.
Light refurbishment of mansion-block apartments
St John's Wood, Maida Vale and Swiss Cottage apartments stay as the plan is. The kitchen and bathroom are replaced, floors and decoration brought to one standard, and the building's hours and licence-to-alter process are followed. We do not alter the carcass.
Light refurbishment of family houses
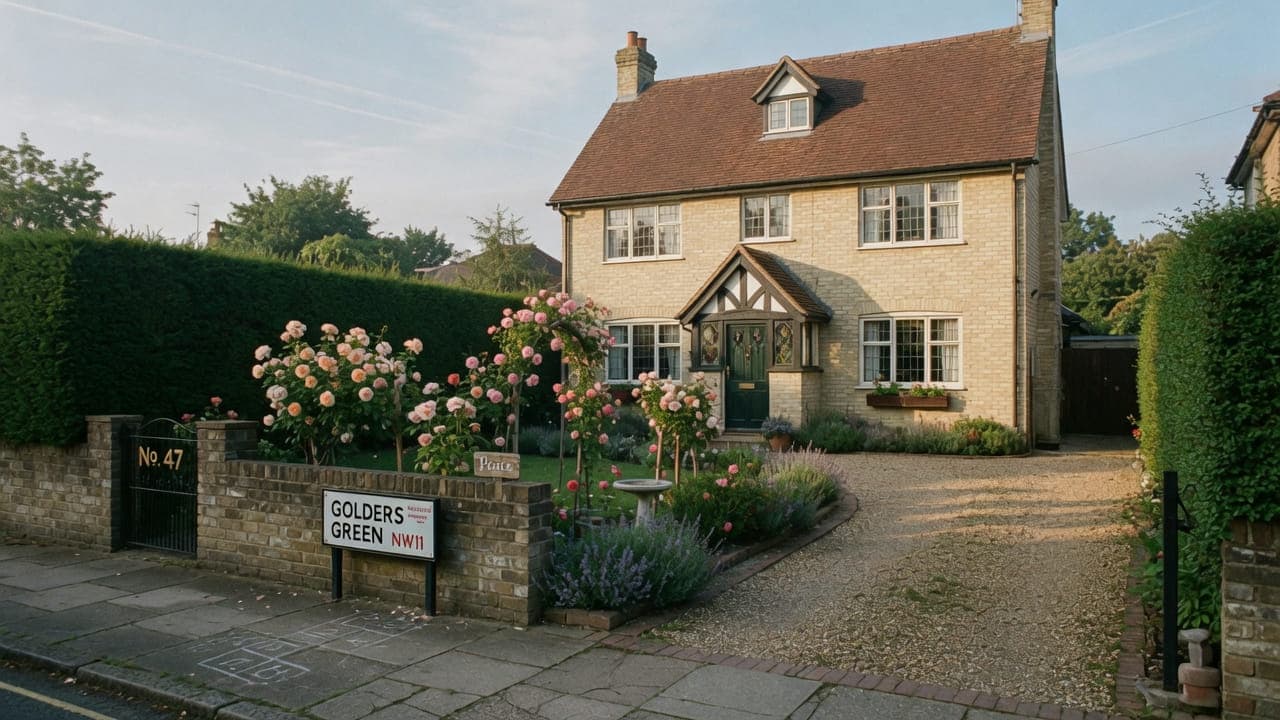
Hampstead, Highgate, Primrose Hill, Golders Green, Muswell Hill and Hampstead Garden Suburb houses take a storey or a whole interior to one standard. Listed fabric and Trust rules are checked where the envelope is involved. Structural openings, lofts and extensions are not this service.
Licence, sequence and the envelope
Light refurbishment does not include structural openings, loft conversions, extensions or basement works. Work outside this main service is covered in our Other services catalogue; the scope and responsible business are confirmed before an instruction. We will say so at the first visit rather than stretch the word to cover work we do not deliver.
Leasehold flats usually need a licence to alter for kitchen or bathroom replacement. We can prepare drawings and a method statement. Consent is granted by the freeholder or agent, not by us. Building-control for the non-structural work that needs it is started in the lead-in.
Unknowns — hidden damp, failed subfloors, redundant wiring — are listed as provisional items. When we open a wall and find something, we stop and write a variation. They are not used as a blank cheque.
Occupied homes and mansion-block hours are written into the programme. Common-parts protection is part of the method, not a courtesy.
What a typical light-refurbishment programme includes
The list is the core of a typical instruction. The written proposal after survey is the contract scope.
- A single programme covering the rooms in scope, with one point of contact
- Redecoration to a written prep and coating specification
- Kitchen and/or bathroom replacement as described on those service pages
- Flooring: sand and refinish of existing boards, or new timber, engineered or stone finishes in generic categories
- Internal joinery repairs, new internal doors, and ironmongery
- Rewiring or replumbing of the rooms in scope, coordinated with the existing installation — not a speculative whole-house strip unless specified
- Making-good after services, including plaster repairs in the affected rooms
- Floor protection, dust control and occupied-home sequencing where you are staying
- Building-control and freeholder notices for the non-structural work that needs them
- Snagging, clean and handover of the whole scope, not room by room in isolation
- Work outside this main service is covered in our Other services catalogue; the scope and responsible business are confirmed before an instruction.
How a light-refurbishment programme runs
01
Scope
We walk the property and write down what is in and what is out. Work outside this main service is covered in our Other services catalogue; the scope and responsible business are confirmed before an instruction.02
Survey and proposal
Room-by-room specification, programme and a single price for the defined scope. Unknowns (hidden services, failed subfloors) are listed as provisional, not buried. We do not quote from photographs.03
Lead-in and notices
Materials are ordered, and any licence to alter or building-control notice for the non-structural work is started before we strip rooms.04
Services and wet rooms first
Kitchens, bathrooms and first-fix electrics and plumbing run before final decoration, so paint is not destroyed by a late plumber.05
Floors, joinery and decoration
Once the dusty and wet trades are closed, flooring, joinery and decoration finish the house in a planned order.06
Handover
A full snag, not a rushed walk-round. Documentation for finishes, and a final account against the written scope.
How a North West London programme is specified
Decoration, flooring and joinery are specified as systems: prep standard, product type, board finish, ironmongery. Kitchens and bathrooms follow the specifications on those service pages. Rewiring or replumbing is of the rooms in scope, coordinated with the existing installation, not a speculative whole-house strip unless that is the written brief.
The sequence is written: wet rooms and first fix, then floors and joinery, decoration last. A single snag and a single account close the programme, not room by room in isolation.
Explicitly excluded: structural openings, loft conversions, extensions, basement works, and design-and-build of a new envelope. Work outside this main service is covered in our Other services catalogue; the scope and responsible business are confirmed before an instruction.
What light refurbishment in North West London costs
We do not publish a price list for light refurbishment in North West London. A West Hampstead conversion flat, a Maida Vale mansion apartment and a storey of a Highgate house are different programmes. Kitchen and bathroom scope, floor condition, licence lead-in and whether you decant change the figure.
The written proposal after a visit is the price for a defined programme: kitchen and bathroom if they are in, decoration, floors, joinery and the services those rooms need. Structural openings, lofts and extensions are not in that price because they are not this service. Telephone 020 7101 3168.
Light refurbishment neighbourhoods in North West London
Local light-refurbishment pages for Hampstead, West Hampstead, Belsize Park, Kentish Town, Kilburn, St John's Wood, Maida Vale, Swiss Cottage, Primrose Hill, Highgate and the wider North West London list sit below. Each page is the housing stock of that neighbourhood, not a renamed copy of this one.

Hampstead
NW3
West Hampstead
NW6

Belsize Park
NW3

St John's Wood
NW8

Maida Vale
W9

Swiss Cottage
NW3

Primrose Hill
NW1

Highgate
N6
Golders Green
NW11
Queen's Park
NW6
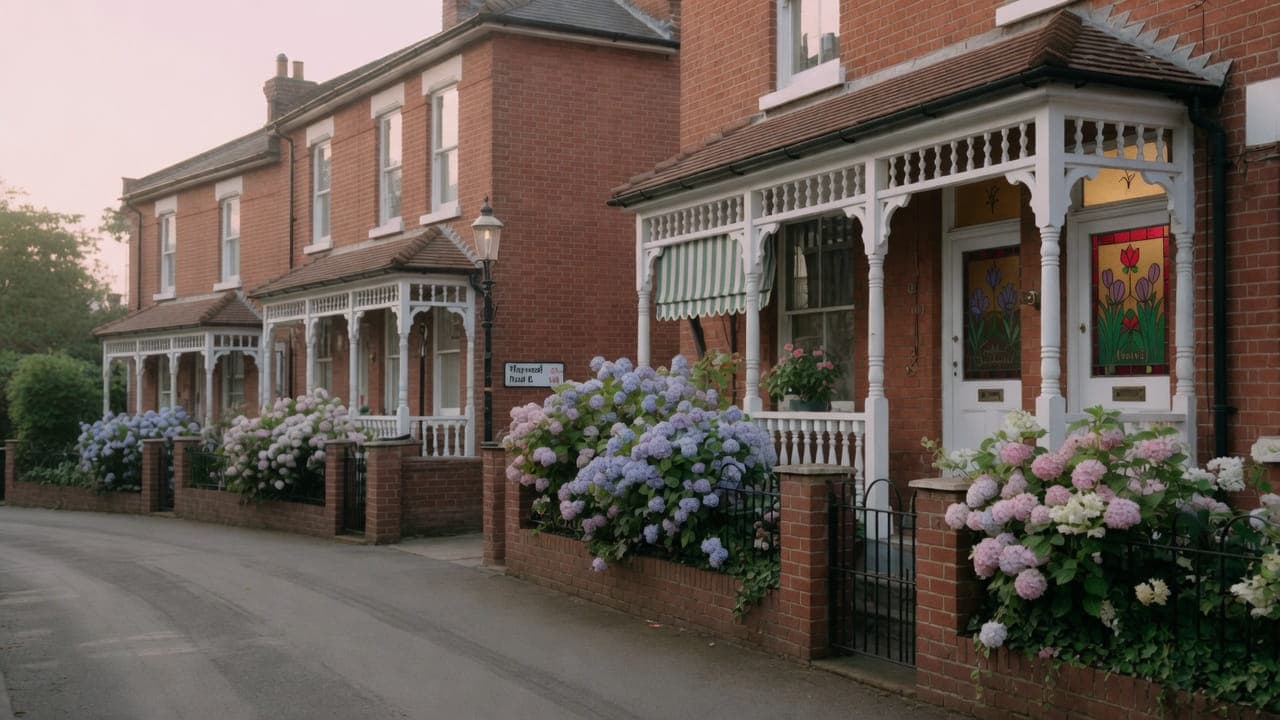
Muswell Hill
N10
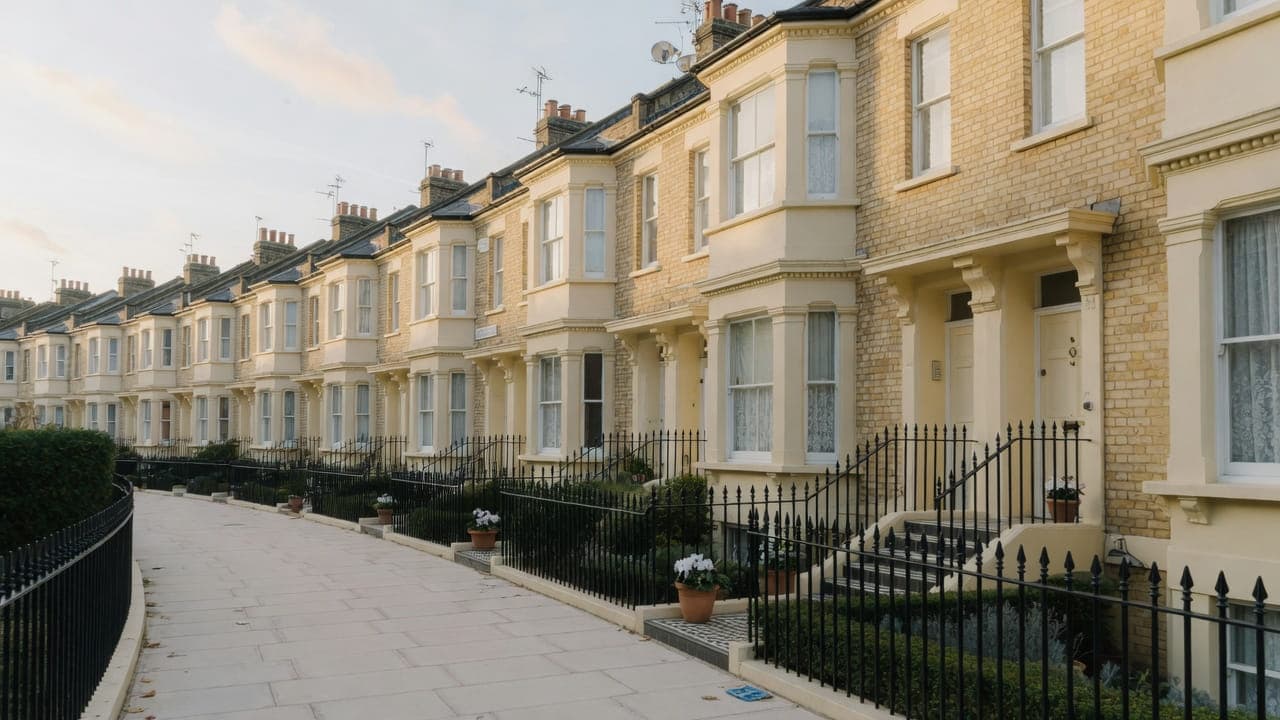
Crouch End
N8
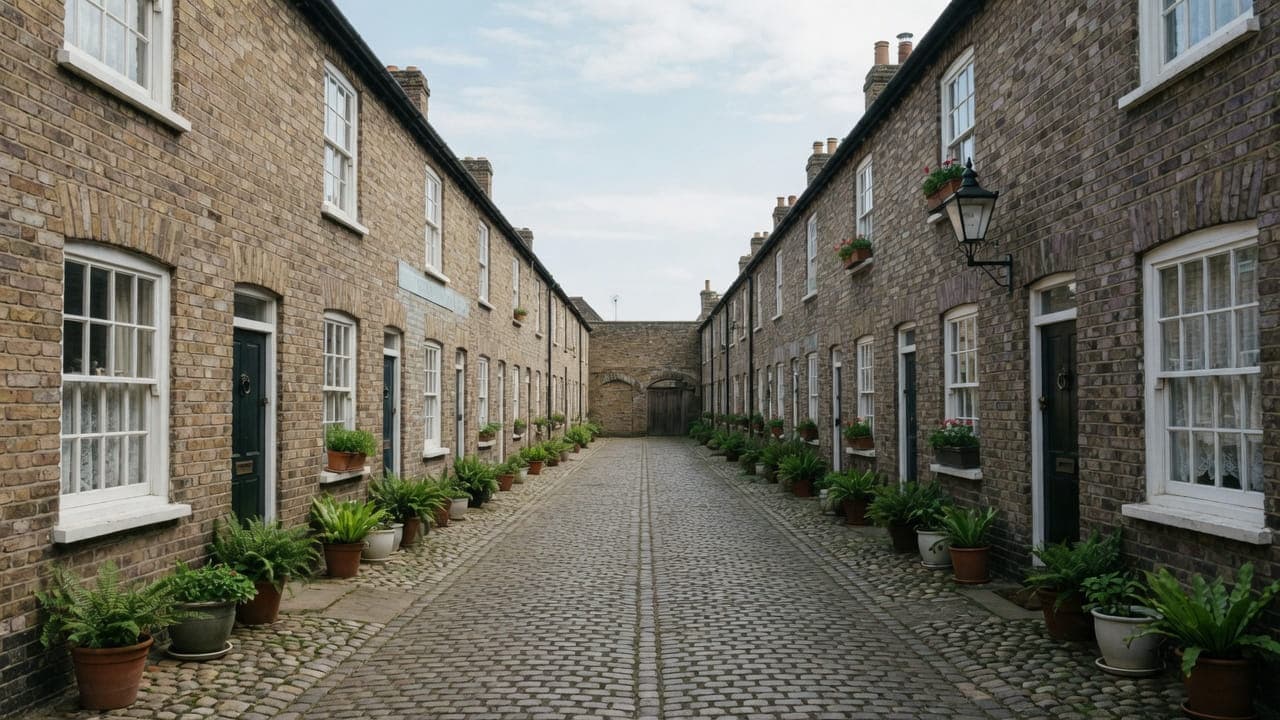
Kentish Town
NW5
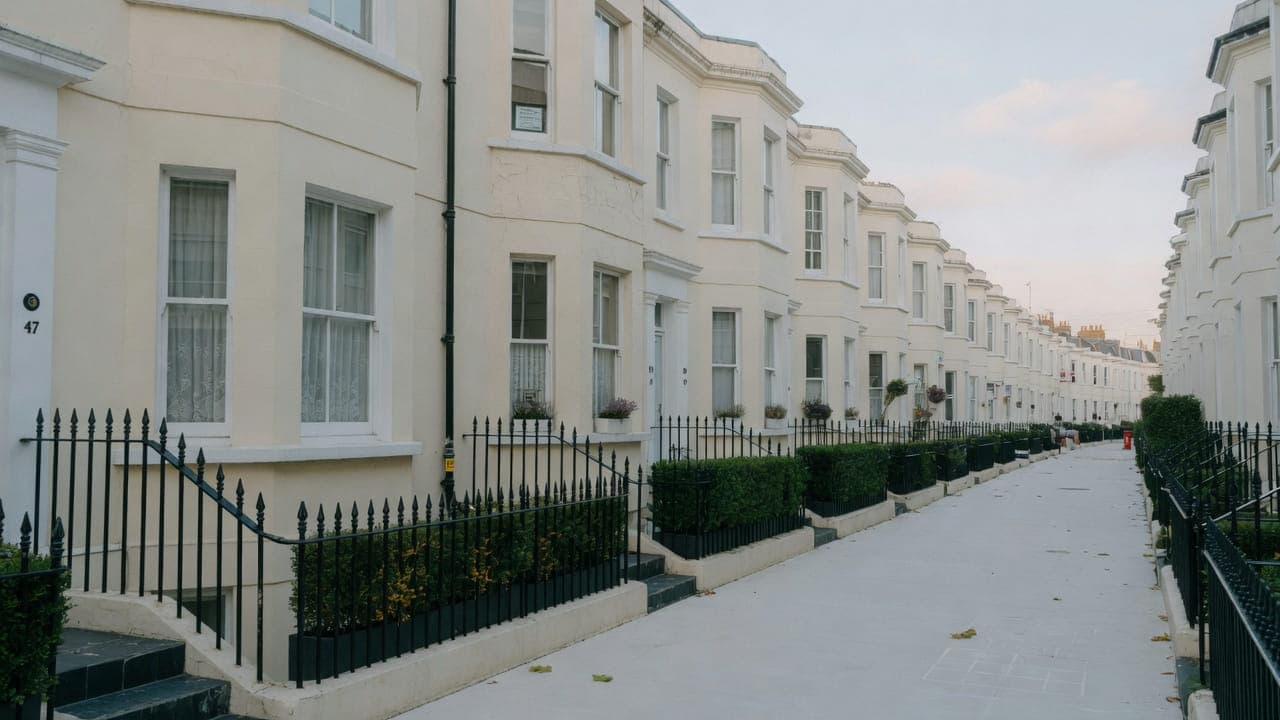
Kilburn
NW6
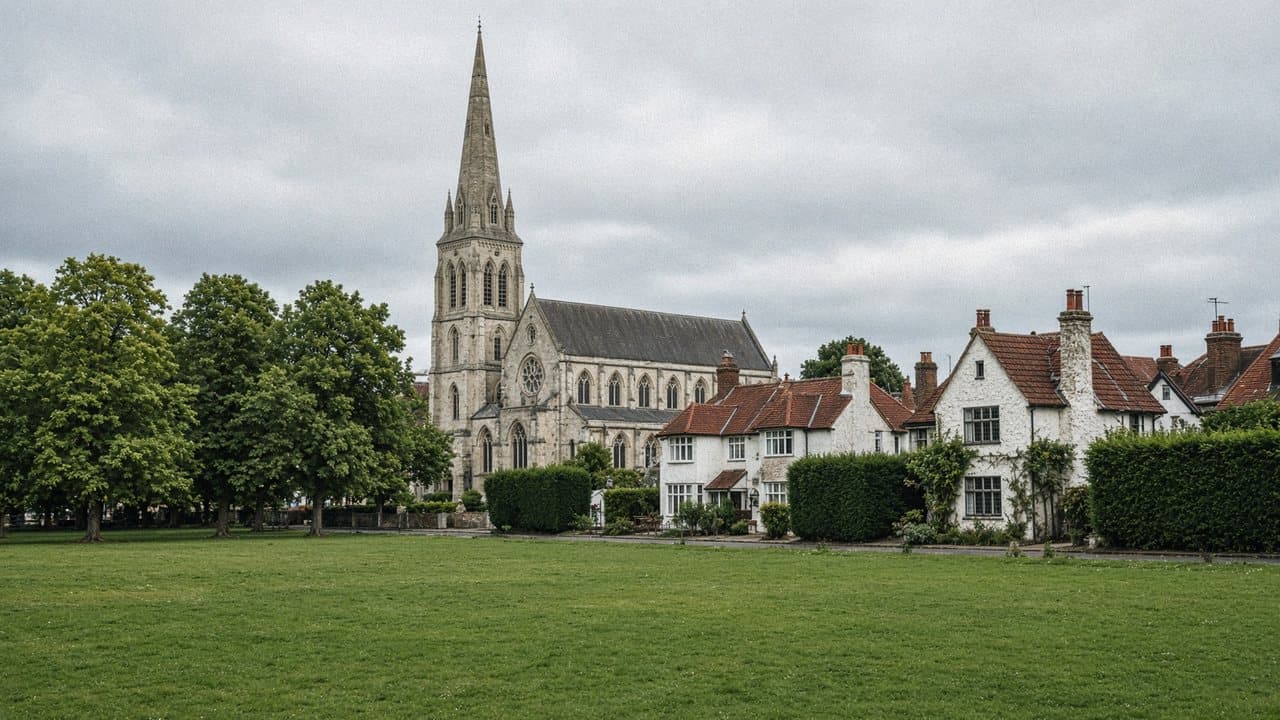
Hampstead Garden Suburb
NW11
Every light refurbishment page
- Light refurbishment in Hampstead NW3
- Light refurbishment in West Hampstead NW6
- Light refurbishment in Belsize Park NW3
- Light refurbishment in St John's Wood NW8
- Light refurbishment in Maida Vale W9
- Light refurbishment in Swiss Cottage NW3
- Light refurbishment in Primrose Hill NW1
- Light refurbishment in Highgate N6
- Light refurbishment in Golders Green NW11
- Light refurbishment in Queen's Park NW6
- Light refurbishment in Muswell Hill N10
- Light refurbishment in Crouch End N8
- Light refurbishment in Kentish Town NW5
- Light refurbishment in Kilburn NW6
- Light refurbishment in Hampstead Garden Suburb NW11
Guides
How consent, tenure and sequence work on this kind of job.
- Renovating a mansion flat: lifts, risers and common parts
A purpose-built mansion block is not a large flat in a converted house. The building itself sets most of the terms.
- The rear-return kitchen: layouts that work
The standard conversion kitchen in NW6, NW5 and N8 is a narrow rear return, and its width decides almost everything about it.
- Tanking and waterproofing bathrooms on timber floors
In a converted house or a mansion flat your bathroom floor is somebody else's ceiling, and timber moves.
- Decorating period plaster: lime, patches and lining paper
A wall in a converted Victorian house is usually three or four different materials wearing the same colour.
- Original sash windows: decorating them as joinery
A sash window that sticks, rattles or will not stay up has a joinery problem, and no amount of paint is the answer to it.
- Living through a renovation: occupied-home sequencing
Most people can stay for a single room. Very few enjoy staying for a whole flat.
- The order of works in a light refurbishment
In a whole-flat programme the sequence is the thing you are buying. Everything else is materials and labour.
- Hampstead Garden Suburb: internal work under the Trust
The Suburb is one of the few places in London where two separate consent regimes apply to the same house at the same time.
Light refurbishment questions
We do not publish standard prices for light refurbishment. Period fabric, access, extract, tenure and consent in Hampstead, St John's Wood, Maida Vale and the wider list change the figure. We visit, then write a proposal against a defined scope. 020 7101 3168.
Internal light refurbishment within existing rooms often does not need planning permission. Conservation-area, listed-building, Article 4 and freeholder rules still apply to extract, windows and elevations. We check the address. We do not assume permitted development in Hampstead, Highgate or Hampstead Garden Suburb.
Light Refurbishment pages on this site cover Hampstead, West Hampstead, Belsize Park, St John's Wood, Maida Vale, Swiss Cottage, Primrose Hill, Highgate and the wider list. If the property sits just outside those pages, contact us and we will say whether we can take it on.
Tell us the property and whether kitchen, bathroom, decoration and floors sit in one brief. We visit, write what is in and what is out, and say if the work is actually structural. We do not quote from photographs.
Structural openings, loft conversions, extensions and basement works. Work outside this main service is covered in our Other services catalogue; the scope and responsible business are confirmed before an instruction. We will say so at the first visit rather than stretch the word.
Often, if the plan stays as it is: kitchen and bathroom if they need it, decoration and floors to one standard, one programme and one account.
Of the rooms in scope, yes — coordinated with the existing installation. A speculative whole-house strip is not assumed. Hidden services are listed as provisional items after survey.
Yes. Shared stairs and hallways are written into the method. The demise is one programme; the stair is a separate instruction unless the freeholder is the client.
Light refurbishment keeps the structure. Kitchen, bathroom, decoration, floors and the services those rooms need. Work outside this main service is covered in our Other services catalogue; the scope and responsible business are confirmed before an instruction.
Yes. The plan stays as it is. Kitchen and bathroom replaced, floors and decoration brought to one standard, the building's hours and licence-to-alter process followed. We do not alter the carcass.
Redecoration, flooring, joinery, kitchen and bathroom swaps, and the electrical and plumbing coordination those rooms require. It is the work that refreshes a home without changing its structure. Work outside this main service is covered in our Other services catalogue; the scope and responsible business are confirmed before an instruction.
Yes, if the work stays within that definition. A typical mansion-block or conversion flat — kitchen, bathroom, decoration, floors — is core work for us. A project that removes walls, drops a floor or adds a storey is not.
Yes. The point of a light-refurbishment instruction is one programme and one account, not a collection of separate contractors you have to sequence yourself.
Yes. Fully insured.
We stop, show you, and write a variation before continuing. Hidden damp, failed joists or redundant wiring are the usual finds in this housing stock. They are not used as a blank cheque.
No. Work outside this main service is covered in our Other services catalogue; the scope and responsible business are confirmed before an instruction. We will introduce you rather than take a project we do not deliver.
Often, for kitchen or bathroom replacement in a leasehold flat. We can prepare drawings and a method statement. Consent is the freeholder's or agent's, not ours. Notices are started in the lead-in, not after strip-out.
Yes. That is the point of the instruction. Wet rooms run first; decoration closes the house. Separate contractors sequencing themselves is how finishes get damaged.
Where the boards will take it. Failed subfloors, previous bitumen and boards too thin to sand are listed at survey. New timber, engineered or stone finishes are specified in generic categories, not as brand partnerships.
A conversion flat — kitchen, bathroom, decoration and floors — is commonly a matter of weeks once materials are dated, not a day-rate that drifts. A storey of a family house, or a mansion apartment waiting on a licence to alter, takes longer. The written programme follows the survey.
Yes. An empty conversion or mansion-flat apartment between lets is ordinary work: kitchen and bathroom if they need it, decoration and floors to one standard, one programme and one account. We will not pad a refresh into a structural project.


