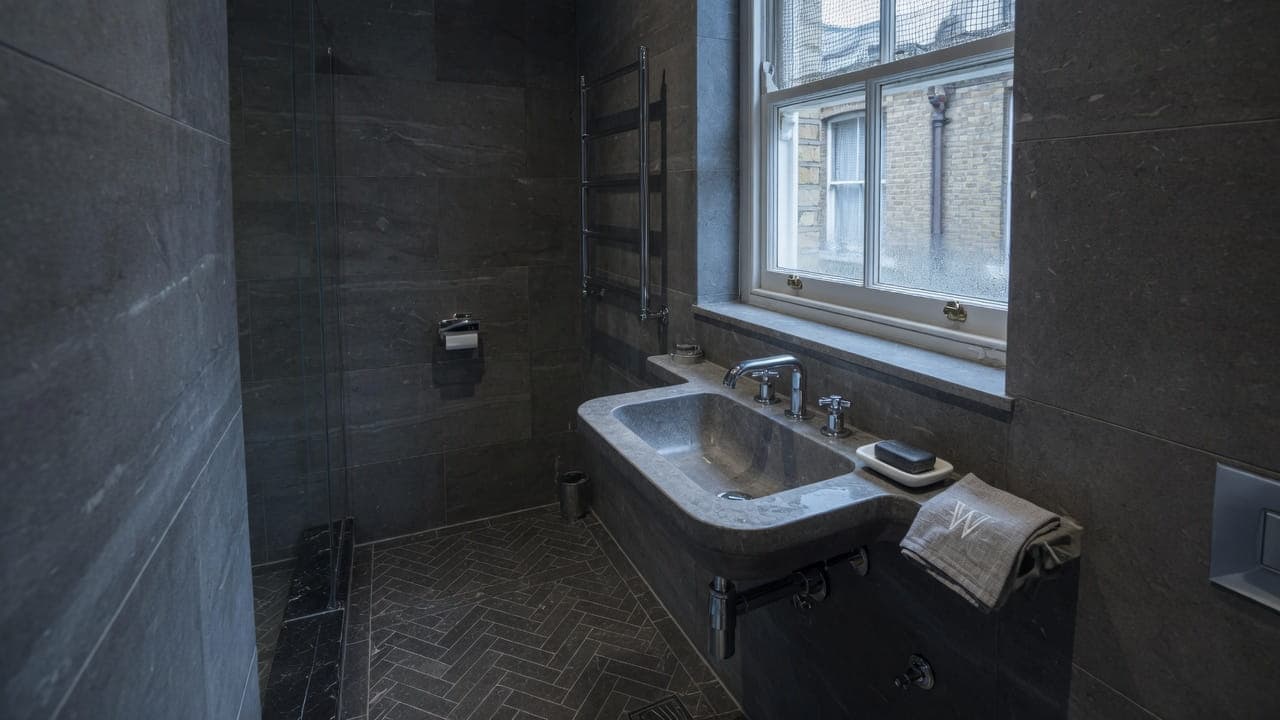
St John's Wood NW8
Bathroom renovation in St John's Wood, NW8
St John's Wood bathrooms are compact stacked rooms in mansion blocks; wastes and extract share the building, and hours follow the block. Addresses sit with City of Westminster. We visit from Unit 3 Palace Court, 250 Finchley Road, London NW3 6DN; we do not quote from photographs.
St John's Wood (NW8) is the City of Westminster for most of the residential core, with a smaller Camden conservation area on the borough edge. The stock mixes detached and semi-detached villas on tree-lined streets with large late-Victorian and Edwardian mansion blocks, particularly toward Wellington Road and Prince Albert Road. Flats in those blocks have original service risers, compact bathrooms stacked through the building, and common parts that managing agents protect closely.
Hampstead Property Services Group Limited (company no. 17404557) carries out this work in St John's Wood from Unit 3 Palace Court, 250 Finchley Road, London NW3 6DN.
See also bathroom renovation in North West London and kitchens, bathrooms and decorating in St John's Wood.

St John's Wood, NW8
Who bathroom renovation in St John's Wood is for
Bathroom renovation in St John's Wood (NW8) is for leaseholders in the late-Victorian and Edwardian mansion blocks toward Wellington Road and Prince Albert Road, in the City of Westminster, and for owner-occupiers of the detached and semi-detached villas and mews on the tree-lined streets. Typical instructions are a compact stacked shower room or bathroom on the block's original riser, watched by a managing agent, where a leak is a neighbour problem before it is a finish problem.
The St John's Wood bathroom in a mansion block is compact, stacked, and tied to a riser the whole building shares. A sash onto a lightwell is common; space for a bath and a basin without losing the door swing is not. Villas and mews supply a larger family bathroom and a different access problem: a driveway, a front boundary and a stair built for a household rather than for a trade. Wet rooms on timber intermediate floors are specified only where the build-up will take them. Most of the residential core is Westminster; Camden holds a smaller adjoining conservation area on the borough edge.
Family bathrooms, ensuites and shower rooms in St John's Wood
Most instructions are compact mansion-flat bathrooms on original risers — a shower room or a short family bathroom, not a generous wet room by default. Villas and mews supply larger family bathrooms with different joinery and a different access problem. In both cases the layout follows the drainage that exists, not a hope that the stack can move. Wet rooms on timber intermediate floors are only specified where the build-up and the waterproofing system will take them.
What a visit settles before a St John's Wood bathroom is priced
A visit is a measuring exercise, not a sales call. These are the things we settle in St John's Wood before a figure is written.
01
What the licence will allow before design starts
In an NW8 block the managing agent's requirements decide what a bathroom may become. Many packs restrict moving wastes at all, specify how floors may be penetrated, and set out protection standards for the common parts. We read the pack before designing, so the room we draw is one the building will actually consent to.02
The stack, and the flats it serves
Bathrooms in these blocks are stacked, which means your waste is part of an arrangement serving the flats above and below. We establish the connection point, its height and what else joins it, because that single fact governs where sanitaryware can sit and whether a change needs a further approval.03
Floor build-up over a neighbour's ceiling
We measure the depth available between the finished floor and the structure, because it decides whether a level-access shower is possible, whether underfloor heating fits, and how much fall a waste can find. Over somebody else's ceiling, that measurement is the difference between a good bathroom and a dispute.04
How a bath and a tray get to the door
Lift car dimensions, the lobby turn and the corridor width are measured against the actual items rather than in general. A cast bath or a stone tray that will not enter the lift goes up a protected stair, and in a mansion block that protection is to the building's written standard rather than ours.05
Acoustic expectations in a managed block
Sound transfer is taken seriously in these buildings, and a hard-tiled bathroom over a neighbour's bedroom is a legitimate concern. We establish what the lease and the building expect, and specify acoustic matting and isolation accordingly rather than adding it after a complaint.
What has to be right in a St John's Wood bathroom
01
Mansion-riser layout
The riser, the common stack and the structure belong to the building; we connect to them under the licence and do not re-route them to suit a layout. A WC that travels a long way from that riser is often the item that is not possible without crossing another demise. Some flats have a former maid's room that will take a second shower; many do not. We survey the riser positions first.02
Stacked-floor watertightness
A mansion-flat bathroom sits on a timber intermediate floor over a neighbour. Historic staining under a bath is common and often explains a complaint from years earlier. Paint-on tanking over boarded floor is not a system. Isolation, a documented membrane and a test before tiling closes the deck are the method, because a leak here is a building problem before it is a finish one.
Local facts that shape a St John's Wood bathroom
Checkable facts that shape bathroom renovation in St John's Wood NW8 — housing, council and the room as found.
- 01St John's Wood bathrooms are compact stacked rooms in mansion blocks; wastes and extract share the building.
- 02Westminster designated the conservation area in 1968. Many blocks also sit behind freeholder design guides stricter than planning.
- 03Bath crates often go up the stair, not in the lift.
- 04Licence to alter is ordinary where wastes or extract move. We do not strip while the agent's pack is outstanding.
- 05Lord's match days can restrict access on surrounding streets.
- 06Working hours follow the block. Common-parts protection is written, not offered as a courtesy.
Bathroom tanking, extract and licence in St John's Wood
City of Westminster
Westminster scaffolding and skip licences, plus mansion-block working-hours clauses, drive the programme. Porters' rules and loading bays are building-specific. Baths and boards of tile often go up the stair, not in the lift.
- Lord's Cricket Ground
- St John's Wood High Street
- Abbey Road
How a St John's Wood bathroom is specified
Survey records the lift dimensions, the stair, the risers, the floor build-up and the extract route the block will accept. Sanitaryware is ordered only once those dimensions are confirmed on site. We do not quote from photographs.
The specification covers strip-out with common-parts protection, tanking on timber floors, first- and second-fix on the existing stacks, tiling, sanitaryware, mechanical extract, and a watertightness check before handover. We do not claim exclusive brand partnerships.
Tanking, tiling and sanitaryware in St John's Wood
Mansion-flat bathrooms in NW8 are usually compact and well proportioned, and they take a restrained specification well: one wall tile carried through, a floor that relates to it rather than competing, a wall-hung basin and a concealed cistern where the wall depth allows. What spoils them is a scheme designed for a larger room and then compressed, with too many materials meeting in too small a space.
Acoustic performance is a material decision here. An uncoupling and acoustic mat under the tile, isolation at the perimeter, and careful detailing where a waste passes through the structure all reduce what the flat below hears. It costs little at specification and cannot be retrofitted without lifting the floor. In a building where the managing agent fields complaints, it is also what keeps a finished bathroom uncontroversial.
Sanitaryware is specified as identifiable products with references, so that in ten years a cartridge or a seat can be matched rather than guessed. Brassware is chosen against the flow and pressure measured at the survey. In blocks where the supply is shared and variable, a thermostatic valve of the right specification matters more than the finish on the handle, and we will say so.
What a typical bathroom instruction includes
In the mansion blocks the job is a compact shower room or bathroom sitting on a riser the whole building shares. It covers strip-out with the common parts protected, waterproofing over a timber intermediate floor, new work tied back to that riser, tiling, sanitaryware, extract and making good. Villas and mews houses give a larger family room and a different problem: a driveway, a front boundary and a stair built for a household rather than for a trade.
What it excludes is anything beyond your demise. The riser, the common stack and the structure belong to the building; we connect to them under the licence and do not re-route them to suit a layout. Work outside this main service is covered in our Other services catalogue; the scope and responsible business are confirmed before an instruction. Nor is lift access assumed: until the lift car and the stair have been measured, neither is treated as available.
The full inclusion list is on the bathroom renovation in North West London page.
How a bathroom programme runs
Visit, written proposal, then the rooms in order. In St John's Wood that order has to absorb stacked mansion flats and City of Westminster process. We do not start from photographs.
- 01
Survey
- 02
Layout and specification
- 03
Lead-in
- 04
Strip-out, tanking and first fix
- 05
Second fix and finishes
- 06
Handover
A St John's Wood bathroom, stage by stage
The steps above are the method. Below is what those steps mean in St John's Wood NW8, in the order they happen on site. Durations are written after the room is measured, not before.
- 01
Licence to alter, granted in full
Drawings, method statement, insurance and contractor details go to the agent, and the building answers on its own timetable. In NW8 this is the programme rather than a preliminary to it, and nothing is ordered against an ungranted licence. - 02
Protection to the building's standard
Lobby, lift, corridor and your own hall are protected as the pack requires and inspected where that is the rule. The porter's building is protected before the first bag of tile arrives. - 03
Strip-out to booked removal
Sanitaryware, tile and wet plaster leave in booked loads rather than to a skip, because most of these blocks will not have one on the forecourt. Strip-out is paced to the slots available. - 04
Floor, first fix, tanking, cure
The deck is made sound with acoustic isolation as specified, services run to the stack, the duct installed, then the waterproofing system applied and given its stated cure. The cure is in the programme as a named period. - 05
Tile, second fix, test, sign-off
Tiling, grout, sanitaryware and brassware, the fan commissioned, the room tested with water. The building signs off the common parts and you sign off the bathroom, arranged for the same day.
Deliveries, parking and the stair in St John's Wood
Bathroom deliveries are the awkward ones. A bath, a stone tray and a pallet of tile are heavy, rigid and easy to damage a lift car with, which is precisely why some buildings will not allow them in the passenger lift at all. We measure the car and the stair against the items at survey and plan accordingly. On the villa and mews streets the position is different again: off-street parking is more common, but a mews turning head will not take a long vehicle.
What moves the figure on a St John's Wood bathroom
We do not publish a price list, and we do not price from photographs. These are the things that move the figure in St John's Wood.
01
What the licence asks of us
Drawings, a full method statement, specified insurance and named operatives take real time to prepare properly. That time is chargeable, and it is also the difference between a building that lets you work and one that stops you at the lobby.02
Whether the waste may move
Keeping sanitaryware on the existing connections is straightforward. Moving a waste in a stacked block may need a further consent and work over a neighbour's ceiling, and some buildings simply decline it. This is established before design, not after.03
Acoustic specification
Matting, isolation and careful penetration detailing are a real item in a managed block. They are also the thing that keeps a new bathroom from generating a complaint from the flat below. We include them and name them rather than leaving them out to look cheaper.04
Removal by booked load
Where no skip is permitted, heavy bathroom waste leaves in vans on the building's timetable. More labour, more visits, more cost, and it is priced as what it is because pretending otherwise just moves the problem into the programme.
Washing, dust and daily life while the St John's Wood bathroom is out
Most NW8 mansion flats have more than one wet room, which makes a bathroom programme genuinely liveable. Where yours is the only one, the flat is usually large enough that a second arrangement is possible, and we give you a defined number of fully out-of-service days rather than a vague estimate. The room is sealed at the door and the route in and out is covered, so the rest of the flat stays as it was.
In a managed building, the household below is the one who notices. Floor work, tile cutting and a bath being removed are heard directly through the structure, and a porter fielding a complaint will impose shorter hours than the lease technically allows. We work to the hours the building actually keeps, name the noisy days in advance, and tell the porter what a water test is so nobody reports a leak that is in fact a controlled test.
How a St John's Wood bathroom fails, and what prevents it
The NW8 failure that stops a job is designing something the licence will not permit. Many packs here restrict moving a waste at all and set out how a floor may be penetrated, so a layout drawn without reading them produces an application that comes back refused rather than merely queried. The pack is read before anything is drawn, and what we present is a bathroom the building will actually consent to.
The second is omitting acoustic isolation because it is invisible. A hard-tiled bathroom over a neighbour's bedroom in a managed block generates a complaint that arrives at the managing agent, and the remedy means lifting a floor that was finished a month earlier. Matting, perimeter isolation and careful detailing at the penetration are cheap at specification and effectively impossible to retrofit.
The third is a delivery the building will not admit. Passenger lifts in these blocks are lined and protected, and many agents will not allow a cast bath or a pallet of tile into them regardless of whether the item fits. Establishing that at the survey means the bath goes up a protected stair as a planned operation rather than standing in a lobby while somebody makes a telephone call.
Handover, watertightness and the year after in St John's Wood
Handover happens twice in a managed block. You get the bathroom tested — shower run to prove the fall, waste filled and emptied, fan measured for air movement — with the tanking record, membrane photographs, sanitaryware references, Gas Safe documentation where relevant and electrical notification where the wiring regulations require it. The building gets its common parts inspected, protection removed and the licence file closed with an as-built record. Hampstead Property Services Group Limited is fully insured.
Purpose-built blocks are stable, so what comes back later tends to be silicone, grout at a movement joint, or a brassware cartridge rather than anything structural. All ordinary, and all better dealt with promptly in a building where a small leak becomes a neighbour's ceiling. Telephone 020 7101 3168 or write to office@hpsg.co.uk. Where the block requires notice for a return visit, we arrange it with the agent.
Arrange a visit or telephone 020 7101 3168.
Bathroom questions in St John's Wood
We do not publish a price list for bathroom renovation in St John's Wood. St John's Wood bathrooms are compact stacked rooms in mansion blocks; wastes and extract share the building, and hours follow the block. Addresses sit with City of Westminster. We visit from Unit 3 Palace Court, 250 Finchley Road, London NW3 6DN, then write a proposal against a defined scope. 020 7101 3168.
Internal bathroom renovation within existing rooms in St John's Wood NW8 often does not need planning permission. City of Westminster still controls extract, windows and elevations where conservation, listing or Article 4 apply. We check the address. We do not assume permitted development.
A single St John's Wood bathroom with drainage in the right place is commonly a small number of weeks. Two bathrooms, or a room waiting on extract or a licence, takes longer. Stacked mansion flats in St John's Wood NW8 shape the programme. The written programme follows the survey.
Often, if there is a second bathroom. A single bathroom in a St John's Wood NW8 flat is usually cleaner if you decant for the programme. We will say so plainly at survey.
Usually, for a licence to alter. We can prepare drawings and a method statement. Consent is the agent's, not ours.
Often they do not. We plan the stair as the route until we measure.
Most of NW8's residential core is Westminster. Camden holds a smaller adjoining conservation area on its side of the boundary. We confirm from the address.
The on-site weeks are still a small number once materials are dated. The licence sits in the lead-in. We do not strip the room while the agent's pack is outstanding.
Because two flats in the same block price differently. What the riser will accept, the condition of the floor over the flat below, whether the extract route already exists, the block's rules on hours and access, and the specification you choose all move the figure. We do not publish rates. We visit, define the scope in writing, and price that scope so you can hold us to it.
It is reported the same day, to you and to the building, and the affected section is isolated before anything else continues. Historic staining under a bath is common in stacked blocks and often explains a neighbour's complaint from years earlier. Remedial work outside the agreed scope is priced as a written variation before it is carried out, not absorbed quietly and billed later.
Only where a waste can reach the existing riser at a workable fall inside your own demise, and where the block will licence it. Some flats have a former maid's room or a wide hall cupboard that will take one; many do not, because the drainage would have to cross a neighbour. We survey the riser positions first and say plainly if the answer is no.
Often, if there is a second bathroom or a cloakroom. Compact stacked flats frequently have only the original room, so staying means living without it for the wet weeks and sharing common parts with the carry, inside the building's working hours. Villa households are a different brief and usually have a second WC. We say at survey whether staying is practical.
Only where the floor has the depth for a fall and a documented waterproofing system. Stacked intermediate floors in these blocks are not a new-build slab, and the deck is a neighbour's ceiling. We will not draw a level-access room onto joists that cannot take it. The block's licence may also constrain a change from a bath to a wet room; we ask before we draw.
It is a depth question on a compact stacked floor. A heating mat plus insulation plus a fall can lift the finished floor above a corridor that was never meant to step, and the block may have rules about electrical alterations. We measure at survey. Extra-low-voltage underfloor heating is an electrical circuit; building-control notification is arranged where the work falls within the current regulations.
Not as a default. Extra thickness in a compact stacked room steals the door swing and the tray upstand, and failed adhesive over a timber floor sits above a neighbour. Historic leaks under baths in these blocks are common; tiling over tiles would hide them rather than test them. We strip to a substrate the waterproofing can bond to.
Less than they would from a bathroom fitted without thought. An uncoupling and acoustic mat under the tile, isolation at the perimeter and careful detailing where a waste passes through the structure all reduce transmission substantially, and none of it can be added later without lifting the floor. In a block where the managing agent fields complaints, this is not an upgrade, it is part of a bathroom that will not cause trouble.
Sometimes, and many NW8 buildings will not allow it regardless of whether it fits. Passenger lifts in these blocks are lined and the agent protects them carefully. We measure the car against the item and read the building's rules at the survey, and where the lift is out of bounds the bath goes up a protected stair, which is more labour and is named in the proposal rather than absorbed.
Usually, and an electric mat is the practical choice in a mansion flat. The questions are the depth available above the structure, whether it can sit above the tanking as it must, and whether the resulting floor build-up still clears the door. We measure the depth at the survey. Where it is marginal we would rather say so than raise a floor and leave you with a threshold you catch your foot on.
Yes, and in a flat with more than one it is usually the sensible approach. They share a licence application, a protection set-up, a first fix and a delivery plan, which makes them considerably cheaper together than a year apart. We sequence them so one wet room stays in service throughout, and the flat ends up with a consistent standard rather than two bathrooms from different decades.
Then we redesign to what the building will accept rather than argue with it. Refusals here almost always concern moving a waste or penetrating a floor, and in most cases a layout can be achieved on the existing connections that serves you nearly as well. We would rather establish the constraints before drawing, which is why the pack is read first and refusals are uncommon on the schemes we present.
The building tells them or we do, depending on the agent's practice, and either way they should know. In a stacked block the flats above and below are attached to the same system, and a planned isolation or a noisy day is much better notified than discovered. We give the porter the programme so that questions come to us rather than arriving at your door.
Frequently, and it is a good arrangement if the building and the licence allow it. We would agree key-holding and access formally with you and the managing agent rather than informally, keep you updated at agreed points, and hold any decision that genuinely needs you until you are back. Nothing that changes the specification is decided in your absence without your agreement.


