NW6
Kitchens, bathrooms and decorating in Queen's Park
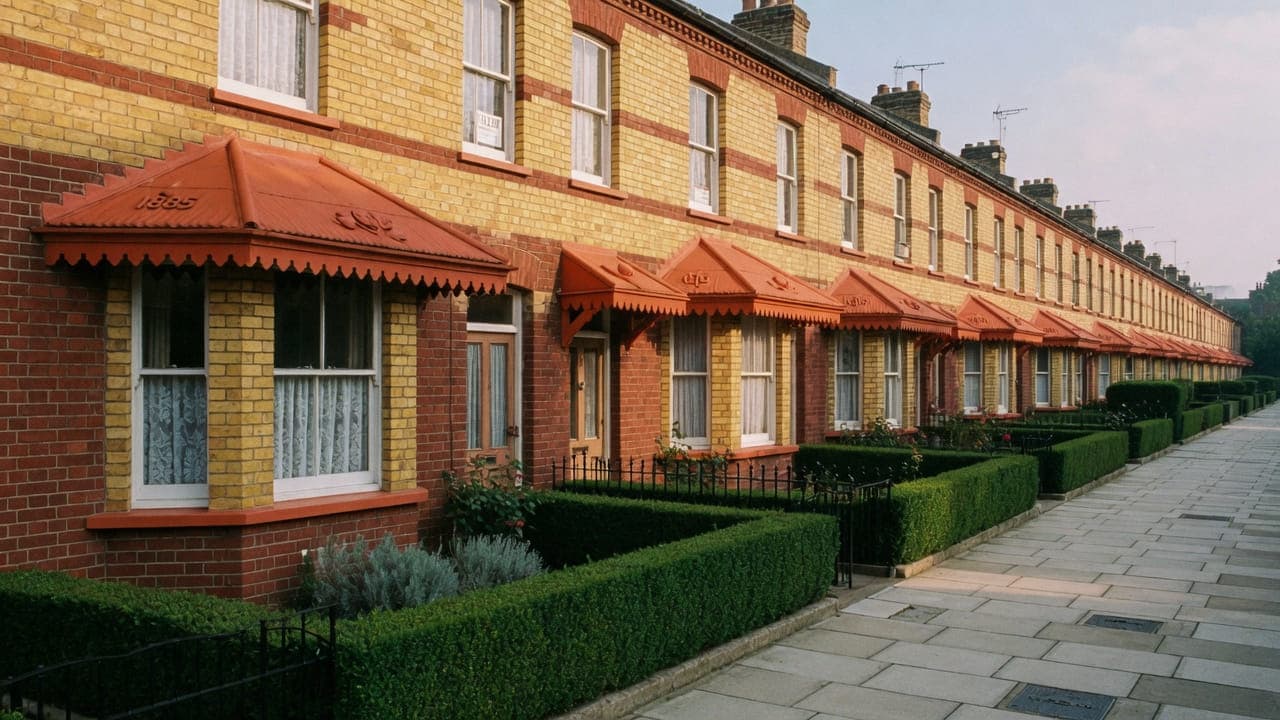
Queen's Park straddles Brent and Westminster, and the housing tells you which side you are on. Around the park, late-Victorian and Edwardian houses and conversions; on the Westminster side, the Queen's Park Estate is a distinct grid of decorative brick cottages with its own conservation audit. Two councils means two licensing regimes for the same neighbourhood name. Salusbury Road is the commercial spine. We take on kitchen, bathroom, painting and light-refurbishment work in both grains, once the address has told us which authority we are writing to.
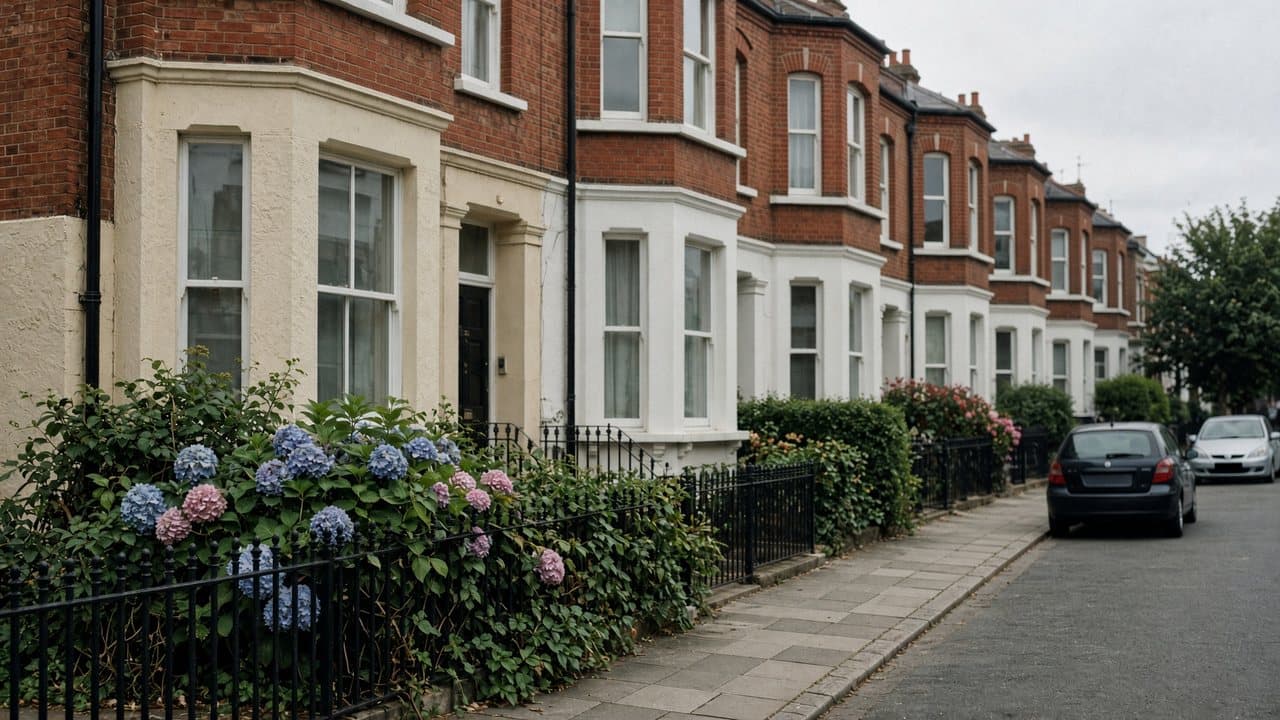
Queen's Park is late-Victorian and Edwardian terraces and larger houses around the park, with the Queen's Park Estate (Westminster) a distinct grid of decorative brick cottages. Converted flats are common on the larger roads; family houses remain on the quieter streets toward Kensal Rise. Bay windows, patterned brick and original tiled paths are characteristic.
The usual instruction is a terrace kitchen and bathroom, a light refurbishment of a conversion, or decoration that respects original joinery in the Estate cottages. The address tells us whether we are writing to Brent or Westminster. Two councils mean two licensing regimes for the same neighbourhood name.
The council is . Work is carried out from Unit 3 Palace Court, 250 Finchley Road, London NW3 6DN. We visit the Queen's Park property before we write a proposal; we do not quote from photographs.
Ten facts about Queen's Park NW6
Checkable local facts that shape access, conservation and the building.
- 01Queen's Park straddles the London Borough of Brent and the City of Westminster; the borough is confirmed from the address.
- 02The postcode district is NW6.
- 03Queen's Park station is served by the Bakerloo line and London Overground.
- 04Queen's Park itself is the park that gives the neighbourhood its name.
- 05Salusbury Road is the commercial spine.
- 06Brent's Queen's Park Conservation Area covers streets around the park.
- 07Westminster's Queen's Park Estate Conservation Area is a separate designation, not the same map.
- 08The Queen's Park Estate is a grid of decorative brick cottages built from 1875 by the Artizans', Labourers' and General Dwellings Company.
- 09Two councils mean two skip and scaffolding regimes.
- 10Housing elsewhere is late-Victorian and Edwardian terraces, many converted, with family houses toward Kensal Rise.
Work we take on in Queen's Park NW6
Local pages for kitchen renovation, bathroom renovation, painting and light refurbishment in Queen's Park. Each is written for this neighbourhood, not renamed from a generic template.
Queen's Park kitchens sit in late-Victorian terraces, conversion flats, and — on the Westminster side — the Estate cottages, which are a different joinery problem.
Queen's Park bathrooms sit in late-Victorian terraces, conversion flats, and — on the Westminster side — the Estate cottages, which are a different joinery-and-space problem.
Queen's Park decorating covers late-Victorian terraces and, on the Westminster side, the Estate cottages, whose joinery is the point of the conservation audit.
Queen's Park light refurbishment is terrace conversions and Estate cottages under two councils: kitchen, bathroom, decoration and floors, with joinery treated as joinery.




Council, conservation and access in Queen's Park
Conservation.
Two councils means two licensing regimes for skips and scaffolding. Typical work: kitchen and bathroom replacement in terraces, light refurbishment of conversions, and decoration that has to respect original joinery in the Estate cottages. Salusbury Road is the commercial spine and a busy loading environment.
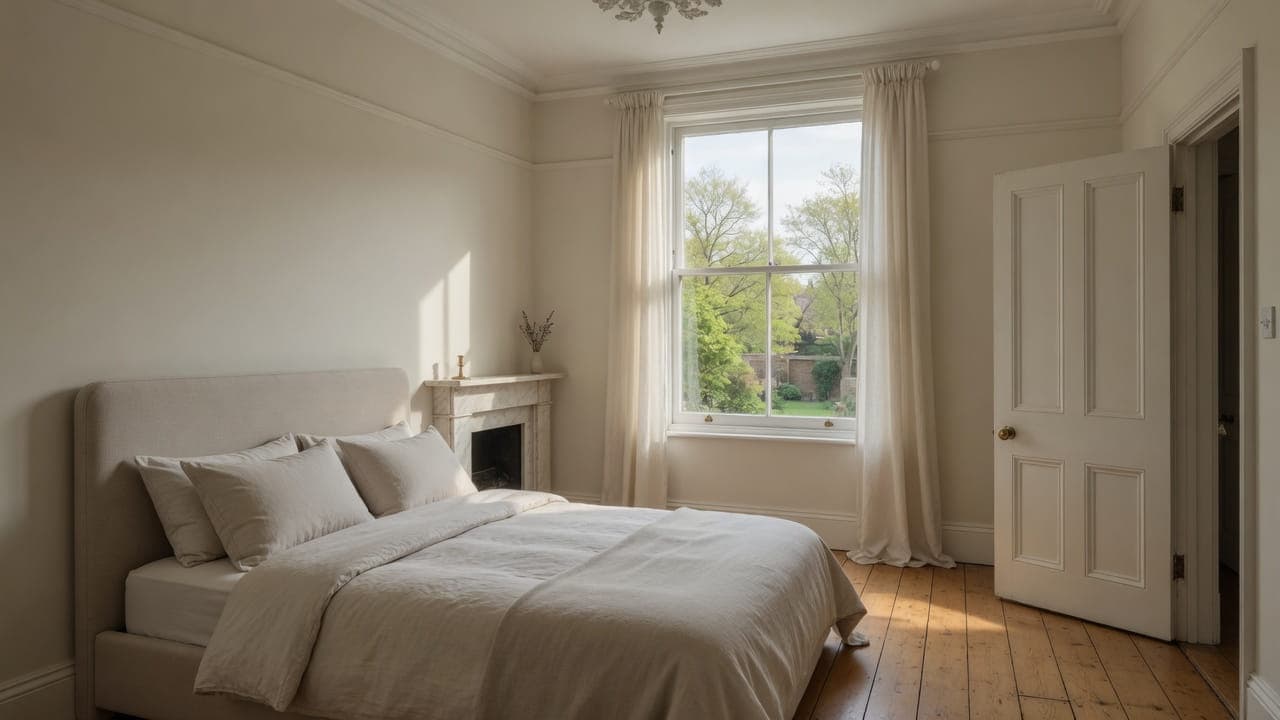
A period bedroom after light refurbishment — pale walls, original door, marble chimneypiece and sanded boards
Near Queen's Park

Questions about Queen's Park NW6
We do not publish a price list for work in Queen's Park. Terraces and Estate cottages in Queen's Park NW6 and the room as found change the figure more than the postcode. Addresses sit with. We visit from Unit 3 Palace Court, 250 Finchley Road, London NW3 6DN, then write a proposal against a defined scope. 020 7101 3168.
Internal kitchen or bathroom work within existing rooms in Queen's Park NW6 often does not need planning permission. still controls extract, windows and elevations where conservation, listing or Article 4 apply. We check the address. We do not assume permitted development.
Kitchen renovation, bathroom renovation, painting and decorating, and light refurbishment. Queen's Park NW6 is late-Victorian terraces and Estate cottages across Brent and Westminster. Work outside this main service is covered in our Other services catalogue; the scope and responsible business are confirmed before an instruction.
A single kitchen or bathroom in Queen's Park can often be sequenced around you. A whole-flat programme is usually cleaner if you decant. Occupation, access and terraces and estate cottages are settled at survey.
Both. The neighbourhood straddles the boundary. We confirm the council from the address before applying for any licence.
Yes. The Queen's Park Estate Conservation Area has its own character; original joinery and brick detail are the point. Interior work still has to respect that where it meets the elevation.
A terrace kitchen and bathroom, or a conversion light refurbishment, with decoration to a written prep standard.
Yes. Fully insured.
The sequence and the waterproofing. A tray or a bath on a suspended timber floor moves, so the wet area is built to a documented system and the joints are detailed for that movement rather than trusted to sealant. It also puts the kitchen below out of use for part of the work, and any old staining on that ceiling is worth showing us before we start.