West Hampstead NW6
Light refurbishment in West Hampstead, NW6
West Hampstead light refurbishment is the conversion-flat brief: rear-return kitchen, stacked bathroom, decoration and floors as one programme. Addresses sit with London Borough of Camden. We visit from Unit 3 Palace Court, 250 Finchley Road, London NW3 6DN; we do not quote from photographs.
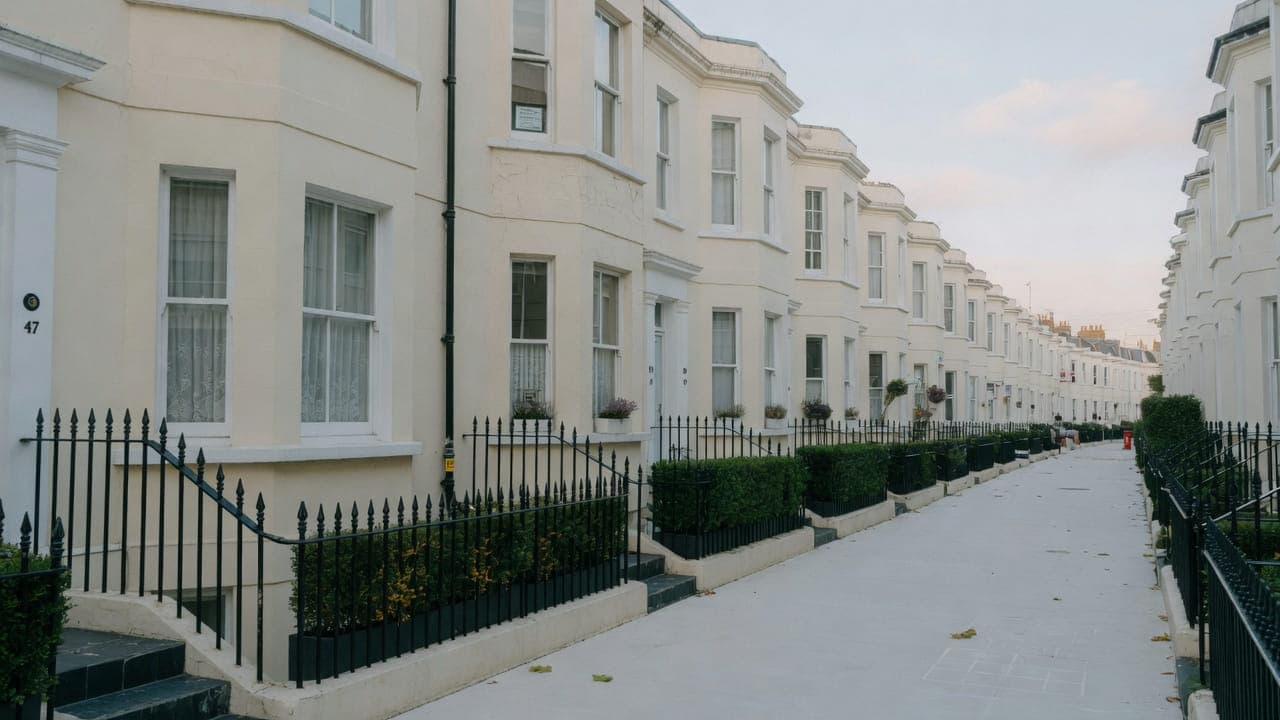
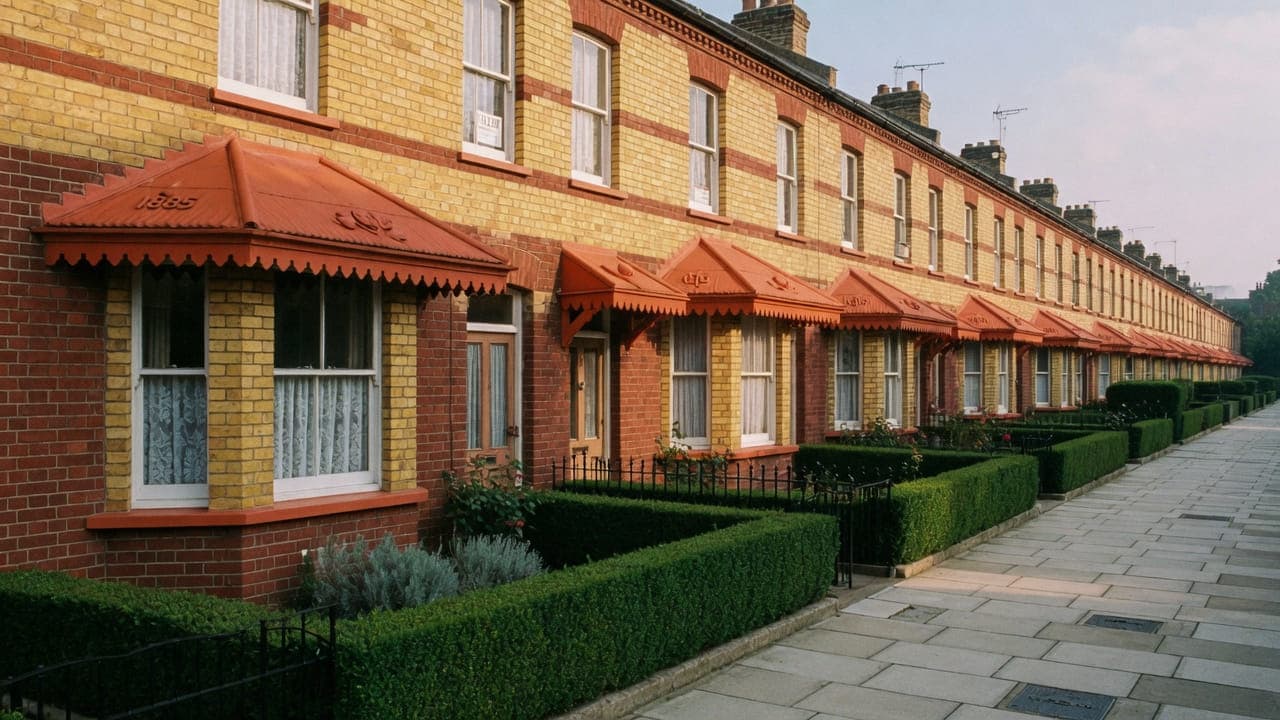
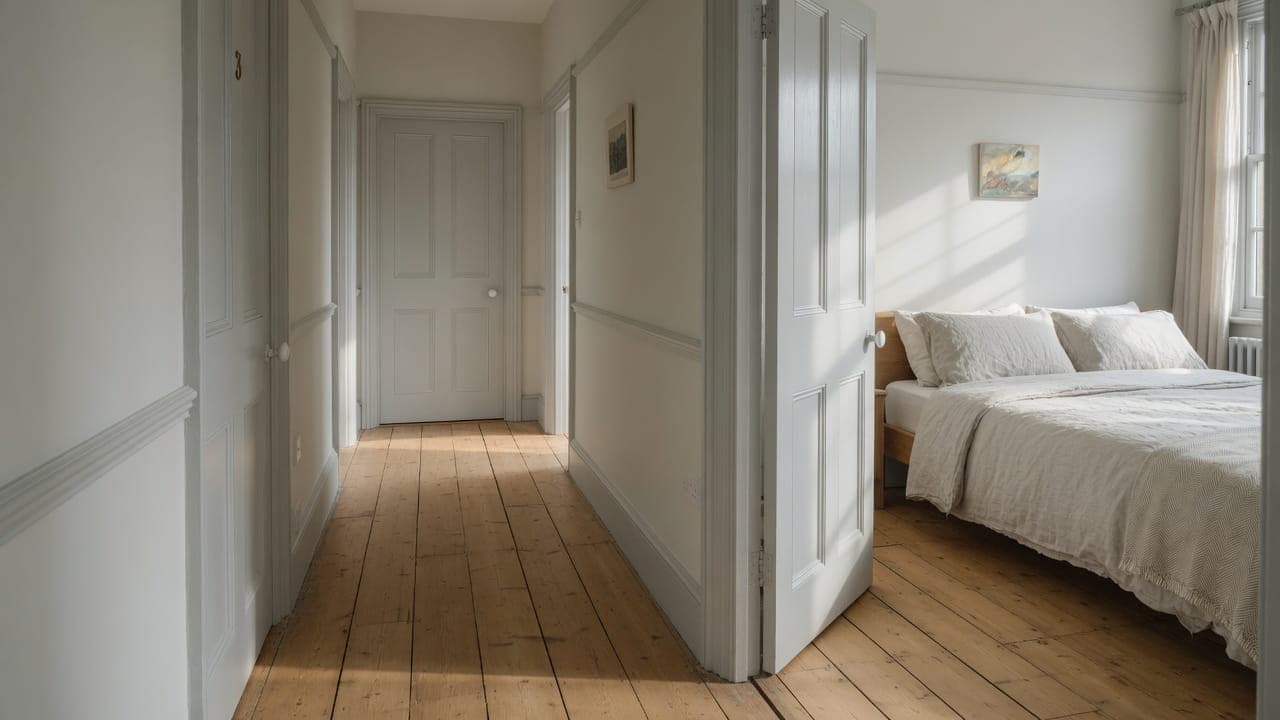
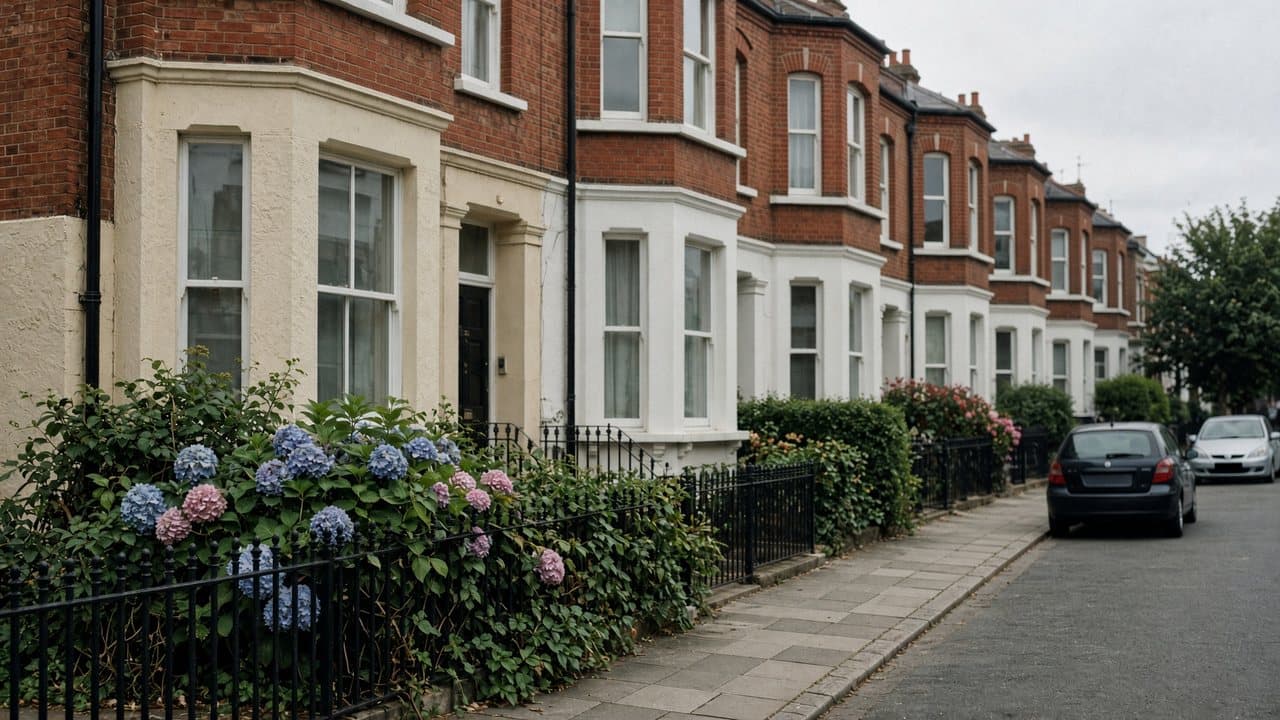
West Hampstead (NW6) is Camden. The stock is largely Victorian and Edwardian terraces and semi-detached houses, many converted to flats, with later mansion blocks near the transport interchange. West End Lane is the commercial spine. Behind it, brick terraces hold original bay windows, timber floors and stacked bathrooms on half-landings. Kitchens are often in rear returns. Light refurbishment here is conversion work: party walls, shared stairs, rooms stacked as the house was split.
The usual brief is the whole demise — kitchen in the return, bathroom on the half-landing, decoration, floors — not a catalogue refresh of one room while the rest of the flat is left. Three stations on West End Lane make daytime loading competitive. Carcasses and sanitaryware are planned off the high street. Party-wall noise belongs in the working hours. We replace and re-finish those rooms; we do not form a new envelope behind the terrace.
Hampstead Property Services Group Limited (company no. 17404557) carries out this work in West Hampstead from Unit 3 Palace Court, 250 Finchley Road, London NW3 6DN.
See also light refurbishment in North West London and kitchens, bathrooms and decorating in West Hampstead.
West Hampstead, NW6
Who light refurbishment in West Hampstead is for
Which floor of the terrace you own decides a West Hampstead programme more than the postcode does. A ground or garden demise keeps its rear-return kitchen and a full-height bathroom; a top-floor flat has no return at all, so the kitchen occupies a former bedroom and the bathroom is tucked into the eaves with limited height above the trap. Owner-occupiers of either plan want that demise — kitchen, bathroom, decoration and floors — run as one programme through a single shared front door.
Landlords emptying a West Hampstead conversion between tenancies sit in the same definition: the whole demise, neighbour notice before a skip is licensed on a side street, the hallway not used as a store. One front door serves three or four flats here, and the neighbours did not order the work. Mansion-block interiors near the interchange take the same four items on original risers. We do not form a new envelope behind the terrace.
Flat refurbishment in West Hampstead: kitchen, bathroom, floors and decoration
A typical West Hampstead scope is a conversion flat: rear-return galley kitchen, half-landing bathroom, reception and bedrooms decorated, boards sanded or renewed. Some mansion-block interiors near the interchange take the same definition on original risers. Layout follows the stacks and the doors that exist. We do not move the half-landing bathroom into a principal room as this service.
What a visit settles before a West Hampstead programme is priced
A visit is a measuring exercise, not a sales call. These are the things we settle in West Hampstead before a figure is written.
01
The whole demise, not the worst room
People call about the kitchen and the programme usually turns out to be the flat. We walk every room, including the ones you were not thinking about, because a rear-return kitchen and a half-landing bathroom sharing one first fix is a much better job than two separate instructions a year apart.02
What the stack carries for the whole flat
A programme touches kitchen waste, bathroom waste and possibly a machine, all to the same rear stack. We establish what it already serves for the other households, the connection heights available, and whether the building's process is needed for any change.03
The shared hall, for two months
A refurbishment means daily traffic through an entrance two or three households use, for weeks rather than a day. We measure it, photograph it, and write a protection specification that will survive the whole programme rather than the first fortnight.04
Floor levels across the flat
Conversion floors step between the main house and the rear return, and a programme is the one chance to deal with that properly. We take levels throughout, because deciding floor finishes room by room is how a flat ends up with three thresholds it did not need.
What has to be right on a West Hampstead programme
01
Which floor of the terrace you own
A ground-floor return and a top-floor eaves bathroom are not the same job. Work outside this main service is covered in our Other services catalogue; the scope and responsible business are confirmed before an instruction. The common stair, the front door, the roof and the rear elevation belong to the freeholder. We work the rooms you own, on the stacks they already use.02
Everything through one shared hall
Materials arrive in the order they are fitted, because there is nowhere to stack them. The wet room finishes before the hall is decorated, since every board and bag passes through the hall. Wet rooms still lead. Paint last. We do not assume the hallway can be used for storage. Three stations on West End Lane make daytime loading competitive; we licence a side street.03
Nowhere to stack a delivery
Failed subfloors, services that have to be handled through a single shared front door, and boards too thin to sand are listed at survey. A whole-flat strip produces more waste than a kitchen-only job, so the skip is programmed, not hoped for on West End Lane. Party-wall noise belongs in the working hours, not as an afterthought.
Local facts that shape a West Hampstead programme
Checkable facts that shape light refurbishment in West Hampstead NW6 — housing, council and the room as found.
- 01A West Hampstead light refurbishment is typically a conversion flat: rear-return kitchen, half-landing bathroom, decoration and floors, through a shared hallway.
- 02Three stations on West End Lane make a skip on the high street the wrong working assumption.
- 03Common-parts protection is part of the method, not a courtesy.
- 04Party-wall hours belong in the programme.
- 05A whole-flat programme is usually cleaner empty; a single wet room can often be done around you.
- 06Some streets toward Fortune Green sit in conservation areas — the map is checked for the address.
Licence, sequence and access for West Hampstead refurbishment
London Borough of Camden
Three stations on West End Lane make daytime loading competitive. Camden skip and scaffolding licences are required. Typical projects are light refurbishment of converted flats, kitchen replacements in rear returns, and occupied-home decorating. Party-wall noise in terraces belongs in the programme, not as an afterthought.
- West End Lane
- West Hampstead station interchange
- Fortune Green
- Hampstead Cemetery
How a West Hampstead programme is specified
We survey the existing kitchen, bathroom, services, floors and extract as found, then write one programme. Wet rooms and first-fix run first; decoration and final flooring close the job. Rear returns and half-landings are out of square; finishes are scribed. Extract is routed to a position the elevation and the neighbours will accept.
The written proposal after survey is the contract scope: strip-out, kitchen and bathroom fit-out, flooring, joinery, decoration of the rooms in the brief, waste removal and a snagging pass. We do not change the carcass of the terrace. We do not quote from photographs.
Materials, finishes and one standard across West Hampstead rooms
One standard through the flat is the point of a programme. A single floor finish carried through rather than a different one in each room, one joinery system and sheen, and one approach to the thresholds where the main house meets the rear return. In a conversion flat where every previous owner did one room, that coherence is the most visible improvement of the whole job.
Handling constrains material choice across the whole programme here, not just for one delivery. Everything — floor finishes, worktops, sanitaryware, a bath — comes through a Victorian front door and a shared hall. We specify with that route in mind throughout, and where a material can only arrive in sections we place the joints deliberately rather than where they happen to fall.
Where the kitchen and bathroom are both in scope, specifying them together buys coherence and saves money. One tanking system, compatible brassware, a shared delivery plan and trades that overlap. It also stops the flat reading as a set of rooms done in different decades, which is exactly what most West Hampstead conversion flats currently look like inside.
What a typical light-refurbishment instruction includes
Which floor of the house you own decides the West Hampstead brief more than the postcode does. A ground or garden demise keeps its rear-return kitchen and a full-height bathroom; a top-floor flat has no return at all, so the kitchen occupies a former bedroom and the bathroom is tucked into the eaves with limited height above the trap. Waste from both runs to a stack the flat above is also using.
Out of scope are the common stair, the front door, the roof and the rear elevation, all of which belong to the freeholder rather than to your demise. Work outside this main service is covered in our Other services catalogue; the scope and responsible business are confirmed before an instruction. Nor do we assume the hallway can be used for storage. One front door serves three or four flats here, and the neighbours did not order the work.
The full inclusion list is on the light refurbishment in North West London page.
How a light-refurbishment programme runs
The programme here starts with two conversations rather than one. The freeholder's position on a bathroom sitting above another demise is settled first, and neighbours are told the working hours before a skip is licensed on a side street. Materials then arrive in the order they are fitted, because there is nowhere to stack them. The consequence is that the wet room finishes before the hall is decorated, since every board and bag passes through the hall.
- 01
Scope
- 02
Survey and proposal
- 03
Lead-in and notices
- 04
Services and wet rooms first
- 05
Floors, joinery and decoration
- 06
Handover
A West Hampstead programme, stage by stage
The steps above are the method. Below is what those steps mean in West Hampstead NW6, in the order they happen on site. Durations are written after the room is measured, not before.
- 01
Licence, scope and neighbour notice
The freeholder's pack agreed, the scope written down, and the other households given the shape of the programme. A refurbishment is a sustained presence in a shared house and notice at the start prevents most of the friction. - 02
Hall protection for the duration
The shared entrance, hall and stair are protected and stay protected until the job finishes. This is not the first-day protection a single delivery needs; it has to survive two months of daily use. - 03
One strip-out, one first fix
Every room in scope is stripped in one operation and first fixed together — electrics, plumbing, wastes and extract. Doing this once is the main efficiency a programme offers over separate jobs. - 04
Wet rooms in sequence, dry work in parallel
Kitchen and bathroom run their fixed sequences, including tanking cure and worktop template. Floors and joinery progress elsewhere at the same time so the programme is not held by one trade. - 05
Decoration, then a single handover
Decoration closes around the finished rooms, floors are finished, and the flat is handed over as one job with one snag list and one documentation set. The shared hall is reinstated at the same visit.
Deliveries, parking and common parts in West Hampstead
The shared front door carries the entire programme. Everything in and everything out crosses a hall and a stair belonging to two or three households, every working day for weeks. The route is protected for the duration, cleared every evening, and photographed at the start. We also give the other households the shape of the job, because a neighbour who knows the loud fortnight is in weeks two and three is a neighbour who plans around it.
What moves the figure on a West Hampstead programme
We do not publish a price list, and we do not price from photographs. These are the things that move the figure in West Hampstead.
01
How many rooms are in scope
A kitchen, a bathroom, floors and decoration in one programme cost less than the same rooms as separate jobs, because the protection, strip-out, first fix and delivery planning happen once. The saving is real and it is the main reason to do it this way.02
What the stack will accept
A programme with kitchen and bathroom wastes both changing puts more demand on a rear stack serving other flats. Where the existing arrangement will take it, first fix is quick. Where it will not, the work is larger and may need the building's process.03
Occupied or empty
An empty flat is worked continuously and strip-out is much faster. A phased occupied programme is longer and more expensive for the same work. We price both at the visit so the decision is made on real numbers.04
How far out the floors are
Levelling a conversion flat so one floor finish runs through it is ordinary work and it is priced as work. It is also what separates a refurbished flat from a decorated one, and it is the item most often left out of a cheap figure.
Staying put or decanting in West Hampstead
In a one- or two-bedroom conversion with one kitchen and one bathroom, a full programme really needs you to be elsewhere. We will phase around a household where that is genuinely necessary, but it lengthens the job, costs more, and means living in a building site for longer rather than shorter. We give you both versions at the visit with the practical differences spelled out rather than encouraging an optimistic decision.
For the neighbours, the difference between a refurbishment and a single kitchen is duration. We name the loud weeks rather than the loud days, keep to Camden's hours and the building's, and keep the hall clear every evening for two months rather than for a fortnight. In a house where three households share a front door, that consistency is what keeps a long programme from becoming a standing complaint.
How a West Hampstead programme slips, and what prevents it
The most common reason a conversion-flat programme slips is that the consent was started too late. A freeholder's licence to alter runs to somebody else's timetable, and where the flats hold the freehold between them it runs to three people's diaries. The build is predictable; the paperwork is not. It is started at the earliest possible point, and nothing is ordered against a consent that has not been granted.
The second is doing the rooms separately and then wishing you had not. A kitchen this year and a bathroom in two years means paying twice for protection, strip-out, first fix and a decorating phase, living through it twice, and ending with a flat where the floors change at every doorway. Where both are going to happen anyway, doing them in one programme is materially cheaper and the result is coherent.
The third is a household that decides to stay and then cannot. In a one- or two-bedroom conversion with one kitchen and one bathroom, phasing around a resident lengthens the programme, raises the figure and makes the weeks harder rather than easier. We put both versions in front of you with real numbers at the visit, so the decision is made before the programme is written.
Handover, provisional items and the year after in West Hampstead
The flat hands over as one job. We walk every room with you, open everything, test the wet rooms with water, and write a single snag list covering the demise rather than one room. You receive one documentation set: Gas Safe certification, electrical notification where the wiring regulations require it, the tanking record, appliance and sanitaryware references and the decorating schedule. The shared hall is inspected against the day-one photographs. Hampstead Property Services Group Limited is fully insured.
A refurbished conversion flat tells you what it is doing over its first winter. A scribe against a bowed party wall, a threshold where the main house meets the rear return, silicone at a bath junction, a door easing in a settled frame. All ordinary and all worth one visit rather than four phone calls. Telephone 020 7101 3168 or write to office@hpsg.co.uk.
Arrange a visit or telephone 020 7101 3168.
Light refurbishment questions in West Hampstead
We do not publish a price list for light refurbishment in West Hampstead. West Hampstead light refurbishment is the conversion-flat brief: rear-return kitchen, stacked bathroom, decoration and floors as one programme. Addresses sit with London Borough of Camden. We visit from Unit 3 Palace Court, 250 Finchley Road, London NW3 6DN, then write a proposal against a defined scope. 020 7101 3168.
Internal light refurbishment within existing rooms in West Hampstead NW6 often does not need planning permission. London Borough of Camden still controls extract, windows and elevations where conservation, listing or Article 4 apply. We check the address. We do not assume permitted development.
A West Hampstead conversion flat — kitchen, bathroom, decoration and floors — is commonly a matter of weeks once materials are dated. A licence to alter extends the lead-in, not the strip-out. Rear-return conversions in West Hampstead NW6 shape the programme. The written programme follows the survey.
A single kitchen or bathroom in West Hampstead can often be done around you. A whole-flat programme is usually cleaner if you decant. We will say which after survey. We will say so plainly at survey.
That is the point of the instruction. Wet trades first, paint last, one account.
A single wet room, often. A whole-flat programme is usually cleaner if you decant. We will say after survey.
That is the local type. Both rooms sit in the same programme, with the hallway protected.
No. We licence a residential side street. A whole-flat strip produces more waste than a kitchen-only job, so the drop is programmed, not hoped for on West End Lane.
They change the hours and the protection of the shared stair. The rooms still sit in one programme: rear-return kitchen, half-landing bathroom, decoration and floors. We do not treat neighbour notice as optional.
There is no price list on this site, and there will not be one. What moves a West Hampstead figure is the condition of the existing services, whether the floors need levelling, how much of the fit-out has to be handled through a single shared front door, and the specification you choose for the two wet rooms. We visit, then write a proposal against a defined scope.
Yes. The demise stays as it was split: rear-return kitchen on the ground or garden floor, or a former-bedroom kitchen under the eaves on the top floor, bathroom, decoration and floors, one programme, neighbour notice, a hallway that is not a store. We write the scope to the void dates you have. We do not invent a package price.
Where they will take it. Failed subfloors and boards too thin to sand are listed at survey. A top-floor eaves bathroom is a different construction from a garden-floor return, so we do not specify one sanded standard across every floor of the terrace. We will not promise a finish from a photograph.
The rooms set the baseline. What moves it is the floor you own — a full-height return is a different programme from an eaves bathroom — the shared front door, and whatever is found under the boards. The licence sits in the lead-in. We date the programme after survey against the written scope, not from West End Lane.
The common stair, the front door, the roof, the rear elevation, and a widened opening between reception and kitchen. Work outside this main service is covered in our Other services catalogue; the scope and responsible business are confirmed before an instruction. Kitchen, bathroom, decoration and floors inside the demise as it stands are this service. We do not form a new envelope behind the terrace.
Because if the bathroom, the floors or the decoration are going to be done within two or three years anyway, doing them together is materially cheaper and much less disruptive. One protection set-up, one strip-out, one first fix, one decorating phase. If the kitchen is genuinely all you want, we will quote the kitchen. We would rather show you both figures at the visit than assume either way.
In a one- or two-bedroom conversion with a single kitchen and a single bathroom, we would generally advise against it. A programme can be phased around a household, but that makes it longer, more expensive and more uncomfortable rather than less. We price both at the visit with the practical differences set out, so the decision rests on real numbers instead of optimism about how bad a fortnight can be.
Anything structural: forming openings, removing walls, loft conversions, extensions and basement works. Work outside this main service is covered in our Other services catalogue; the scope and responsible business are confirmed before an instruction. Also excluded are works to the building's shared fabric beyond your demise, and redecoration of the common hall unless the freeholder instructs that separately. We write what is in and what is out before anything is ordered, because that boundary is where refurbishments go wrong.
Usually, and it is one of the real benefits of doing the flat as one programme. Conversion floors step between the main house and the rear return, and doing rooms separately means living with thresholds nobody would choose. We take levels across the whole flat at the survey and say what it takes to run one finish through. It is ordinary work, it is priced as work, and it changes how the flat feels.
With boarding and covering designed to last the programme rather than the first fortnight, inspected and repaired as it wears. It goes down before anything is carried and comes up at handover, when it is checked against the photographs taken on day one. We keep the hall clear every evening for the whole job. In a house of three flats, that consistency over two months is what your neighbours will remember.
Enough to matter, and we would rather show you the two figures than assert it. The saving comes from the expensive parts happening once: one protection set-up, one strip-out, one first fix across every room, one delivery and skip plan, one decorating phase. In a conversion flat where the shared hall has to be protected for each visit, that duplication is a real cost rather than a theoretical one.
Usually, and it is one of the strongest arguments for a programme. Conversion floors step between the main house and the rear return, and doing rooms separately means accepting thresholds nobody would choose. We take levels across the whole flat at the survey and say what it takes to run one finish through. It is ordinary work, priced as work, and it changes how the flat feels.
Yes, and for a full programme in a flat this size it is usually the right answer. We agree key-holding and access formally, keep you updated at set points, and hold decisions that genuinely need you. Empty, the work runs continuously and the strip-out is far faster. The neighbours and the freeholder are dealt with in the usual way rather than left for you to manage remotely.
Give them the shape of the job at the start rather than a vague warning, name the loud weeks rather than the loud days, and keep the shared hall clear every evening for the whole programme rather than the first fortnight. In a house of three flats a refurbishment tests a neighbour relationship in a way a single kitchen does not, and that consistency is what keeps it civil.