
NW1
Kitchens, bathrooms and decorating in Primrose Hill
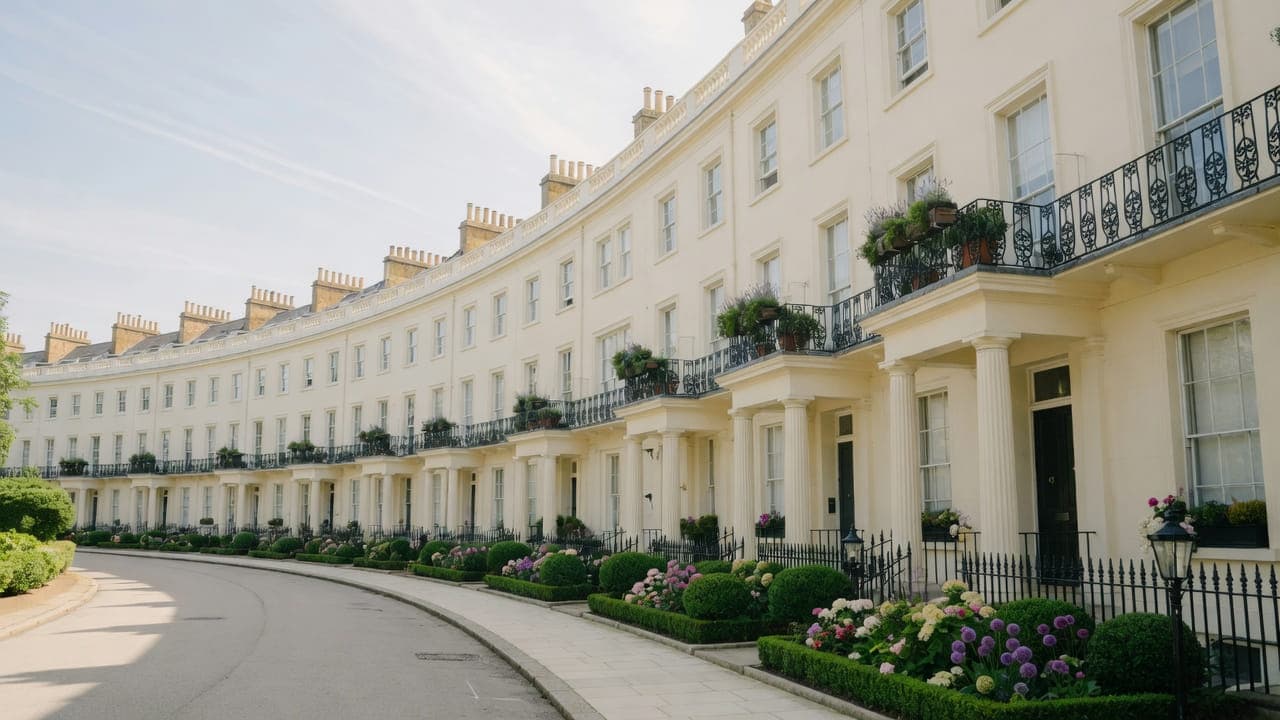
Primrose Hill still reads as a residential enclave facing a park: Victorian terraces and larger houses, some still single-family, others split into garden and upper-floor flats. Kitchens in lower-ground rooms are a local speciality — and a local problem, because damp and extract have to be solved properly rather than painted over. Stock brick, stucco dressings and original sashes are the character the conservation area is there to keep. Weekend visitors around the park are an access issue, not a marketing line. We take on kitchen, bathroom, decoration and light-refurbishment work in that setting.
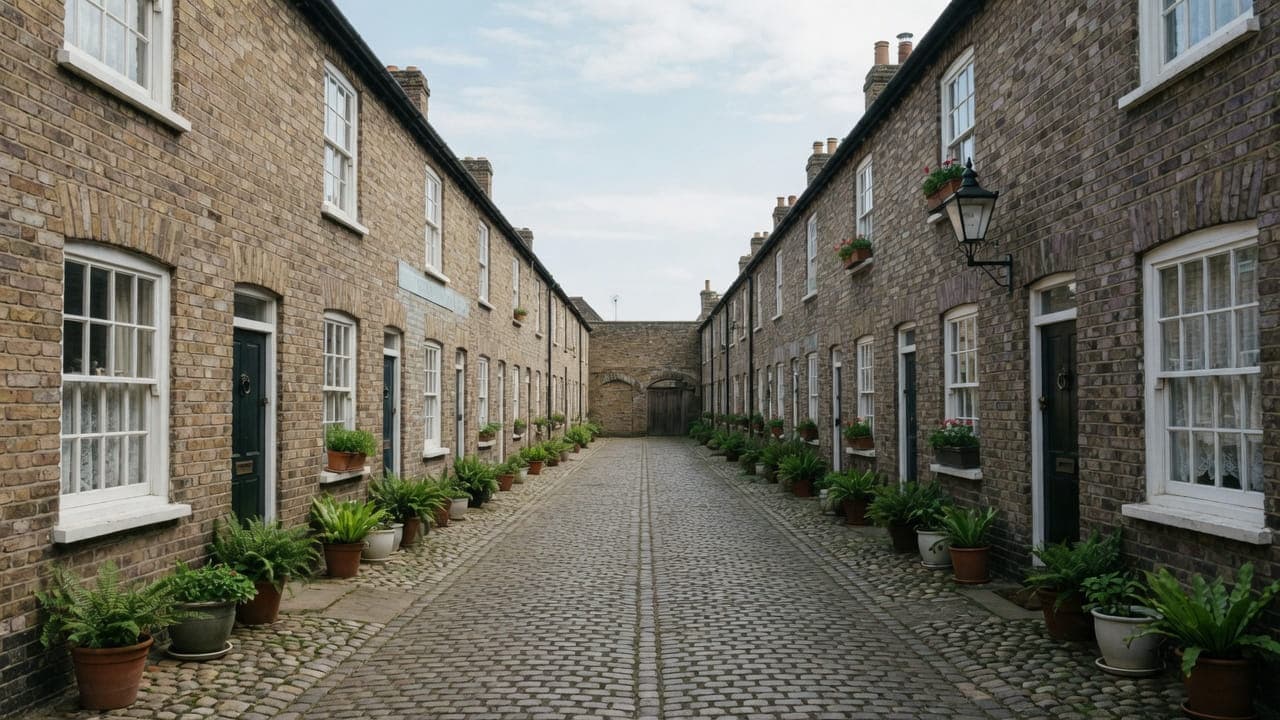
Primrose Hill is Victorian terraces and larger houses facing the park, with later mansion blocks toward Regent's Park Road. Many houses remain single-family; others are split into garden and upper-floor flats with kitchens in rear closets or lower-ground rooms. Stock brick, stucco dressings and original sashes are characteristic. The streets are quieter than Camden Town to the east.
The usual instruction is family-house decoration, a kitchen in a lower-ground room, or a bathroom in a split house where the drainage run is long. Damp and extract in those lower-ground kitchens have to be solved properly rather than painted over. Weekend visitors around the park are an access issue, not a marketing line.
The council is London Borough of Camden. Work is carried out from Unit 3 Palace Court, 250 Finchley Road, London NW3 6DN. We visit the Primrose Hill property before we write a proposal; we do not quote from photographs.
The housing in Primrose Hill
Building stock, from the inside
The house that repeats is a mid-nineteenth-century terrace: stock brick over a stuccoed ground floor, four levels including a lower ground that opens to a front area, and a closet wing at the back. Survival is uneven. Lime plaster, run cornices, counterweighted sashes and boarded floors are common on the upper storeys, while the lower ground is almost always the most altered part of the house. Kitchens sit down there with retained earth behind at least one wall, which is why a re-fit starts with moisture and ventilation and only then with cabinets. Bathrooms are usually in the closet wing on a half-landing. Previous work has often put gypsum and impermeable paint onto walls that need to breathe.
Ten facts about Primrose Hill NW1
Checkable local facts that shape access, conservation and the building.
- 01Primrose Hill is in the London Borough of Camden and the NW1 postcode district.
- 02Camden's Primrose Hill Conservation Area covers the core streets and the setting of the park.
- 03An Article 4 direction has applied in the conservation area since 3 March 1983.
- 04Primrose Hill park and its viewpoint are Metropolitan Open Land looking south over central London.
- 05Regent's Park Road is the principal shopping street.
- 06Chalcot Square is a characteristic stucco square in the core.
- 07Housing is largely Victorian terraces and larger park-facing houses, with later mansion blocks toward Regent's Park Road.
- 08Many houses remain single-family; others are split, with kitchens in lower-ground or rear rooms.
- 09Narrow streets and weekend visitors around the park affect van access.
- 10Skip and scaffolding licences are issued by Camden.
Work we take on in Primrose Hill NW1
Local pages for kitchen renovation, bathroom renovation, painting and light refurbishment in Primrose Hill. Each is written for this neighbourhood, not renamed from a generic template.
Primrose Hill kitchens are often lower-ground rooms in split houses, or compact rear spaces in terraces facing the park. Damp and extract are the first questions.
Primrose Hill bathrooms in split houses often sit a long way from the stack, with lower-ground damp and a park-facing elevation that will not take a casual grille.
Primrose Hill decorating is original sashes, park-facing light, and lower-ground rooms that need moisture understood before they are painted.
Light refurbishment in Primrose Hill is a house or split brought to one interior standard, with lower-ground moisture solved before decoration and park-facing elevations left alone unless consent exists.



Council, conservation and access in Primrose Hill
Conservation.
Narrow streets and weekend visitors around the park affect van access. Camden CPZ. Typical work: family-house decoration, kitchen replacements in lower-ground rooms (damp and extract to be solved properly), and bathrooms in split houses where drainage runs are long.

A reception opening through panelled doors into a walnut and stone kitchen
Near Primrose Hill


Questions about Primrose Hill NW1
We do not publish a price list for work in Primrose Hill. Park terraces in Primrose Hill NW1 and the room as found change the figure more than the postcode. Addresses sit with London Borough of Camden. We visit from Unit 3 Palace Court, 250 Finchley Road, London NW3 6DN, then write a proposal against a defined scope. 020 7101 3168.
Internal kitchen or bathroom work within existing rooms in Primrose Hill NW1 often does not need planning permission. London Borough of Camden still controls extract, windows and elevations where conservation, listing or Article 4 apply. We check the address. We do not assume permitted development.
Kitchen renovation, bathroom renovation, painting and decorating, and light refurbishment. Primrose Hill NW1 is park-facing terraces, lower-ground kitchens and Article 4 streets. Work outside this main service is covered in our Other services catalogue; the scope and responsible business are confirmed before an instruction.
A single kitchen or bathroom in Primrose Hill can often be sequenced around you. A whole-flat programme is usually cleaner if you decant. Occupation, access and park terraces are settled at survey.
Yes, with the extra visibility that implies. External alterations are not our service; internal kitchens, bathrooms and decoration are.
They can, if extract and incoming moisture are ignored. We survey the room as found and will not decorate over a damp problem.
Around the park, yes. We plan material drops away from peak visitor hours where we can.
London Borough of Camden.
Yes. Fully insured.
Moisture and ventilation, then cabinets. The repeating house on Chalcot Square, Chalcot Road, Fitzroy Road and Gloucester Avenue is a mid-nineteenth-century terrace with a lower ground that opens to a front area and a closet wing at the back. Kitchens sit down there with retained earth behind at least one wall. Previous work has often put gypsum and impermeable paint onto walls that need to breathe. We survey the wall as found, establish where water is coming from, and specify the build-up before any units are ordered. Work outside this main service is covered in our Other services catalogue; the scope and responsible business are confirmed before an instruction.