Belsize Park NW3
Painting and decorating in Belsize Park, NW3
Belsize Park decorating is high-ceilinged principal rooms and original joinery; every prep shortcut shows in that light. Addresses sit with London Borough of Camden. We visit from Unit 3 Palace Court, 250 Finchley Road, London NW3 6DN; we do not quote from photographs.
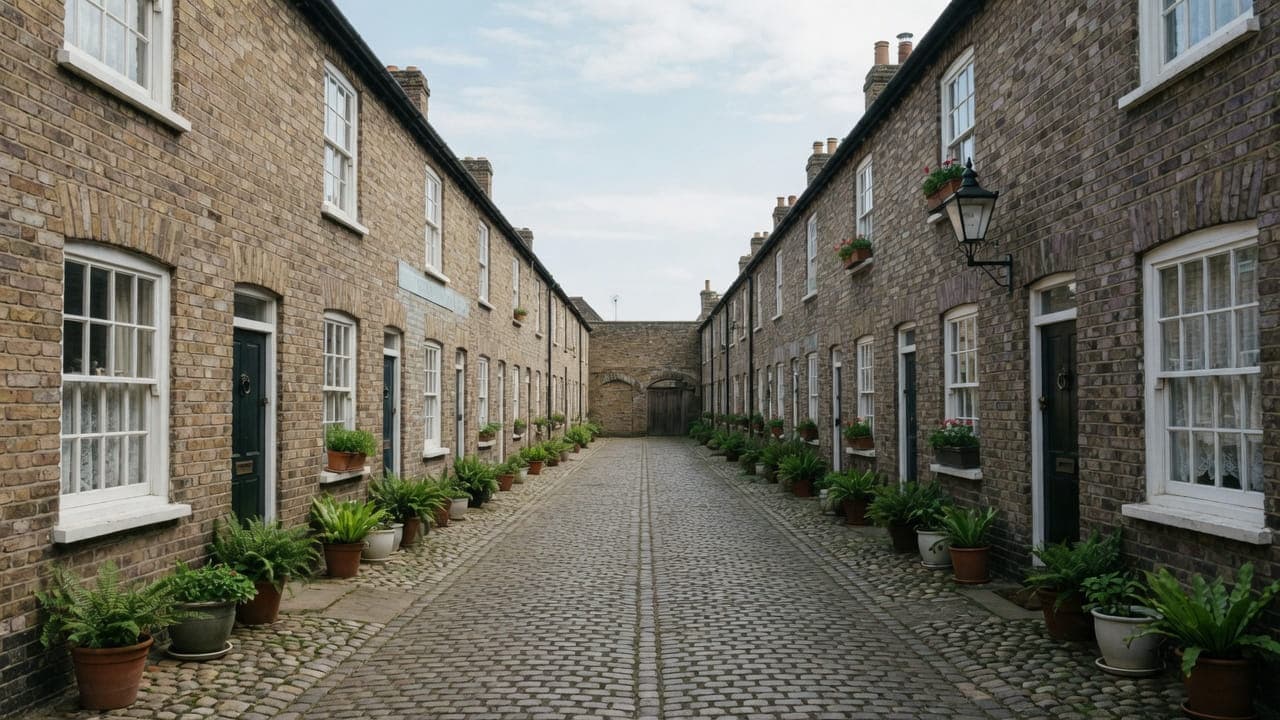
Belsize Park (NW3) is Camden. The neighbourhood is defined by mid- and late-Victorian stucco and brick houses, many now laterally converted, together with mansion flats on the larger roads such as Belsize Avenue and Haverstock Hill. Ceiling heights are generous. Kitchens and bathrooms have often been inserted into former bedrooms, which leaves mixed plaster in the rooms that remain to be decorated. The Village streets are finer-grain; the avenues are broader and more likely to include purpose-built blocks.
The decorating fabric is stucco-era interiors: cornice, picture rails, original joinery and walls that have been patched through a century of conversions. High ceilings look generous on a listing photograph and then show every joint in the fill. Colour is sampled on the wall; a tall north room on a Village street does not read the same sheen as a west-facing bay on an avenue.
Hampstead Property Services Group Limited (company no. 17404557) carries out this work in Belsize Park from Unit 3 Palace Court, 250 Finchley Road, London NW3 6DN.
See also painting and decorating in North West London and kitchens, bathrooms and decorating in Belsize Park.

Belsize Park, NW3
Who painting and decorating in Belsize Park is for
Households still living in laterally converted stucco houses in Belsize Park, NW3, are the ordinary client for this work, together with leaseholders in the mansion flats on Belsize Avenue and Haverstock Hill. Camden is the council. Village streets give occupied family rooms behind original shutters; the avenues give compact demises behind a porter. A kitchen, a bathroom and somewhere to sleep stay in use unless the instruction is an empty flat.
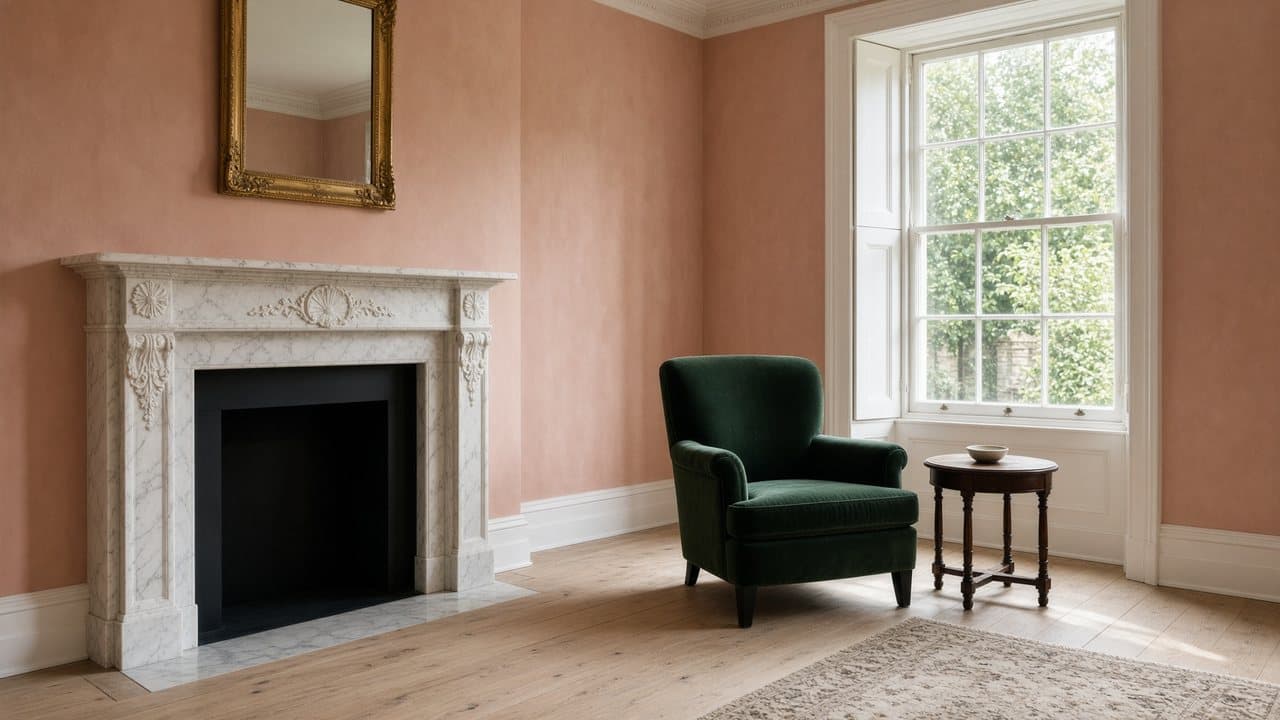
What those interiors actually are is stucco-era: tall receptions carrying cornice, ceiling roses and picture rails, full-height shutters, deep architraves, and walls patched through a century of conversions so that lime and later gypsum sit on the same plane. High rooms on the Village side need a tower booked into the programme. Avenue blocks more often need the agent's hours than extra height. We coat the rooms as they stand.
Occupied houses, sashes and original joinery in Belsize Park
Typical rooms are high-ceilinged reception rooms in conversions, compact mansion-flat interiors on the avenues, and original joinery that has to be treated as joinery. Stucco-era mouldings outside the paint-only brief stay; inside the brief they are prepared, not emulsioned as a wall. Occupied sequencing is ordinary in both Village houses and avenue flats. Lining paper is specified where later patches would telegraph through a modern coating.
What a visit settles before decorating starts in Belsize Park
A visit is a measuring exercise, not a sales call. These are the things we settle in Belsize Park before a figure is written.
01
How tall the room actually is
Belsize rooms are generous overhead, and that changes the survey from a wall-area exercise to an access one. We measure to the cornice, establish what platform or tower each room needs, and work out where equipment can stand. Height is the single biggest factor in what decorating here costs and how long it takes.02
Cornice, ceiling rose and what is under the paint
Original plasterwork in these houses is frequently buried under decades of coating, with the detail softened or lost. We assess whether it is worth opening up, and if so how much, because reviving a cornice is a specialist operation with a very different figure from painting over it again.03
How a tall room shows every shortcut
A four-metre wall in raking light from a tall sash shows every filled crack, every roller lap and every patch where absorbency changed. We look at the walls in the actual light rather than under a lamp, because the standard of preparation these rooms demand is higher than a low-ceilinged flat needs.04
Building hours, on the avenues
Managed blocks on Belsize Avenue and Haverstock Hill have hours in the lease and hours the porter enforces, and decorating involves more days on site than most trades. We get both in writing before the programme is built.
What has to be right before decorating in Belsize Park
01
Cornice height on a stucco-era wall
Tall Belsize receptions punish a thin fill. Later patches at cornice level telegraph through a modern coating unless the background is made honest first. Lime and gypsum on one plane are two specifications, not a single emulsion. Where lining is the honest answer, it is written on the proposal rather than added once the tower is already up.02
A tower that has to come up a Village stair
Rooms at this scale cannot be cut in from a leaning ladder. The tower, the room it stands in, and the day it comes up a tight Village stair are written into the programme. Avenue mansion flats swap that problem for a small lift and porter hours. Either way, access is priced before a brush is loaded.
Local facts that shape decorating in Belsize Park
Checkable facts that shape painting and decorating in Belsize Park NW3 — housing, council and the room as found.
- 01Belsize Park decorating is high-ceilinged principal rooms and original joinery; every prep shortcut shows in that light.
- 02Belsize Conservation Area is a separate Camden designation from Hampstead.
- 03High rooms scale prep and access. That is written into the programme, not discovered on a ladder.
- 04Village streets are tight; the avenues more often have porters and an agent.
- 05Lining is specified where later patches in inserted rooms would telegraph through a modern coating.
- 06External painting of previously painted stucco is a conservation question, not a weekend extra.
Painters and decorators in Belsize Park: prep, conservation and occupied homes
London Borough of Camden
Mansion flats on the avenues often need the agent's rules for common-parts protection even when only the demise is being painted. Conversions need party-wall hours. High rooms need access equipment written into the programme, not borrowed on the day.
- Belsize Village
- Haverstock Hill
- Belsize Park Underground station
How decorating is specified in Belsize Park
Measured survey first: substrate, previous coating, ceiling height, cornice and joinery. We do not start a Belsize decorate from photographs. High rooms scale prep and access; that is written into the programme, not discovered on a ladder.
Prep standard, coats and sheen are on the specification. Colour is sampled on the wall in the room's own light. Sashes and shutters are joinery. Spray is used in empty rooms where it is cleaner; brush and roller remain the default around furnished stucco-era fabric. Snagging is in daylight and with the lights on, including at cornice height.
Coatings, sheens and joinery systems in Belsize Park
In a tall room the ceiling is a long way from the eye and the wall is not, which is worth exploiting. A matt ceiling finish that will not flash, a wall finish chosen for how it behaves in raking light rather than for its name, and joinery at a sheen that suits a room with large windows. What ruins a Belsize room is a wall coating with too much sheen: at four metres with a tall sash beside it, every imperfection is lit from the side.
Where original plasterwork survives, the material decision is whether to build up or take back. Another coat softens the detail a little more; opening it up recovers it and is slow, careful work. We give an honest view on whether a particular cornice or rose justifies it, because in some rooms the detail has already gone and the money is better spent elsewhere.
Colour in these rooms is unusually forgiving because there is so much light and so much wall. Deep colours that would close a small flat can work here, and pale colours have the height to carry them. We still paint large samples on the wall and look at them across a day, particularly on the avenues where north light is even and cool, and in Village rooms where the light is sharper and more directional.
What a typical decorating instruction includes
Principal rooms are what the instruction usually covers: a tall reception with cornice, ceiling rose and picture rail, sometimes two of them run together in a lateral conversion, plus the joinery that comes with that scale — full-height shutters, deep architraves, tall doors. Height decides the rest. Rooms at that scale cannot be cut in from a leaning ladder, so the access tower, the room it stands in and the day it comes up the stair are written into the scope rather than borrowed.
Enriched plasterwork is where the line falls. Cornice that is sound is cleaned back and coated; cornice that has lost its detail under a century of paint, or that is broken, needs a plasterwork specialist and is reported rather than absorbed. Nothing is done above the ceiling line, no wall between the two halves of a lateral is touched, and access equipment is not left standing overnight in a shared hall without the agent's agreement.
The full inclusion list is on the painting and decorating in North West London page.
How a decorating programme runs
Access is the first thing fixed, not the last. The tower is sized to the room and to the stair that has to carry it, which on the tighter Village streets can decide the week the work starts. Ceilings and enrichment go before anything below them, so no finished skirting is worked over twice. On the avenues, the block's hours and the porter's rules narrow the working day, and a lateral conversion runs as one programme even though it was once two flats.
- 01
Survey and specification
- 02
Programme for an occupied home
- 03
Preparation
- 04
Decoration
- 05
Joinery and details
- 06
Snag and clean
A Belsize Park decorating programme, stage by stage
The steps above are the method. Below is what those steps mean in Belsize Park NW3, in the order they happen on site. Durations are written after the room is measured, not before.
- 01
Access equipment planned, not improvised
Towers and platforms are arranged before the first room starts, because a tall room worked from unsuitable access is both slower and worse. This is a programme item here rather than an afterthought. - 02
Protection, and the common parts
The room, the route and, in a managed block, the lobby and lift are protected to the building's standard. Decorating runs for more days than most trades, so the protection is installed to last rather than laid out each morning. - 03
Overhead work first
Ceilings, cornices and everything at height are prepared and finished while the room is empty and the platforms are up. Bringing equipment back in later because the sequence was wrong is the most avoidable cost in a tall room. - 04
Walls, then joinery
Walls prepared to the standard a raking light demands, then coated with drying time respected. Joinery follows, prepared and cut in by hand, with sanding dust extracted at the tool rather than cleaned up afterwards. - 05
Reinstatement and inspection in daylight
Furniture back, fittings rehung, and the room inspected with you in daylight from the angle the window actually lights it. Touch-in happens at that visit.
What moves the figure on a Belsize Park decorate
We do not publish a price list, and we do not price from photographs. These are the things that move the figure in Belsize Park.
01
Ceiling height
More wall area, slower working from platforms, and access equipment that has to be moved between rooms. Height is the defining cost driver in Belsize and it is priced openly rather than folded into a rate that hides it.02
The standard the light demands
A tall sash throwing raking light across a four-metre wall requires better preparation than a small room does. That is more filling, more sanding and more care, and it is the difference between a room that looks right and one that looks done.03
Whether plasterwork is opened up
Reviving a buried cornice or ceiling rose is specialist, slow and genuinely transformative. Painting over it again is quick. Both are legitimate; they are very different figures and the choice should be made knowingly.04
The building's rules on the avenues
Protection to a managing agent's standard, restricted hours and lift bookings all cost time across a decorating programme that runs for weeks rather than days. It is named in the proposal rather than absorbed.
Staying in the house while Belsize Park rooms are decorated
Whether you stay depends on the building. An avenue mansion flat with a hall and several rooms can be decorated a room at a time with the household barely disturbed. A single-storey Village conversion where rooms open into one another is harder, and a tall room being worked from a tower is genuinely not usable while the platform is up. We say which of those you have at the survey and build the sequence around it.
The particular Belsize consideration is that equipment has to move through the flat. Towers, platforms and long ladders in a building with a lift booking sheet and a porter are a logistical exercise, and in a converted house they have to come up a stair that belongs to your neighbours. We plan those movements rather than improvising them, and we do not leave access equipment standing in a communal hall overnight.
How decorating in Belsize Park disappoints, and what prevents it
The sequencing failure specific to a tall room is finishing at floor level first. Once furniture is back and a room is in use, bringing towers back in for ceiling and cornice work is disruptive, expensive and frequently skimped, so the overhead joints stay visible for years. Everything at height is prepared and finished while the room is empty and the platforms are up, which sounds obvious and is the thing a rushed programme reverses.
The second is too much sheen on a four-metre wall. Raking light from a tall sash across a long wall shows every filled crack and every roller lap, and a finish chosen for washability rather than for how it behaves in that light will advertise the preparation rather than conceal it. The finish is specified for the room, and where a client wants a higher sheen we say what preparation it would require.
The third is burying an original cornice under another coat. Decades of paint soften a fine plaster profile until it reads as a lump, and each redecoration makes the loss permanent. Opening it up is slow specialist work with a very different figure, and it is genuinely transformative in the right room. We give an honest view per room rather than recommending it everywhere or quietly coating over it.
Handover, touch-in and the year after in Belsize Park
The inspection is in daylight, standing where the window lights the wall from the side, because that is where a tall Belsize room tells the truth. We write the snag list and touch in at that visit. You receive a record of systems, sheens and colour references per room, and where plasterwork was opened up, a note of what was recovered. Common parts in a managed block are checked with the porter. Hampstead Property Services Group Limited is fully insured.
Tall rooms show a hairline at the cornice junction sooner than low ones do, particularly where filling has gone into live cracking or where a heating season has run since the work. That is the building rather than the paint, and it is worth attending to once rather than watching it. Telephone 020 7101 3168 or write to office@hpsg.co.uk and we return for the whole list at once.
Arrange a visit or telephone 020 7101 3168.
Painting and decorating questions in Belsize Park
We do not publish a price list for painting and decorating in Belsize Park. Belsize Park decorating is high-ceilinged principal rooms and original joinery; every prep shortcut shows in that light. Addresses sit with London Borough of Camden. We visit from Unit 3 Palace Court, 250 Finchley Road, London NW3 6DN, then write a proposal against a defined scope. 020 7101 3168.
Internal painting and decorating within existing rooms in Belsize Park NW3 often does not need planning permission. London Borough of Camden still controls extract, windows and elevations where conservation, listing or Article 4 apply. We check the address. We do not assume permitted development.
A Belsize Park flat can be a matter of days or a small number of weeks depending on prep. A family house, occupied, takes longer because we work around you. High rooms and stucco in Belsize Park NW3 shape the programme. The written programme follows the survey.
Occupied decorating in Belsize Park is ordinary. Rooms are sequenced so a kitchen, a bathroom and a bedroom stay usable where the programme allows. We will say so plainly at survey.
Both, because prep and access scale with the room. We write it into the programme rather than discovering it on a ladder.
Access and tenure change. The Village is tighter; the avenues more often have porters and an agent. The prep specification is still written from the wall.
If instructed, with the freeholder's rules. Hall decoration is a separate scope from the flat.
Where later patches would telegraph through a modern coating, lining is specified on the proposal, not slipped in on the day. High ceilings also change access. Both belong in the programme.
Enrichment and height, mostly. A plain-ceilinged bedroom is a different quantity of work from a reception with a run of moulded cornice, a rose and full-height shutters, where every profile is cut in by hand. Moving and re-setting a tower eats days across a flat. Whether the household stays in occupation decides the rest, because half a room at a time is slower than a whole one.
Cleaning a clogged profile back is decorating work where the plaster underneath is sound. Recasting a broken section, or running a length to match an existing pattern, is fibrous plasterwork and a separate trade. We report what we find and say plainly which of the two it is, rather than filling a lost detail flat and calling it prepared.
As one flat, with one specification. The join usually shows anyway: the two sides rarely have matching skirting heights, cornice patterns or wall build-ups, and a single colour across both halves makes those differences more visible, not less. We record where the two meet at survey and agree how the change is handled before any of it is coated.
Yes. Occupied sequencing is the working assumption in both Village conversions and avenue mansion flats. Rooms come back in turn so cooking, washing and sleeping can continue. That is slower than emptying the demise, which is why occupation sits in the programme rather than arriving as a surprise on the first morning.
Rarely. Spray belongs in an empty room where masking is clean and the method is faster. Around full-height shutters, cornice and furniture still in place, brush and roller stay the method. We choose per room after survey, not as a house slogan.
Where later patches on stucco-era plaster would telegraph through a modern coating, lining is specified on the proposal. High rooms make that decision more visible, not less. We will not slip a lining paper in once the tower is already standing.
Yes. Frames, opening lights, shutters and the deep architraves that come with them are programmed as joinery. Failed cords, staff beads or putty are reported rather than coated over. That is a different quantity of work from cutting emulsion into a window reveal.
Sometimes, and it is one of the few decorating decisions that genuinely changes a room. Decades of coating soften the detail until a fine Victorian cornice reads as a lump, and opening it up recovers something that cannot be bought back any other way. It is slow, careful and expensive. We give an honest view per room: where the detail has already been lost beyond recovery, the money is better spent on the walls.
Three reasons, all real. There is more wall area than a plan suggests, everything overhead is slower from a platform than from the floor, and the access equipment has to be brought in, moved and taken out again. There is also a fourth, less obvious: a four-metre wall lit from the side by a tall sash demands better preparation than a small room, because every imperfection is visible from across the room.
It affects the logistics rather than the work. Managed blocks on the avenues typically set hours, require protection of the lobby and lift to their own standard, and want deliveries and equipment movements booked. Decorating runs for weeks rather than days, so those rules apply repeatedly rather than once. We get them in writing at the survey and build the programme around them instead of negotiating with a porter each morning.
Often very well, which is not true in most of the stock we work in. These rooms have the height and usually the window area to carry a deep colour without feeling closed, and the proportions suit it. The caveat is sheen: at this height and with raking light from a tall sash, anything above a low sheen will show every imperfection. We paint large samples on the wall and look at them across a day before you commit.
Longer than people expect, because preparation is most of it and tall rooms are slower. We write dates after seeing the rooms rather than estimating from a floor plan, and we sequence so that you always have somewhere to sleep and a usable kitchen and bathroom. Where the building restricts hours, that lengthens the calendar without changing the work, and we say so at the proposal stage rather than later.
No, and we would say so. In rooms where the detail has already been lost beyond recovery, the money is better spent on the walls, where it will show. In a principal room with a fine profile still legible under the paint, taking it back recovers something you cannot buy. It is slow, careful work and it is priced as such. We give a view room by room rather than a blanket recommendation.
With proper towers and platforms rather than ladders, planned into the programme and brought in and out at set points rather than left standing for weeks. In a managed block the equipment movements are booked with the porter like any other delivery. We do not leave access equipment in a communal hall overnight, and we do not work at that height off something improvised.
Yes, and we establish them in writing at the survey rather than discovering them. Managed blocks on the avenues typically set hours and require protection of the lobby and lift, and decorating means arriving daily for weeks rather than once, so those rules apply repeatedly. Working to a restrictive rule properly is much better than being stopped by a porter in week two.
Often very well, which is not true in most of the stock we work in. The height and the window area carry a deep colour without the room feeling closed, and the proportions suit it. The caveat is sheen: at four metres with raking light, anything above a low sheen will show every imperfection. We paint large samples on the wall and look at them across a day before you commit.