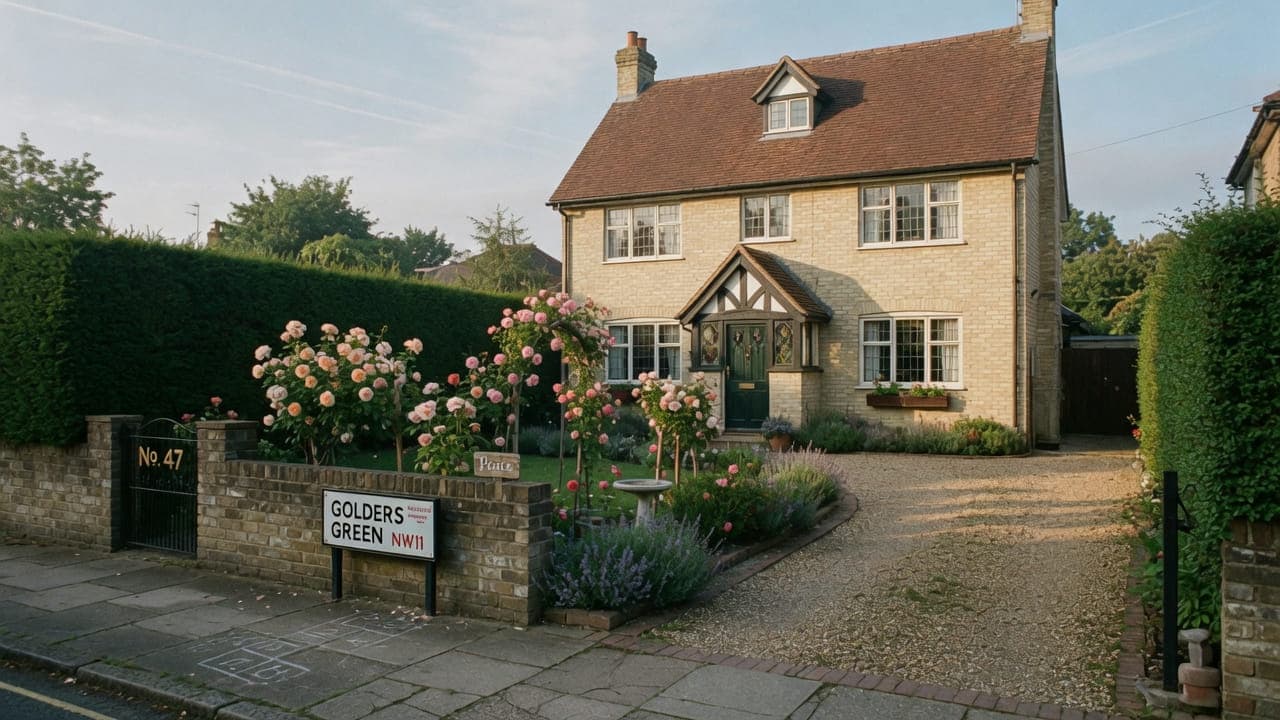
NW11
Kitchens, bathrooms and decorating in Golders Green
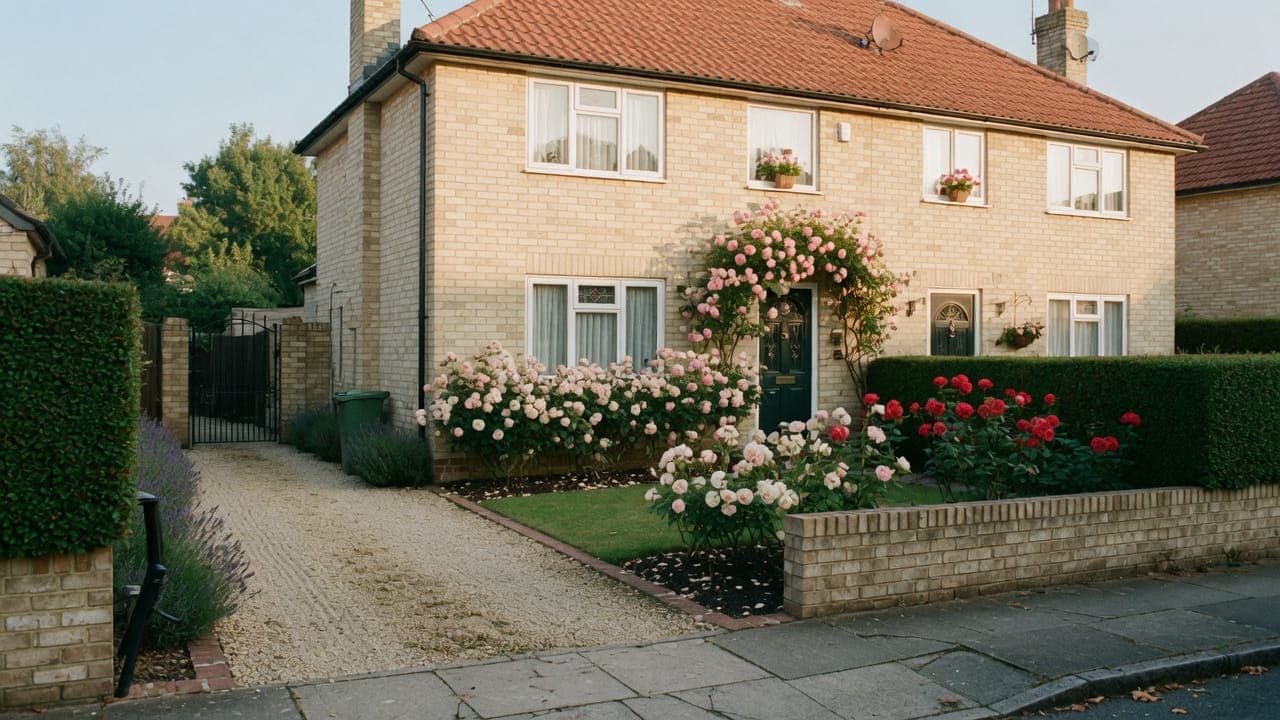
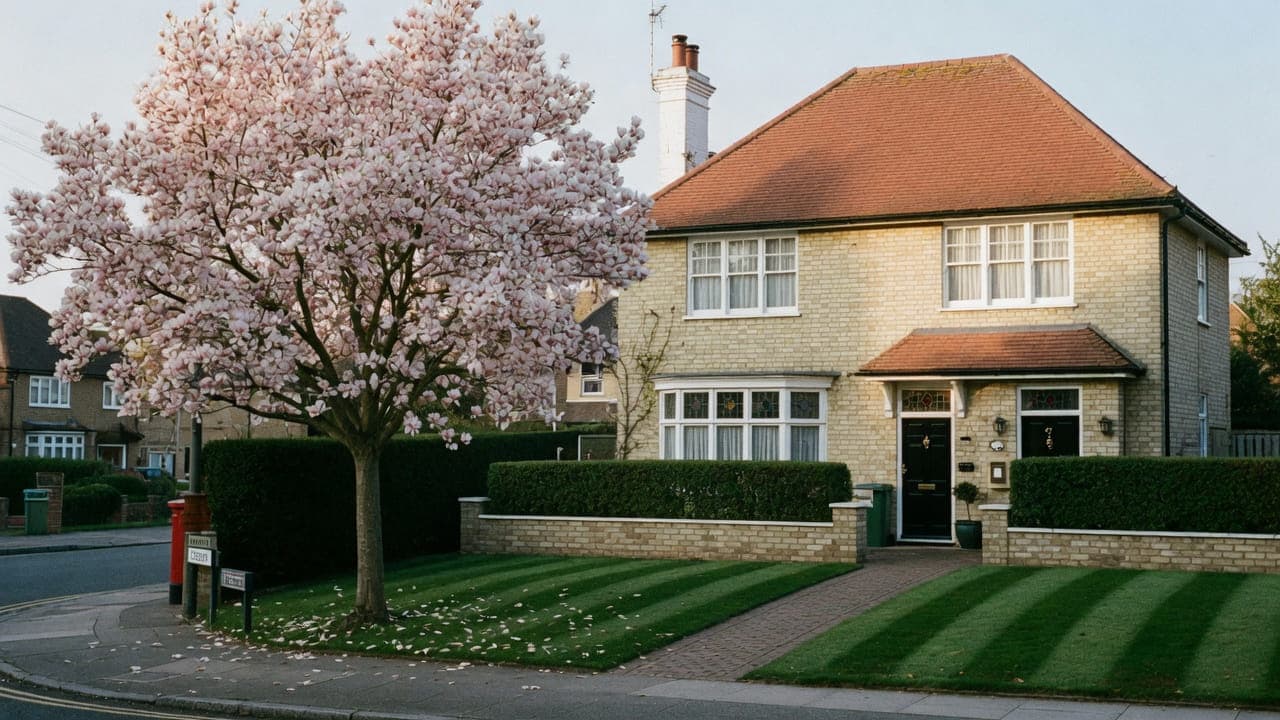
Golders Green is Barnet: Edwardian and inter-war family houses, pebbledash and later mock-Tudor, with mansion flats along the main roads and toward Golders Hill Park. Plots are larger than Camden conversions; kitchens are more often original family rooms than inserted closets. Off-street parking is more common, which changes how materials arrive. The high street on Golders Green Road is a separate grain from the crescents behind it. Our services here are the same four — kitchen, bathroom, painting, light refurbishment — applied to family houses more often than to stacked mansion flats.
Golders Green is mainly Edwardian and inter-war family houses — brick, pebbledash and later mock-Tudor — with mansion flats and purpose-built blocks along the main roads and toward Golders Hill Park. Plots are larger than in Camden conversions; kitchens are more often original family rooms than inserted closets. The high street mix along Golders Green Road is separate from the quieter residential crescents behind.
The usual instruction is a family-house kitchen, a bathroom replacement, or whole-house decoration. Plots are larger than Camden conversions, and kitchens are more often original family rooms than inserted closets. Off-street parking is more common, which changes how materials arrive.
The council is London Borough of Barnet. Work is carried out from Unit 3 Palace Court, 250 Finchley Road, London NW3 6DN. We visit the Golders Green property before we write a proposal; we do not quote from photographs.
The housing in Golders Green
Building stock, from the inside
Inside the standard house, the back of the plan is the interesting part. A rear projection once held a scullery and a larder beside the kitchen, and those small rooms are why so many kitchens here have already been combined once. Work outside this main service is covered in our Other services catalogue; the scope and responsible business are confirmed before an instruction. Bathrooms are upstairs over the hall or the return, on suspended timber floors that flex under a filled bath. Casements, leaded lights, picture rails and panelled doors survive in patches rather than throughout. Ground floors are timber over a ventilated void, so the air bricks matter more than they look.
Ten facts about Golders Green NW11
Checkable local facts that shape access, conservation and the building.
- 01Golders Green is in the London Borough of Barnet and the NW11 postcode district.
- 02Golders Green Underground station is on the Northern line (Edgware branch).
- 03Golders Green Road is the high-street spine.
- 04Golders Hill Park lies on the Hampstead edge of the neighbourhood.
- 05The Golders Green Hippodrome is a local landmark on the main road.
- 06Housing is mainly Edwardian and inter-war family houses, with mansion flats along the main roads.
- 07Plots are typically larger than in Camden conversions, and off-street parking is more common.
- 08Hampstead Garden Suburb lies next door; Trust rules do not apply unless the address is inside the Trust boundary.
- 09Selected streets near Golders Hill Park sit in conservation areas; most inter-war streets do not.
- 10Skip and scaffolding licences are issued by Barnet.
Work we take on in Golders Green NW11
Local pages for kitchen renovation, bathroom renovation, painting and light refurbishment in Golders Green. Each is written for this neighbourhood, not renamed from a generic template.
Golders Green kitchens are more often family rooms in Edwardian and inter-war houses than compact mansion-block galleys. Barnet is the council.
Golders Green bathrooms are more often family rooms in Edwardian and inter-war houses than stacked mansion-flat ensuites. Barnet is the council.
Golders Green decorating is family houses more often than stacked flats: more rooms, more joinery, more chance of working around occupation. Barnet is the council.
Golders Green light refurbishment is more often a family house than a stacked flat: kitchen, bathrooms, decoration and floors, sequenced around occupancy, under Barnet rather than the Suburb Trust.




Council, conservation and access in Golders Green
Conservation.
Barnet skip and scaffolding licences. Off-street parking is more common than in NW3, which eases material drops. Typical work: family-house kitchens, bathroom replacements, and whole-house decoration. Finchley Road / Golders Green Road loading at peak hours is the main access friction.
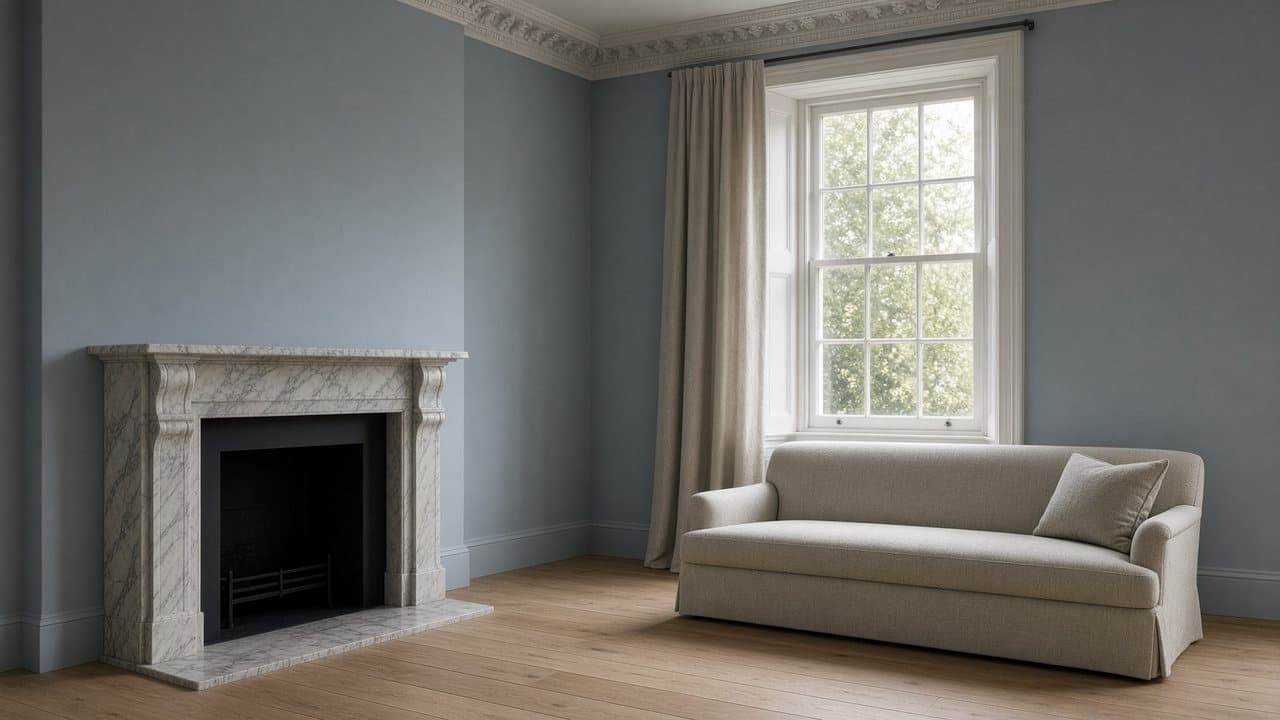
A finished sitting room — blue-grey walls, a marble chimneypiece and a tailored sofa
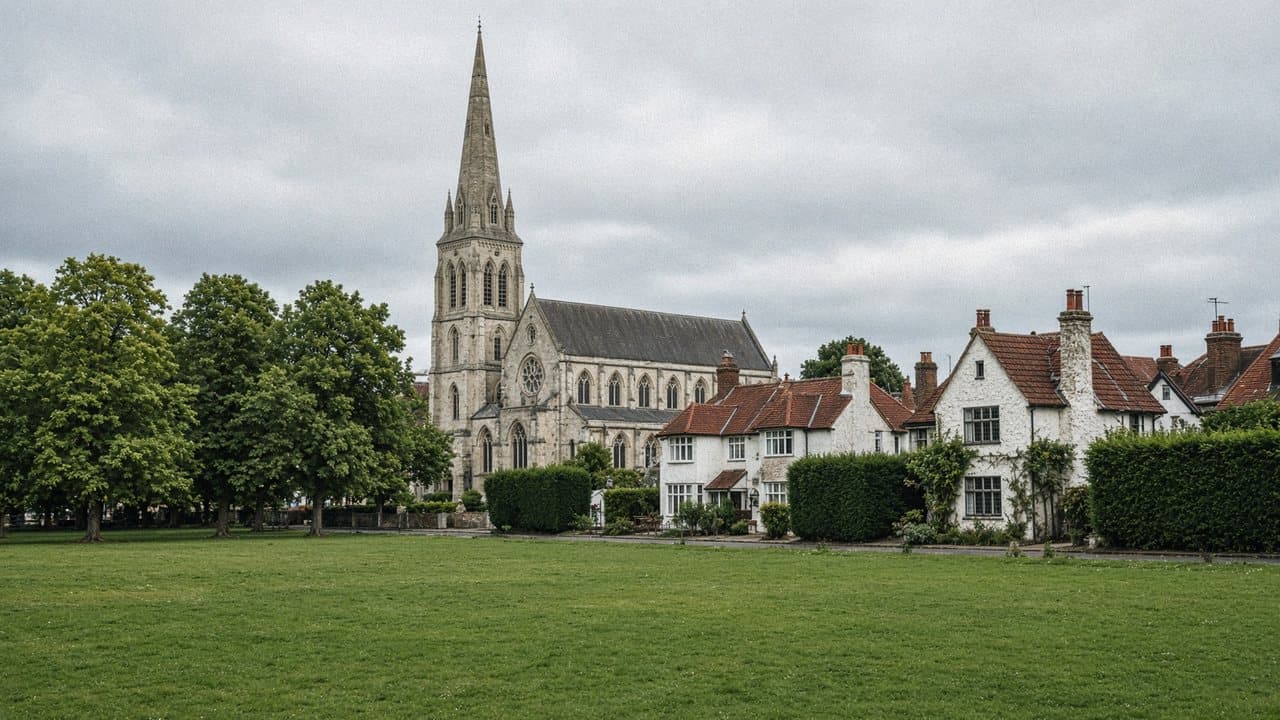
Near Golders Green

Questions about Golders Green NW11
We do not publish a price list for work in Golders Green. Barnet family houses in Golders Green NW11 and the room as found change the figure more than the postcode. Addresses sit with London Borough of Barnet. We visit from Unit 3 Palace Court, 250 Finchley Road, London NW3 6DN, then write a proposal against a defined scope. 020 7101 3168.
Internal kitchen or bathroom work within existing rooms in Golders Green NW11 often does not need planning permission. London Borough of Barnet still controls extract, windows and elevations where conservation, listing or Article 4 apply. We check the address. We do not assume permitted development.
Kitchen renovation, bathroom renovation, painting and decorating, and light refurbishment. Golders Green NW11 is Edwardian and inter-war family houses on the Barnet side. Work outside this main service is covered in our Other services catalogue; the scope and responsible business are confirmed before an instruction.
A single kitchen or bathroom in Golders Green can often be sequenced around you. A whole-flat programme is usually cleaner if you decant. Occupation, access and barnet family houses are settled at survey.
Houses are more of the stock, but we also work in mansion flats along the main roads. The survey records which you have.
No. The Suburb is next door and has its own Trust and conservation regime. Golders Green addresses are ordinary Barnet planning unless the map says otherwise.
Often not, if there is a second sink or a temporary arrangement. We will say at survey.
London Borough of Barnet.
Yes. Fully insured.
Sometimes. Where it is a stud partition doing nothing but dividing two rooms, taking it down and making good is ordinary work for us. Work outside this main service is covered in our Other services catalogue; the scope and responsible business are confirmed before an instruction. We establish which it is at survey and say so.
Yes. Friday finishing times shorten considerably through the winter, and the autumn festivals take out working days in blocks. Both go into the programme at the outset rather than being discovered halfway through, and deliveries are booked around them. Tell us at survey how you want the site left before each break and that becomes part of the method.
The floor void and what the last refit buried. Ground floors here are timber over a ventilated void, so the air bricks matter more than they look, and a rear projection that once held a scullery and a larder has usually already been combined. Work outside this main service is covered in our Other services catalogue; the scope and responsible business are confirmed before an instruction. The layout then follows the rear wall, the boiler flue and the side passage, not a plan drawn for a different house.