
Kentish Town NW5
Painting and decorating in Kentish Town, NW5
Kentish Town decorating is Victorian conversion interiors; common-parts protection is part of the method, not a courtesy. Addresses sit with London Borough of Camden. We visit from Unit 3 Palace Court, 250 Finchley Road, London NW3 6DN; we do not quote from photographs.
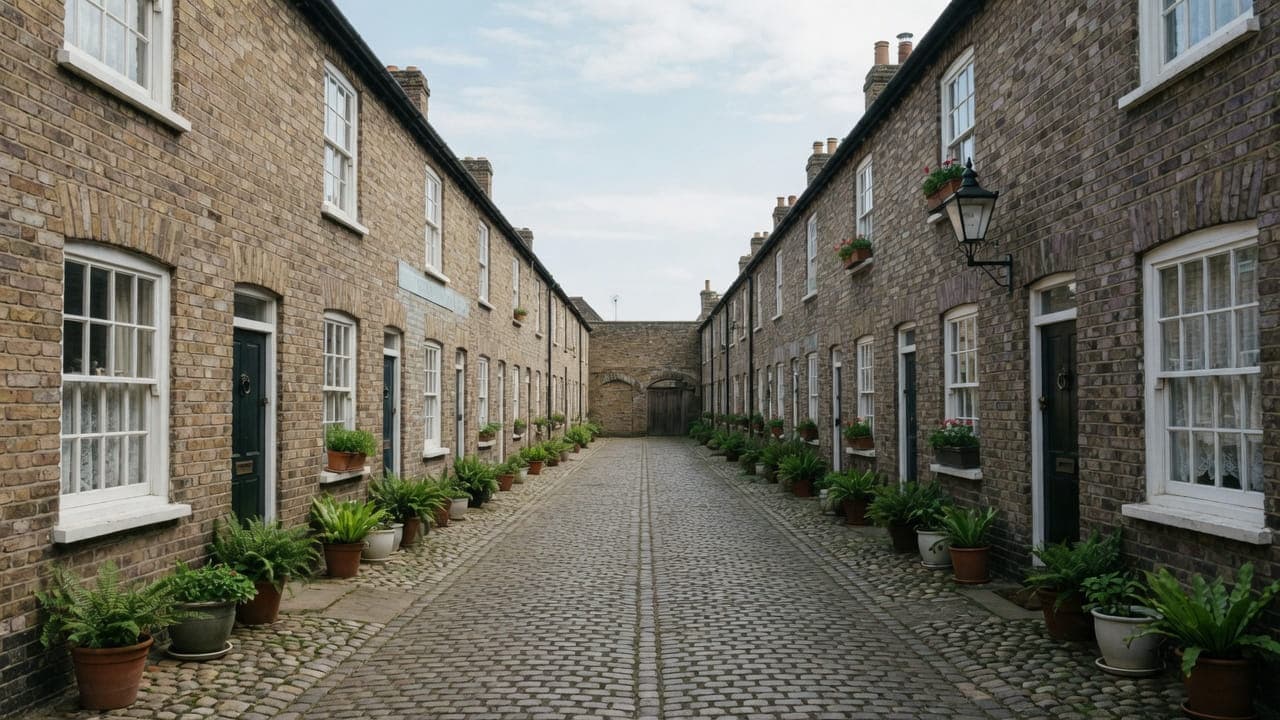
Kentish Town (NW5) is Camden. Victorian terraces, former workshops and later infill give a denser, more mixed grain than Hampstead. Many houses are converted to flats. Larger streets toward Tufnell Park and Dartmouth Park become more residential and more likely to include original family houses. The High Street itself is mixed-use.
The decorating fabric is conversion plaster: original walls, later partitions, workshop conversions with a different substrate again, and lower-ground rooms where staining is often moisture. Hours are written down because the neighbours are close. Colour is sampled on the wall. A lower-ground room and a first-floor terrace front do not read the same emulsion.
Hampstead Property Services Group Limited (company no. 17404557) carries out this work in Kentish Town from Unit 3 Palace Court, 250 Finchley Road, London NW3 6DN.
See also painting and decorating in North West London and kitchens, bathrooms and decorating in Kentish Town.
Kentish Town, NW5
Who painting and decorating in Kentish Town is for
Kentish Town, NW5, is Camden. Converted terraces and former workshops are decorated with the household still in them. Houses toward Tufnell Park and Dartmouth Park are more likely to remain single-family; the High Street mix is not. Neighbours are close. Hours are written down because rubbing down travels through a party wall. We decorate the rooms as they have been re-drawn, not as the original plan.
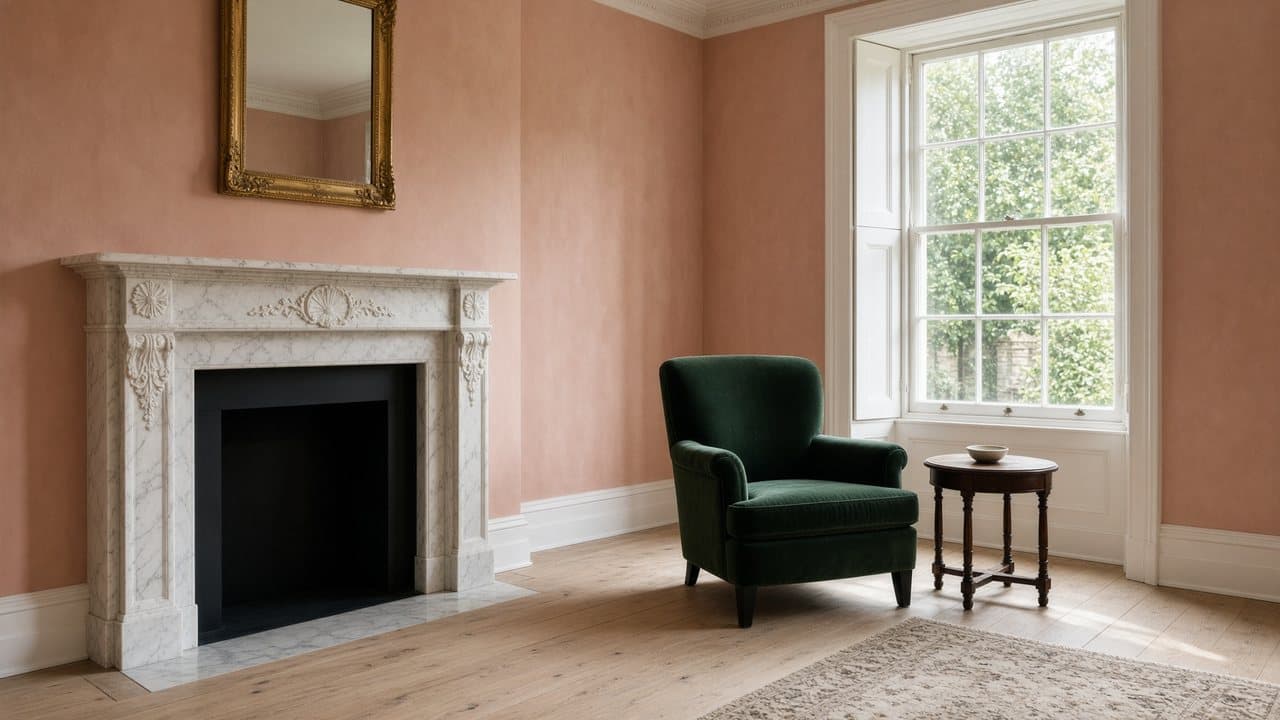
The interiors have usually been cut about. A stud partition dropped in at conversion runs under one original ceiling, cutting the cornice at an angle, so old lath-and-plaster meets new board on the same wall plane. Former workshops add painted brick and higher volumes. Lower-ground rooms carry staining that is often moisture rather than tired emulsion. Sashes, where they remain, are joinery.
Occupied houses, sashes and original joinery in Kentish Town
Conversion interiors with mixed old and new plaster, rear-return rooms, and lower-ground spaces that need moisture understood before they are painted. We will not coat a damp wall as a finish. Lining paper is specified where movement would telegraph through paint. Sashes, where they remain, are joinery. Occupied sequencing is ordinary. Rubbing down in a terrace is noisy work and belongs in the programme.
What a visit settles before decorating starts in Kentish Town
A visit is a measuring exercise, not a sales call. These are the things we settle in Kentish Town before a figure is written.
01
How many hands the room has been through
The grain here is dense and much altered, and a single room can carry original plaster, a 1970s partition, a patch where a doorway closed and a ceiling replaced after a leak. We map that at the survey, because a uniform specification across four different backgrounds is how a freshly decorated room dries patchy.02
Damp and salts below ground
Where a lower-ground room is in scope we look for moisture and the salting that comes with it. A coating over a wall drawing moisture and salts through will blister regardless of the system, and we would rather report the condition than take the instruction as it stands.03
Whether a workshop interior wants lining out
Former workshop and studio spaces here have surfaces that were never domestic: painted brick, exposed structure, industrial-scale windows. The survey question is whether to line them out or decorate them as they are, and we give a view rather than assuming a conventional flat is the goal.04
Thin party walls and sound
Terraces sit tight together and party walls are often thinner than expected. Sanding is the loud part of decorating and it carries. We establish who is next door and what hours they keep, because that shapes when the noisy phase can run.05
What can be moved in a small flat
In a conversion flat there is nowhere to decant. We establish what moves, what stays and where you will sleep in each phase, because the sequence is built from that rather than from an ideal room order.
What has to be right before decorating in Kentish Town
01
Lath meeting plasterboard on one wall
Two backgrounds that move at different rates behind one finish are the preparation. The joint is raked, filled and reinforced where it has already opened. Where the movement will keep showing, lining is named on the proposal. Sometimes the honest answer is that a hairline will return. We will not roll one emulsion over both as if they were the same wall.02
Lower-ground staining that is not tired emulsion
A lower-ground room that looks tired is often wet. We open it first, so the decision about whether it is in scope is taken at the start. Drainage, ventilation or a failed floor is not a paint item. We isolate it, report it, and leave it out rather than coat it and hand the room back looking solved.03
Rubbing down against a party wall
Preparation is noisy through a terrace. Hours are agreed with the neighbours on both party walls before Camden licensing is arranged. Occupied flats keep cooking and sleeping possible while the other rooms are open. Everything comes through the front door and up a shared stair; the tiled or painted hall is a route, not a work area.
Local facts that shape decorating in Kentish Town
Checkable facts that shape painting and decorating in Kentish Town NW5 — housing, council and the room as found.
- 01Kentish Town decorating is mixed old and new plaster in dense terraces; the specification follows the wall in each room.
- 02Lower-ground rooms looking tired are often moisture. We will not paint a damp wall as a finish.
- 03Noisy prep in a terrace is programmed into hours.
- 04Kentish Town Road is a poor skip location.
- 05Conservation-area coverage is by street, including toward Dartmouth Park.
- 06The Forum is a Grade II listed former cinema on Highgate Road; the decorate still follows the substrate in the room.
Painters and decorators in Kentish Town: prep, conservation and occupied homes
London Borough of Camden
Camden skip and scaffolding licences. Kentish Town Road is a poor skip location. Side streets and a written method for common parts are the default. Neighbour proximity in terraces belongs in the working-hours plan.
Noise from preparation is programmed, not left as an all-day default. Lower-ground moisture is a survey item, not a finish. Occupied flats keep a kitchen, a bathroom and a bedroom usable where the programme allows.
Kentish Town Road is a busy corridor. Side streets take the vans. Typical work: conversion kitchens and bathrooms, whole-flat decoration, and joinery repairs. Noise and neighbour proximity in terraces should be written into the working-hours plan.
- Kentish Town Road
- The Forum
- Kentish Town station
How decorating is specified in Kentish Town
Survey of each room's substrate — mixed old and new plaster is common — the previous coating, joinery, and moisture in lower-ground spaces. The specification follows the wall in each room. Prep standard, coats and sheen are written. Colour is sampled on the wall in the light that room has.
Sashes are joinery. Lining is specified where it is needed, not slipped in. Spray is rarely the default in a furnished conversion. Snagging is in daylight and with the lights on, including in the rooms where the light is poorest.
Coatings, sheens and joinery systems in Kentish Town
Where backgrounds are as mixed as they are here, the unifying preparation matters more than the paint. A stabilising primer across variable absorbency, filling cut out rather than smeared, and lining where patching and movement would otherwise telegraph. Choosing an expensive finish and applying it over four different backgrounds produces an expensive patchy wall, which is a common and avoidable outcome.
In a lower-ground room the specification is about light and about moisture. A pale finish, lighting considered as part of the decorating rather than left to a single pendant, and systems that will tolerate a room with limited ventilation. Where moisture is present in the structure we say so and separate that problem from the decorating rather than covering one with the other.
Former workshop interiors take a plainer, tougher specification well: painted brick left as painted brick, structure left visible where it is honest, and finishes that can take knocks. The risk is decorating one of these spaces as though it were a conventional flat, which loses what makes it interesting and rarely convinces. We say at the survey which approach we think the space wants and why.
What a typical decorating instruction includes
In a Kentish Town conversion the rooms have usually been re-drawn. A stud partition dropped in at conversion runs under one original ceiling, cutting the cornice at an angle and leaving old lath-and-plaster meeting new board on the same wall plane. That junction is what the preparation is really about: two backgrounds that move at different rates behind one finish. Former workshop interiors add painted brick and higher volumes to the same problem.
The instruction stops at the finish. Work outside this main service is covered in our Other services catalogue; the scope and responsible business are confirmed before an instruction. Where a lower-ground room reads as damp, the remedial cause, whether drainage, ventilation or a failed floor, is not taken on as a paint item either. We isolate it, report it, and leave it out of scope rather than coat it and hand the room back looking solved.
The full inclusion list is on the painting and decorating in North West London page.
How a decorating programme runs
Lower-ground rooms are opened up and looked at first, so the decision about whether they are in scope is taken at the start rather than discovered once the upper floors are done. On a terrace with no front garden, everything comes through the front door and up a shared stair, so the protection route and the hours for noisy preparation are agreed with the neighbours on both party walls before Camden licensing is arranged.
- 01
Survey and specification
- 02
Programme for an occupied home
- 03
Preparation
- 04
Decoration
- 05
Joinery and details
- 06
Snag and clean
A Kentish Town decorating programme, stage by stage
The steps above are the method. Below is what those steps mean in Kentish Town NW5, in the order they happen on site. Durations are written after the room is measured, not before.
- 01
Tenure and neighbour notice
The lease position where external work or common parts are involved, and plain notice to the neighbours about the sanding days. In a dense terraced street that notice does more than it sounds. - 02
Damp assessed before anything is coated
In a lower-ground room, moisture in the structure is reported before decoration is applied over it. Sometimes that changes the instruction, and that is better than a finish which fails within a year. - 03
Protection, and the route in
Floors, stairs and any shared hall are covered for the duration. Where the route is down external steps to a lower-ground flat, that route is protected too and kept clear in wet weather. - 04
Preparation and unifying the backgrounds
Washing, stripping failed material, stabilising mixed absorbency, filling and lining where warranted. Sanding dust is extracted at the tool, which in a small flat is the difference between a working fortnight and an unlivable one. - 05
Coats, then reinstatement room by room
Ceilings, walls and joinery in sequence with drying allowed, each room restored before the next opens, and a daylight inspection with touch-in at that visit.
What moves the figure on a Kentish Town decorate
We do not publish a price list, and we do not price from photographs. These are the things that move the figure in Kentish Town.
01
How mixed the backgrounds are
Unifying original plaster, a later partition, a patch and a replaced ceiling takes more preparation than the room's size suggests. It is where the labour goes in this stock, and it is established at the survey rather than at first coat.02
Whether a below-ground room is sound
Decorating a dry lower-ground room is ordinary. Decorating one where moisture and salts are coming through is work that will fail. We report the condition rather than taking the instruction and watching it blister.03
Whether lining is needed
Lining is a real cost and it is specified where movement and patching would otherwise telegraph, not as a default. We say where and why in the proposal so it reads as a decision rather than an upsell.04
How constrained the hours are
Where neighbours are immediate and somebody works from home, the sanding phase runs in shorter windows. That lengthens the calendar without changing the work, and it is better planned than negotiated in week two.
Staying in the house while Kentish Town rooms are decorated
In a conversion flat there is nowhere to go, so the programme is built around you: one room at a time, restored before the next opens, kitchen and bathroom and somewhere to sleep usable throughout. Where the flat is below ground, dust and drying both behave worse than they would upstairs — limited ventilation and a room that holds moisture — so we plan ventilation deliberately rather than assuming an open window will do it.
Party walls here are thin and in a street of conversions there may be four or five households within earshot. Sanding is the loud part and it is clearly audible next door. We name those days, keep to Camden's hours, and tell the neighbours in advance. Where a neighbour works from home and asks for shorter noisy windows, that is much easier built into the dates at the start than negotiated once the job is running.
How decorating in Kentish Town disappoints, and what prevents it
The complaint that recurs after a flat in this stock is decorated is a wall that dried patchy. The cause is mixed absorbency, not the paint: original plaster, a 1970s partition, a filled patch and a replaced ceiling each take the coating differently. A stabilising primer across the whole surface, or lining where the patching is severe, is what prevents it, and the need is established at the survey rather than after the first coat.
The second is decorating a lower-ground wall where moisture and salts are moving through it. Any coating applied over that blisters and fails whatever the system, and the work is wasted rather than imperfect. We look for the signs at the survey and report the condition plainly, even where that means saying the room is not ready for decoration at all.
The third is lining out a converted workshop by default. Painted brick, exposed structure and an industrial window are what make those interiors worth having, and covering them all to produce a conventional flat loses that without gaining much. Where a surface is genuinely unsound it should be lined out; where it is simply unfamiliar, it should not. We give a view rather than assuming.
Handover, touch-in and the year after in Kentish Town
The flat is walked with you in daylight, room by room, because artificial light hides a missed cut line and flatters uneven sheen — and in a lower-ground room, daylight is in short supply, so we make a point of looking properly. We write the snag list and touch in at that visit. You receive a record of systems, sheens and colour references per room. Hampstead Property Services Group Limited is fully insured.
Altered buildings move at the joins, and the first winter after decorating shows where: a hairline at a ceiling perimeter, along a party wall junction, or where a partition meets original plaster. In a below-ground room it is worth looking after a season for any sign that moisture is moving. We come back for both in one visit. Telephone 020 7101 3168 or write to office@hpsg.co.uk.
Arrange a visit or telephone 020 7101 3168.
Painting and decorating questions in Kentish Town
We do not publish a price list for painting and decorating in Kentish Town. Kentish Town decorating is Victorian conversion interiors; common-parts protection is part of the method, not a courtesy. Addresses sit with London Borough of Camden. We visit from Unit 3 Palace Court, 250 Finchley Road, London NW3 6DN, then write a proposal against a defined scope. 020 7101 3168.
Internal painting and decorating within existing rooms in Kentish Town NW5 often does not need planning permission. London Borough of Camden still controls extract, windows and elevations where conservation, listing or Article 4 apply. We check the address. We do not assume permitted development.
A Kentish Town flat can be a matter of days or a small number of weeks depending on prep. A family house, occupied, takes longer because we work around you. Mixed-plaster conversions in Kentish Town NW5 shape the programme. The written programme follows the survey.
Occupied decorating in Kentish Town is ordinary. Rooms are sequenced so a kitchen, a bathroom and a bedroom stay usable where the programme allows. We will say so plainly at survey.
Common. The specification follows the substrate in each room. Lining paper is specified where movement would telegraph through paint.
Rubbing down is programmed into hours, not left as an all-day default.
Often moisture. We will not paint a damp wall as a finish.
It is a corridor. We use side streets. Neighbour proximity in terraces still belongs in the hours, whatever the drop.
For decoration inside your own demise, usually not, though many leases still require notice and set the hours for noisy work. Anything that touches common structure, such as a partition on a party wall or a cut into a shared void, needs a licence to alter from the freeholder. We read the clause rather than assume it. Consent is theirs to give, not ours.
By treating them as two backgrounds rather than one wall. The joint is raked out, filled and reinforced where it has already opened, and where the movement is likely to keep showing through paint we specify lining on the proposal rather than adding it quietly on site. Sometimes the honest answer is that a hairline will return.
No. Painted brick takes a different system from skimmed plaster: the existing coating is tested for adhesion, loose material is taken off, and suction is dealt with before anything decorative goes on. Volumes are larger too, so access is written into the programme. What we will not do is roll a wall emulsion over a failing coat.
Yes. Occupied sequencing is ordinary. You keep the kitchen and somewhere to sleep and wash, and rubbing down sits in agreed hours because the neighbours are close. An empty flat is faster. Most NW5 conversions are not empty.
Rarely. A conversion with mixed plaster, original joinery and furniture still in it is brush and roller. Former workshop volumes can take spray once emptied and masked; that is a decision after survey, not a default. Kentish Town terraces are not emptied as a matter of course.
Where they remain, yes. Frames and opening lights are joinery time. Failed cords and putty are reported rather than coated over. Many conversions here have already lost original windows; we specify from the frames that exist, not from a terrace photograph.
Both appear. A single reception is priced as itself. A whole-flat decorate adds the hall, the junctions at later partitions, and occupation across several rooms. The shared stair is still not in the instruction unless the freeholder is the client.
It can be painted; whether it should be is a different question. Where moisture is coming through the wall it brings salts with it, and any coating over that will blister and fail regardless of the system used. We look for the signs at the survey and report what we find rather than taking the instruction and letting it fail. Sometimes the honest answer is that the room needs work that is not a decorating instruction.
It depends on the space and on what you want from it, and we will give a view rather than assuming. Painted brick, exposed structure and industrial windows are what make these interiors worth having, and lining them all out to produce a conventional flat usually loses that without gaining much. Where a surface is genuinely unsound or unpleasant, lining it out is the right answer. We say which is which at the survey.
Almost always mixed absorbency rather than the paint. Where original plaster, a later partition and a filled patch sit in one wall, each drinks the coating differently, and a topcoat straight onto that will dry at different sheens even if the colour matches. The fix is a stabilising primer across the whole surface first, and in bad cases lining. We test for it at the survey because it is the most common complaint in this stock.
Yes, and it is far better planned than negotiated. Sanding is the loud part of decorating and it carries clearly through the thin party walls in these terraces. Shorter noisy windows lengthen the calendar rather than changing the work, so we build that into the dates from the start. We ask about neighbours at the survey for exactly this reason, and we tell them the dates ourselves.
Almost always mixed absorbency rather than the paint. Where original plaster, a later partition and a filled patch sit in one wall, each drinks the coating differently and dries at a different sheen even when the colour matches. A topcoat straight onto that will show it in raking light. The fix is a stabilising primer across the whole surface first, and lining in bad cases. We test for it at the survey.
The dry parts, yes. Any wall where moisture is coming through the structure should not be decorated until that is dealt with, because a coating over it will blister regardless of how good it is. We report what we find at the survey rather than taking the instruction and letting it fail, and sometimes the honest answer is that the room needs work that is not a decorating instruction.
It depends on the surface and on what you want from the space, and we will give a view rather than assuming. Painted brick and exposed structure are usually the point of these interiors. Where a surface is genuinely unsound, friable or unpleasant to live with, lining it out is the right answer. Where it is simply industrial, covering it tends to produce an expensive flat that could be anywhere.
Yes, and it is far better planned than negotiated. Sanding is the loud part and it carries clearly through the thin party walls in these terraces. Shorter noisy windows lengthen the calendar rather than changing the work, so we build that into the dates from the start. We ask about neighbours at the survey for exactly this reason and we tell them the dates ourselves.

