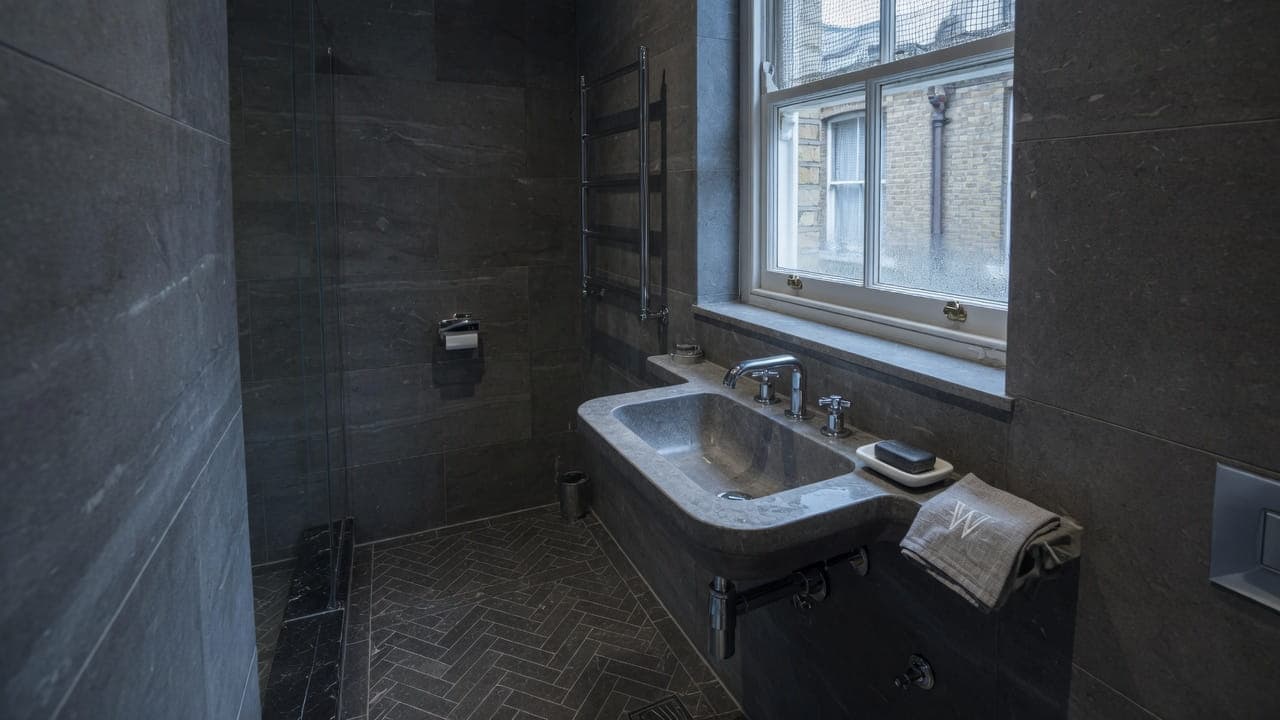
Kentish Town NW5
Bathroom renovation in Kentish Town, NW5
Kentish Town bathrooms are stacked on half-landings in Victorian conversions; the waste run is the survey, not an afterthought. Addresses sit with London Borough of Camden. We visit from Unit 3 Palace Court, 250 Finchley Road, London NW3 6DN; we do not quote from photographs.
Kentish Town (NW5) is Camden. Victorian terraces, former workshops and later infill give a denser, more mixed grain than Hampstead. Many houses are converted to flats. Bathrooms sit in rear returns, on half-landings, or in lower-ground rooms that need damp and extract solving properly. Larger streets toward Tufnell Park and Dartmouth Park become more residential and more likely to include original family houses.
Kentish Town Road is a busy corridor. Side streets take the vans. Neighbour proximity in terraces should be written into the working-hours plan. We renovate bathrooms here as conversion work: party walls, shared hallways, stacked drainage, Camden licences.
Hampstead Property Services Group Limited (company no. 17404557) carries out this work in Kentish Town from Unit 3 Palace Court, 250 Finchley Road, London NW3 6DN.
See also bathroom renovation in North West London and kitchens, bathrooms and decorating in Kentish Town.
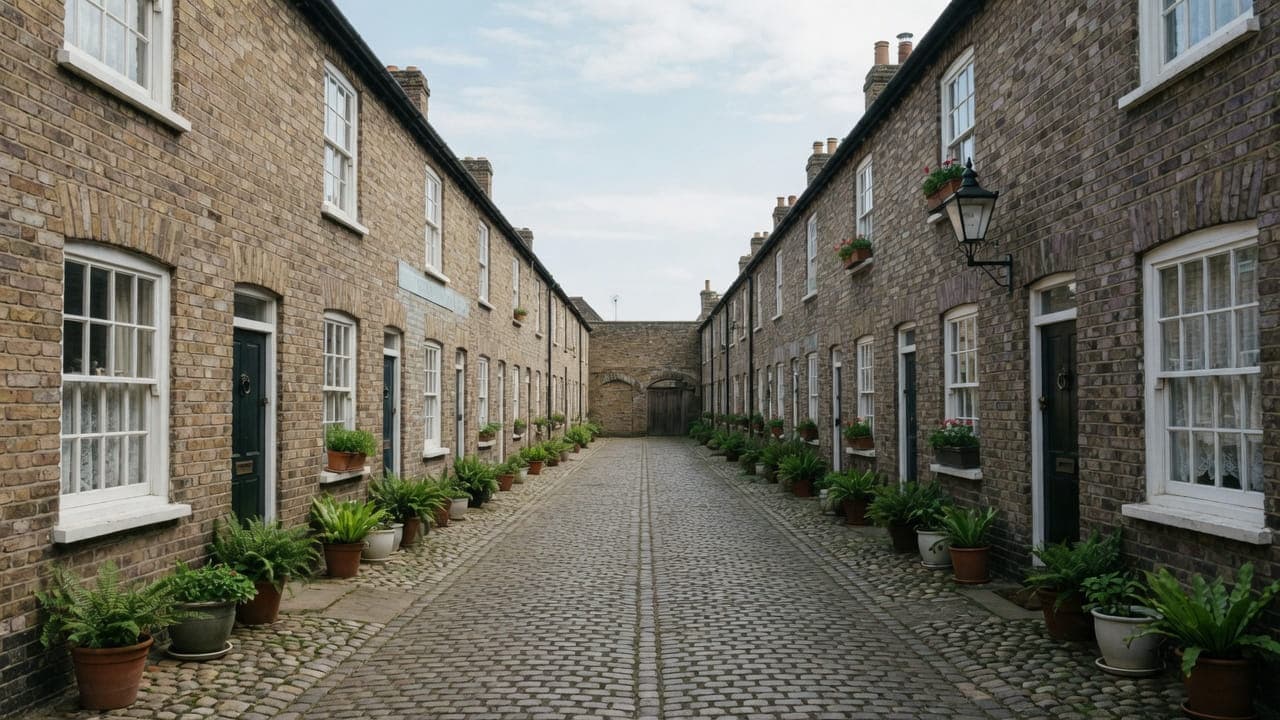
Kentish Town, NW5
Who bathroom renovation in Kentish Town is for
Bathroom renovation in Kentish Town (NW5) is for owner-occupiers of converted Victorian terraces in the London Borough of Camden — a denser, more mixed grain than Hampstead — and for households in the more residential streets toward Tufnell Park and Dartmouth Park. Typical instructions divide by floor: a stacked half-landing room upstairs, or a lower-ground bathroom where moisture in the structure has to be settled before any waterproofing is worth putting down.
The Kentish Town bathroom sits in a rear return, on a half-landing, or in a lower-ground room that was never drawn as a wet space. Upstairs it drains to a rear-elevation soil pipe that was added long after the house was built, often serving more than one flat. Downstairs the wall base tells you whether the rest of the drawing is worth doing. Former workshops give a solid floor rather than timber, which changes the detail, not the requirement. Wet rooms are specified only after moisture is solved and only if the floor will take a fall.
Family bathrooms, ensuites and shower rooms in Kentish Town
Half-landing stacked rooms, rear-return bathrooms, lower-ground rooms with moisture questions, and the occasional family-house bathroom toward Dartmouth Park. Timber floors over a neighbour need tanking as a system. We will not tank a wet structure or hang finishes on a damp wall.
What a visit settles before a Kentish Town bathroom is priced
A visit is a measuring exercise, not a sales call. These are the things we settle in Kentish Town before a figure is written.
01
Which room the bathroom has ended up in
Kentish Town bathrooms turn up in half-landings, in corners partitioned out of bedrooms, and in lower-ground rooms that were never meant to be wet. Each has a different starting problem, and the survey names which you have before it measures, because the three are not specified from the same assumptions.02
Damp and ventilation below ground
Where the bathroom sits in a lower-ground room, we look for existing moisture in the structure, any previous tanking and its condition, and whether the room ventilates at all. Tanking a shower does nothing about water coming the other way, and covering one problem with another is how a room fails twice.03
What earlier conversions did to the services
The grain here is dense and much altered. Wastes teed into older pipework, a supply extended around a partition, an extract fan discharging into a void: all common, none recorded. We trace what we can, test what we can, and list the rest as provisional items rather than pricing a guess.04
How thin the party wall is
Terraces here sit tight together and party walls are often thinner than people expect. That matters for a bathroom because chasing a supply into one and tiling onto it are both heard next door, and because a wall-hung fitting needs a frame rather than a hope.
What has to be right in a Kentish Town bathroom
01
Lower-ground moisture
A lower-ground bathroom that smells damp is usually telling you about the structure behind it, not the seals in front of it. We take readings and identify the source before a waterproofing specification is written. Tanking a wet wall traps the problem and fails later. If the source sits outside the room, it is reported as its own item rather than buried under a tiled finish.02
Shared rear soil pipe
The rear-elevation soil pipe on these terraces was often added later and now serves more than one flat. Altering a connection to it is not a private decision; it is shared fabric and usually needs the freeholder's licence to alter. Layout follows that pipe. Moving a WC a long way, or forming an ensuite that cannot reach it without cutting another demise, is often the item that is not possible.03
Half-landing timber floor
Upstairs, the bathroom sits on timber joists over a neighbour, and the half-landing is short of build-up. Paint-on tanking over boarded floor is not a system. A documented membrane, a fall that actually drains and a test before tiling closes the deck are the method. We will not draw a level-access wet room onto a half-landing that cannot take it.04
Workshop-infill substrate
Later infill and former workshops mixed into this grain often give a solid floor and a designed riser rather than joists and a later waste. The finish can look identical to a Victorian conversion; the method behind it is not. A managing agent with rules about hours and common parts usually comes with the infill block. The survey records which stock the room actually is.
Local facts that shape a Kentish Town bathroom
Checkable facts that shape bathroom renovation in Kentish Town NW5 — housing, council and the room as found.
- 01Kentish Town bathrooms are stacked on half-landings in Victorian conversions; the waste run is the survey, not an afterthought.
- 02Lower-ground bathrooms often have moisture questions. We will not decorate over a damp wall as a finish.
- 03Kentish Town Road is a corridor. We use side streets.
- 04Conservation-area coverage is by street, including toward Dartmouth Park.
- 05The housing is denser and more mixed than Hampstead: terraces, former workshops and later infill.
- 06Kentish Town station is served by the Northern line and by Thameslink.
Bathroom tanking, extract and licence in Kentish Town
London Borough of Camden
Camden skip and scaffolding licences. Kentish Town Road is a poor skip location. Side streets and a written method for common parts are the default.
Noise and neighbour proximity in terraces belong in the programme. Lower-ground moisture is a survey item, not a finish.
Kentish Town Road is a busy corridor. Side streets take the vans. Typical work: conversion kitchens and bathrooms, whole-flat decoration, and joinery repairs. Noise and neighbour proximity in terraces should be written into the working-hours plan.
- Kentish Town Road
- The Forum
- Kentish Town station
How a Kentish Town bathroom is specified
Survey of the room, moisture in lower-ground spaces, the stack, extract, floor build-up and the shared hallway. Layout follows the drainage that exists. We do not quote from photographs.
Strip-out, moisture work where required, tanking on timber floors, first- and second-fix, tiling, sanitaryware, mechanical extract, decoration of the envelope, a watertightness check and snagging.
Tanking, tiling and sanitaryware in Kentish Town
In a lower-ground bathroom the specification is about light and durability. A pale tile, a mirror placed to use whatever daylight arrives, and lighting designed as part of the room rather than left to a single ceiling fitting. Ventilation is part of the specification and not an accessory: a properly sized fan, a real duct to a real terminal, and a run-on timer, chosen for the room rather than for the price of the box.
Where the bathroom was partitioned out of a bedroom by somebody else, the tanking is specified generously and the frame is built properly. Light partitions of unknown construction will not carry a wall-hung basin or a concealed cistern on goodwill, and a floor that was never intended to be wet needs the whole of it tanked rather than a strip behind the shower. We record the membrane before tile covers it.
In a half-landing room the constraints are size and access, and the honest answer is fewer materials and smaller formats. Large-format tile on an out-of-square wall in a small room means visible tapers or a great deal of preparation. A clear screen rather than a curtain, a wall-hung basin that leaves floor visible, and one wall tile carried through will make the room feel considered rather than crowded.
What a typical bathroom instruction includes
Kentish Town instructions divide by floor level rather than by house type. Upstairs it is a stacked half-landing room draining to a rear-elevation soil pipe that was added long after the house was built, often serving more than one flat. Downstairs it is a lower-ground room where moisture in the structure has to be settled before any waterproofing is worth putting down. In a converted workshop the floor may be solid rather than timber, which changes the detail, not the requirement.
The instruction stops at the fabric. Work outside this main service is covered in our Other services catalogue; the scope and responsible business are confirmed before an instruction. Nor do we take on a wider damp problem as part of a bathroom. If the survey finds a source outside the room, it is reported as its own item rather than buried under tanking and a tiled finish.
The full inclusion list is on the bathroom renovation in North West London page.
How a bathroom programme runs
The sequence here bends around moisture and around neighbours. In a lower-ground room readings are taken and a source identified before a waterproofing specification is written, because the substrate decides the system and the system decides the tile. Above ground the variable is the shared hallway: Camden's skip licence, the carry past other front doors and the working hours are agreed with the building before the room is opened. Materials are dated after those two answers, not before.
- 01
Survey
- 02
Layout and specification
- 03
Lead-in
- 04
Strip-out, tanking and first fix
- 05
Second fix and finishes
- 06
Handover
A Kentish Town bathroom, stage by stage
The steps above are the method. Below is what those steps mean in Kentish Town NW5, in the order they happen on site. Durations are written after the room is measured, not before.
- 01
Tenure established, neighbours told
The lease position is settled and, in a converted house, the other households are told what is coming. In a street this dense, notice is how the noisy days pass without an intervention. - 02
Damp resolved before design is fixed
In a lower-ground bathroom, water in the structure is dealt with before a room is tanked over it. This sometimes changes the job and sometimes stops it, and both are better than covering a problem. - 03
Protection and a side-street skip
The route is protected and the skip licensed away from Kentish Town Road, which is a corridor rather than a loading bay. The side streets are narrow and densely parked, so the position is arranged rather than found on the morning. - 04
Floor, first fix, tanking, cure
The deck is made sound, the improvised work of earlier conversions is removed or properly re-made, services are run, and the waterproofing system is applied with its stated cure before tile. - 05
Tile, second fix, test
Tiling, grout, sanitaryware, brassware and a commissioned fan, then a water test. The ventilation is demonstrated working rather than simply switched on, which in a below-ground room is the point.
Deliveries, parking and the stair in Kentish Town
Where the bathroom is in a lower-ground flat, the route in is frequently down external steps from the street — better for dust, much worse for a cast bath or a stone tray. We survey those steps including the headroom beneath any bay above them, because that is where heavy items fail. Where an item will not pass, we say so before it is ordered. A converted workshop or studio may have a wide door that makes all of this easy, which is worth knowing too.
What moves the figure on a Kentish Town bathroom
We do not publish a price list, and we do not price from photographs. These are the things that move the figure in Kentish Town.
01
Whether the room is dry
A sound below-ground room is an ordinary bathroom. One where moisture is entering the structure is a different project entirely, and establishing which at survey is the difference between a proposal you can rely on and a figure that changes in week two.02
What earlier conversions left behind
Wastes teed into older pipework, supplies extended around partitions and fans discharging into voids are common here and none of it is recorded. Provisional items name what cannot be seen without opening up rather than smuggling it into a rate.03
Getting heavy items to the room
External steps to a lower-ground flat, a bay overhead, or a half-landing reached by a shared stair are each a handling figure and can rule out a particular bath or tray. Measured at survey, named in the proposal.04
How constrained the hours are
Where neighbours are immediate and somebody works from home, noisy operations run in shorter windows. That lengthens the programme without changing the work, and a longer programme is a cost worth knowing about in advance.
Washing, dust and daily life while the Kentish Town bathroom is out
Whether staying is realistic depends on where the bathroom is and whether there is a second one. A half-landing room in a conversion flat can be sealed at its door and the rest of the flat carries on. A lower-ground bathroom that opens into living space cannot, and dust from a below-ground strip-out rises through a house rather than staying put, so we screen at the stair as well as at the room.
Party walls here are thin and there may be four or five households within earshot in a street of conversions. Tile cutting and floor work are the loud parts and they are named as dates in advance, kept inside Camden's hours, and told to the neighbours. Where a client asks us to work shorter noisy windows because a neighbour works from home, that is better built into the dates at the start than negotiated in week two.
How a Kentish Town bathroom fails, and what prevents it
A bathroom built over moisture in the structure is the expensive failure here. In a lower-ground room a tanked shower stops water going one way and does nothing about water arriving from the ground, and covering one problem with the other hides it until it reappears behind finished work. The condition is investigated at the survey and reported plainly, because it is the decision that cannot be reversed cheaply.
The second is inheriting an extract that goes nowhere. Fans discharging into ceiling voids, redundant ducts or roof spaces are among the commonest finds when a bathroom fitted by somebody else is stripped, and the room has usually been quietly unventilated for years. A fan is ventilation only if it has a route to a real terminal, and in this stock that has to be traced rather than assumed.
The third is a wall-hung fitting on a wall nobody tested. Party walls here are often thinner than expected and previous conversions built partitions from whatever was to hand, so a basin or a concealed cistern fixed without a proper supporting frame will loosen. The construction is established at strip-out and the frame built for what is there rather than for what the specification assumed.
Handover, watertightness and the year after in Kentish Town
The walk round covers what you cannot see: the ventilation demonstrated working with a real measure rather than a noise, the waste filled and emptied, the shower run long enough to prove the fall, and a plain account of what we found behind the old room and what we re-made. You receive the tanking record, membrane photographs, sanitaryware references, Gas Safe documentation where relevant and electrical notification where the wiring regulations require it. Hampstead Property Services Group Limited is fully insured.
Below-ground rooms are worth checking after a winter and altered buildings after a season of real use. Damp behaves seasonally, a re-made waste shows its gradient over months, and silicone at a bath junction in a well-used bathroom moves sooner than people expect. We come back for the lot in one visit. Telephone 020 7101 3168 or write to office@hpsg.co.uk.
Arrange a visit or telephone 020 7101 3168.
Bathroom questions in Kentish Town
We do not publish a price list for bathroom renovation in Kentish Town. Kentish Town bathrooms are stacked on half-landings in Victorian conversions; the waste run is the survey, not an afterthought. Addresses sit with London Borough of Camden. We visit from Unit 3 Palace Court, 250 Finchley Road, London NW3 6DN, then write a proposal against a defined scope. 020 7101 3168.
Internal bathroom renovation within existing rooms in Kentish Town NW5 often does not need planning permission. London Borough of Camden still controls extract, windows and elevations where conservation, listing or Article 4 apply. We check the address. We do not assume permitted development.
A single Kentish Town bathroom with drainage in the right place is commonly a small number of weeks. Two bathrooms, or a room waiting on extract or a licence, takes longer. Half-landing bathrooms in Kentish Town NW5 shape the programme. The written programme follows the survey.
Often, if there is a second bathroom. A single bathroom in a Kentish Town NW5 flat is usually cleaner if you decant for the programme. We will say so plainly at survey.
Survey first. Waterproofing a wet structure is not a finish.
No. The housing grain and the streets are different even though both are Camden.
It is a corridor. We use side streets.
Only after moisture is solved and only if the floor will take a fall. Waterproofing a wet lower-ground is not a finish.
For a like-for-like re-fit within the room, often not, though many leases require notice. For anything that moves a waste, cuts a new duct or touches the rear soil pipe, almost certainly. We can prepare drawings and a method statement for a licence to alter, but the permission is the freeholder's or the managing agent's to grant. We do not start strip-out while that sits outstanding.
Partly. The room can be rebuilt, but the smell is usually telling you about the structure behind it rather than the seals in front of it. We take readings, look for the source and set that out as a separate item with its own decision. Waterproofing installed over a wet wall traps the problem and fails later. We would rather say so before you choose tiles.
It changes the floor and the drainage, which is most of the job. A Victorian conversion gives timber joists over a neighbour and a waste run added later on the back wall. A later infill block usually gives a solid floor, a designed riser and a managing agent with rules about hours and common parts. The finish can look identical; the method behind it is not.
Only if the floor has the depth for a fall and a documented waterproofing system. Half-landings in these terraces are short of build-up, and the deck is somebody's ceiling. We will not draw a level-access room onto joists that cannot take it. A lower-ground wet room is a different question again: moisture has to be solved first.
In an upper flat there is often only one bathroom, so staying means living without it for the wet weeks and sharing a hallway with the work. A lower-ground garden flat sometimes has a second room upstairs that is no longer yours. We sequence noisy work and water isolation, protect the shared hall, and say at survey whether staying is practical.
Half-landings are short of depth. A heating mat plus insulation plus a fall can lift the finished floor above the stair nosing, which is a trip before it is a comfort. We measure at survey and will say if the mat belongs. Extra-low-voltage underfloor heating is an electrical circuit; building-control notification is arranged where the work falls within the current regulations.
Where a new electrical circuit, extra-low-voltage underfloor heating or a change to the shared rear soil pipe is involved, notification is arranged at proposal stage. Replacing sanitaryware on existing wastes inside the room often does not. A licence to alter from the freeholder is a separate question from building control, and in a converted terrace it is often the one that actually bites.
Often, and the three questions are drainage, ventilation and whether the structure is dry. The waste needs fall to reach the drainage the building actually uses; the extract needs a duct to a genuine terminal rather than a void; and moisture in the walls has to be dealt with before anything is tanked over it. We answer all three at the survey. Where the honest answer is that the room is not ready, we say so.
Unfortunately it is common. Fans discharging into a ceiling void, a redundant duct or a roof space are one of the more frequent findings when a bathroom fitted by somebody else is stripped out, and the room has effectively been unventilated for years. We trace the route at the survey where we can, and where there is no real terminal we design one. A fan that moves air into a void is not ventilation.
In two ways. Chasing a supply into it and tiling onto it are both clearly audible next door, so those operations are named as dates rather than sprung on anybody. And a thin or lightly built wall will not carry a wall-hung basin or a concealed cistern without a proper frame, which is a real item rather than an optional extra. We establish the construction at the survey before the layout assumes anything.
Yes, and it is much better planned than negotiated. Shorter noisy windows lengthen the programme rather than changing the work, so we would rather build that into the dates from the start. We ask about neighbours at the survey for exactly this reason. Camden's ordinary hours are the outside limit; what a dense terraced street actually tolerates is often narrower, and working to that keeps a job running.
We measure before anything is ordered. External steps to a lower-ground flat, a gate at the top and headroom beneath a bay above them are the combination that catches people out, and a bath is the worst shape for it. Where a particular bath will not pass there is nearly always an alternative that will, and choosing it early avoids a delivery standing on a pavement while somebody makes a phone call.
If the cause is ventilation, yes, and that is the most common answer in this stock. We trace where the existing fan actually discharges, which is frequently a void rather than outside, and specify a correctly sized unit with a real duct, a real terminal and a run-on timer. If the cause is moisture in the structure instead, a new bathroom will not fix it, and we would say so at the survey.
Yes, and the questions are drainage, ventilation and what the floor is. These buildings were not built for domestic wet rooms, so the waste route, the fall and the structure all need establishing rather than assuming. The access is often much easier than in a conversion, which helps. We survey the structure honestly and say what it will take before anything is designed.
A sealed screen at the door, a covered route, and a second screen at the stair where the bathroom is below ground, because dust from a lower-ground strip-out rises through a building. Cutting that can be done outside is done outside, and we clean down at the end of every day. No strip-out is spotless and we will not pretend otherwise, but sealing the boundary properly makes a real difference.
Yes, and it is better planned than negotiated. Party walls here are thin and tile cutting carries clearly, so where a neighbour works from home we build shorter noisy windows into the dates from the start. That lengthens the calendar rather than changing the work. We ask about neighbours at the survey for exactly this reason and we give them the dates ourselves.

