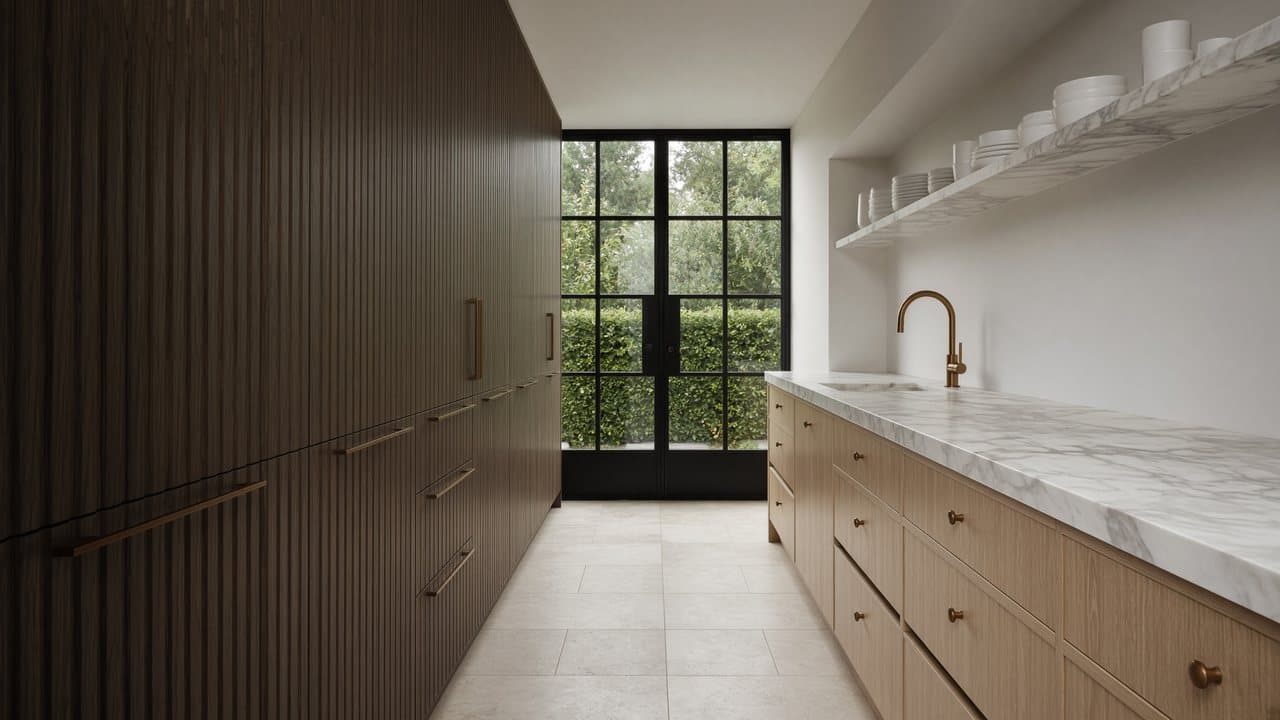
Kentish Town NW5
Kitchen renovation in Kentish Town, NW5
Kentish Town kitchens are Victorian conversion rooms with stacked bathrooms on half-landings and party-wall hours written into the programme. Addresses sit with London Borough of Camden. We visit from Unit 3 Palace Court, 250 Finchley Road, London NW3 6DN; we do not quote from photographs.
Kentish Town (NW5) is Camden. Victorian terraces, former workshops and later infill give a denser, more mixed grain than Hampstead. Many houses are converted to flats. Kitchens sit in rear returns or lower-ground rooms that need damp and extract solving properly. Larger streets toward Tufnell Park and Dartmouth Park become more residential and more likely to include original family houses.
Kentish Town Road is a busy corridor. Side streets take the vans. Neighbour proximity in terraces should be written into the working-hours plan. We fit kitchens here as conversion work: party walls, shared hallways, Camden licences.
Hampstead Property Services Group Limited (company no. 17404557) carries out this work in Kentish Town from Unit 3 Palace Court, 250 Finchley Road, London NW3 6DN.
See also kitchen renovation in North West London and kitchens, bathrooms and decorating in Kentish Town.
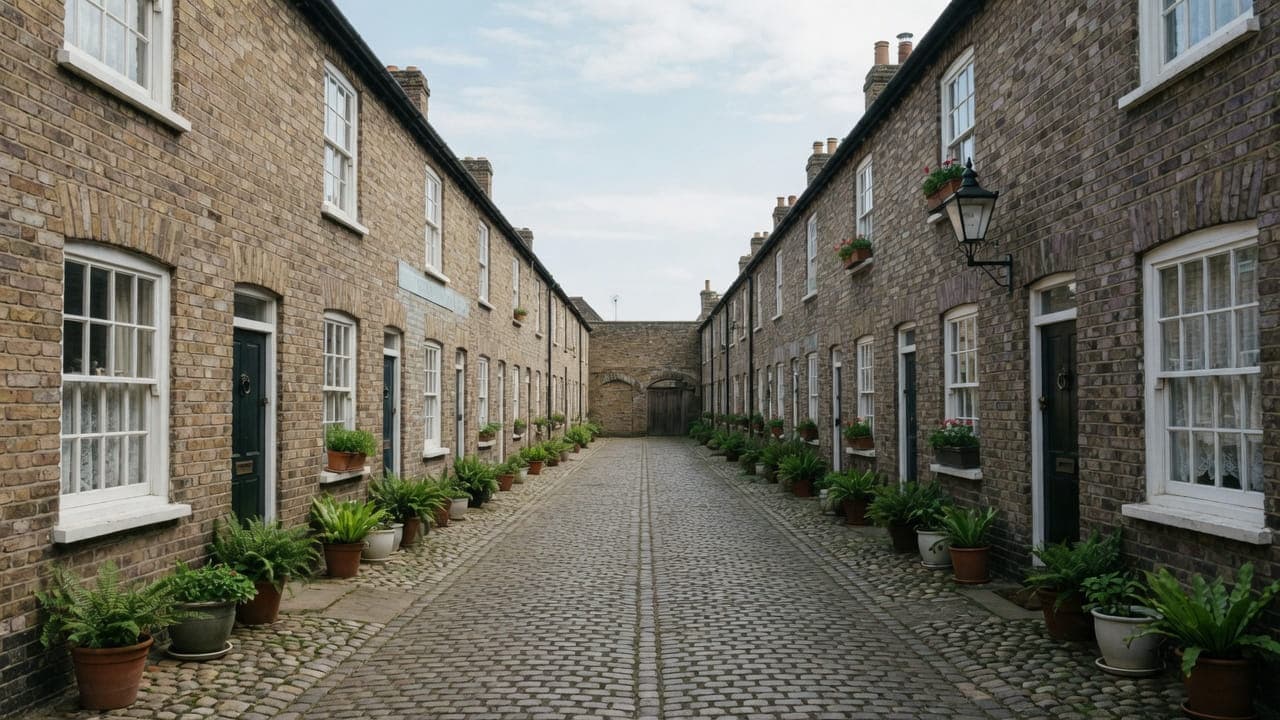
Kentish Town, NW5
Who kitchen renovation in Kentish Town is for
Denser Victorian terraces in Kentish Town NW5, under Camden, instruct this kitchen work more often than the village stock to the west: owner-occupiers and landlords in split houses whose kitchen is a rear return or, more often than in Hampstead, a lower-ground room against retained ground at the back. Former workshops converted to dwellings add a third type, with waste runs and ventilation that were never domestic. Larger streets toward Tufnell Park and Dartmouth Park become more residential and more likely to include original family houses.
The lower-ground room is part solid floor and part suspended timber, with masonry that has never been dry in the way a modern wall is dry. Moisture readings and the state of the existing plaster decide the specification before any layout question is settled, and they decide whether the room is ready for units at all. Kentish Town Road is a mixed-use corridor; the work is on the side streets. Cabinets are not hung on a wall that is still wet.
Galleys, chimney breasts and compact kitchens in Kentish Town
Rear-return galleys, lower-ground rooms with moisture questions, and the occasional family-house kitchen toward Dartmouth Park. We will not hang units on a wet wall.
What a visit settles before a Kentish Town kitchen is priced
A visit is a measuring exercise, not a sales call. These are the things we settle in Kentish Town before a figure is written.
01
Which of three room types this is
Kentish Town kitchens come as rear returns, lower-ground rooms and former workshop spaces converted at some point since. Each has a different starting problem — fall to the stack, damp and ventilation, or services that were never domestic. The survey names which you have before it measures anything, because the three are not priced from the same assumptions.02
Damp and ventilation below ground
Where the kitchen sits in a lower-ground room, we look for existing damp, the state of any tanking, and whether the room ventilates at all. Fitting a kitchen over an unresolved moisture problem buries it for a year and doubles the eventual repair. We report what we find and say plainly whether the room is ready.03
What the last conversion did to the services
The grain here is dense and much altered. Wiring extended from a spur, a gas run rerouted around a partition, a waste teed into something older than it: all common, none recorded. We trace what we can, test what we can, and list the rest as provisional items rather than pricing a guess.04
How close the neighbours actually are
Terraces here sit tight together and party walls are thin. We establish who is next door and above, what hours they keep, and whether anybody works from home, because that shapes when noisy operations can run. It is a survey question, not an afterthought.
What has to be right in a Kentish Town kitchen
01
Retained-ground moisture
A lower-ground kitchen against retained ground has to be dry before anything is fixed to it. Finding the cause, taking off failed plaster and letting a wall read stable are not stages that run in parallel with a cabinet fit. Cabinets are not hung on masonry that is still wet, and no decoration is signed off over it. Where the cause sits outside the flat — a blocked gully, a neighbour's gutter — it is reported, not absorbed.02
Mixed floor construction
Part solid floor and part suspended timber is the ordinary lower-ground build-up here, not a single deck. Waste runs, uncoupling layers and appliance feet have to know which they are standing on. A layout drawn as if the whole room were one construction is how a machine sits out of level and a tile cracks. A section is opened at survey rather than guessed from the boards.03
Workshop drainage improvisation
Converted workshops were not laid out for domestic services. Waste runs, floor construction and ventilation are often improvised rather than original, and a proposed sink or hob position may not be servable without work that falls outside a kitchen renovation. What is there is surveyed before anything is drawn. The fit-out follows the same sequence only once those runs are understood.04
High Street skip ban
Kentish Town Road is a corridor, not a skip location. The Camden licence is applied for against a named side street and a stated date window, and permit-holder bays fill by mid-morning. If a permit slips, the drop is rebooked. Waste is not left on the High Street, and the neighbours either side of the terrace are given the noisy dates before strip-out.
Local facts that shape a Kentish Town kitchen
Checkable facts that shape kitchen renovation in Kentish Town NW5 — housing, council and the room as found.
- 01Kentish Town kitchens sit in rear returns and lower-ground rooms of a denser Victorian grain than Hampstead.
- 02Lower-ground moisture is a survey item. We will not hang units on a wet wall.
- 03Kentish Town Road is a mixed-use corridor and a poor skip location; side streets take the vans.
- 04Kentish Town station is served by the Northern line and by Thameslink.
- 05Conservation-area coverage is by street, including toward Dartmouth Park, not uniform along the High Street.
- 06The Forum on Highgate Road is a Grade II listed former cinema; it does not set the kitchen layout, the stack does.
Extract, licence and access in Kentish Town
London Borough of Camden
Camden skip and scaffolding licences. Kentish Town Road is a poor skip location. Side streets and a written method for common parts are the default.
Noise and neighbour proximity in terraces belong in the programme. Lower-ground moisture is a survey item, not a finish.
Kentish Town Road is a busy corridor. Side streets take the vans. Typical work: conversion kitchens and bathrooms, whole-flat decoration, and joinery repairs. Noise and neighbour proximity in terraces should be written into the working-hours plan.
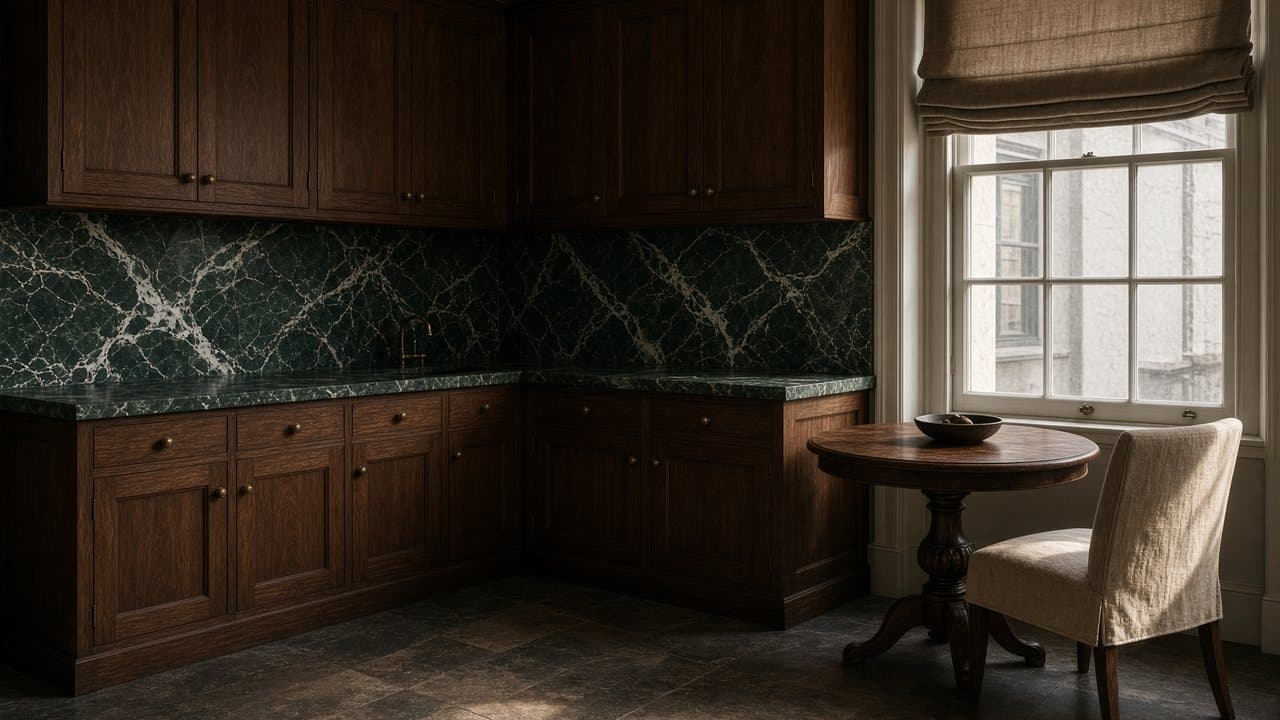
- Kentish Town Road
- The Forum
- Kentish Town station
How a Kentish Town kitchen renovation is specified
Survey of the room, moisture in lower-ground spaces, the stack, extract, and the shared hallway. Layout follows the drainage that exists.
Strip-out, moisture work where required, first- and second-fix, scribed cabinetry, generic worktops, appliance installation, decoration of the envelope, snagging.
Worktops, cabinetry and finishes for Kentish Town kitchens
Lower-ground kitchens need light and forgiveness. A pale worktop, a reflective splashback, moisture-resistant carcasses and a floor finish that tolerates an occasional failure without lifting are all worth the small extra at order. Lighting is specified as part of the kitchen rather than left to a default: task light under every wall unit, and something warm and low for the evening, because these rooms are used after dark more than they are in daylight.
In a rear return the constraint is width rather than moisture, and the answer is to keep the run simple and the wall treatment light. A tall bank in a narrow return makes the room a corridor. We would rather put the height on one wall, keep the other open, and spend the difference on the drawer boxes and the hinges, which are what a small kitchen actually lives or dies by.
Former workshop and studio spaces take a plainer, tougher specification well: an honest worktop, robust flooring, exposed services where they are tidy enough to be exposed deliberately. The risk in those rooms is a kitchen that fights the building. We design with the structure that is there rather than lining everything out to make it look like a conventional flat, and we say at the survey which approach we think the room wants.
What a typical kitchen instruction includes
Lower-ground rooms account for much of the work here. A terrace split into flats leaves the kitchen against retained ground at the back, part solid floor and part suspended timber, with masonry that has never been dry in the way a modern wall is dry. Moisture readings and the state of the existing plaster decide the specification before any layout question is settled, and they decide whether the room is ready for units at all.
What we will not do is bury the problem. Units are not hung on a wall that is still taking water, and no decoration is signed off over it. Nor does the scope reach the structure: no wall between the return and the front room comes out, no lintel work, no lowering of a lower-ground floor. Where the cause sits outside the flat — a blocked gully, a neighbour's gutter — it is reported, not absorbed.
The full inclusion list is on the kitchen renovation in North West London page.
How a kitchen programme runs
The sequence here gains a step before it starts. Where the room is below ground, we want the fabric looked at and the cause of any damp identified before cabinetry is ordered, because a drying period cannot be compressed once the programme is running. The Camden skip licence goes in against a side street, never the corridor, and the neighbours either side are given the noisy dates. Strip-out follows the drop, not the other way round.
- 01
Visit and brief
- 02
Survey and proposal
- 03
Permissions and lead-in
- 04
Strip-out and first fix
- 05
Fit-out
- 06
Snag and handover
A Kentish Town kitchen, stage by stage
The steps above are the method. Below is what those steps mean in Kentish Town NW5, in the order they happen on site. Durations are written after the room is measured, not before.
- 01
Tenure, then notice
The lease position is established and, in a converted house, the other households are told what is coming. In a street this dense, notice is not a nicety — it is how the noisy fortnight passes without an intervention. - 02
Damp resolved before anything is ordered
In a lower-ground kitchen, water in the structure is settled first. It sometimes shortens the job and sometimes stops it, and both outcomes are better than fitting a kitchen over a problem. - 03
Protection and a side-street skip
The route is protected and the skip is licensed away from Kentish Town Road, which is a corridor rather than a loading bay. Strip-out is programmed to that licensed position and day. - 04
First fix into an altered building
Services are run against the survey, and the improvised work of previous conversions is either removed or properly re-made. This is where provisional items are resolved with you rather than quietly absorbed. - 05
Cabinets, template, second fix
Carcasses levelled and scribed, worktop templated from them, second fix after its return, then decoration and a clean handover with the protected route lifted and checked.
Deliveries, parking and the stair in Kentish Town
Where the kitchen is in a lower-ground room, the route in is frequently down external steps from the street rather than through the house — better for dust, worse for weather and much worse for a heavy worktop. We survey those steps including the headroom beneath any bay above them, and where they will not take a slab in one piece the material or the joint strategy changes. A converted workshop or studio may have a wide door that makes all of this trivially easy, which is worth knowing too.
What moves the figure on a Kentish Town kitchen
We do not publish a price list, and we do not price from photographs. These are the things that move the figure in Kentish Town.
01
Whether the room is dry
A sound lower-ground room is an ordinary fit-out. One with failed or absent tanking is a different project entirely. Establishing which at survey is the difference between a proposal you can rely on and a figure that changes in week two.02
What previous conversions left
Improvised wiring, rerouted gas and teed wastes are common in this stock and none of it is on a drawing. Provisional items name what cannot be seen without opening up, and they are discussed rather than smuggled into a rate.03
Getting material to the room
External steps to a lower-ground kitchen, a narrow side street with nowhere to stand, or a first-floor return reached by a shared stair are each a handling figure. They are measured and named rather than assumed to be free.04
How constrained the hours are
Where neighbours are immediate and somebody works from home, the noisy operations run in shorter windows. That lengthens the programme without changing the work, and a longer programme is a cost. It is better to know at the survey.
Cooking, dust and daily life while the Kentish Town kitchen is out
Staying through the work here depends on whether the kitchen is a separate room. A rear return with a door can be sealed off and the flat stays habitable; a lower-ground kitchen that opens into a living space cannot, and dust from a below-ground strip-out travels up through a house rather than staying put. We screen at the stair as well as at the room, and we tell you at the survey which of those two situations you are in rather than discovering it together.
Party walls here are thin and the houses are close. A chase being cut is heard next door as clearly as in your own hall, and in a street of conversions there may be four or five households within earshot. We name the loud days, keep to Camden's hours, and give the neighbours the dates in advance. It costs nothing and it is the single most effective thing we do to keep a dense-terrace job running smoothly.
How a Kentish Town kitchen goes wrong, and what prevents it
The most damaging mistake here is fitting a kitchen into a lower-ground room without establishing whether the structure is dry. The room passes a casual inspection with the old units in place, the new kitchen looks right for a year, and then blistering appears at the foot of a wall behind a run that now has to come out. Moisture is investigated at the survey and reported plainly, because it is the one thing that cannot be fixed cheaply afterwards.
The second is inheriting somebody else's improvisation. In a building altered this many times there is usually a circuit extended from a spur, a waste teed into something older than it, or a fan discharging into a void, and building a new kitchen onto any of it simply passes the fault forward. We trace what we find, re-make what needs re-making, and list what cannot be seen as provisional rather than assuming it is sound.
The third is a programme built on hours nobody checked. Party walls here are thin, there may be several households within earshot, and a job that assumes full working days in a street where somebody works from home will be interrupted rather than merely resented. Establishing the real hours at the survey lengthens the calendar honestly instead of producing a date that cannot be met.
Handover, snagging and the year after in Kentish Town
The walk round includes the parts of the job you cannot see: ventilation demonstrated working, the waste tested by filling and emptying, and in an altered building a plain account of what we found and what we re-made. The snag list is written by us. Gas Safe documentation and electrical notification where the wiring regulations require it come with the appliance paperwork. Hampstead Property Services Group Limited is fully insured.
Below-ground rooms are worth checking after a winter, and altered buildings are worth checking after a season of real use. Damp behaves seasonally, a re-made waste shows its gradient over months, and a kitchen in a converted workshop settles as the heating cycles. We come back for all of it in one visit. Telephone 020 7101 3168 or write to office@hpsg.co.uk.
Arrange a visit or telephone 020 7101 3168.
Kitchen renovation questions in Kentish Town
We do not publish a price list for kitchen renovation in Kentish Town. Kentish Town kitchens are Victorian conversion rooms with stacked bathrooms on half-landings and party-wall hours written into the programme. Addresses sit with London Borough of Camden. We visit from Unit 3 Palace Court, 250 Finchley Road, London NW3 6DN, then write a proposal against a defined scope. 020 7101 3168.
Internal kitchen renovation within existing rooms in Kentish Town NW5 often does not need planning permission. London Borough of Camden still controls extract, windows and elevations where conservation, listing or Article 4 apply. We check the address. We do not assume permitted development.
A straightforward Kentish Town kitchen replacement is often a small number of weeks on site. Consent, access and long-lead cabinetry extend that. Half-landing conversions in Kentish Town NW5 shape the programme. The written programme follows the survey.
Often, if there is a second sink or a temporary set-up. In a compact Kentish Town kitchen it is usually more practical to decant kitchen use for the programme. We will say so plainly at survey.
It can be, until it is understood. We will not hang units on a wet wall.
No. The housing grain and the streets are different even though both are Camden.
It is a corridor. We use side streets.
Often, if the plan stays as it is: a rear-return galley re-fitted to a written scope, extract honest, one programme. We will not hang units on a wet lower-ground wall, and we do not invent a package price.
Because the fabric has to be right before anything is fixed to it. Finding the cause of damp, taking off failed plaster and letting a wall dry are not stages that run in parallel with a cabinet fit. The same room above ground might be a straightforward replacement. We set out both at survey and programme the one the readings support.
It can be. Those buildings were not laid out for domestic services, so waste runs, floor construction and ventilation are often improvised rather than original. We survey what is there before drawing anything, and we say plainly where a proposed sink or hob position cannot be served without work that falls outside a kitchen renovation. The fit-out itself follows the same sequence.
We do. The skip licence and any parking bay suspension are applied for through Camden against a named side street and a stated date window, and those dates go into the programme rather than being assumed. Permit-holder bays fill by mid-morning, so the delivery is booked to the window rather than hoped for. If a permit slips, the delivery moves with it, and nothing is left on the pavement.
If you live above the room, sometimes, provided the stair can be kept as a clean route and a bathroom sink will carry a kettle. If the lower-ground kitchen is the flat, occupancy during a drying wait is uncomfortable: failed plaster coming off and a wall being monitored are not stages that sit happily next to daily cooking. The readings decide the programme. Staying is not promised around a wet wall.
A rear-return galley in this grain is compact: one window, a party wall, a door that swings into the run. An island would take the circulation that is already tight. In a lower-ground room the mixed floor — part solid, part suspended — makes a waste run to the middle of the room a construction question before it is a layout one. Family houses toward Dartmouth Park are larger; even there any island is drawn to the drainage that exists.
A notifiable new circuit is notified. Matching existing kitchen circuits is ordinary; a consumer unit that will not carry a hob, an oven and an induction changeover is a different piece of work, quoted separately from the fit-out. A Gas Safe registered engineer does any live gas work. The lower-ground moisture question is settled before any of that is fixed to the wall.
It can be, and it is the first thing we look for rather than the last. A smell, a tide mark, blown plaster at the foot of a wall or a previous owner's tanking that has failed are all things we would rather find at the survey than behind a new run of units. Where we find them we report plainly and say whether the room is ready for a kitchen. Sometimes the honest answer is that it needs work that is not this instruction.
Yes, and they are some of the more interesting rooms in Kentish Town. The recurring questions are services that were never domestic, floors that were built for loads rather than comfort, and ventilation designed for a use that has gone. The advantage is usually the access: wide doors and no shared hall. We survey the structure honestly and design with it rather than lining it all out to look like a conventional flat.
We trace what we can from the consumer unit, test what we can safely test, and say what we find. Where a circuit serving the kitchen has been extended from a spur or run in a way that is not acceptable, replacing it within the kitchen is ordinary work and it goes in the proposal. A speculative whole-flat rewire is not assumed. New circuits are notified where the wiring regulations require it.
A fixed screen at the kitchen doorway, a covered route to the front door, and a second screen at the stair where the kitchen is below ground, because dust from a lower-ground strip-out rises through a house. Cutting that can be done outside is done outside. No strip-out is spotless and we will not claim otherwise, but sealing the boundary properly is the difference between an inconvenient fortnight and an unpleasant one.
Yes, and it is better to plan it than to negotiate it in week two. Shorter noisy windows lengthen the programme rather than changing the work, so we would rather build that into the dates from the start. We ask about neighbours at the survey for exactly this reason. Camden's ordinary hours are the outside limit; what the street actually tolerates is often narrower.
It can, and often it should not be. The things that make those spaces worth having — painted brick, exposed structure, a large industrial window — are exactly what a conventional fit-out lines out and loses. We give a view at the survey on which surfaces should stay as they are and which genuinely need covering, and the services are run to suit the building rather than to make it look like a standard flat.
Not as an assumption. Within the kitchen, whatever is not fit to build onto is replaced, and that is a real question in this stock rather than a formality. A speculative whole-flat rewire is not included unless you want it and it is genuinely warranted. We inspect at the consumer unit, test what we safely can, and notify new circuits where the wiring regulations require it.
By screening at the stair as well as at the room, because dust from below ground rises through a building rather than staying where it is put. A sealed screen at the kitchen doorway, a second at the head of the stair, extraction at the tool during cutting, and cleaning at the end of every day. No strip-out is spotless and we will not claim otherwise, but the difference is substantial.
On a licensed position on a residential side street, arranged in advance. Kentish Town Road is a corridor rather than a loading bay, and the side streets are narrow and densely parked with residents' bays on both sides, so a position has to be applied for rather than found on the morning. The strip-out day is then booked to that position instead of hoping one becomes available.

