Queen's Park NW6
Bathroom renovation in Queen's Park, NW6
Queen's Park bathrooms sit on terrace stacks in Estate cottages and later conversions; party-wall hours belong in the programme. Addresses sit with . We visit from Unit 3 Palace Court, 250 Finchley Road, London NW3 6DN; we do not quote from photographs.
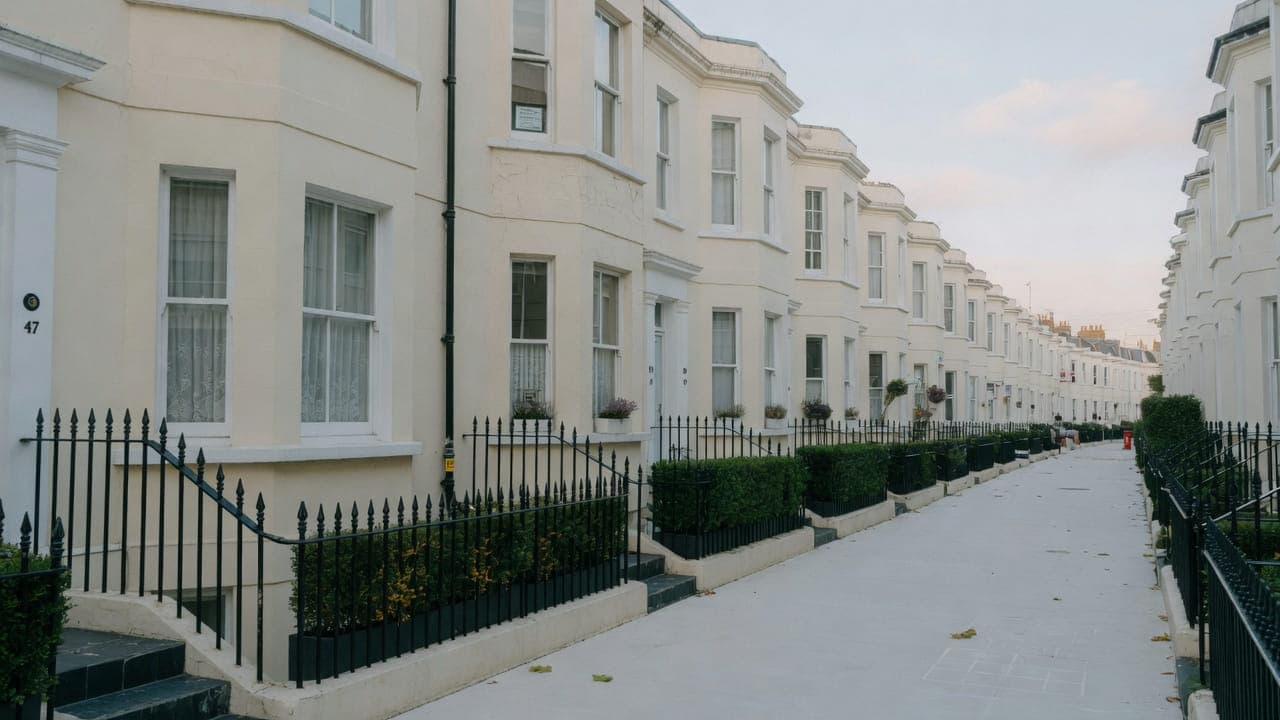
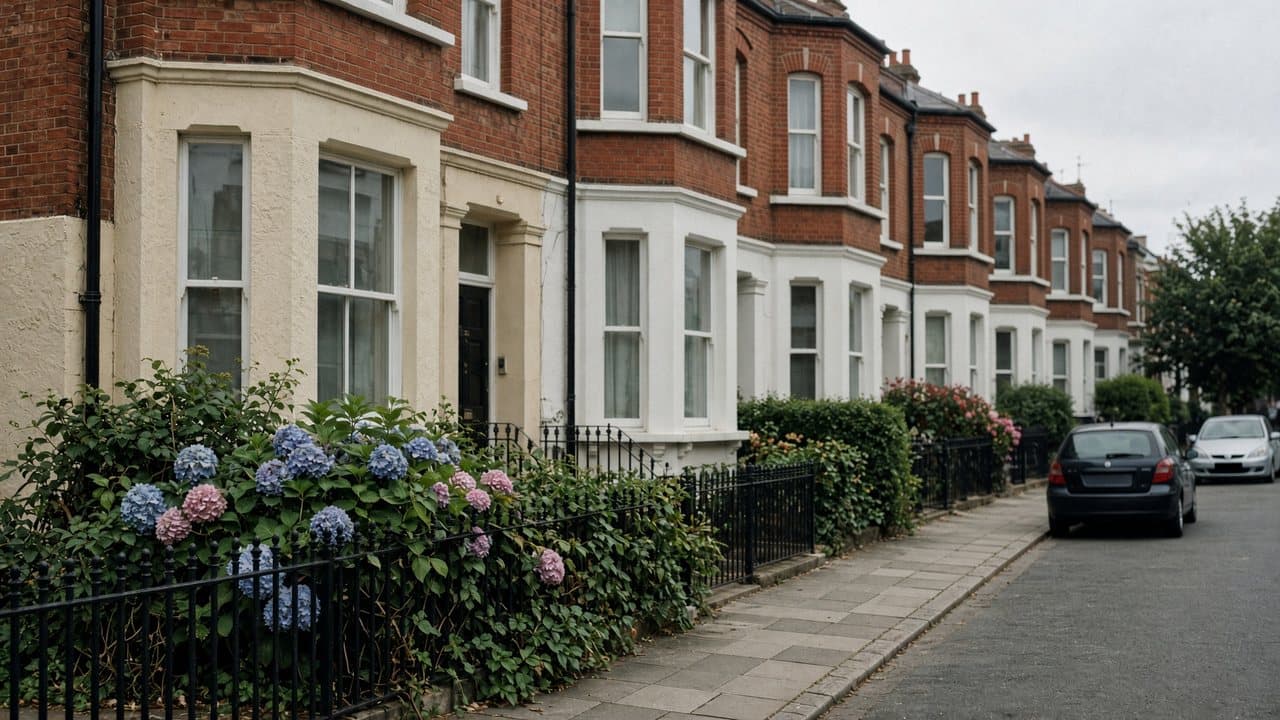
Two councils mean two skip and scaffolding regimes. Salusbury Road is the commercial spine and a busy loading environment. We renovate bathrooms to the room that exists: bay-fronted terraces with stacked half-landings, or Estate interiors that should not be treated as a blank box.
Hampstead Property Services Group Limited (company no. 17404557) carries out this work in Queen's Park from Unit 3 Palace Court, 250 Finchley Road, London NW3 6DN.
See also bathroom renovation in North West London and kitchens, bathrooms and decorating in Queen's Park.
Queen's Park, NW6
Who bathroom renovation in Queen's Park is for
The Queen's Park bathroom is two rooms. On the terraces it is reached off a half-landing, with the stack on the outside of the return wall and a floor that steps down from the bedroom level. On the Westminster Estate it is smaller again, with original joinery that should not be boxed in to make a suburban wet room. Converted flats on the larger roads add a neighbour below. Wet rooms are specified only if the floor and, on the Estate, the conservation character will take them.
Family bathrooms, ensuites and shower rooms in Queen's Park
Terrace half-landing bathrooms and conversion stacked rooms on the Brent streets; cottage-scale bathrooms with original joinery on the Westminster Estate. Patterned brick and original tiled paths are characteristic outside. Inside, we tank timber floors, scribe to the walls, and we do not box in original joinery as a convenience. A cottage wet room is only specified if the floor and the conservation character will take it.
What a visit settles before a Queen's Park bathroom is priced
A visit is a measuring exercise, not a sales call. These are the things we settle in Queen's Park before a figure is written.
01
Estate cottage or larger terrace
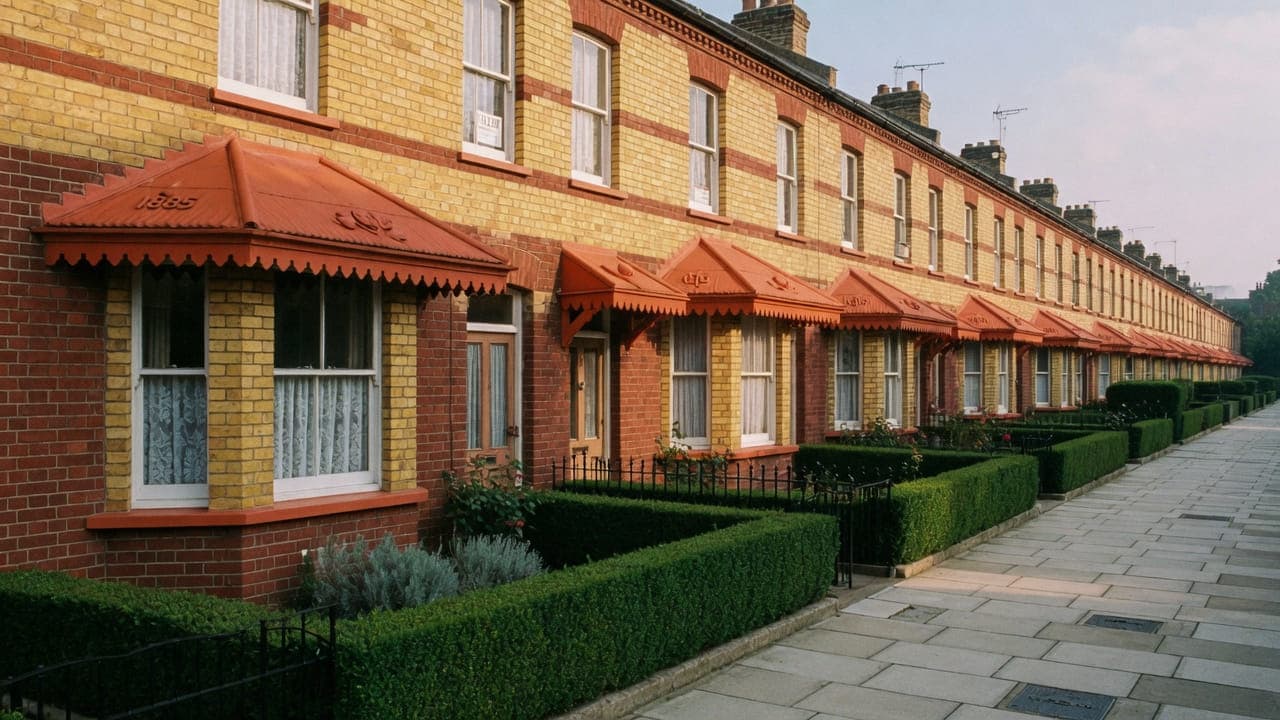
A decorative brick cottage on the Queen's Park Estate has a small, tightly planned bathroom, often added into a space that was not originally one. A larger terrace near the park has a half-landing room or a rear-addition bathroom. The two are different jobs and the survey names which you have first.02
How the bathroom was made
In the smaller houses the bathroom is frequently a later insertion into a bedroom corner or a rear addition, with partitions that are lighter than they look and services borrowed from wherever was nearest. We open up enough to know, because that arrangement determines what a new layout can realistically do.03
The tiled path and what crosses it
Original tiled paths and encaustic thresholds are common here and they break under point loads. A bath on a trolley is exactly that load. We record what is on the route, photograph it, and write the protection into the method rather than trusting to care on the day.
What has to be right in a Queen's Park bathroom
01
Estate-cottage joinery
Cottage bathrooms on the Queen's Park Estate sit in rooms that were often inserted later, with original joinery that the conservation area is there to keep. Boxing it in to win a shower enclosure is not the method. Patterned brick and original tiled paths are characteristic outside; inside, we tank timber floors and scribe to the walls. A cottage wet room is only specified if the floor and the character will take it.02
Two-borough skip licence
Brent and Westminster issue skip and scaffolding licences separately and on their own timetables. The neighbourhood name does not decide which; the frontage does. Confirming the borough is the first step in the lead-in, before any application goes anywhere. Salusbury Road is a poor default loading point for either side.03
Bedroom-to-bath floor step
Terrace bathrooms here often sit a step down from the bedroom level, on a half-landing deck that has already dropped. A level-access tray is not assumed before the boards come up. Raising the floor to win a fall can steal the headroom a cottage already lacks, and on the Estate upstairs ceiling heights limit what a raised floor can do. We measure both before a wet-room drawing is offered.
Local facts that shape a Queen's Park bathroom
Checkable facts that shape bathroom renovation in Queen's Park NW6 — housing, council and the room as found.
- 01Queen's Park bathrooms sit on terrace stacks and in Estate cottages; two councils mean two licensing regimes.
- 02The Estate cottages date from 1875. Original joinery is specified, not boxed in, and a wet room is not assumed.
- 03Brent's Queen's Park Conservation Area and Westminster's Estate conservation area are separate designations.
- 04Salusbury Road is a poor default loading point.
- 05Tanking is the same requirement in an Estate cottage as in a terrace conversion — the floor still has to take water.
- 06Queen's Park station is served by the Bakerloo line and London Overground.
Bathroom tanking, extract and licence in Queen's Park
Confirm Brent or Westminster first. The licence for a skip is issued by the borough the frontage sits in, not by the neighbourhood name.
Estate cottages need original joinery treated as joinery. Terrace conversions need party-wall hours. Salusbury Road is a poor default loading point.
Two councils means two licensing regimes for skips and scaffolding. Typical work: kitchen and bathroom replacement in terraces, light refurbishment of conversions, and decoration that has to respect original joinery in the Estate cottages. Salusbury Road is the commercial spine and a busy loading environment.

- Queen's Park (the park)
- Salusbury Road
- Queen's Park station
How a Queen's Park bathroom is specified
Survey of the room, the tenure, the council, the stack, the floor build-up and the conservation designation. Extract on an Estate cottage elevation is a consent question. We do not quote from photographs.
Core renovation as elsewhere, with joinery in Estate interiors specified rather than boxed in, and tanking on timber floors in both stocks. Sanitaryware in generic categories. No brand-partnership claims.
Tanking, tiling and sanitaryware in Queen's Park
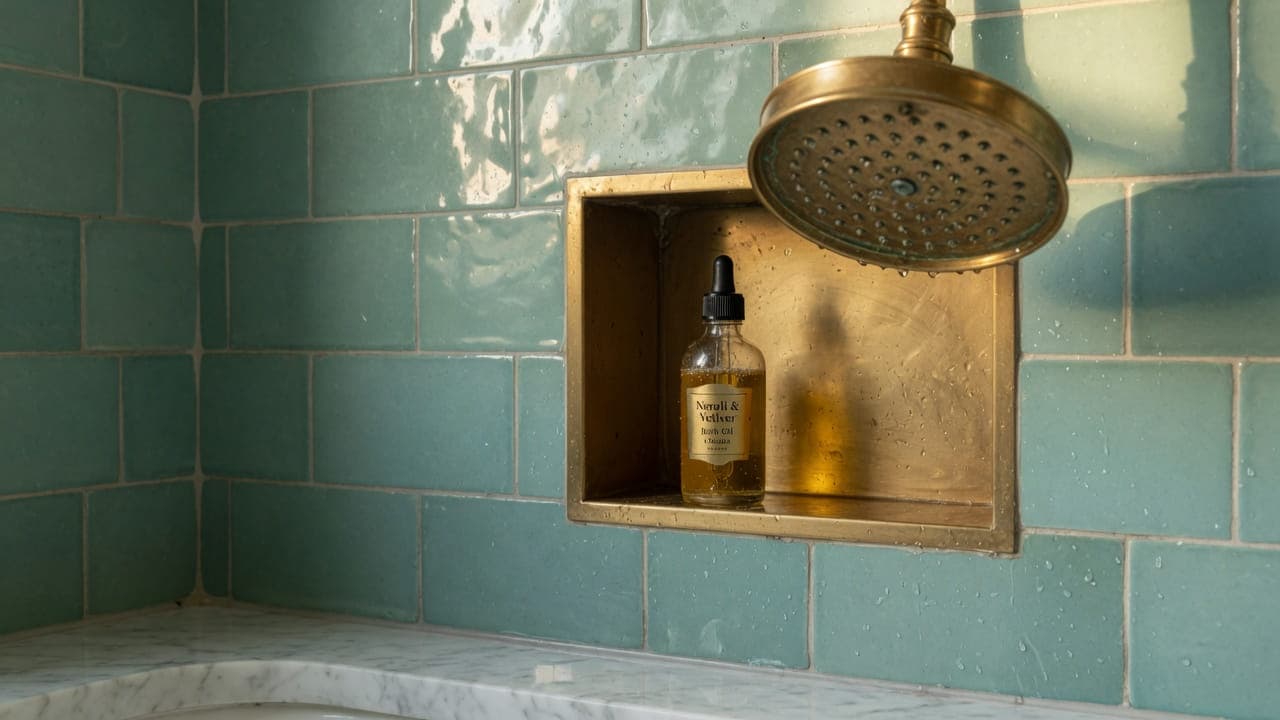
Small bathrooms want fewer materials, not more. In an Estate cottage a single wall tile carried through, a floor tone that supports it, a wall-hung basin that leaves floor visible and a clear screen rather than a curtain will make a compact room feel considered. What makes it feel smaller is three finishes meeting within two metres, which is the most common mistake in a bathroom this size.
Where the room is a later insertion into lighter partitions, the tanking specification is more generous rather than less. The whole floor is tanked, the wet zone is defined widely, and the detailing at the corners, the tray junction and the waste penetration is recorded before tile covers it. A wall-hung fitting needs a properly built frame rather than a hope, and in a partition of unknown construction that frame is the job.
Handling shapes the material choice as it does in the kitchens here. A narrow Victorian or Edwardian front door, a tiled path that will not take a trolley and a turn into a hall mean a heavy one-piece tray or a cast bath may simply not reach the room. We measure the route against the actual items at survey and offer a lighter equivalent early rather than leaving it to a delivery driver to discover.
What a typical bathroom instruction includes
The list is the core of a typical instruction. In Queen's Park NW6 that usually means terrace stacks. The written proposal after survey is the contract scope.
The full inclusion list is on the bathroom renovation in North West London page.
How a bathroom programme runs
Confirming the frontage comes before confirming the fixtures. Brent and Westminster issue skip and scaffolding licences separately and on their own timetables, so the borough is settled from the address before any application goes anywhere. After that the sequence divides by stock. In an Estate cottage, strip-out is planned around joinery that is being kept and around neighbours a single brick away, which pushes noisy work into a narrow band of the day. On the terraces, deliveries come off a residential street rather than Salusbury Road.
- 01
Survey
- 02
Layout and specification
- 03
Lead-in
- 04
Strip-out, tanking and first fix
- 05
Second fix and finishes
- 06
Handover
A Queen's Park bathroom, stage by stage
The steps above are the method. Below is what those steps mean in Queen's Park NW6, in the order they happen on site. Durations are written after the room is measured, not before.
- 01
Confirm the council, then licence
Brent or Westminster, established from the address rather than the neighbourhood name, with its own fee and timescale. This is settled before a strip-out day is offered. - 02
Path and hall protection
The tiled path, the threshold and the hall floor are boarded before anything crosses them. In this stock that protection is not a formality: what it covers cannot be replaced convincingly. - 03
Strip-out to structure
The room is taken back so the partitions, the floor and the borrowed services can be seen. In an inserted bathroom this is where the real arrangement finally emerges. - 04
Floor, first fix, tanking, cure
The deck is made sound, a frame is built properly for any wall-hung fitting, services are run, and the waterproofing system is applied in sequence with its stated cure before tiling. - 05
Tile, second fix, test
Tiling, grout, sanitaryware, brassware and a commissioned fan, the room tested with water, and the path and hall protection lifted with the surfaces checked against the photographs.
Deliveries, parking and the stair in Queen's Park
The front of the house is the other constraint, and for bathroom items it is the harder one. A small front garden, a gate, and a narrow decorative tiled path between them and the door is a combination that will not take a loaded trolley. We board the path, carry rather than wheel, and photograph before and after. Matching a broken original tile is difficult and rarely convincing, which is exactly why the protection is taken seriously.
What moves the figure on a Queen's Park bathroom
We do not publish a price list, and we do not price from photographs. These are the things that move the figure in Queen's Park.
01
Cottage or terrace
An Estate cottage bathroom is a small, precise job constrained by space; a larger terrace has a half-landing or rear-addition room with more scope and more fabric. Different figures for the same service, and the survey decides which you have.02
What an inserted room turns out to be
Light partitions, borrowed services and a floor never intended to be wet are common where a bathroom was added later. Building a proper frame and tanking generously is the right answer and it is priced rather than skipped.03
Whether heavy items can reach the room
The front door, the path and the hall decide whether a one-piece tray or a cast bath is deliverable. Where they are not, the specification changes, and that is settled before ordering rather than on a delivery morning.04
Protecting what cannot be replaced
Boarding an original tiled path and reinstating it properly takes time and materials. It is included and named. A repair to a broken original tile costs far more than the protection would have, and rarely looks right.
Washing, dust and daily life while the Queen's Park bathroom is out
In a two-storey terrace with one bathroom, a bathroom programme means arranging somewhere else to wash for a defined number of days, and we give you that number after measuring rather than a range. Larger terraces near the park sometimes have a second wet room, which changes everything. In an Estate cottage the house is small enough that the work is present throughout, and we are honest about that at the survey rather than letting it emerge in week one.
Terraced neighbours are immediate here, with narrow back-to-back gardens and thin party walls. Tile cutting and floor work are audible in the next two or three houses on a still day. We name the noisy dates, keep inside the applicable council's hours, and tell the neighbours beforehand. In a street where everybody knows everybody, that is worth more than an extra hour of working time.
How a Queen's Park bathroom fails, and what prevents it
In a small bathroom the failure is nearly always the frame, or the absence of one. Where a room was inserted into a bedroom corner or a rear addition, the partitions are lighter than they look, and a wall-hung basin or a concealed cistern fixed to them without a proper supporting frame will work loose. The construction is established at strip-out and a frame is built for what is actually there rather than for what was assumed.
The second is a bath that will not reach the room. A narrow front gate, a decorative tiled path that will not take a loaded trolley, a Victorian front door and a turn into the hall defeat a cast bath more reliably than anything else here. Measuring the route against the actual item before ordering costs nothing; discovering it with a bath on the pavement and the old one already out costs a week.
The third is damage to the path itself. These encaustic and quarry-tiled paths chip under point loads rather than footfall, and a broken original tile is difficult to match and rarely convincing once replaced. Boarding the route before anything crosses it, and carrying rather than wheeling, prevents the problem entirely. It is one of the few things in this work that cannot be put right afterwards.
Handover, watertightness and the year after in Queen's Park
The room is tested rather than merely finished: the shower run to prove the fall, the waste filled and emptied, the fan checked for genuine air movement. The tiled path, threshold and hall floor are inspected at the same visit and compared with the photographs from day one. You receive the tanking record, sanitaryware references, Gas Safe documentation where relevant and electrical notification where the wiring regulations require it. Hampstead Property Services Group Limited is fully insured.
Small bathrooms show wear where they are used hardest, and in a cottage those points are predictable: the silicone at the bath edge nearest the door, the grout in the corner of a shower used twice a day. We would rather renew a line at six months than have you watch it fail slowly. Telephone 020 7101 3168 or write to office@hpsg.co.uk and we take the whole list in one return visit.
Arrange a visit or telephone 020 7101 3168.
Bathroom questions in Queen's Park
We do not publish a price list for bathroom renovation in Queen's Park. Queen's Park bathrooms sit on terrace stacks in Estate cottages and later conversions; party-wall hours belong in the programme. Addresses sit with. We visit from Unit 3 Palace Court, 250 Finchley Road, London NW3 6DN, then write a proposal against a defined scope. 020 7101 3168.
Internal bathroom renovation within existing rooms in Queen's Park NW6 often does not need planning permission. still controls extract, windows and elevations where conservation, listing or Article 4 apply. We check the address. We do not assume permitted development.
A single Queen's Park bathroom with drainage in the right place is commonly a small number of weeks. Two bathrooms, or a room waiting on extract or a licence, takes longer. Terrace stacks in Queen's Park NW6 shape the programme. The written programme follows the survey.
Often, if there is a second bathroom. A single bathroom in a Queen's Park NW6 flat is usually cleaner if you decant for the programme. We will say so plainly at survey.
For licensing and conservation, yes. Interior bathroom method is similar; the paperwork is not.
Some can, if the floor and the waterproofing will take it. Some cannot without losing the character the conservation area is there to keep. Survey first.
It is a busy spine. We plan a drop on a residential street unless the building forces otherwise.
The tanking standard is the same on timber floors. The joinery and the conservation character of the Estate are not. We do not box in original cottage fabric to make a wet room look suburban.
Not the postcode. It is the state of what is under the floor, whether the stack will take the position you want without a new external run, how much original joinery is being kept and worked around rather than replaced, and the lead time on the finishes chosen. There is no price list. We visit, agree a defined scope, and write a proposal against it.
Usually a bath with a fixed screen and an overhead outlet, or a single tray occupying the bath footprint, depending on which the floor and the waste position support. What we do not do is push the fixtures into the doorway to claim a third item. Estate rooms are small and the honest layout is often the sparse one. We draw it to scale at survey so you see the clearance before anything is ordered.
It usually means less archaeology and more surprises of a different kind. Conversion-era boxing often hides a shallow floor build-up, a waste run laid to minimal fall and insulation that stops where the plasterboard starts. We open a section before the layout is finalised rather than trusting what a previous contractor drew. What we find sets the waterproofing detail and the acoustic separation from the flat below.
In a family house, usually, if there is a second WC. Estate cottages are small and neighbours sit a single brick away, so noisy work is pushed into a narrow band of the day and the household lives around it. Converted flats on the larger roads often have only one bathroom and a shared stair. We say at survey whether staying is practical.
Estate rooms are small and upstairs ceiling heights already limit what a raised floor can do. A heating mat plus insulation plus a fall can steal the headroom a cottage lacks. Terrace half-landings are a different measurement: a step down from the bedroom may give depth, or it may already have dropped. We measure at survey. Extra-low-voltage underfloor heating is an electrical circuit where it is specified.
Only if the floor has the depth for a fall and a documented waterproofing system. Half-landing decks above the return are often short of build-up, and a floor that steps down from the bedroom is not a slab. On the Estate the conservation character is a further constraint. We will not box in original cottage fabric to make a wet room look suburban.
Measure first. A narrow front gate, a decorative tiled path that will not take a trolley and a Victorian front door with a turn into the hall are a real combination here, and a cast bath is the worst possible shape for it. Where it will not go, a steel or acrylic equivalent usually will, and choosing early is far better than having a bath standing on a pavement while somebody makes a phone call.
It is a set of questions. The partitions are often lighter than they look, the floor was not built to be wet, and the services were probably borrowed from the nearest convenient point. We strip back to see what is there, build a proper frame for any wall-hung fitting rather than relying on a partition, and tank generously. Where something cannot be established without opening up, it is listed as a provisional item rather than assumed.
If it is boarded first, yes. These paths break under point loads from trolleys rather than from footfall, so the rule on site is to carry across a boarded route rather than wheel. A bath and a pallet of tile are exactly the loads that break them. We photograph the path before and after and check it with you at handover, because matching a broken original tile is difficult and rarely convincing.
We would rather not. It is the commercial spine of the neighbourhood, busy with shop deliveries and the school run, and a lorry standing on it with a bathroom to unload is slow and unpopular. We licence a position on a residential street and time the drop around the busier hours. The carry is a little longer and the delivery actually happens, which is the trade worth making every time.
More than a large one, because every surface is within reach and every shortcut is in front of you daily. In a cottage bathroom the tanking detail, the frame behind a wall-hung basin and the fall at the shower matter far more than the tile you chose. We spend the survey on the construction and the specification on the things that fail when they are skimped, and the result is a small room that lasts rather than one that photographs well.
Usually, and it is often the better use of the space than keeping a bath nobody uses. A well-planned enclosure with a clear screen, a wall-hung basin that leaves floor visible and storage built into the layout will make a cottage bathroom far more usable. The constraints are the stack position and the floor depth for the tray, both established at the survey rather than assumed.
The bathroom and the route to it, rather than the whole house, but in a cottage those are close together and you will be aware of the work. We seal the room at its door, protect the stair and the hall, extract dust at the tool and clean down at the end of each day. We are honest at the survey that in a house this size the job is present rather than tucked away.
Where they survive and can live with a wet room, yes. An original door, an architrave or a section of boarding can usually be protected, removed and stored, or adapted reversibly. What rarely survives sensibly is an original floor directly under a shower, because the build-up a wet room needs is incompatible with it. We say which is which before anything comes out rather than after.