Queen's Park NW6
Kitchen renovation in Queen's Park, NW6
Queen's Park kitchens sit in late-Victorian terraces and Estate cottages across Brent and Westminster, with party walls deciding the hours. Addresses sit with . We visit from Unit 3 Palace Court, 250 Finchley Road, London NW3 6DN; we do not quote from photographs.
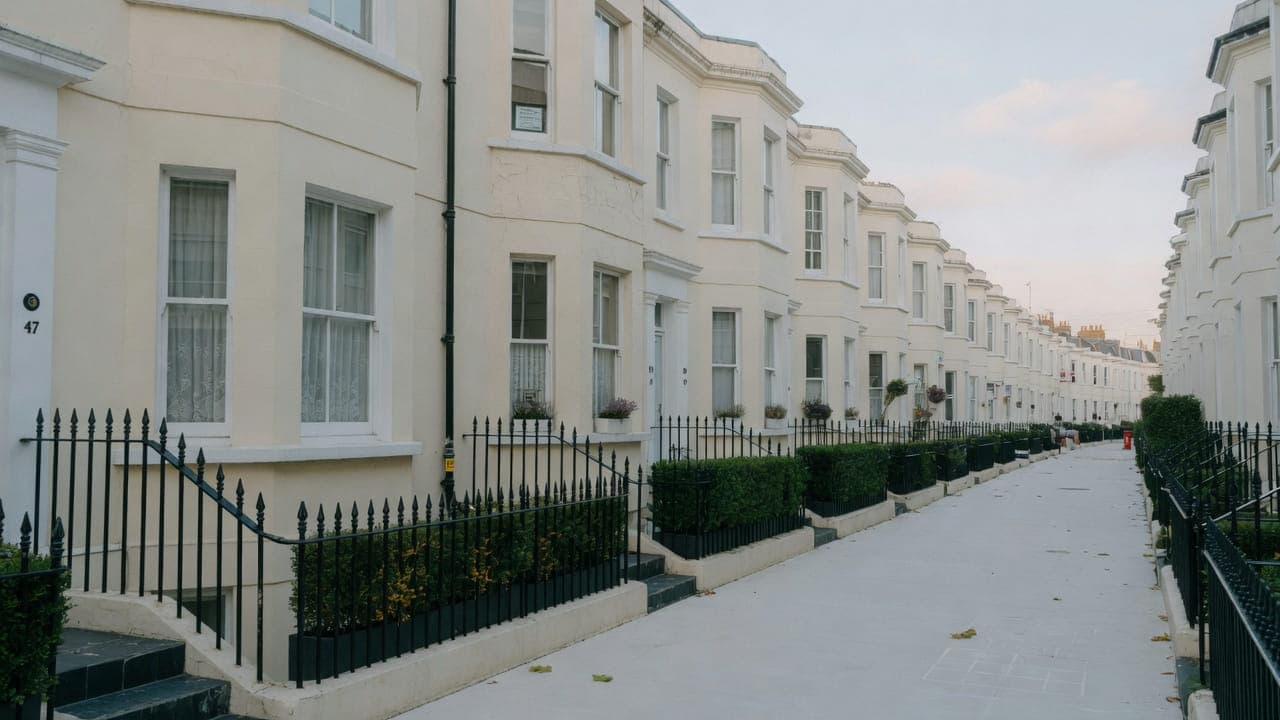
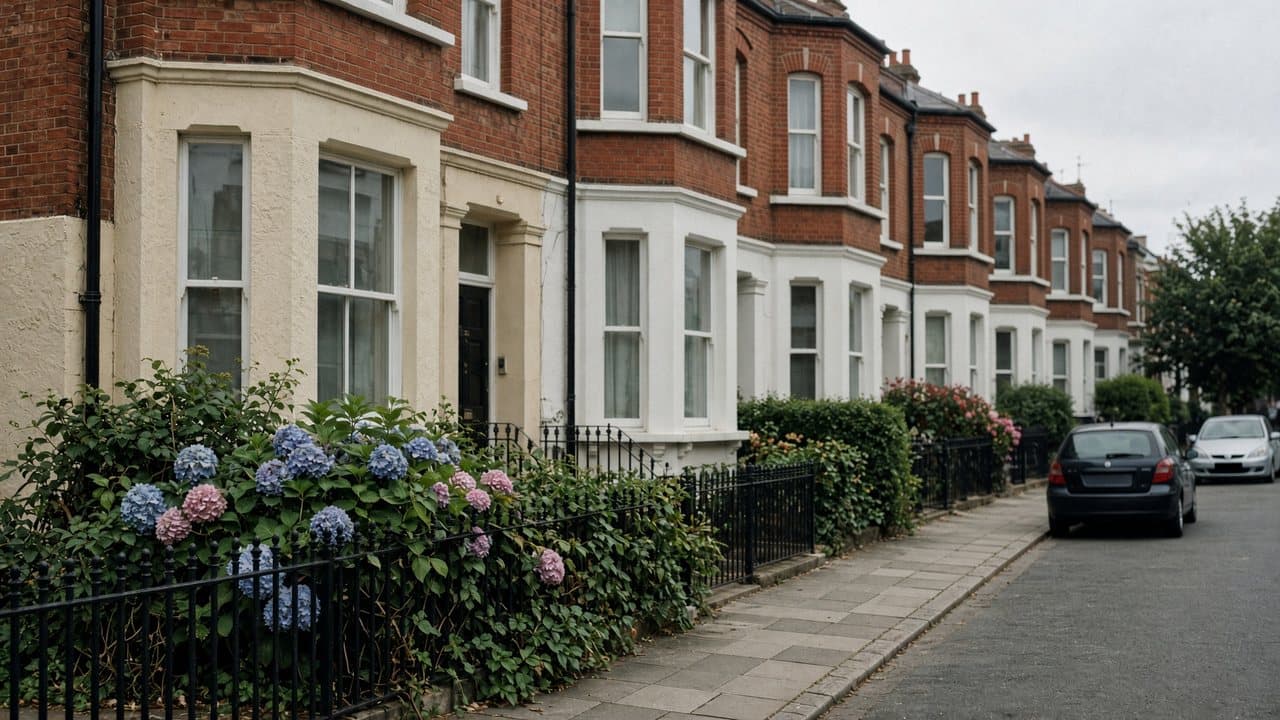
Two councils mean two skip and scaffolding regimes. Salusbury Road is the commercial spine and a busy loading environment. We fit kitchens to the room that exists: bay-fronted terraces with rear returns, or Estate interiors that should not be treated as a blank box.
Hampstead Property Services Group Limited (company no. 17404557) carries out this work in Queen's Park from Unit 3 Palace Court, 250 Finchley Road, London NW3 6DN.
See also kitchen renovation in North West London and kitchens, bathrooms and decorating in Queen's Park.
Queen's Park, NW6
Who kitchen renovation in Queen's Park is for
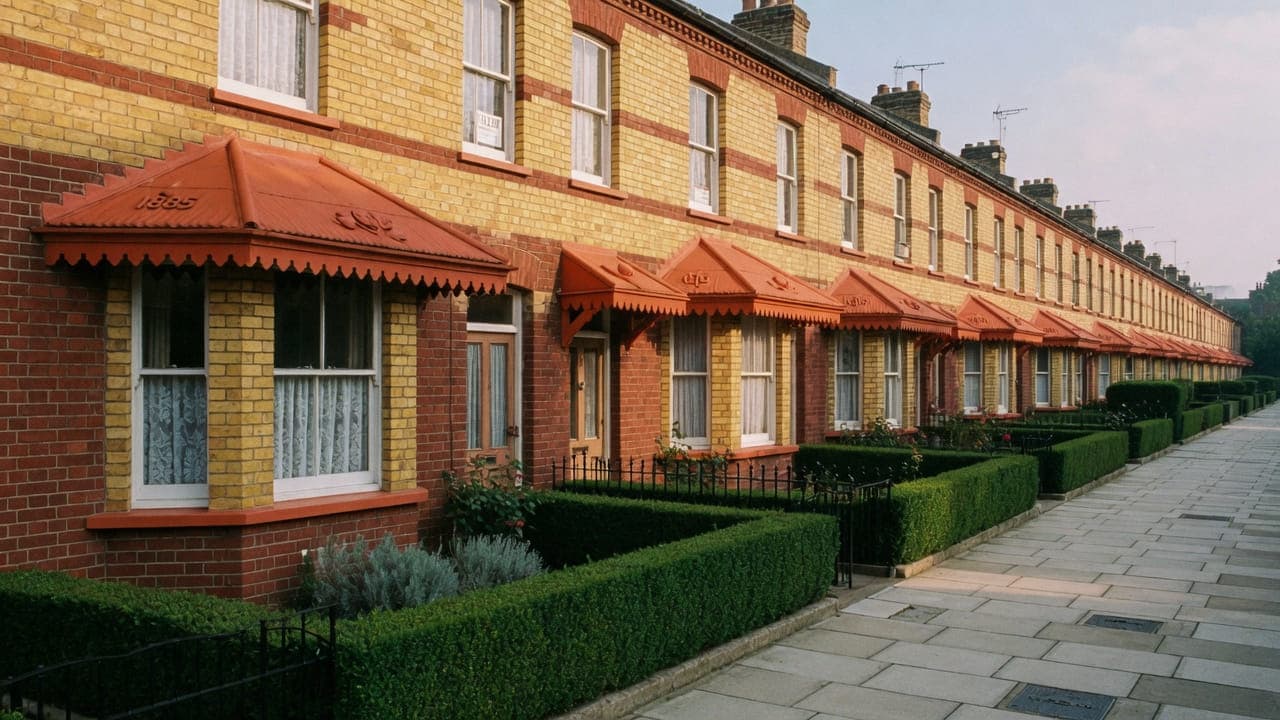
Queen's Park NW6 instructs kitchens on two grains and two councils, and the first question is which. On the Brent terraces around the park the kitchen sits in a rear return with a bathroom on the half-landing above, so the soil pipe and the bath waste come down through the room. On the Westminster side the Queen's Park Estate — decorative brick cottages built from 1875 by the Artizans', Labourers' and General Dwellings Company — is a distinct grid: small rooms, original joinery, and most cottages have no side route, so every carcass comes in at the front door and along the hall. Owner-occupiers and landlords appear in both.
Converted flats are common on the larger roads; family houses remain on the quieter streets toward Kensal Rise. Bay windows, patterned brick and original tiled paths are characteristic outside. Salusbury Road is the commercial spine and a busy loading environment. We fit kitchens to the room that exists: a Brent rear return boxed around a soil pipe, or an Estate interior whose dresser recess, door and architrave are specified and worked around rather than removed for a longer run of units.
Galleys, chimney breasts and compact kitchens in Queen's Park
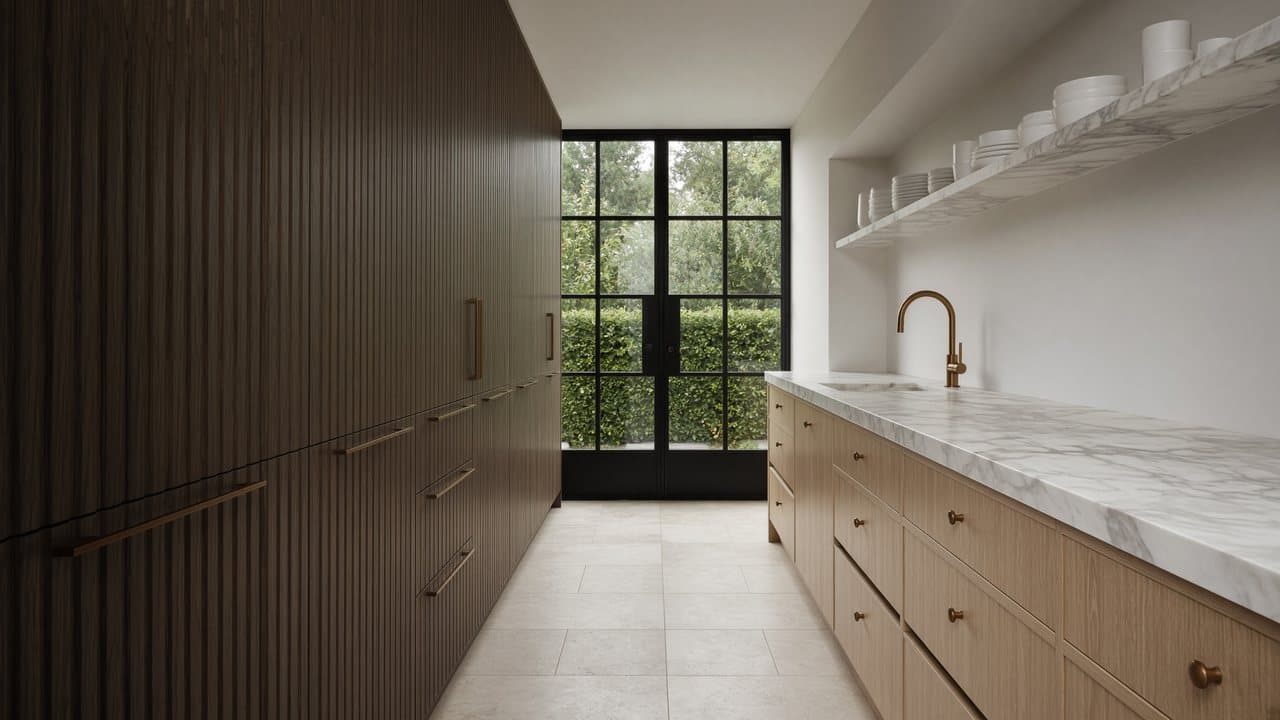
Terrace rear-returns and conversion galleys on the Brent streets; cottage-scale rooms with original joinery on the Westminster Estate. Patterned brick and original tiled paths are characteristic outside. Inside, we scribe to the walls and we do not box in original joinery as a convenience.
What a visit settles before a Queen's Park kitchen is priced
A visit is a measuring exercise, not a sales call. These are the things we settle in Queen's Park before a figure is written.
01
Estate cottage or larger terrace
A decorative brick cottage on the Queen's Park Estate is a small, tightly planned house with original joinery worth keeping; a larger terrace near the park is a different animal with a rear return and often a conversion above. We identify which you have at the outset, because the kitchen, the access and the consent position all diverge from there.02
What survives of the original plan
In the smaller cottages the kitchen is often a modest room at the back with a door to the garden and very little spare width. We measure the circulation as carefully as the wall lengths, because in a room this size the difference between a comfortable kitchen and an awkward one is fifty millimetres at the door.03
The tiled path and the front door
Original tiled paths and encaustic thresholds are common here and they break easily under a loaded trolley. We record what is on the route, photograph it, and write the protection into the method. Replacing a broken original tile is difficult and expensive, and avoiding it is free.
What has to be right in a Queen's Park kitchen
01
Half-landing waste drop
On the Brent terraces the bathroom on the half-landing drains through the kitchen, so the soil pipe and the bath waste pass through the room. Ceiling and boxing come down with the units, and that pipework is opened and closed inside one agreed window so the bathroom above is not off across the whole fit-out. Where the pipe is old cast iron, replacing it while the ceiling is open is usually the sensible moment. Wall units go where the boxing that remains will allow.02
Estate hall width
On the Westminster Estate the cottages are small and most have no side route. Every carcass comes in at the front door and along the hall, in sections, on a timed drop. The door, the hall width and the turn at the back are measured before anything is ordered, and the floor is protected for the whole run rather than on delivery day. Where a unit will not turn, it is specified differently. The Estate grid is tight; Salusbury Road is not the drop.03
Cottage dresser recess
On the Estate, original internal joinery — a dresser recess, a door, an architrave — is specified and worked around rather than removed for a longer run of units. Boxing it in as a convenience is how the cottage loses the thing that makes it a cottage. Decorative brickwork outside the room is not ours to alter. Extract on an Estate cottage elevation is a consent question, not a default grille.
Local facts that shape a Queen's Park kitchen
Checkable facts that shape kitchen renovation in Queen's Park NW6 — housing, council and the room as found.
- 01Queen's Park straddles Brent and Westminster; the kitchen licence follows the frontage, not the neighbourhood name.
- 02The Queen's Park Estate cottages were built from 1875; original joinery is specified, not boxed in.
- 03Brent's Queen's Park Conservation Area and Westminster's Queen's Park Estate Conservation Area are separate maps.
- 04Salusbury Road is a busy spine and a poor default loading point for carcasses.
- 05Terrace rear-returns on the Brent streets are a different grain from cottage-scale Estate kitchens.
- 06Extract on an Estate cottage elevation is a consent question.
Extract, licence and access in Queen's Park
Confirm Brent or Westminster first. The licence for a skip is issued by the borough the frontage sits in, not by the neighbourhood name.
Estate cottages need original joinery treated as joinery. Terrace conversions need party-wall hours. Salusbury Road is a poor default loading point.
Two councils means two licensing regimes for skips and scaffolding. Typical work: kitchen and bathroom replacement in terraces, light refurbishment of conversions, and decoration that has to respect original joinery in the Estate cottages. Salusbury Road is the commercial spine and a busy loading environment.
- Queen's Park (the park)
- Salusbury Road
- Queen's Park station
How a Queen's Park kitchen renovation is specified
Survey of the room, the tenure, the council and the conservation designation. Extract on an Estate cottage elevation is a consent question.
Core fit-out as elsewhere, with joinery in Estate interiors specified rather than boxed in. Worktops in generic categories. No brand-partnership claims.
Worktops, cabinetry and finishes for Queen's Park kitchens
In the Estate cottages, restraint is not a style choice, it is what the rooms can carry. A modest galley with a painted finish, a timber or compact laminate worktop and simple ironmongery sits properly in a decorative brick cottage; a heavy, high-gloss scheme with deep handleless rails looks like it has been imported from a different house. The original joinery in these houses is worth working with, and where a door or an architrave is in the kitchen we would rather protect it than replace it.
In the larger terraces around the park there is more room and more licence. A run with a tall bank, a fuller worktop and a proper extract route is realistic, and bay-fronted rooms take a slightly more generous specification without strain. The limit is still the rear return where one exists, and we design outward from the window and the stack rather than inward from a catalogue.
Worktop handling is the recurring constraint in both. A Victorian or Edwardian front door, a tiled path and a narrow hall mean a long single-piece slab is often not deliverable, and a section joint in a short kitchen is visible. Where that is the case we say so before the material is chosen, and we place any join deliberately — at a hob cut-out or a natural break — rather than where it happens to fall.
What a typical kitchen instruction includes
Two grains, two different first questions. On the Brent terraces the kitchen sits in a rear return with a bathroom on the half-landing above, so the soil pipe and the bath waste come down through the room, and how they are boxed and where the wall units can go follows from that. On the Westminster Estate the cottages are small and most have no side route, so every carcass comes in at the front door and along the hall.
Not in it: building out over the yard, or taking down the return wall to make a wider room. Work outside this main service is covered in our Other services catalogue; the scope and responsible business are confirmed before an instruction. On the Estate we also draw the line at original internal joinery — a dresser recess, a door, an architrave — which is specified and worked around rather than removed for a longer run of units. Decorative brickwork outside the room is not ours to alter.
The full inclusion list is on the kitchen renovation in North West London page.
How a kitchen programme runs
Visit, written proposal, then the rooms in order. In Queen's Park that order has to absorb terraces and estate cottages and process. We do not start from photographs.
- 01
Visit and brief
- 02
Survey and proposal
- 03
Permissions and lead-in
- 04
Strip-out and first fix
- 05
Fit-out
- 06
Snag and handover
A Queen's Park kitchen, stage by stage
The steps above are the method. Below is what those steps mean in Queen's Park NW6, in the order they happen on site. Durations are written after the room is measured, not before.
- 01
Confirm the council, then licence
Brent or Westminster, established from the address and not from the neighbourhood name. The licence is applied for from the correct authority, with its own fee and timescale, before the strip-out day is offered. - 02
Path and hall protection
Original tiled path, threshold and hall floor are protected before anything is carried in. In this stock that protection is not a formality: the things it is covering cannot be replaced convincingly. - 03
Strip-out to a licensed position
Salusbury Road is a busy loading environment and the wrong place to stand a skip lorry, so the position is licensed on a residential street and the strip-out is programmed to it. - 04
First fix in a small room
Services are run with the finished circulation already set out on the floor, because in a cottage kitchen a pipe run that steals thirty millimetres changes how the room works. What cannot be seen is resolved here rather than at cabinet stage. - 05
Cabinets, template, second fix
Carcasses levelled and scribed, worktop templated from them, second fix on its return, decoration to a clean handover, and the path and hall protection lifted and the surfaces checked.
Deliveries, parking and the stair in Queen's Park
The front of the house is the other constraint. Estate cottages and the terraces around the park frequently have a small front garden, a gate, and an original tiled path between that gate and the door — narrow, decorative and fragile. A trolley loaded with carcasses will damage it if the path is not boarded first. We protect it as a matter of course, photograph it before and after, and carry rather than wheel where the surface will not take the load.
What moves the figure on a Queen's Park kitchen
We do not publish a price list, and we do not price from photographs. These are the things that move the figure in Queen's Park.
01
Cottage or terrace
An Estate cottage kitchen is a small, precise job where the constraint is space; a larger terrace near the park is a bigger schedule with a rear return to negotiate. They are different figures for the same service, and the survey decides which you have.02
Whether the worktop arrives whole
The front door, the path and the hall decide whether a single-piece surface can reach the room. Where it cannot, the material or the joint strategy changes, and that is settled before ordering rather than on a delivery morning.03
Protecting what cannot be replaced
Original tiled paths, thresholds and joinery in this stock are worth real care, and care takes time. It is included and named. The alternative is a repair that is slow, imperfect and far more expensive than the protection would have been.04
Which council, and how it charges
Brent and Westminster set their own licence fees and timescales for skips and scaffolding. It is not the largest line in a proposal, but applying to the wrong one costs a week, which is why the address is checked first.
Cooking, dust and daily life while the Queen's Park kitchen is out
In a two-storey terrace the family usually stays, and it works because the kitchen is a separate room at the back with a door. We put a temporary arrangement in the front reception on the first morning and screen the kitchen doorway properly. In an Estate cottage it is tighter — the house is small, the kitchen is close to everything else, and a strip-out fills the ground floor with noise whether or not it fills it with dust. We are honest about that at the survey.
Terraced neighbours are immediate here. The houses are close, the gardens are narrow and back-to-back, and a rear kitchen being stripped is audible in the next three houses on a still day. Noisy operations are named as dates, kept inside the applicable council's hours, and told to the neighbours beforehand. In a street where everybody knows everybody, that is worth more than an extra hour of working time.
How a Queen's Park kitchen goes wrong, and what prevents it
The most common mistake in a small kitchen here is planning it from wall lengths rather than from circulation. A run that measures correctly on paper produces a room where the oven door fouls the dishwasher and the bin cannot be opened with somebody at the sink. In a cottage kitchen fifty millimetres at the door decides whether the room works, and that is established by walking it at the survey rather than by drawing it.
The second is a delivery that breaks the path. Original tiled paths and encaustic thresholds are among the best things about these houses, they crack under point loads from loaded trolleys, and matching a broken tile is difficult and rarely convincing. Boarding the route before anything crosses it costs a few minutes; a repair costs considerably more and never quite looks right.
The third is applying to the wrong council. Brent and Westminster both hold parts of this neighbourhood with no marking on the ground, and a skip licence obtained from the wrong one is a week lost. It is a small administrative point that becomes a real cost when the old kitchen is already out and there is nowhere licensed to put it.
Handover, snagging and the year after in Queen's Park
We walk the kitchen with you and open everything, run the appliances and test the waste with water. The tiled path, the threshold and the hall floor are inspected at the same time and compared against the photographs taken before we started. The snag list is ours to write. Gas Safe documentation and electrical notification where the wiring regulations require it come with the appliance paperwork. Hampstead Property Services Group Limited is fully insured.
Small kitchens show wear at the pinch points, and in a cottage those are predictable: the door that catches a handle, the drawer opposite the oven, the plinth at the threshold to the garden. We would rather adjust those at three months than have you work round them for years. Telephone 020 7101 3168 or write to office@hpsg.co.uk and we take the whole list in one return visit.
Arrange a visit or telephone 020 7101 3168.
Kitchen renovation questions in Queen's Park
We do not publish a price list for kitchen renovation in Queen's Park. Queen's Park kitchens sit in late-Victorian terraces and Estate cottages across Brent and Westminster, with party walls deciding the hours. Addresses sit with. We visit from Unit 3 Palace Court, 250 Finchley Road, London NW3 6DN, then write a proposal against a defined scope. 020 7101 3168.
Internal kitchen renovation within existing rooms in Queen's Park NW6 often does not need planning permission. still controls extract, windows and elevations where conservation, listing or Article 4 apply. We check the address. We do not assume permitted development.
A straightforward Queen's Park kitchen replacement is often a small number of weeks on site. Consent, access and long-lead cabinetry extend that. Terraces and Estate cottages in Queen's Park NW6 shape the programme. The written programme follows the survey.
Often, if there is a second sink or a temporary set-up. In a compact Queen's Park kitchen it is usually more practical to decant kitchen use for the programme. We will say so plainly at survey.
For licensing and conservation, yes. Interior kitchen method is similar; the paperwork is not.
Yes, with the original joinery treated as joinery, not as a surface to box in.
It is a busy spine. We plan a drop on a residential street unless the building forces otherwise.
Yes, treated as joinery rather than boxed in as a convenience. Cottage-scale rooms on the Westminster Estate are a different grain from a Brent terrace rear-return. Extract on an Estate elevation is still a consent question.
It means the soil pipe and the bath waste pass through your room, and the ceiling and the boxing come down with the units. We plan that pipework as one operation rather than returning to it, and we tell you the window during which the bathroom above will be off. Where the pipe is old cast iron, replacing it while the ceiling is open is usually the sensible moment.
Through the front door and along the hall, in sections, on a timed drop. The Estate grid is tight and there is rarely a side route, so we measure the door, the hall width and the turn at the back before anything is ordered, and we protect the floor for the whole run rather than on delivery day. Where a unit will not turn, it is specified differently.
Work outside this main service is covered in our Other services catalogue; the scope and responsible business are confirmed before an instruction. What can change inside the room is the lighting layout, the colour and reflectance of the finishes, and where the tall units sit so the window is not blocked. Mechanical extract is specified for the room, not left to the window.
The 1875 cottages are small, and the kitchen is often the only room with a sink, so a temporary arrangement in the same footprint — a kettle on a protected section of worktop, washing-up in a bathroom if there is one — is the honest occupancy, not a second kitchen elsewhere. On a Brent terrace the half-landing bathroom above will sometimes carry a kettle if that bathroom can stay on outside the pipework window. Empty is faster. Occupancy is settled against the actual plan.
An Estate cottage will not: the room is cottage-scale, the dresser recess and the hall door already occupy the walls, and there is no path around a free-standing unit. A Brent rear return is a galley boxed around a soil pipe from the bathroom above; an island would take the floor that pipework and the door already share. Work outside this main service is covered in our Other services catalogue; the scope and responsible business are confirmed before an instruction.
On a Brent terrace the half-landing bathroom sets a window: the soil pipe is opened and closed so that bathroom is not off across the whole fit-out. On the Estate the constraint is the drop — front door, hall, timed standing on a tight grid — and joinery worked around rather than boxed in. Two councils mean the lead-in names the right authority first. Dates are written after the room and the frontage have been seen.
They should, and keeping them is usually the right call. Original joinery in the Estate cottages is part of what makes those houses worth what they are, and a replacement will not match. We protect what stays, take off and store anything that would be damaged, and where a piece has to be adapted we do it reversibly. If something genuinely cannot be kept we will say so before it comes off, not afterwards.
Sometimes, and it is worth measuring rather than hoping. A narrow Victorian door, a turn into a hall and a tiled path that will not take a heavy trolley are a real combination here. Where a single piece cannot make it, we either specify a material that arrives in manageable sections or place a join deliberately at a hob cut-out. Either is fine. What is not fine is discovering the problem with a slab on the pavement.
It is rarely the right choice. The road is the commercial spine of the neighbourhood, it is busy with shop deliveries and the school run, and a kitchen lorry standing on it is both slow and unpopular. We licence a position on a residential street and time the drop around the busier hours. The carry is slightly longer and the delivery actually happens, which is the trade we would make every time.
Not if it is protected properly, which is why we board it before anything crosses it and photograph it before and after. These paths break under point loads from trolleys rather than from foot traffic, so the rule on site is to carry across the boarded route rather than wheel. Matching a broken original tile is difficult and rarely convincing, which is exactly why we take the protection seriously.
Small rooms reward good work more than large ones, because every millimetre is used and every mistake is in your way daily. In a cottage kitchen the drawer layout, the door swing and the position of the bin matter more than the worktop material. We spend the survey on circulation and the specification on mechanisms, and the result is a room that works rather than one that photographs well.
Several, none of them structural. Keeping full-height units off the window wall, specifying a shallower worktop on one run where the space is tight, choosing a wall treatment above base units rather than a bank of cupboards, and getting the door swing right. Those decisions cost nothing extra at the drawing stage and make a genuine difference. Work outside this main service is covered in our Other services catalogue; the scope and responsible business are confirmed before an instruction.
Usually, and it is generally worth keeping. Doors, architraves and skirtings in these houses are part of why they are worth what they are, and a replacement will not match convincingly. We protect what stays, remove and store anything that would be damaged during the work, and adapt reversibly where an adaptation is needed. If something genuinely cannot survive, we say so before it comes off.
We tell them, which is better than leaving it to you. In a terrace this close together the houses either side hear a strip-out clearly, and the households know each other. They get the dates of the noisy days and the skip day before anything starts. It costs nothing and it is the single most effective thing we do to keep a job in this kind of street running smoothly.
Whatever you decide, provided you decide before the strip-out day. Serviceable appliances can be set aside for you to keep, sell or pass on, and we will disconnect them properly rather than pulling them out. Gas appliances are disconnected by a Gas Safe registered engineer. Anything you want removed goes with the rest of the waste, and that is in the proposal rather than an extra.