Queen's Park NW6
Painting and decorating in Queen's Park, NW6
Queen's Park decorating is terrace interiors and Estate cottages; party-wall hours and shared stairs belong in the programme. Addresses sit with . We visit from Unit 3 Palace Court, 250 Finchley Road, London NW3 6DN; we do not quote from photographs.
The decorating fabric splits with that grain. Terrace conversions show mixed plaster, party-wall hours and occupied sequencing. Estate interiors have original joinery that should not be boxed in or cut in as a convenience; filling and coating follow a written specification. Colour is sampled on the wall. A cottage room and a bay-fronted terrace do not read the same sheen.
Hampstead Property Services Group Limited (company no. 17404557) carries out this work in Queen's Park from Unit 3 Palace Court, 250 Finchley Road, London NW3 6DN.
See also painting and decorating in North West London and kitchens, bathrooms and decorating in Queen's Park.
Queen's Park, NW6
Who painting and decorating in Queen's Park is for
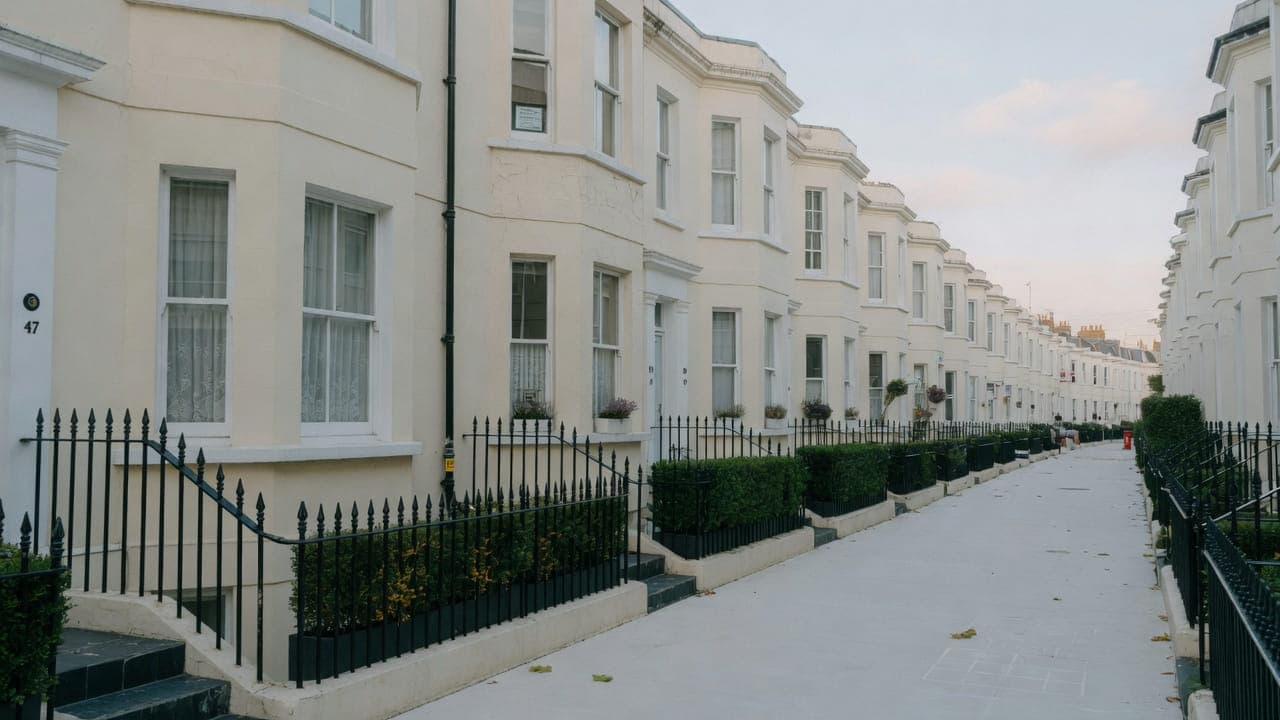
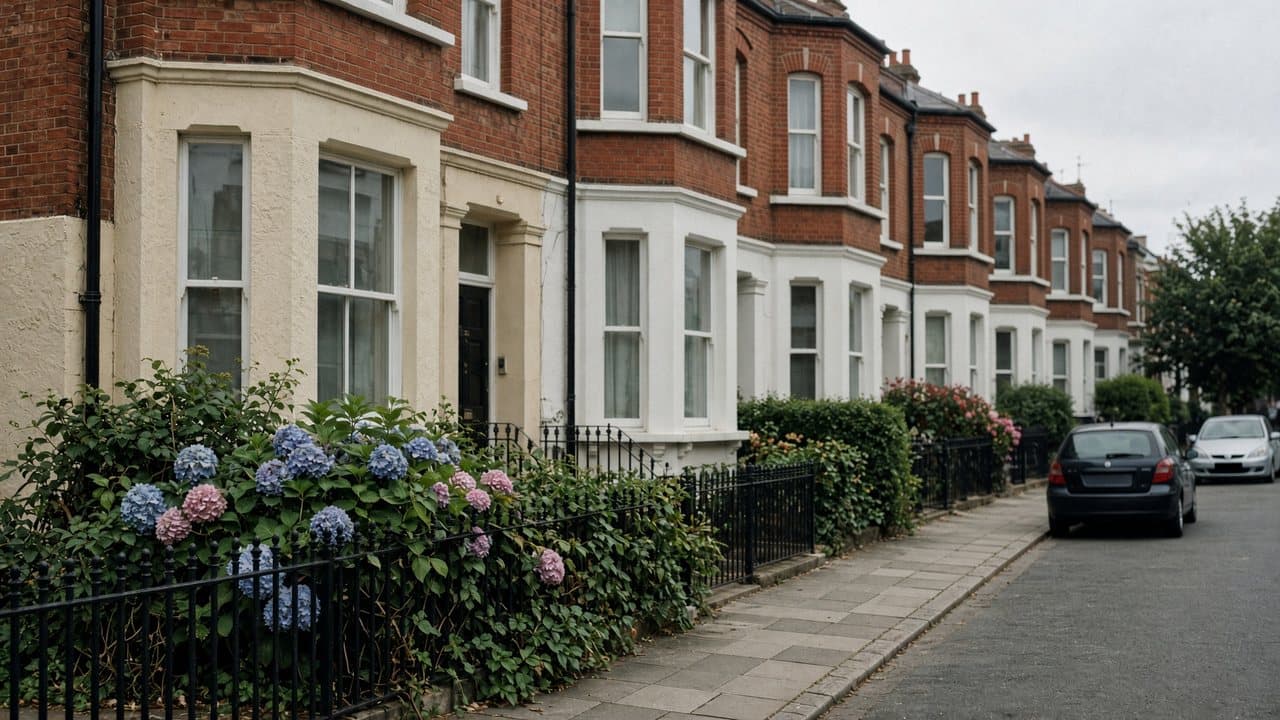
On the Brent side the interiors are terrace conversions: mixed plaster, a hall with an original tiled floor that stays as it is, party-wall hours. On the Estate the rooms are cottage-scale and the ratio changes — more door, frame and skirting per square metre of wall than a larger terrace room carries. Patterned brick, encaustic floors and tiled dados are not paint surfaces. Sashes and original doors are joinery.
Occupied houses, sashes and original joinery in Queen's Park
Terrace rear-returns and conversion interiors on the Brent streets; cottage-scale rooms with original joinery on the Westminster Estate. Patterned brick and original tiled paths are characteristic outside. Inside, sashes and doors are priced as joinery. Lining paper is specified where conversion plaster would telegraph through paint. Occupied sequencing is ordinary. We do not paint original tiled dados as a default.
What a visit settles before decorating starts in Queen's Park
A visit is a measuring exercise, not a sales call. These are the things we settle in Queen's Park before a figure is written.
01
Estate cottage joinery, which is the point
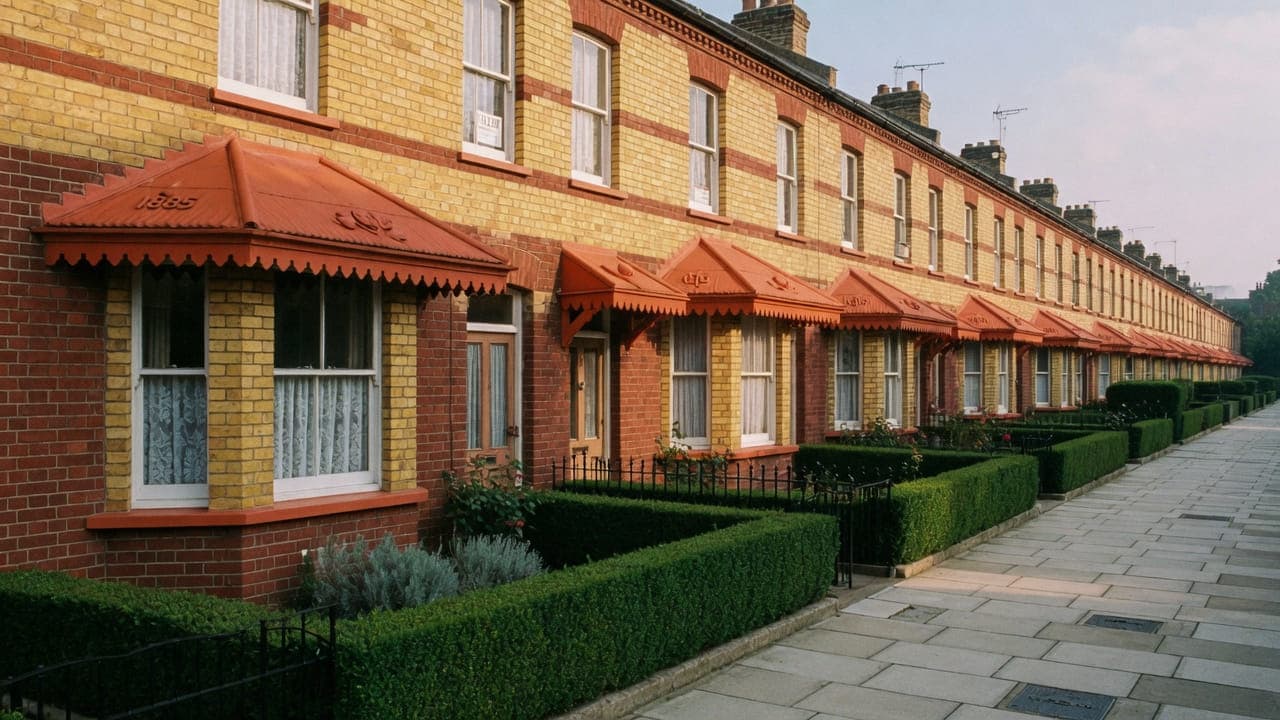
The decorative brick cottages on the Queen's Park Estate have original doors, architraves and window joinery that are a substantial part of what the houses are. We survey that joinery on its own terms: condition, how many coats it carries, and whether the profile is still readable under them.02
Small rooms and how much joinery is in them
In a cottage the wall area is modest and the joinery is not. A single room can hold a door, an architrave, a window, a skirting and a picture rail, and those take longer than the walls. We count rather than measuring, because a figure based on floor area will be wrong here.03
The tiled path and the front door
Original tiled paths and front doors are characteristic here, and both are on the route in for a crew arriving daily for a fortnight. We record what is there, photograph it, and protect it, because these are the details that make the houses and they are not easily replaced.04
How the household uses a small house
In a two-storey cottage there is nowhere to decant to. We establish what can be moved, what must stay and where people will sleep in each phase, because the whole programme is built around that rather than around an ideal room order.
What has to be right before decorating in Queen's Park
01
Cottage joinery versus terrace wall
An Estate cottage room can hold two doors, a window, deep skirtings and a boxed stair in the same few square metres. Each is prepared and coated separately, and small rooms take one person at a time. A Brent terrace room is more wall and more conversion plaster. The survey counts the joinery rather than the floor area.02
Encaustic floors and tiled dados
Original tiled dados, encaustic hall floors and decorative brick are not surfaces we cover to save preparation. We will not paint them because a room reads dark. The tiled hall of a converted terrace stays as a route until the freeholder instructs it. Filling and coating follow a written specification, not a one-day cut-in around the tiles.03
A shared hall with no single client
In a converted Queen's Park terrace the freehold of the hall is often the neighbours jointly. One leaseholder cannot instruct the common parts alone. Until a written instruction exists, the hall is protected as an access route while we work in the flat. Occupied cottages and conversions are sequenced; a cottage cannot usually be stacked empty.
Local facts that shape decorating in Queen's Park
Checkable facts that shape painting and decorating in Queen's Park NW6 — housing, council and the room as found.
- 01Queen's Park decorating covers late-Victorian terraces and, on the Westminster side, the Estate cottages of 1875.
- 02Original Estate joinery is treated as joinery. Tiled dados are not painted as a default.
- 03Two conservation areas — Brent's Queen's Park and Westminster's Estate — are separate maps.
- 04The skip licence follows Brent or Westminster, confirmed from the address.
- 05Salusbury Road is a poor default loading point.
- 06Party-wall hours in terrace conversions belong in the decorating programme.
Painters and decorators in Queen's Park: prep, conservation and occupied homes
Confirm Brent or Westminster first. The licence for a skip is issued by the borough the frontage sits in, not by the neighbourhood name. Salusbury Road is a poor default loading point.
Estate cottages need original joinery treated as joinery. Terrace conversions need party-wall hours and common-parts protection. Occupied houses and flats are sequenced room by room. Hall decoration, if instructed, follows the freeholder's rules.
Two councils means two licensing regimes for skips and scaffolding. Typical work: kitchen and bathroom replacement in terraces, light refurbishment of conversions, and decoration that has to respect original joinery in the Estate cottages. Salusbury Road is the commercial spine and a busy loading environment.
- Queen's Park (the park)
- Salusbury Road
- Queen's Park station
How decorating is specified in Queen's Park
Survey of the rooms, the tenure, the council and the conservation designation. Prep standard, coats and sheen are written. Colour is sampled on the wall in the room's light. Extract and external colour on an Estate cottage elevation are consent questions, not extras.
Estate joinery is specified rather than boxed in. Terrace sashes are joinery. Spray is used in empty rooms where it is cleaner; brush and roller remain the default around occupation. Snagging is in daylight and with the lights on.
Coatings, sheens and joinery systems in Queen's Park
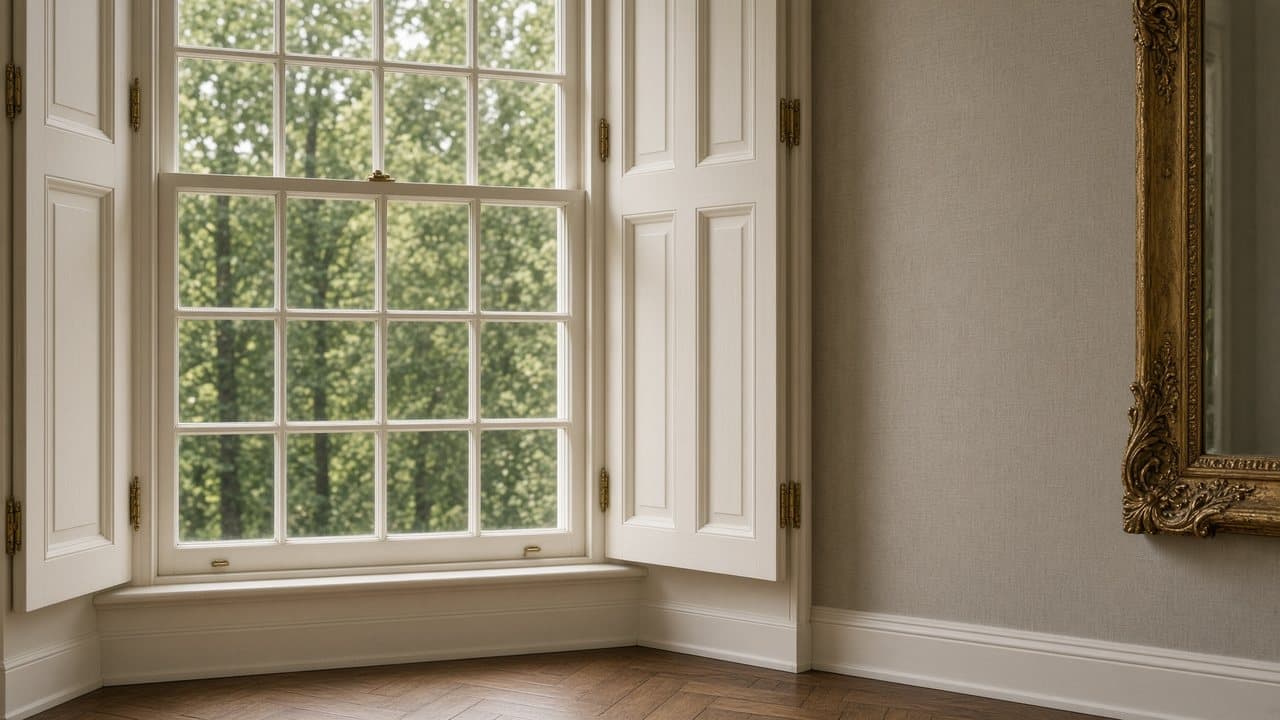
Original joinery in these cottages usually justifies proper treatment rather than another coat. Where a door has been painted every decade since it was hung, the profile has softened and the detail is disappearing; taking it back to a sound base recovers something the house was designed with. That is slow and it costs accordingly, and it is one of the few decorating decisions that materially changes a small house.
Colour in a cottage benefits from restraint. The rooms are modest and the joinery is plentiful, so a scheme with too many changes reads as busy before it reads as considered. A quiet wall colour with the joinery in a deliberate related tone generally serves these houses better than a strong contrast in every room. We paint samples in place and look at them in the evening light as well as the morning.
Where external decoration is in scope, the substrate and the conservation position govern. Previously painted joinery and any painted masonry take a system suited to them, and the external appearance of these houses is controlled by designations that differ between the two councils. We separate external from internal in the proposal and check the address before quoting the outside in detail.
What a typical decorating instruction includes
On the Brent side a typical instruction is a bay-fronted terrace or the flat carved out of one: front room, rear return, and a hall with an original tiled floor that stays as it is. On the Westminster Estate the rooms are cottage-scale and the ratio changes — proportionally more door, frame and skirting per square metre of wall than a larger terrace room carries, which is what the specification has to account for.
Original tiled dados, encaustic hall floors and decorative brick are not surfaces we cover to save preparation, and we will not paint them because a room reads dark. Work outside this main service is covered in our Other services catalogue; the scope and responsible business are confirmed before an instruction. External joinery colour on an Estate cottage is left out of an interior proposal until the conservation position has been confirmed in writing.
The full inclusion list is on the painting and decorating in North West London page.
How a decorating programme runs
The first hour of the lead-in goes on paperwork that is not ours: which council the frontage sits in, and who holds the freehold of a converted house, because in this stock it is often the neighbours upstairs. After that the constraint is space. A cottage has nowhere to stack materials and little room to stand a ladder outside, so deliveries are split into smaller drops on a residential street and rooms are finished one at a time rather than opened up together.
- 01
Survey and specification
- 02
Programme for an occupied home
- 03
Preparation
- 04
Decoration
- 05
Joinery and details
- 06
Snag and clean
A Queen's Park decorating programme, stage by stage
The steps above are the method. Below is what those steps mean in Queen's Park NW6, in the order they happen on site. Durations are written after the room is measured, not before.
- 01
Confirm the council for external work
Brent or Westminster, from the address rather than the neighbourhood name, before anything external is planned or a scaffold licence applied for. Interior decoration proceeds independently. - 02
Path, door and hall protected
The tiled path, threshold and hall are boarded and covered before a crew starts arriving daily. In this stock, what the protection covers cannot be convincingly replaced. - 03
Preparation, with joinery as its own task
Walls washed, failed material removed and filled; joinery prepared by hand, with any taking-back done as a distinct operation rather than squeezed between coats. Sanding dust is extracted at the tool. - 04
Coats, room by room
Ceilings, walls and joinery in sequence with drying respected, each room restored before the next opens. In a small house that discipline is what makes the fortnight liveable. - 05
Reinstatement and daylight inspection
Furniture back, fittings rehung, path and hall checked against the day-one photographs, and the house walked with you in daylight with touch-in done at that visit.
What moves the figure on a Queen's Park decorate
We do not publish a price list, and we do not price from photographs. These are the things that move the figure in Queen's Park.
01
How much joinery a small room holds
A cottage room with a door, an architrave, a window, a skirting and a picture rail has more hand work in it than its floor area suggests. Joinery, not wall area, is what drives a figure in this stock.02
Whether joinery is taken back
Preparing and overcoating is quick; taking a heavily coated original door back to a sound base recovers the profile and is slow. It is a real choice with a real cost and we give a view per element rather than a blanket recommendation.03
External work and which council
External decoration brings scaffolding, weather dependency and a conservation-area position that differs between Brent and Westminster. It is quoted separately so it can be decided on its own merits.04
Working in an occupied small house
Where there is nowhere to move furniture to, everything is covered, shifted and re-covered daily and the working face is small. That is slower than an empty house and it is priced as what it is.
Staying in the house while Queen's Park rooms are decorated
In a two-storey cottage there is nowhere to go, so the sequence is built around the household from the start. One room at a time, restored before the next opens, and the kitchen and a bedroom kept usable throughout. We move furniture to the middle and cover it properly rather than pushing it into a corner under a sheet, and it goes back when that room is finished rather than at the end of the job.
Terraced neighbours are immediate here, with thin party walls and narrow back-to-back gardens. Sanding is the loud part of decorating and it is clearly audible next door. We name those days, keep to the applicable council's hours, and tell the neighbours in advance. In a street where everybody knows everybody, that courtesy is worth more than an extra hour on a Friday afternoon.
How decorating in Queen's Park disappoints, and what prevents it
The decision that most changes a cottage interior, and the one most often skipped, is what to do about the original joinery. Decades of coating soften a well-made door until the profile reads as a slab, and another coat makes the loss permanent. Taking the principal elements back to a sound base is slow and priced accordingly, and it recovers something the house was designed with. We give a view door by door rather than a blanket recommendation.
The second is a crew arriving daily for a fortnight over an unprotected tiled path. These paths chip under point loads rather than footfall, and daily traffic with ladders and materials is exactly that load repeated. Boarding the route for the duration prevents it entirely; a repair afterwards is slow and rarely convincing, because matching an original tile is genuinely difficult.
The third is a parking assumption that produces penalty notices. Brent and Westminster operate different regimes across this neighbourhood with no marking on the ground, and for a crew parked daily across a fortnight a wrong assumption is a real cost rather than an inconvenience. The borough is confirmed from the address and a workable position established as part of the programme.
Handover, touch-in and the year after in Queen's Park
The house is walked with you in daylight, finishing with the joinery, because in a cottage the joinery is what the decorate is judged on. The tiled path, threshold and hall are checked against the day-one photographs at the same visit. We write the snag list and touch in then. You receive a record of systems, sheens and colour references per room. Hampstead Property Services Group Limited is fully insured.
Small houses show wear at predictable points: the hall, the stair, the door edges and the skirting by the kitchen. Having the colour and sheen record means a section can be brought back without redecorating a floor. Where original joinery was taken back, it is worth a look after a season so any adjustment is made while the work is fresh. Telephone 020 7101 3168 or write to office@hpsg.co.uk.
Arrange a visit or telephone 020 7101 3168.
Painting and decorating questions in Queen's Park
We do not publish a price list for painting and decorating in Queen's Park. Queen's Park decorating is terrace interiors and Estate cottages; party-wall hours and shared stairs belong in the programme. Addresses sit with. We visit from Unit 3 Palace Court, 250 Finchley Road, London NW3 6DN, then write a proposal against a defined scope. 020 7101 3168.
Internal painting and decorating within existing rooms in Queen's Park NW6 often does not need planning permission. still controls extract, windows and elevations where conservation, listing or Article 4 apply. We check the address. We do not assume permitted development.
A Queen's Park flat can be a matter of days or a small number of weeks depending on prep. A family house, occupied, takes longer because we work around you. Estate cottages and terraces in Queen's Park NW6 shape the programme. The written programme follows the survey.
Occupied decorating in Queen's Park is ordinary. Rooms are sequenced so a kitchen, a bathroom and a bedroom stay usable where the programme allows. We will say so plainly at survey.
Treated as joinery. Filling and coating follow a written specification, not a one-day cut-in.
For licensing and conservation, yes. Interior decorating method is similar; the paperwork is not.
It is a busy spine. We plan a drop on a residential street unless the building forces otherwise.
Not as a default. Original joinery and tiled surfaces on the Estate are specified after survey, not boxed in or painted as a convenience.
Because the work is in the joinery, not the wall area. A cottage room can have two doors, a window, deep skirtings and a boxed stair in the same few square metres, and each of those is prepared and coated separately. Small rooms also take one person at a time. The survey counts the joinery rather than the floor area, and the programme follows that count.
Yes. Occupied sequencing is ordinary in terrace conversions and in Estate cottages. A cottage has nowhere to stack furniture, so rooms are finished one at a time. You still cook, wash and sleep in the rooms not open. Party-wall hours on the Brent terraces sit in the method.
An emptied room, sometimes. Furnished cottage joinery — two doors, a window, deep skirtings and a boxed stair in a few square metres — is brush and roller. Terrace conversions with a household still in them are the same. Spray is a method, not a way of skipping joinery preparation.
Where conversion plaster on the Brent streets would show through a finish, lining is agreed before a cottage or terrace room is opened. Estate cottage walls that are sound are filled and coated; lining is not a way of boxing in original joinery. We will not add it on the day.
Yes. A single cottage room is joinery-dense and takes one person at a time. Whole-house or whole-flat work adds occupation, the hall question, and — on the Estate — conservation colour on the elevation. Cost follows the rooms in the written brief. Tiled dados stay unless the brief says otherwise.
On good original joinery in these cottages, it is often the single most worthwhile decision in the job. Decades of coating soften the profile until a well-made door reads as a slab, and taking it back to a sound base recovers something that cannot be bought. It is slow and priced accordingly, so we give a view door by door rather than recommending it for the whole house. Some later replacements simply do not justify it.
Not if it is boarded and covered for the duration rather than on the first morning and then forgotten. Daily foot traffic over a fortnight is a different kind of wear from a single delivery, and these paths chip at the edges rather than break all at once. We photograph before and after and check it with you at handover. Matching a broken original tile is difficult and rarely convincing.
It is tight and it is done regularly. In a two-storey cottage we work one room at a time, restore each before opening the next, and keep the kitchen and a bedroom usable throughout. Furniture goes to the middle under proper covers rather than into a corner under a sheet. We are honest at the survey about the fact that in a house this size the work is present rather than tucked away.
Yes, and in a cottage a single room is a perfectly sensible instruction. The preparation specification is written the same way whether it is one room or the whole house, because the substrate and the joinery do not care about the size of the job. What changes is the sequencing around the household, which is simpler for one room. We would rather do one room properly than three quickly.
In these cottages, more often than not. The joinery is a substantial part of what makes the houses what they are, and in a small house you are close to it constantly, so the difference is visible every day. It is slow work and it is priced honestly. Where a door is a later replacement or the profile was never fine, preparing and overcoating at a lower sheen is the sensible answer.
You can, and it costs more overall and tends to drift. Each visit needs its own set-up and reinstatement, and colour and sheen decisions made months apart rarely sit together well. If budget means staging is right, we would record the specification carefully so later rooms match rather than approximate, and we would sequence it so the most-used rooms are done first.
We tell them, which is better than leaving it to you. Sanding is the loud part of decorating and in a terrace this close together it is clearly audible next door. They get the dates before anything starts. In a street where everybody knows everybody, that single courtesy is worth more than an extra hour of working time on a Friday afternoon.