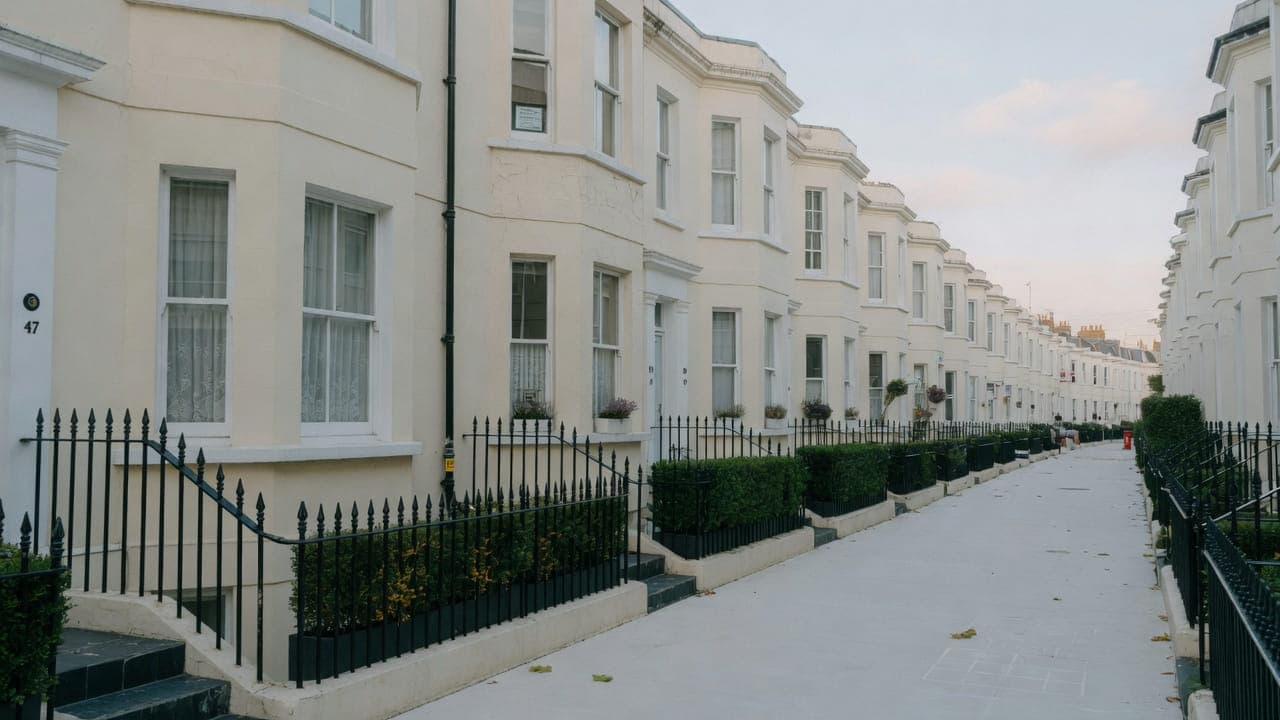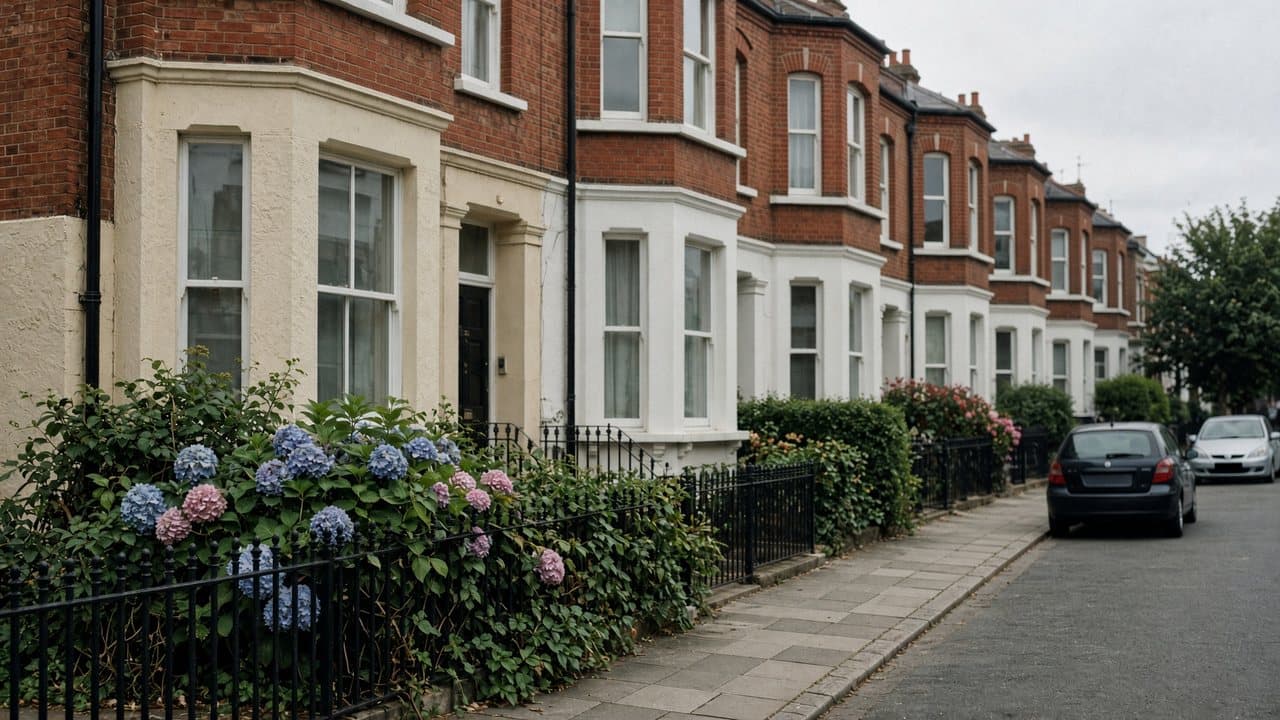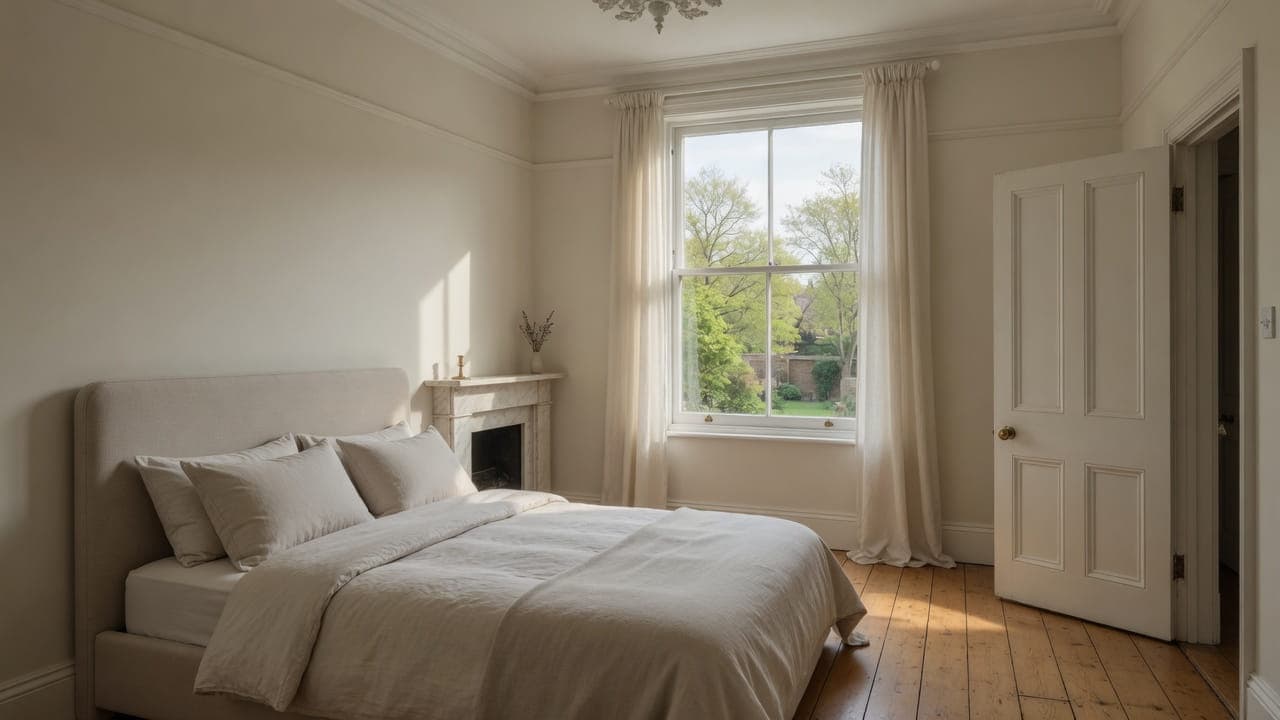
Queen's Park NW6
Light refurbishment in Queen's Park, NW6
Queen's Park light refurbishment is a terrace or Estate cottage interior: kitchen, bathroom, decoration and floors as one programme. Addresses sit with . We visit from Unit 3 Palace Court, 250 Finchley Road, London NW3 6DN; we do not quote from photographs.
A terrace conversion is party-wall hours, a rear-return kitchen, a stacked bathroom, decoration, floors, common-parts protection. An Estate cottage is cottage-scale rooms and original joinery that should not be boxed in as a convenience. Two councils mean two skip and scaffolding regimes. Salusbury Road is the commercial spine and a busy loading environment.
Hampstead Property Services Group Limited (company no. 17404557) carries out this work in Queen's Park from Unit 3 Palace Court, 250 Finchley Road, London NW3 6DN.
See also light refurbishment in North West London and kitchens, bathrooms and decorating in Queen's Park.
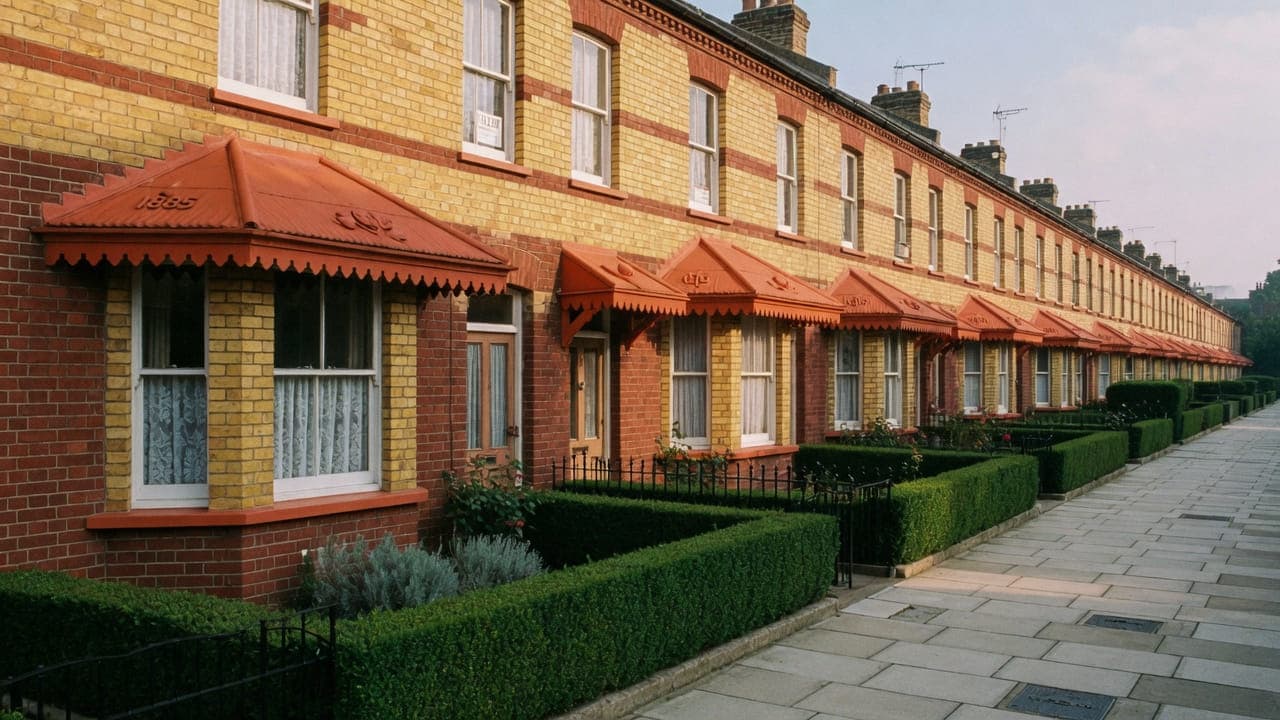
Queen's Park, NW6
Who light refurbishment in Queen's Park is for
On the terrace streets the typical Queen's Park client owns a converted flat: the kitchen in the back addition, a bathroom next to it or above it, decoration through the reception and bedrooms, and floors. A single stack often serves both flats, so the waste that runs through a neighbour's ceiling is not a line we treat as ours to move. Family houses toward Kensal Rise take the same four items at a larger scale.
Flat refurbishment in Queen's Park: kitchen, bathroom, floors and decoration
Terrace rear-returns and conversion galleys on the Brent streets, with bathrooms and decoration of the demise; cottage-scale kitchens, bathrooms and interiors on the Westminster Estate. Patterned brick and original tiled paths are characteristic outside. Inside, we scribe to the walls and we do not box in original joinery. We do not form a new rear addition as this service.
What a visit settles before a Queen's Park programme is priced
A visit is a measuring exercise, not a sales call. These are the things we settle in Queen's Park before a figure is written.
01
Cottage or larger terrace
An Estate cottage programme and a larger terrace near the park are different jobs with different scope, different access and sometimes different conservation-area rules. We establish which you have first, because everything after that follows from it.02
Original joinery, through the whole house
Doors, architraves and window joinery in these houses are a substantial part of what they are worth. A programme is the chance to bring them to one standard, and we assess every element rather than dealing with the worst room and leaving the rest.03
The tiled path and the hall, for two months
Original tiled paths and thresholds are on the route for every delivery and every removal across a programme. We record and photograph them and specify protection that lasts the whole job rather than the first week.
What has to be right on a Queen's Park programme
01
The closet wing stays where it is
Work outside this main service is covered in our Other services catalogue; the scope and responsible business are confirmed before an instruction. Inside a converted terrace we work to one demise only. Original joinery in an Estate cottage is retained and worked around where it is sound, not boxed in to gain millimetres.02
Brent or Westminster before a skip
The two authorities licence skips and scaffolds separately, run their own parking controls, and hold different conservation appraisals. Wet rooms open only when the licence, the agreed working hours and the drop point are all in place. Salusbury Road is a poor default loading point. Deliveries are planned onto a residential street with a permit.03
A tiled path and an original front door
Patterned paths and original front doors are the two things most easily damaged on these streets, and neither is repaired convincingly afterwards. Boards go down over the path before anything is carried past. The shared stair in a conversion is covered the same way. Common-parts protection is part of the method, not a courtesy.04
Cottage rooms that set the run
Estate cottages are narrow, and the length of run available decides how many appliances the kitchen can hold before the room stops working as a room. Failed subfloors in the terraces, and a stack shared with the flat above or below, are listed at survey. We specify to what the wall gives, not to a layout drawn for a wider house.
Local facts that shape a Queen's Park programme
Checkable facts that shape light refurbishment in Queen's Park NW6 — housing, council and the room as found.
- 01Queen's Park light refurbishment is terrace conversions and Estate cottages under two councils: joinery treated as joinery.
- 02The Estate cottages date from 1875. Brent's and Westminster's conservation areas are separate maps.
- 03The skip licence follows the frontage, not the neighbourhood name.
- 04Salusbury Road is a poor default loading point for a whole-flat strip.
- 05Cottage-scale rooms and terrace rear-returns are different grains of the same service.
- 06We do not form a new rear addition as this service.
Licence, sequence and access for Queen's Park refurbishment
Confirm Brent or Westminster first. The licence for a skip is issued by the borough the frontage sits in, not by the neighbourhood name. Salusbury Road is a poor default loading point.
Estate cottages need original joinery treated as joinery. Terrace conversions need party-wall hours and, where a freeholder is involved, a licence to alter. Occupied cottages can be sequenced; a whole conversion is usually cleaner empty. One programme, one point of contact.
Two councils means two licensing regimes for skips and scaffolding. Typical work: kitchen and bathroom replacement in terraces, light refurbishment of conversions, and decoration that has to respect original joinery in the Estate cottages. Salusbury Road is the commercial spine and a busy loading environment.

- Queen's Park (the park)
- Salusbury Road
- Queen's Park station
How a Queen's Park programme is specified
Survey of the rooms, the tenure, the council and the conservation designation. Extract on an Estate cottage elevation is a consent question. Wet trades first; paint last. One programme.
Core fit-out as elsewhere — kitchen, bathroom, flooring, decoration — with joinery in Estate interiors specified rather than boxed in. Worktops and flooring in generic categories. We do not change the carcass of the terrace or the cottage. We do not quote from photographs.
Materials, finishes and one standard across Queen's Park rooms
One standard through a small house is unusually noticeable, because you can see three rooms from most standing points. A single floor finish carried through the ground floor, one joinery system and sheen on every door, and ironmongery decided once. In a cottage that has been improved a room at a time by successive owners, restoring that coherence is the single most visible result of a programme.
Original joinery generally justifies proper treatment within a programme. Taking good doors and architraves back to a sound base across a whole house is slow and it costs accordingly, but doing it once as part of a programme is far cheaper and far more coherent than doing it room by room over a decade. We say which elements justify it rather than recommending it everywhere.
Handling constrains the materials throughout. A narrow front door, a decorative tiled path and a turn into the hall apply to every delivery over two months, not one: flooring, worktops, sanitaryware, a bath. We specify with that route in mind from the start and place any necessary joints deliberately rather than where they happen to fall.
What a typical light-refurbishment instruction includes
On the terrace streets the work is usually a converted flat: the kitchen in the back addition, a bathroom next to it or above it, decoration through the reception and bedrooms, and floors. On the Estate the same list arrives in a smaller building — narrow rooms, a modest stair, and joinery that is part of the character rather than an obstacle to the units. Room size, not ambition, sets the layout in both.
The exclusions here are mostly about the back of the building. Work outside this main service is covered in our Other services catalogue; the scope and responsible business are confirmed before an instruction. Inside a converted terrace we work to one demise only: a single stack often serves both flats, so the waste that runs through your neighbour's ceiling is not a line we treat as ours to move.
The full inclusion list is on the light refurbishment in North West London page.
How a light-refurbishment programme runs
Everything downstream of the first visit depends on one answer: Brent or Westminster. The two authorities licence skips and scaffolds separately, run their own parking controls, and hold different conservation appraisals, so the paperwork is started as soon as the frontage is confirmed. Deliveries are then planned off the commercial spine and onto a residential street with a permit. Wet rooms open only when the licence, the agreed working hours and the drop point are all in place, not before.
- 01
Scope
- 02
Survey and proposal
- 03
Lead-in and notices
- 04
Services and wet rooms first
- 05
Floors, joinery and decoration
- 06
Handover
A Queen's Park programme, stage by stage
The steps above are the method. Below is what those steps mean in Queen's Park NW6, in the order they happen on site. Durations are written after the room is measured, not before.
- 01
Confirm the council, then plan the licences
Brent or Westminster established from the address, and the whole skip sequence planned rather than arranged period by period. Anything external is separated at this stage. - 02
Path, threshold and hall protected for the duration
Boarding and covering designed to survive two months of daily use rather than a delivery day, inspected and repaired as it wears. What it covers cannot be convincingly replaced. - 03
One strip-out across the rooms in scope
Everything stripped together with waste leaving to a licensed side-street position, because Salusbury Road is not a place to stand a lorry repeatedly. - 04
First fix through a small house
Electrics, plumbing, wastes and extract run together with the finished circulation already set out, because in a cottage a pipe run that steals thirty millimetres changes how a room works. - 05
Wet rooms, joinery, decoration, handover
Wet rooms run their sequences, joinery is brought to one standard across the house, decoration closes around it all, and the path and hall are checked against the day-one photographs.
Deliveries, parking and common parts in Queen's Park
The front of the house carries the entire programme. A small front garden, a gate and a narrow decorative tiled path between them and the door will not take loaded trolleys repeatedly for weeks. The path is boarded for the duration, material is carried rather than wheeled where the surface demands it, and it is photographed before and after. Matching a broken original tile is difficult and rarely convincing, which is why the protection is designed to last.
What moves the figure on a Queen's Park programme
We do not publish a price list, and we do not price from photographs. These are the things that move the figure in Queen's Park.
01
Cottage or terrace
An Estate cottage programme is small and precise; a larger terrace near the park has more rooms, more scope and often a rear addition. They are different figures for the same service and the visit decides which you have.02
Whether joinery is taken back
Bringing original doors and architraves back to a sound base across a whole house is slow, careful work. It is also much cheaper and more coherent done once within a programme than piecemeal over a decade.03
Whether materials can reach the rooms
The door, the path and the hall decide what can be delivered whole across two months of deliveries. Where they cannot, specifications change, and that is settled at the outset rather than on delivery mornings.04
Protecting what cannot be replaced
Boarding a tiled path and a hall for the length of a programme, maintaining that protection and reinstating properly takes time and materials. It is included and named, and it is cheaper than a repair.
Staying put or decanting in Queen's Park
In a two-storey terrace with one kitchen and one bathroom, a full programme really needs you elsewhere, and in an Estate cottage that is even more the case because the house is small enough that the work is everywhere. Larger terraces near the park sometimes have a second bathroom, which changes the calculation. We put both versions in front of you at the visit with the practical and financial differences set out.
Terraced neighbours are immediate here, with thin party walls and narrow back-to-back gardens, and a programme is a sustained presence rather than an event. We give them the shape of the job at the start, name the loud weeks rather than the loud days, keep to the applicable council's hours, and keep the frontage and the path clear for the whole job. In a street where everybody knows everybody, that consistency matters.
How a Queen's Park programme slips, and what prevents it
The failure that shows in a small house is a programme designed from wall lengths rather than from how the rooms are used. A kitchen and bathroom that measure correctly on paper can produce a house where the oven door fouls the dishwasher and the bathroom door will not clear a basin. In a cottage fifty millimetres decides whether a room works, and that comes from walking it rather than drawing it.
The second is a licence sequence applied for from the wrong council. A programme needs several skip periods, and Brent and Westminster both hold streets here with no marking on the ground. One wrong application is a lost week; making it a habit across a programme is a lost month. The borough is confirmed from the address before the first application.
The third is damage to the tiled path. Over two months a programme sends far more traffic across it than any single job, and these paths chip under point loads rather than footfall. Boarding the route for the duration, maintaining it and carrying rather than wheeling prevents the problem entirely. A broken original tile is difficult to match and never quite looks right afterwards.
Handover, provisional items and the year after in Queen's Park
The house hands over as one job: every room walked with you, the wet rooms tested with water, and the path, threshold and hall checked against the day-one photographs. One snag list covering the house, and one documentation set — Gas Safe certification, electrical notification where the wiring regulations require it, the tanking record, appliance and sanitaryware references and the decorating schedule. Hampstead Property Services Group Limited is fully insured.
Small houses show settlement quickly because everything is close: a threshold between rooms, a scribe in a compact kitchen, silicone at a bath edge, a door easing in a frame. Where original joinery was taken back, it is worth a look after a season while the work is fresh. We come back once at the end of the first heating season and deal with all of it. Telephone 020 7101 3168 or write to office@hpsg.co.uk.
Arrange a visit or telephone 020 7101 3168.
Light refurbishment questions in Queen's Park
We do not publish a price list for light refurbishment in Queen's Park. Queen's Park light refurbishment is a terrace or Estate cottage interior: kitchen, bathroom, decoration and floors as one programme. Addresses sit with. We visit from Unit 3 Palace Court, 250 Finchley Road, London NW3 6DN, then write a proposal against a defined scope. 020 7101 3168.
Internal light refurbishment within existing rooms in Queen's Park NW6 often does not need planning permission. still controls extract, windows and elevations where conservation, listing or Article 4 apply. We check the address. We do not assume permitted development.
A Queen's Park conversion flat — kitchen, bathroom, decoration and floors — is commonly a matter of weeks once materials are dated. A licence to alter extends the lead-in, not the strip-out. Estate cottages and terraces in Queen's Park NW6 shape the programme. The written programme follows the survey.
A single kitchen or bathroom in Queen's Park can often be done around you. A whole-flat programme is usually cleaner if you decant. We will say which after survey. We will say so plainly at survey.
Same definition. Different joinery and different conservation audit.
Possible. Licences follow the address.
It is a busy spine. We plan a drop on a residential street unless the building forces otherwise.
Yes. Brent and Westminster issue different skip and scaffolding licences, and the two conservation areas are separate maps. Terrace conversions and Estate cottages also take different joinery. We confirm the council from the address before we write the method.
Rarely. The cottages are narrow, and the length of run available decides how many appliances the kitchen can hold before the room stops working as a room. We measure and specify to what the wall gives, rather than shrinking a layout drawn for a wider house. Original joinery is retained and worked around where it is sound, not boxed in to gain a few millimetres.
They are covered before anything is carried past them. A patterned path and an original front door are the two things most easily damaged on these streets, and neither is repaired convincingly afterwards. Boards go down over the path, the door is protected or taken off its hinges and stored, and larger deliveries are broken into loads a person can carry rather than barrowed through.
A single wet room, often. A whole-demise programme is usually cleaner empty, because the shared stair is the only route and a single stack serves both flats. An Estate cottage can sometimes be sequenced if a kitchen corner can be kept, but the rooms are narrow enough that occupancy costs time. We will say which after survey.
Yes. Both rooms are small, they often share a waste, and the modest stair is the only route, so they are first-fixed together and decoration closes last. A terrace conversion takes the same pairing on a back-addition kitchen and a stacked bathroom. Splitting them is how the tiled path is boarded twice.
Yes, on the converted streets around the park: back-addition kitchen, bathroom, decoration and floors, neighbour notice, a protected stair, one programme. Estate cottages tend to stay owner-occupied. We write the scope to the void dates you have. We do not invent a package price, and we confirm Brent or Westminster from the address first.
The rooms set the baseline. What moves it is the shared stack, whatever is found under the floors, and whether you stay. The skip licence sits in the lead-in and follows the borough, not the neighbourhood name. We date the programme after survey against the written scope, not from a photograph of Salusbury Road.
If you are going to do it at all, yes, and a programme is the moment. Decades of coating soften the profile until a well-made door reads as a slab, and taking it back recovers something the house was designed with. Doing it once across the house is far cheaper and far more coherent than doing a room at a time over a decade. We say which elements justify it; some later replacements do not.
We would generally advise not. The house is small enough that the work is present everywhere rather than tucked away, and with one kitchen and one bathroom in scope there is nowhere to retreat to. A programme can be phased around a household, but it lengthens the job, raises the figure and extends the discomfort rather than reducing it. We give you both versions with real numbers at the visit.
If it is boarded for the duration and maintained rather than protected on day one and forgotten. These paths chip under point loads from trolleys, and a programme brings many more of those than a single job does. We board it, carry across it rather than wheel where the surface demands, photograph before and after, and check it with you at handover. Matching a broken original tile is difficult and rarely convincing.
Work outside this main service is covered in our Other services catalogue; the scope and responsible business are confirmed before an instruction. In a small house the temptation to open something up is common, and we would rather say at the first visit that the brief is a different class of project than take the instruction and stretch the word refurbishment to cover it.
We would generally advise it. The house is small enough that the work is present everywhere rather than tucked away, and with one kitchen and one bathroom in scope there is nowhere to retreat to. Phasing around a household lengthens the job, raises the figure and extends the discomfort rather than reducing it. We put both versions in front of you with real numbers at the visit.
Yes, and a programme is the moment to do it. Doors, architraves and skirtings handled room by room over years end up with different systems and sheens, which is what makes a small house look part-finished. Taking the principal elements back to a sound base across the house is slow, careful work and far cheaper done once than piecemeal. We say which elements justify it.
It can feel considerably better used without a single wall moving. One floor finish running through the ground floor instead of three, doors that swing the right way, storage built where there was none, and lighting designed rather than inherited. Those are the gains a light refurbishment delivers in a cottage. Work outside this main service is covered in our Other services catalogue; the scope and responsible business are confirmed before an instruction.
By telling them, which we do rather than leaving it to you. They get the shape of the job at the start, the loud weeks named and the skip days in advance, and we keep the frontage and the path clear throughout rather than only while we are still being careful. In a street where everybody knows everybody, that consistency over two months is what is remembered.