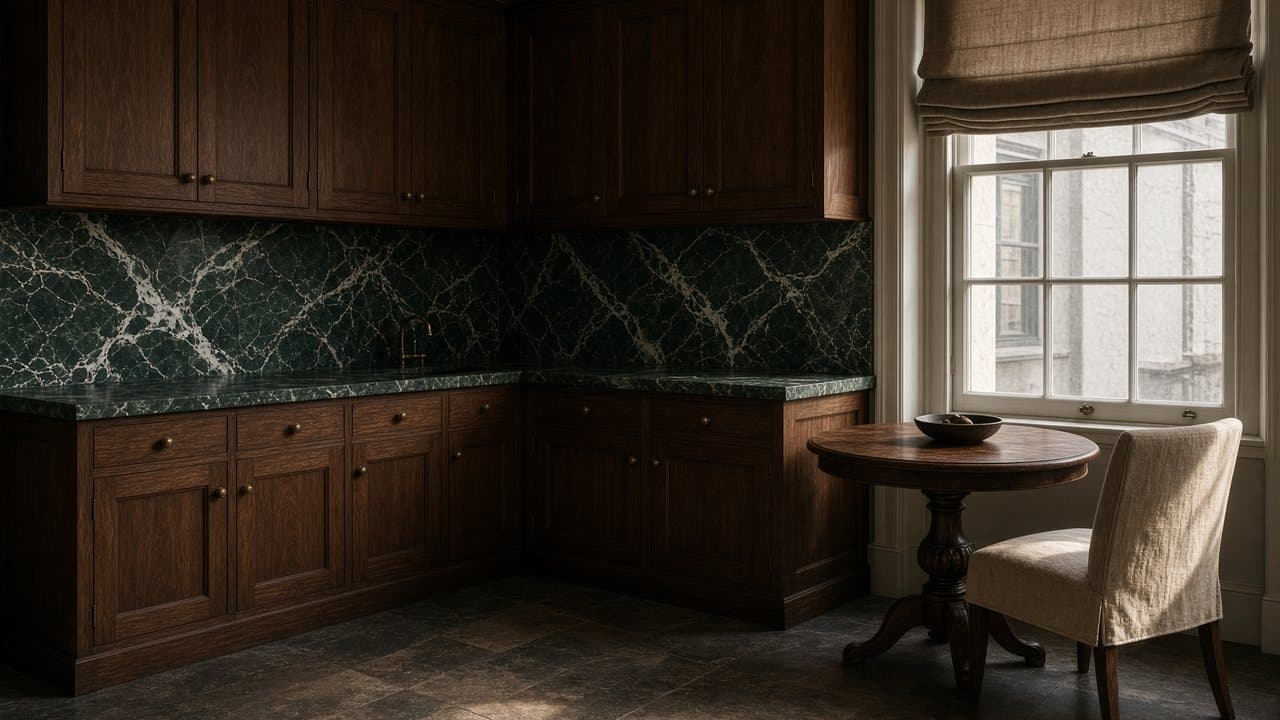
St John's Wood NW8
Kitchen renovation in St John's Wood, NW8
St John's Wood kitchens are compact rooms on original risers; carcasses are assumed up the stair until the lift is measured. Addresses sit with City of Westminster. We visit from Unit 3 Palace Court, 250 Finchley Road, London NW3 6DN; we do not quote from photographs.
St John's Wood (NW8) is the City of Westminster for most of the residential core, with a smaller Camden conservation area on the borough edge. The stock mixes detached and semi-detached villas on tree-lined streets with large late-Victorian and Edwardian mansion blocks, particularly toward Wellington Road and Prince Albert Road. Flats in those blocks have original service risers, compact kitchens stacked through the building, and common parts that managing agents protect closely.
Hampstead Property Services Group Limited (company no. 17404557) carries out this work in St John's Wood from Unit 3 Palace Court, 250 Finchley Road, London NW3 6DN.
See also kitchen renovation in North West London and kitchens, bathrooms and decorating in St John's Wood.

St John's Wood, NW8
Who kitchen renovation in St John's Wood is for
Late-Victorian and Edwardian mansion blocks toward Wellington Road and Prince Albert Road, St John's Wood NW8, under Westminster, are the ordinary kitchen client: a leaseholder with a short galley or an L on a stacked waste, inside a building whose managing agent has a view on working hours, floor coverings and almost everything between. Detached and semi-detached villas and mews appear less often, with later interior alterations and a different access problem. Most of the residential core is Westminster; Camden holds a smaller adjoining conservation area on the borough edge.
What sizes the job is not taste but the route. A stair, a doorway and an internal corridor decide between them the largest carcass that can arrive in one piece. Flats in those blocks have original service risers, compact kitchens stacked through the building, and common parts that managing agents protect closely. Lord's Cricket Ground affects access on surrounding streets on match days. We measure the lift and the stair before we order units, and we write the kitchen to the stacks that already exist.
Galleys, chimney breasts and compact kitchens in St John's Wood
Most instructions are compact mansion-flat kitchens on original risers — a galley or a short L, not an island. Villas and mews supply larger family rooms with different joinery and a different access problem. In both cases the layout follows the drainage that exists, not a hope that the stack can move.
What a visit settles before a St John's Wood kitchen is priced
A visit is a measuring exercise, not a sales call. These are the things we settle in St John's Wood before a figure is written.
01
The alteration pack, before the tape measure
In an NW8 mansion block the managing agent's requirements come first, because they set what may be surveyed and when. Design guides here are frequently stricter than planning: what may be fixed to a party wall, whether a waste may move at all, which contractors may work in the building. We read the pack at the outset so the survey measures a kitchen the building will actually permit.02
The stacked bathroom and kitchen above and below
Flats in the Wellington Road and Prince Albert Road blocks stack their wet rooms through the building. We establish what sits directly above and below the kitchen, because a waste moved by half a metre in your flat runs across somebody's ceiling. The neighbour below is a survey consideration, not a courtesy call afterwards.03
Lift car, lobby and the protected route
We measure the lift internally — width, depth, diagonal and door opening — plus the lobby turn and the corridor width outside your door. Those numbers decide whether cabinets arrive assembled. The protection specification for lobby, lift and corridor is written against the building's own standard, which is usually more demanding than ours.04
Original service runs in a villa
On the villa streets the survey is a different exercise. Later interior alterations have often moved the kitchen at least once, boxing has been built over boxing, and the original service positions are not where the drawings say. We open enough to know, and list the rest as provisional rather than guessing.
What has to be right in a St John's Wood kitchen
01
Carcasses up the stair
A St John's Wood lift will often not take a run of carcasses. The stair is assumed until the car is measured, and a doorway and an internal corridor then decide the largest unit that can arrive in one piece. Cabinetry is ordered only once those dimensions are confirmed on site. A unit that cannot make the turn is cut into sections or assembled in the room, not hoped into the lift on delivery day.02
Block hours banding
The building's calendar, not ours, gives the programme its shape. Noisy hours are banded, which spreads the same quantity of work over more days without adding any to it. Deliveries arrive in booked slots through a door the porter controls, so a kitchen comes in as several loads rather than one. That is built into the dates before they are given, so the finish reflects the block's rules rather than an optimistic run at them.03
Shared riser freeze
The kitchen sits on a stacked waste shared with the flats above and below. Layout follows that drainage; a relocated sink is possible only where the new position drains without cutting into another demise or touching the block's services. The scope does not touch the riser, the common parts beyond protecting them, or any wall dividing one demise from another. A drawing that asks that stack to move fails before the agent has even seen the pack.
Local facts that shape a St John's Wood kitchen
Checkable facts that shape kitchen renovation in St John's Wood NW8 — housing, council and the room as found.
- 01St John's Wood kitchens are typically compact rooms on original risers in late-Victorian and Edwardian mansion blocks toward Wellington Road and Prince Albert Road.
- 02Westminster designated the St John's Wood Conservation Area in 1968.
- 03Carcasses are assumed up the stair until the lift is measured; many mansion-block lifts will not take a kitchen run.
- 04Licence-to-alter packs are ordinary before cabinets come out. Consent is the agent's, not ours.
- 05Lord's Cricket Ground can restrict access on surrounding streets on match days.
- 06Most of the residential core is Westminster; Camden holds a smaller adjoining conservation area on the borough edge.
Extract, licence and access in St John's Wood
City of Westminster
Westminster scaffolding and skip licences, plus mansion-block working-hours clauses, drive the programme. Porters' rules and loading bays are building-specific. Units often go up the stair, not in the lift.
- Lord's Cricket Ground
- St John's Wood High Street
- Abbey Road
How a St John's Wood kitchen renovation is specified
Survey records the lift dimensions, the stair, the risers, and the extract route the block will accept. Cabinetry is ordered only once those dimensions are confirmed on site.
The specification covers strip-out with common-parts protection, first- and second-fix on the existing stacks, scribed cabinetry, worktops in generic categories, appliance installation, and a snagging pass. We do not claim exclusive brand partnerships.
Worktops, cabinetry and finishes for St John's Wood kitchens
Mansion-flat kitchens in NW8 are usually compact and rectilinear, and they respond well to a quiet specification: a continuous run, a single worktop material, minimal breaks. What ruins them is a showroom scheme designed for a larger room and then compressed. We specify fewer cabinet types rather than more, and we would rather spend on a better drawer mechanism that gets used forty times a day than on a decorative pelmet nobody looks at.
Weight and route govern the worktop. A stone slab that cannot enter the lift will be carried up a protected stair in sections, and in a short galley a join is conspicuous. Where the route is the binding constraint we will recommend a material that arrives in manageable pieces, or a scheme where the join falls at a natural break such as a hob cut-out, and we say which we are doing and why before anything is ordered.
Noise transfer is a specification issue in a purpose-built block, not just a working-hours one. Soft-close throughout, an acoustic mat under an appliance that stands on a timber floor over a neighbour, and a considered position for the machine that runs at night are all cheap at the specification stage and impossible afterwards. The villa streets have more forgiveness in the fabric; the blocks have none.
What a typical kitchen instruction includes
A mansion-block kitchen as leased is the ordinary NW8 scope: a short galley or an L on a riser that also serves the flats above and below, inside a building whose managing agent has a view on working hours, floor coverings and almost everything between. What sizes the job is not taste but the route. A stair, a doorway and an internal corridor decide between them the largest carcass that can arrive in one piece.
The scope does not extend into the common parts beyond protecting them, and it does not touch the riser, the block's services, or any wall dividing one demise from another. Work outside this main service is covered in our Other services catalogue; the scope and responsible business are confirmed before an instruction. We also do not stand as the applicant for a building's consent: we produce drawings and a method statement, and the leaseholder signs.
The full inclusion list is on the kitchen renovation in North West London page.
How a kitchen programme runs
Visit, written proposal, then the rooms in order. In St John's Wood that order has to absorb mansion-flat risers and City of Westminster process. We do not start from photographs.
- 01
Visit and brief
- 02
Survey and proposal
- 03
Permissions and lead-in
- 04
Strip-out and first fix
- 05
Fit-out
- 06
Snag and handover
A St John's Wood kitchen, stage by stage
The steps above are the method. Below is what those steps mean in St John's Wood NW8, in the order they happen on site. Durations are written after the room is measured, not before.
- 01
Licence to alter, agreed in full
Drawings, method statement, insurance details and contractor particulars go to the managing agent, and the building responds on its own timetable. Nothing is ordered and no date is promised until the licence is granted. In NW8 this stage is the programme. - 02
Building protection to the block's standard
Lobby, lift car, corridor and your own hall are protected to what the building requires, inspected by the porter where that is the rule, and signed off before the first item is carried in. It is the porter's building for eleven months of the year. - 03
Strip-out to booked removal slots
Waste leaves in booked loads rather than to a skip, because most of these blocks will not have one on the forecourt. Strip-out is paced to the removal slots available, which is why it is planned rather than simply started. - 04
First fix within the demise
Services are taken to positions the riser, the floor and the licence all permit. Where the pack limits what may be fixed or chased, the method follows it exactly, because a breach found at this stage can stop a job in a managed building. - 05
Cabinets, template, second fix, sign-off
Carcasses levelled and scribed, worktop templated from them, second fix on its return, then decoration to handover. The building often wants its own sign-off of the common parts as well as yours of the kitchen, and both are arranged for the same day.
Deliveries, parking and the stair in St John's Wood
On the villa and mews streets the position is different again. Off-street parking is more common, which eases handling, but mews properties frequently have a narrow entrance, a tight turning head and no room for a lorry to stand. We survey the turning circle as well as the door. Where a vehicle cannot reach the property, material is transferred to a smaller van, and that is a line in the proposal rather than a surprise on a delivery morning.
What moves the figure on a St John's Wood kitchen
We do not publish a price list, and we do not price from photographs. These are the things that move the figure in St John's Wood.
01
What the licence requires of us
Some NW8 packs ask for drawings, a full method statement, specified insurance and named operatives. Preparing that properly takes time and it is chargeable time. It is also the difference between a building that lets you work and one that does not.02
Removal by booked load
Where a skip is not permitted, strip-out waste leaves in vans on the building's timetable. That is slower, needs more labour and costs more than a skip on a side street. It is priced as what it is rather than absorbed into a rate.03
Protection to somebody else's standard
Protecting a marble lobby and a lift car to a managing agent's written specification is a real item. So is the time spent having it inspected. We include it, name it, and take it down at the end without leaving marks on the thing we were protecting.04
Whether the waste may move at all
In a stacked block, moving a waste can require a further consent and works over a neighbour's ceiling. Keeping the sink where it is can be the difference between an ordinary programme and one that needs a second approval. We establish it at survey, because it changes the design as well as the figure.
Cooking, dust and daily life while the St John's Wood kitchen is out
Mansion flats in NW8 usually make staying possible. There is generally a second wet room, a hall wide enough for a temporary arrangement, and a solid enough construction that a screened kitchen does not take over the flat. What is harder is the building's tolerance: a porter fielding complaints will set shorter hours than the lease technically allows, and a programme that ignores that will be shortened for you. We work to the hours the building actually keeps.
On the villa streets the question is different. A family house with a second kitchen or a utility can absorb the work easily; one without means the family eats out of a single room for the noisy weeks. Either way we set up the temporary arrangement on day one, screen the working area properly, and clear the route at the end of each day, because a hall full of carcass is how a household loses patience with a job that is otherwise going well.
How a St John's Wood kitchen goes wrong, and what prevents it
The defining failure in NW8 is designing before reading the pack. Managing agents here frequently restrict what may be fixed to the structure, how a floor may be penetrated and whether a waste may move at all, and a scheme drawn without that produces a licence application that is refused rather than delayed. We read the requirements first and draw a kitchen the building will consent to, which is a shorter route to the same result.
The second is underestimating removal. Most of these blocks will not take a skip on the forecourt, so strip-out waste leaves in booked van loads on the building's timetable, and a programme planned around a skip that does not exist stalls with a stripped kitchen and a hall full of carcass. It is slower and more expensive than a skip and it is entirely predictable, which is why it is priced rather than discovered.
The third is sound. A hard floor and a machine installed without isolation above a neighbour's bedroom generates a complaint that reaches the managing agent rather than you, and retrofitting the fix means taking the kitchen floor up again. Acoustic matting and a considered appliance position cost very little at specification and cannot sensibly be added later, which is why we raise them before the order rather than after.
Handover, snagging and the year after in St John's Wood
In a managed building, handover happens twice. You get the walk round the finished kitchen — everything opened, appliances run, waste tested with water, snag list written by us. The building gets its common parts inspected and signed off, protection removed, and the licence file closed with an as-built record. Gas Safe documentation and electrical notification where the wiring regulations require it go into both. Hampstead Property Services Group Limited is fully insured.
Purpose-built blocks are stable, which means that what shows up later is usually a mechanism rather than the fabric: a drawer runner that wants adjusting, a door that has settled a millimetre, a hood whose filter routine needs explaining again. Those are ordinary and we return for them. Telephone 020 7101 3168 or write to office@hpsg.co.uk. Where the building requires notice for a return visit, we arrange that with the agent rather than leaving it to you.
Arrange a visit or telephone 020 7101 3168.
Kitchen renovation questions in St John's Wood
We do not publish a price list for kitchen renovation in St John's Wood. St John's Wood kitchens are compact rooms on original risers; carcasses are assumed up the stair until the lift is measured. Addresses sit with City of Westminster. We visit from Unit 3 Palace Court, 250 Finchley Road, London NW3 6DN, then write a proposal against a defined scope. 020 7101 3168.
Internal kitchen renovation within existing rooms in St John's Wood NW8 often does not need planning permission. City of Westminster still controls extract, windows and elevations where conservation, listing or Article 4 apply. We check the address. We do not assume permitted development.
A straightforward St John's Wood kitchen replacement is often a small number of weeks on site. Consent, access and long-lead cabinetry extend that. Mansion-flat risers in St John's Wood NW8 shape the programme. The written programme follows the survey.
Often, if there is a second sink or a temporary set-up. In a compact St John's Wood kitchen it is usually more practical to decant kitchen use for the programme. We will say so plainly at survey.
Usually, for a licence to alter. We can prepare drawings and a method statement. Consent is the agent's, not ours.
Often they do not. We plan the stair as the route until we measure.
Most of NW8's residential core is Westminster. Camden holds a smaller adjoining conservation area on its side of the boundary. We confirm from the address.
The on-site weeks still follow the room. The licence sits in the lead-in. We do not strip cabinets while the agent's pack is outstanding.
On the calendar, yes; in content, no. The same quantity of work spreads over more days when noisy operations are confined to a band the building sets and deliveries arrive only in booked slots. That is built into the programme before dates are given, so the finish date reflects the block's rules rather than an optimistic run at them.
The bathroom stacked on the same riser is the usual second sink, and it will carry washing-up if dust is kept to the galley and the common parts stay protected for the other residents. Porter hours and the block's working band still apply to occupancy: strip-out cannot run early to make the kitchen usable by evening. Villas sometimes have a utility that makes staying easier. The demise decides it, not a general yes.
Most instructions are a galley or a short L on original risers, not an island. The footprint is not there, and a hob in the centre of that galley would ask the stacked drainage to move. Villas and mews supply larger family rooms; even there any island is drawn to the drainage that already serves the room. Work outside this main service is covered in our Other services catalogue; the scope and responsible business are confirmed before an instruction.
Often they do not. The lift is measured, and until it is, the stair is the route. A doorway and an internal corridor then decide the largest carcass that can arrive in one piece. Deliveries come in booked slots through a door the porter controls, so a kitchen arrives as several loads rather than one. A unit that cannot make the turn is sized for the journey, not the lift brochure.
Frequently, yes. Most lists are about insurance, method and references rather than a closed panel, and we provide what the building asks for as part of the licence pack. Where a building genuinely restricts work to a named list, that is the freeholder's right and we will say so rather than waste your time. It is worth asking the agent the question before the survey, and we can draft that enquiry for you.
Sometimes, and the limit is the waste rather than the plumbing. These flats stack their wet rooms, so a sink moved along a wall may still reach the existing waste with the right fall, while a sink moved across the room may not reach it at all without running above a neighbour's ceiling. That second version usually needs its own consent and sometimes is simply refused. We establish which you are asking for at the survey.
The definition is identical: a fit-out of the room that exists. The constraints differ completely. A villa has its own front door, usually somewhere to park, and no porter — but it often has boxed-in service runs from earlier alterations and no drawings of any of it. A mansion flat has documentation, a lift and a rulebook. The same team does both; the survey asks different questions.
Yes, and the building is genuinely different construction from the villas in front of it. The recurring issues are the narrow entrance, the turning head that will not take a long vehicle, and first-floor living space reached by a single stair. We measure the turning circle as well as the doorway, and material is transferred to a smaller van where it has to be. None of that is unusual; all of it has to be planned.
Yes, as part of the licence pack, and it is written for your building rather than pulled off a shelf. It sets out the sequence, the protection of the common parts, working hours, waste removal, how services are isolated and who is on site. Agents in NW8 read these properly, and a generic document is one of the more common reasons an application comes back with questions attached.
Only with the tenant's agreement and usually not well. A kitchen fit-out leaves a flat without a kitchen for a defined period, and a tenancy that continues through it is a source of disputes rather than savings. Between tenancies is far better: continuous working, faster strip-out, and the option of spraying joinery. In NW8 the licence lead-in often exceeds the build, so start it before the tenancy ends.
It comes out at handover and the surfaces underneath are inspected with the porter or the agent, not just with you. Anything that was marked before we started was photographed on day one, which protects everybody. Removing protection carefully matters as much as installing it: a lobby floor scratched while the boards come up is a poor way to finish an otherwise clean job.
Where you want us to, yes, and in a managed block it is usually better that we do. Appliance deliveries arrive to their own schedule, frequently outside the building's permitted hours, and a driver who has not been told about lift bookings and lobby rules will be turned away. Co-ordinating them into the programme avoids a machine standing in a corridor or going back to a depot.


