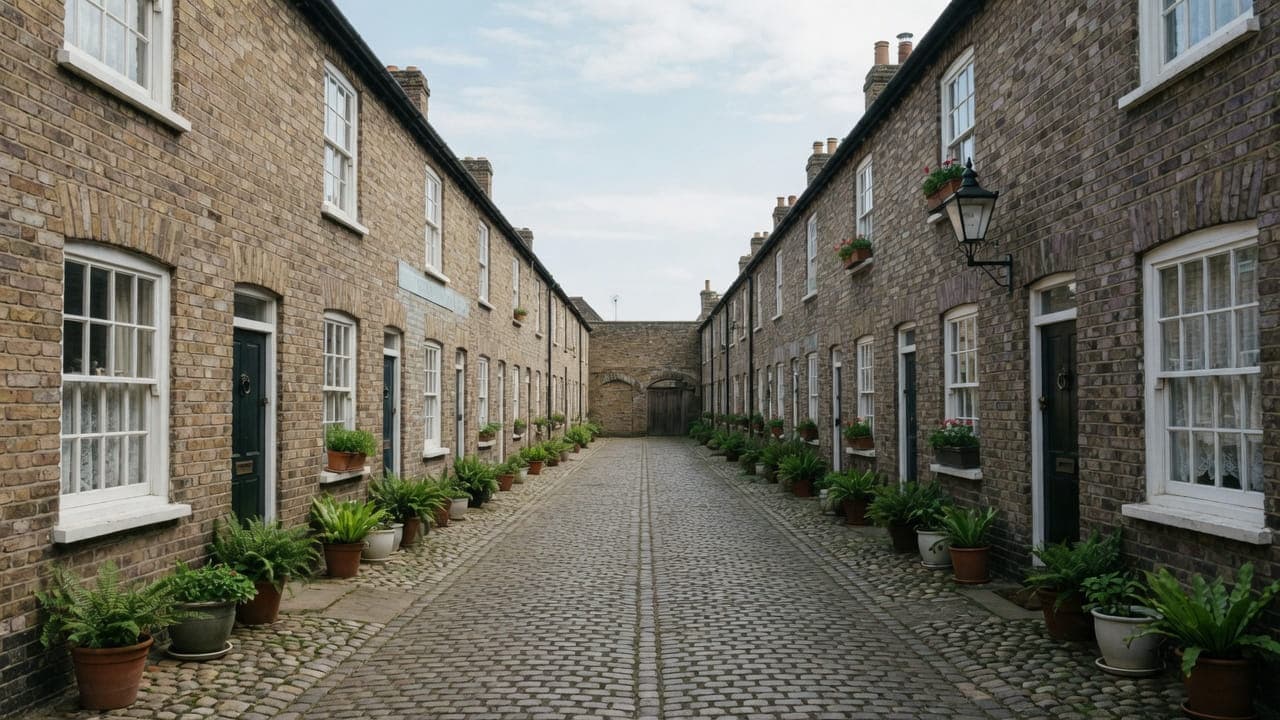
Primrose Hill NW1
Bathroom renovation in Primrose Hill, NW1
Primrose Hill bathrooms include lower-ground rooms and compact terraces; Article 4 streets control extract, not the sanitaryware. Addresses sit with London Borough of Camden. We visit from Unit 3 Palace Court, 250 Finchley Road, London NW3 6DN; we do not quote from photographs.
Primrose Hill (NW1) is Camden. The stock is Victorian terraces and larger houses facing the park, with later mansion blocks toward Regent's Park Road. Many houses remain single-family; others are split into garden and upper-floor flats with bathrooms a long drainage run from the original stack. Stock brick, stucco dressings and original sashes are characteristic.
Narrow streets and weekend visitors around the park affect van access. Skip placement on park-facing streets needs extra notice. We renovate bathrooms inside those constraints, with conservation-area assumptions on windows and grilles until the map says otherwise.
Hampstead Property Services Group Limited (company no. 17404557) carries out this work in Primrose Hill from Unit 3 Palace Court, 250 Finchley Road, London NW3 6DN.
See also bathroom renovation in North West London and kitchens, bathrooms and decorating in Primrose Hill.

Primrose Hill, NW1
Who bathroom renovation in Primrose Hill is for
Bathroom renovation in Primrose Hill (NW1) is for owner-occupiers of Victorian terraces and larger houses facing the park, in the London Borough of Camden, and for households in split houses where a garden flat and an upper-floor flat share the original stack. Many houses remain single-family; others are split, with bathrooms a long drainage run from that stack. Typical instructions are a closet-wing shower room, a lower-ground bathroom in a garden flat, or a family bathroom in a park-facing house.
The Primrose Hill bathroom is one of two rooms. In a split terrace it is carved out of a closet wing: shallow joists, one cold external wall in stock brick, and a door that already opens over the head of the stair. In a garden flat it is a lower-ground room where the wall condition has to be established and dried before any waterproofing is specified. Park-facing family houses can take a larger bathroom within an existing room. We do not form a new addition as this service.
Family bathrooms, ensuites and shower rooms in Primrose Hill
Lower-ground bathrooms need moisture and extract solved before tanking goes on the floor. Upper-floor split-house ensuites are compact rooms with long drainage runs. Park-facing family houses can take a larger bathroom within an existing room — we do not form a new addition as this service. Wet rooms on timber floors are only specified where the build-up will take them.
What a visit settles before a Primrose Hill bathroom is priced
A visit is a measuring exercise, not a sales call. These are the things we settle in Primrose Hill before a figure is written.
01
How far the bathroom is from the drainage
In a split house the bathroom is frequently a long way from the drainage the building actually uses, and the available fall over that distance is the whole design. We measure it rather than estimate it, because a run that loses its gradient halfway is a bathroom that never clears properly no matter what is fitted in it.02
Whether a lower-ground room is dry
Where the bathroom sits below ground, we look for existing damp, the state of any tanking a previous owner installed, and how the room ventilates. A wet room built over a moisture problem hides it for a year. We report what we find and say whether the room is ready.03
Party walls in a terrace
Primrose Hill terraces are close together and the bathroom is often against the party wall. We establish the construction, because chasing a supply into a party wall and tiling onto it are different propositions from doing the same on an internal partition, and the neighbour hears both.04
What the street will take on the day
The roads around the park are narrow and busy at weekends. We record where a vehicle can stand with a bath on it, for how long, and on which day that is true. A heavy delivery planned for a Saturday morning near the park is a delivery planned badly.
What has to be right in a Primrose Hill bathroom
01
Closet-wing joist depth
The closet-wing bathroom in a split terrace sits on shallow joists, often over the head of the stair. A level-access wet room needs a fall those joists may not have the depth to take, and raising the floor fights a door that already opens the wrong way. We lift boards before a wet-room drawing is offered. A pumped waste is a last resort, written down if it is the only way the room reaches the stack.02
Lower-ground wall moisture
A garden-flat bathroom that reads dry in August can be carrying moisture behind a previous refit. We take readings at the wall base and leave the room to dry before waterproofing is specified. Tanking a wet structure traps the problem and fails later. We will not decorate over a damp wall as part of handover.03
Split-house drainage run
In a split house the bathroom is often a long way from the original stack, so falls, pumps and stack location are survey items. We will not hide a bad run behind tiling. Where a gravity connection is achievable we specify it; where it is not, we say plainly what a macerator asks of you in maintenance. Altering a shared stack needs the other flat's process, not a private decision.
Local facts that shape a Primrose Hill bathroom
Checkable facts that shape bathroom renovation in Primrose Hill NW1 — housing, council and the room as found.
- 01Primrose Hill bathrooms include lower-ground rooms and compact terraces; damp is isolated before sanitaryware is set.
- 02An Article 4 direction has applied since 3 March 1983. It controls windows and elevations, not the brassware.
- 03A park-facing extract grille is a consent question.
- 04Weekend visitor pressure around the park affects van access.
- 05Forming a new rear bathroom is not this service.
- 06Primrose Hill park is Metropolitan Open Land looking south over central London; visibility from the park can matter for elevations.
Bathroom tanking, extract and licence in Primrose Hill
London Borough of Camden
Camden controlled parking. Weekend visitor pressure around the park is real. We plan drops away from peak hours where we can.
Narrow streets and weekend visitors around the park affect van access. Camden CPZ. Typical work: family-house decoration, kitchen replacements in lower-ground rooms (damp and extract to be solved properly), and bathrooms in split houses where drainage runs are long.
- Primrose Hill park and viewpoint
- Regent's Park Road
- Chalcot Square
How a Primrose Hill bathroom is specified
Survey of the room, the moisture condition in lower-ground spaces, the stack, the floor build-up and the extract route. We will not tank a wet structure or decorate over a damp wall as part of handover. We do not quote from photographs.
Strip-out, moisture work where the survey requires it, tanking on timber floors, first- and second-fix, tiling, sanitaryware, mechanical extract, decoration of the envelope, a watertightness check and snagging.
Tanking, tiling and sanitaryware in Primrose Hill
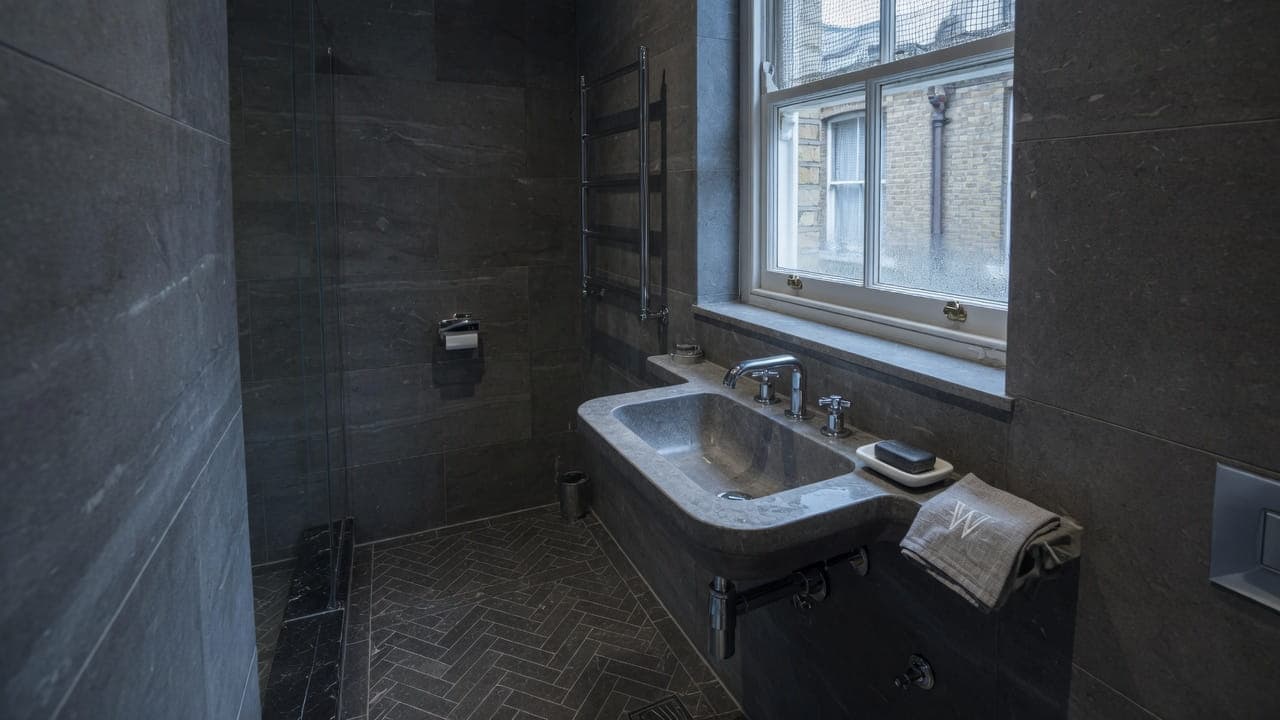
A lower-ground bathroom needs light and durability more than it needs drama. A pale tile, a mirror positioned to work with whatever daylight arrives, and lighting designed as part of the room rather than left to a single ceiling fitting. Ventilation is part of the specification here, not an accessory: a properly sized fan with a real duct and a run-on timer, chosen for the room rather than for the box it comes in.
Waterproofing below ground is specified with more margin than above it. The wet zone is defined generously, the whole floor is tanked, and the system comes from one manufacturer so the boards, tapes, corners and membrane work together. Where the structure itself has a history of moisture, we say plainly that a tanked shower does not solve a damp wall, and we separate the two problems rather than covering one with the other.
In the upper-floor flats and the family houses facing the park, the conversation changes to proportion and joinery. Rooms with good ceiling heights and original details take a classic specification well, and a tiled wet zone with a painted finish above usually reads better than tile to the cornice. Sanitaryware is specified as identifiable products so that in ten years a part can be matched rather than guessed at.
What a typical bathroom instruction includes
A Primrose Hill instruction is usually one of two rooms. In a split terrace it is the bathroom carved out of a closet wing: shallow joists, one cold external wall in stock brick, and a door that already opens over the head of the stair. In a garden flat it is a lower-ground room where the wall condition has to be established and dried before any waterproofing is specified. Which it is decides how the survey opens.
Excluded: enlarging the room by taking out the wall to the bedroom, forming a shower room in a space that has never had drainage, and anything that changes the rear elevation. Terraces here are shallow and closely built, so what looks like a minor rear alteration is visible from several neighbouring gardens at once. Work outside this main service is covered in our Other services catalogue; the scope and responsible business are confirmed before an instruction. We also make no assumption that a skip can stand outside; that is arranged, not presumed.
The full inclusion list is on the bathroom renovation in North West London page.
How a bathroom programme runs
The order of works is set by moisture, not by the calendar. Where a lower-ground room is involved, the survey opens the wall base first and the room is left to dry before waterproofing is specified; that reading sits in the lead-in alongside material dates. Above ground the constraint is different — the household is usually still in residence, so strip-out noise is agreed with the neighbours either side, and the drop is booked for a weekday morning rather than a weekend around the hill.
- 01
Survey
- 02
Layout and specification
- 03
Lead-in
- 04
Strip-out, tanking and first fix
- 05
Second fix and finishes
- 06
Handover
A Primrose Hill bathroom, stage by stage
The steps above are the method. Below is what those steps mean in Primrose Hill NW1, in the order they happen on site. Durations are written after the room is measured, not before.
- 01
Damp and ventilation settled first
In a lower-ground room, water in the structure is resolved before a bathroom is designed. This sometimes shortens the job and sometimes stops it. Both are better than tanking over a problem and finding it again in two years. - 02
Consent and the terminal agreed
Where a duct has to reach an elevation, the position and any consent are settled before strip-out. The Article 4 direction is checked on the address rather than assumed from the neighbourhood. - 03
Strip-out, timed to the street
The skip is licensed for a position and a day that works on a narrow street, which in practice means midweek. The route is protected first, including any original hall floor and the external steps where the room is below ground. - 04
Floor, first fix, fall proven
The deck is made sound, and the long waste run is set out and its gradient physically checked before anything is closed up. In a split house this is the stage most likely to require a change of plan, and it is the right place for it. - 05
Tanking, tile, second fix, test
The waterproofing system is applied and given its cure, then tiling, grout, sanitaryware and brassware, the fan commissioned and set, and the room tested with water before handover.
Deliveries, parking and the stair in Primrose Hill
Where the bathroom is in a lower-ground flat, the route is often down external steps from the street, which is better for dust and worse for weather and heavy items. We survey those steps including the headroom under any bay above them, because a bath that cannot pass beneath a bay is a bath that has to go back. Camden issues the skip licence; bathroom waste is bagged at the room, carried up and removed the same day rather than stacked at the foot of the steps.
What moves the figure on a Primrose Hill bathroom
We do not publish a price list, and we do not price from photographs. These are the things that move the figure in Primrose Hill.
01
Whether the room is dry
A sound below-ground room is an ordinary bathroom. One with failed or absent tanking in the structure is a different project with a different figure, and it is honest to establish which before designing rather than after.02
How far the drainage has to travel
A long waste run with marginal fall costs more to build, constrains the layout, and may need a pumped solution with its own power supply and maintenance. This is the biggest single variable on a split-house bathroom here.03
Extract from a basement
Getting air from below ground to an acceptable terminal can mean a substantial duct route and boxing to conceal it. A short run and a long run are very different figures, and the choice is a consent question as much as a technical one.04
Getting heavy items down the steps
External steps, a bay overhead and a narrow gate are a handling cost on every heavy delivery, and they can rule out a particular bath or tray entirely. Measured at survey, named in the proposal, not left to a delivery crew to solve.
Washing, dust and daily life while the Primrose Hill bathroom is out
Family houses here usually have more than one bathroom, which makes the programme easy to live through, and we keep the second one fully in service throughout. A garden flat with a single lower-ground bathroom is the harder case, and we give you a defined number of fully out-of-service days after measuring. Dust from a below-ground strip-out rises through a house rather than staying where it is put, so we screen at the stair as well as at the room.
Weekends around the park are different from weekdays. Visitors fill the streets, parking is scarce and neighbours are at home, so we keep vehicles off the street at weekends where the programme allows and we do not run noisy work at the weekend at all. In a terrace this close together, the goodwill of the house next door is worth more than an extra Saturday, and we would rather add a day midweek.
How a Primrose Hill bathroom fails, and what prevents it
Tanking a shower in a room where moisture is coming through the wall is the failure that wastes the most money here. The two problems are separate: a membrane stops water from the shower reaching the structure, and does nothing about water arriving from the ground. Covering one with the other hides it for a year or two and then costs twice. Moisture is investigated at the survey and reported plainly before anything is specified.
The second is a waste run laid at whatever gradient was convenient. In a split house the bathroom can be a long way from the drainage the building uses, and a run that loses its fall halfway behaves acceptably in summer and reveals itself in winter. The gradient is measured before design, and sanitaryware positions follow from it rather than from a layout drawn first.
The third is extract from below ground terminating somewhere it should not. A duct discharging into a light well recirculates its own air, and one discharging into a void does nothing at all. In a conservation area with an Article 4 direction the acceptable positions are limited, so the route is worked out at the survey and, where none exists, we say so rather than fitting and hoping.
Handover, watertightness and the year after in Primrose Hill
The room is tested before it is handed over: the shower run long enough to prove the fall on a long run, the waste filled and emptied, and the ventilation demonstrated working rather than merely switched on. You receive the tanking record and membrane photographs, sanitaryware references, Gas Safe documentation where relevant, and electrical notification where the wiring regulations require it. Hampstead Property Services Group Limited is fully insured.
Below-ground rooms are worth revisiting after a winter. Damp behaves seasonally, a long waste run reveals its gradient over months rather than days, and an extract that seemed adequate in September can disappoint in February with every window shut. We would rather come and look than have you wonder. Telephone 020 7101 3168 or write to office@hpsg.co.uk, and we take the list in one visit.
Arrange a visit or telephone 020 7101 3168.
Bathroom questions in Primrose Hill
We do not publish a price list for bathroom renovation in Primrose Hill. Primrose Hill bathrooms include lower-ground rooms and compact terraces; Article 4 streets control extract, not the sanitaryware. Addresses sit with London Borough of Camden. We visit from Unit 3 Palace Court, 250 Finchley Road, London NW3 6DN, then write a proposal against a defined scope. 020 7101 3168.
Internal bathroom renovation within existing rooms in Primrose Hill NW1 often does not need planning permission. London Borough of Camden still controls extract, windows and elevations where conservation, listing or Article 4 apply. We check the address. We do not assume permitted development.
A single Primrose Hill bathroom with drainage in the right place is commonly a small number of weeks. Two bathrooms, or a room waiting on extract or a licence, takes longer. Lower-ground wet rooms in Primrose Hill NW1 shape the programme. The written programme follows the survey.
Often, if there is a second bathroom. A single bathroom in a Primrose Hill NW1 flat is usually cleaner if you decant for the programme. We will say so plainly at survey.
They can be. Falls, pumps and stack location are survey items. We will not hide a bad run behind tiling.
It affects access. We plan drops away from peak visitor hours where we can.
No. Bathroom renovation on this site is a fit-out of rooms that exist. Forming a new envelope is not this service.
Only after moisture is solved and only if the floor depth will take a fall. We will not tank a wet structure or draw a level-access room onto a damp lower-ground.
We do not publish a price list, and a figure before a visit would be a guess. What moves it locally is the state of the substrate, whether the wastes stay where they are, whether a lower-ground room needs drying and moisture work first, and how much of the specification is stone or long-lead. We visit, then write a proposal against a defined scope, and variations after that are written.
Sometimes, and it is a decision to make with your eyes open rather than a default. A pumped waste adds a mechanical item, a power supply and a maintenance obligation to a room in a Victorian terrace, and it does not improve a poor fall elsewhere on the run. Where a gravity connection is achievable we specify it. Where it is not, we say plainly what the alternative asks of you in maintenance.
Because in the lower-ground rooms around here the wall base tells you whether the rest of the drawing is worth doing. A room that reads dry in August can be carrying moisture behind a previous refit. We take readings, look at what the last installation concealed and record the condition in writing. Waterproofing is applied to a substrate we have understood, not over one we have covered up.
In a family house, usually, if there is a second room. In a split terrace the bathroom is often the only one in that demise, and the door already opens over the head of the stair, so the carry is through the household's only route. Weekend visitor pressure around the park also shapes when we drop. We say at survey whether staying is practical for the wet weeks.
Where the lease requires one, yes — and in a split house the freeholder is often the flat owner upstairs or downstairs, so the pack is a neighbour conversation as much as a legal one. Moving a waste onto a shared stack, or cutting extract through a common void, is the usual trigger. We can prepare drawings and a method statement. Consent is theirs to give.
Closet-wing joists are shallow, and a heating mat plus insulation plus a fall can lift the finished floor into a door that already opens over the stair. Lower-ground rooms are a different substrate again: moisture has to be solved before any mat is discussed. We measure at survey. Extra-low-voltage underfloor heating is an electrical circuit where it is specified.
Only if the floor has the depth for a fall and a documented waterproofing system. Closet-wing joists in split terraces are often too shallow. A lower-ground wet room is a separate question: moisture first, then depth. We will not tank a wet structure or draw a level-access room onto joists that cannot take it.
Often, and the three questions are drainage, ventilation and whether the room is dry. The waste needs fall to reach the drainage the building uses, which may be some distance; the extract needs a duct to a terminal that is neither in a light well nor on a protected elevation; and the structure needs to be free of moisture before anything is tanked over it. We answer all three at the survey rather than designing first and discovering later.
No, and it is important to be clear about that. Tanking a wet zone stops water from the shower reaching the structure. It does nothing about water coming the other way, from the ground into the wall. Those are two separate problems and covering one with the other simply hides it for a year or two. We investigate at the survey, report what we find, and say whether the room needs work that is not a bathroom instruction.
Only where gravity genuinely will not do it. A long run with marginal fall sometimes leaves no alternative, and a pumped solution is legitimate with real consequences: it needs power, it makes noise, and it wants servicing. We would rather move a fitting to where the fall exists. Where a pump is the only way, it is specified openly with its maintenance explained rather than installed quietly at first fix.
We measure before anything is ordered. External steps to a lower-ground flat, a gate at the top and the headroom under a bay above them are the combination that catches people out, and a bath is exactly the wrong shape for it. Where a particular bath will not pass, there is nearly always an alternative that will, and choosing it early avoids a delivery standing on the pavement while somebody makes a phone call.
Yes, and near the park we prefer to. Weekend traffic makes deliveries unreliable, residents' parking is already scarce, and noisy work into a neighbouring terrace on a Saturday costs goodwill worth more than the day. We add time midweek instead. Where a client specifically needs weekend access for their own reasons, we would speak to the neighbours first rather than simply turning up with a grinder.
Often, and the three questions are drainage, ventilation and whether the structure is dry. The waste needs fall to reach the drainage the building uses, the extract needs a real route to an acceptable terminal, and any moisture in the walls has to be dealt with before anything is tanked over it. We answer all three at the survey rather than designing first and discovering later.
Noticeably, yes, which is why we would rather move a fitting to where gravity works. A pump is a legitimate answer where there is genuinely no fall available, and it brings power, sound and a servicing requirement with it. Where one is the only option we specify it openly, explain what it will sound like and what it will need, and position it as thoughtfully as the room allows.
Yes, and near the park we prefer it. Weekend traffic makes deliveries unreliable, residents' parking is already scarce and noisy work into a neighbouring terrace on a Saturday costs goodwill worth more than the day. We add time midweek instead. Heavy deliveries — a bath, a tray, a pallet of tile — are booked midweek for the same reason.