Hampstead Garden Suburb NW11
Kitchen renovation in Hampstead Garden Suburb, NW11
Suburb kitchens are internal fit-outs. The Trust and Barnet sit on the outside of the house; an extract grille is not a casual extra. Addresses sit with London Borough of Barnet. We visit from Unit 3 Palace Court, 250 Finchley Road, London NW3 6DN; we do not quote from photographs.
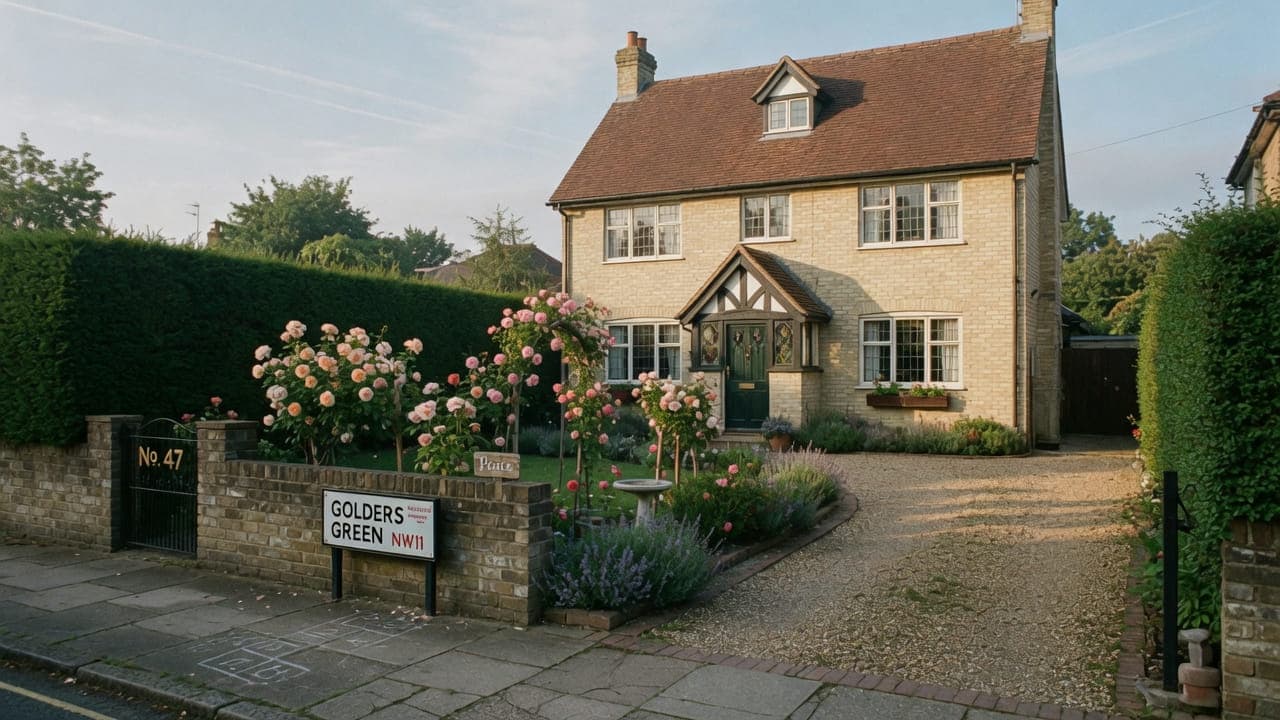
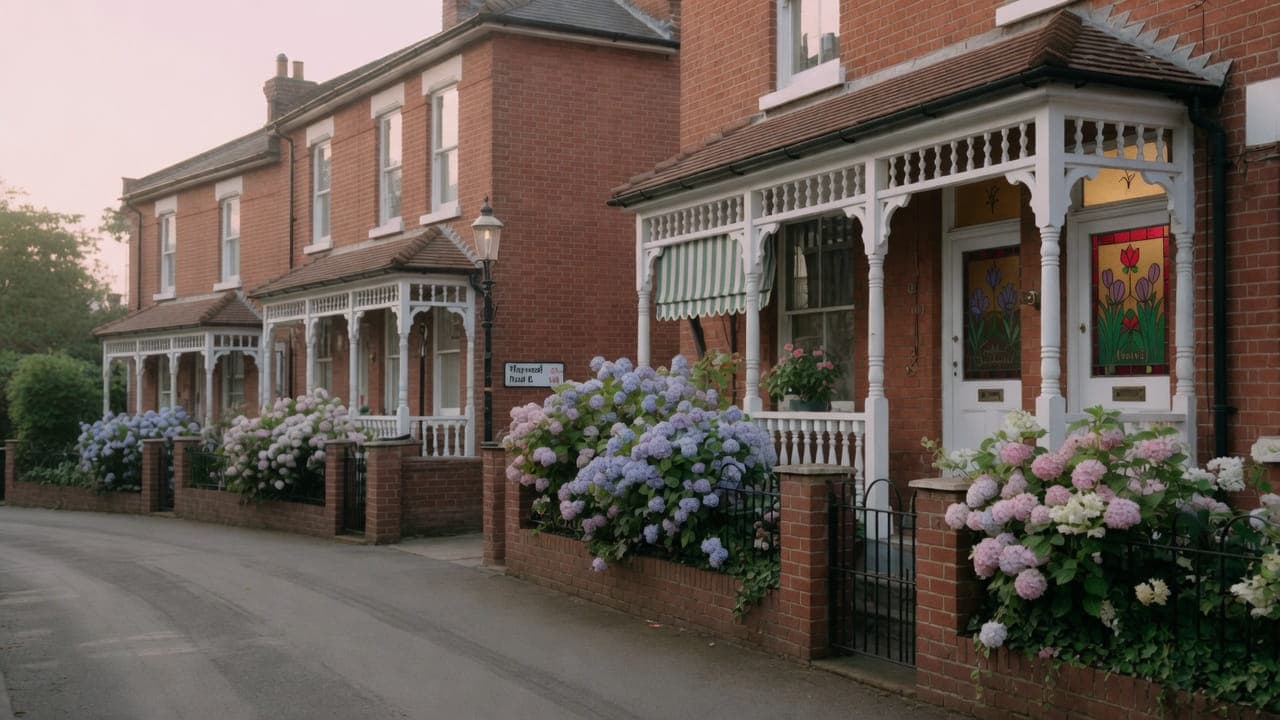
Hampstead Garden Suburb (NW11) is the London Borough of Barnet. The Suburb is Arts and Crafts and later houses planned by Unwin and Lutyens: cottages, larger free-standing houses, and grouped compositions around greens and closes. Interiors vary from modest cottage rooms to substantial family houses. Kitchens and bathrooms have almost all been altered since the original build; the external appearance has not, which is the point of the Trust. Purpose-built mansion blocks are not the local type.
Hampstead Property Services Group Limited (company no. 17404557) carries out this work in Hampstead Garden Suburb from Unit 3 Palace Court, 250 Finchley Road, London NW3 6DN.
See also kitchen renovation in North West London and kitchens, bathrooms and decorating in Hampstead Garden Suburb.
Hampstead Garden Suburb, NW11
Who kitchen renovation in Hampstead Garden Suburb is for
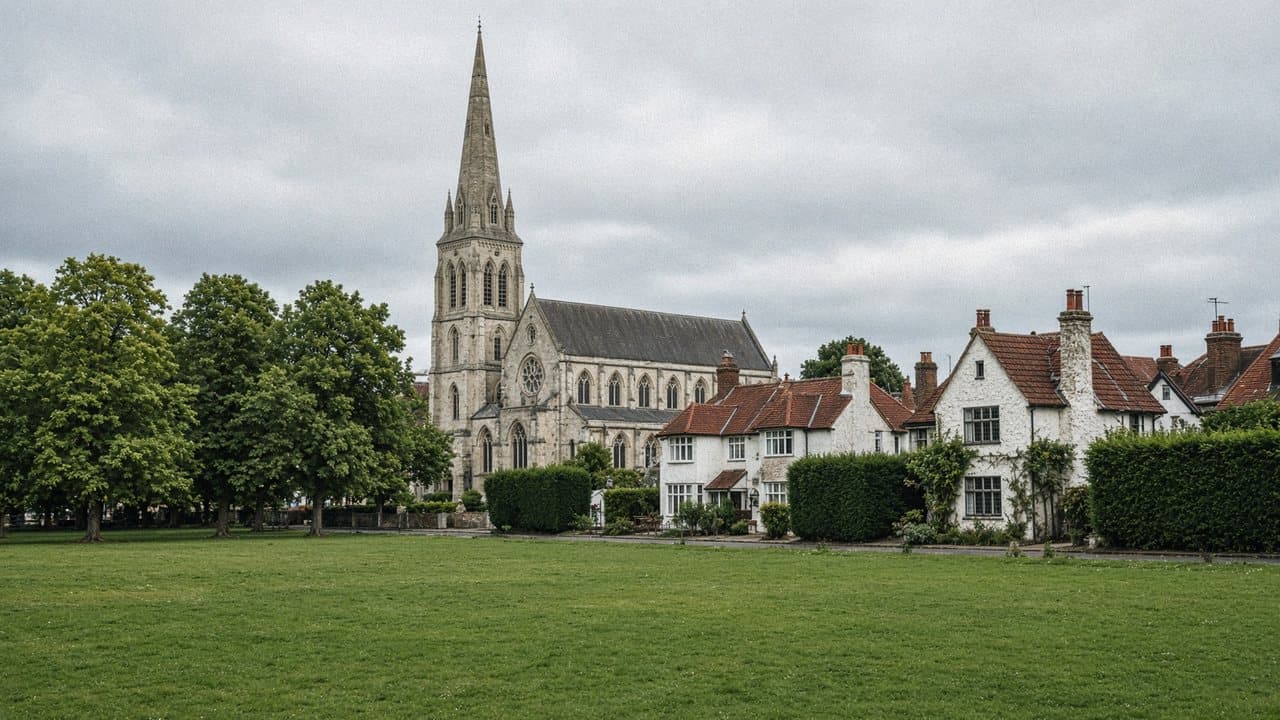
Arts and Crafts houses planned around greens and closes in Hampstead Garden Suburb NW11, under Barnet, are the stock this kitchen work is written for: owner-occupiers of Unwin cottages and larger free-standing houses, and landlords of the same interiors. Purpose-built mansion blocks are not the local type. The kitchen is almost always the third or fourth version of that room: a modest cottage plan, a casement rather than a sash, a larder or former scullery already absorbed into the space. Ceiling heights in the cottages are modest, so wall units and any extract housing have to be set out against the real head height.
The Trust, Barnet planning and an Article 4 in force since the 1970s sit on the outside of the house. Internally, a modern kitchen is ordinary work provided nothing lands on the elevation: no new grille, no soil pipe, no replacement casement, no change to a front boundary or hardstanding to ease a delivery. Central Square and the Institute grouping set the composition; the kitchen is fitted behind it. Permitted development is not the working assumption here.
Galleys, chimney breasts and compact kitchens in Hampstead Garden Suburb
Cottage-scale kitchens and larger family rooms in free-standing houses, almost all already altered internally. We re-fit the room that exists. We do not treat the elevation as a place to land an extract grille by default.
What a visit settles before a Hampstead Garden Suburb kitchen is priced
A visit is a measuring exercise, not a sales call. These are the things we settle in Hampstead Garden Suburb before a figure is written.
01
What is original and what is not
Almost every kitchen here has been altered since the house was built; the outside generally has not. We identify what is original fabric inside the room — joinery, ironmongery, a fireplace, a floor — and distinguish it from the fittings of two or three later kitchens, because they are treated very differently.02
Whether the house is a cottage or a villa
The Suburb runs from modest Arts and Crafts cottages to substantial free-standing houses, and the kitchens differ accordingly. We establish the scale first, because a cottage kitchen is a precise small job and a larger house kitchen is a full schedule with room for a tall bank and a proper larder.03
Delivery onto a close or a green
The Suburb's plan groups houses around greens and closes with shared frontages and planted verges, and material handling there needs real care. We record where a vehicle may stand, what surface it stands on, and how far material travels on foot, because a lorry on a green is a Trust conversation nobody wants.04
Where an extract could possibly go
The external appearance is the point of the Suburb, and a new grille on an elevation is not a casual extra. We establish at survey whether any acceptable terminal exists at all, and if it does not, we say that recirculation is the specification rather than leaving it to be argued later.
What has to be right in a Hampstead Garden Suburb kitchen
01
Trust casement envelope
The window is more often a casement than a sash, and that casement is part of the planned composition the Trust protects. Wall units, splashbacks and any extract housing are dimensioned against the real reveal, not a standard elevation. A grille, a soil pipe or a replacement window that breaks the envelope is Trust consent and often Barnet planning as well. Recirculation that leaves the casement untouched is frequently the honest answer, and it is not presented as equivalent to a ducted hood.02
Cottage ceiling height
Ceiling heights in the Unwin cottages are modest by modern kitchen standards. Wall units and cooker-hood housing are set out against the measured head height, or they collide with the casement head and the cornice. A catalogue elevation drawn for a later house will not fit. The vertical dimension is taken before carcasses are ordered, not after they arrive on a close.03
Close delivery window
A close or a green takes a small vehicle and a short, agreed standing time. These streets are not loading bays, and a long-wheelbase lorry on the grass or the kerb is not a working method. Carcasses come in as several loads rather than one, and the internal programme waits on that drop rather than starting hopefully. Barnet licences still apply; the setting decides the vehicle.
Local facts that shape a Hampstead Garden Suburb kitchen
Checkable facts that shape kitchen renovation in Hampstead Garden Suburb NW11 — housing, council and the room as found.
- 01A Suburb kitchen is an internal fit-out under an Arts and Crafts envelope planned by Unwin, with Lutyens responsible for Central Square.
- 02Hampstead Garden Suburb Conservation Area was designated in 1967. An Article 4 direction has been in force since the 1970s.
- 03The Hampstead Garden Suburb Trust runs a Scheme of Management under its own Act of Parliament. The Trust boundary and the conservation-area boundary are not identical.
- 04Internal replacement often sits outside Trust consent; an extract grille, soil pipe or window that breaks the envelope does not.
- 05Closes and greens are not loading bays. Deliveries are planned for the setting.
- 06Most external works need Barnet planning permission and separate written Trust consent.
Extract, licence and access in Hampstead Garden Suburb
London Borough of Barnet
Closes and greens are not loading bays. Deliveries are planned for the setting. Barnet licences still apply.
Council, conservation and access in Hampstead Garden Suburb.

- Central Square
- The Institute / Free Church / St Jude's grouping
- Hampstead Garden Suburb Trust
How a Hampstead Garden Suburb kitchen renovation is specified
Survey of the room, the elevation, the Trust boundary and the conservation-area map. Extract, soil pipes and window changes are where Trust and Barnet planning arrive.
Internal fit-out: strip-out, first- and second-fix, cabinetry scribed to cottage or villa walls, generic worktops, appliance installation, decoration of the envelope, snagging. Anything that breaks the envelope is checked before we open up.
Worktops, cabinetry and finishes for Hampstead Garden Suburb kitchens
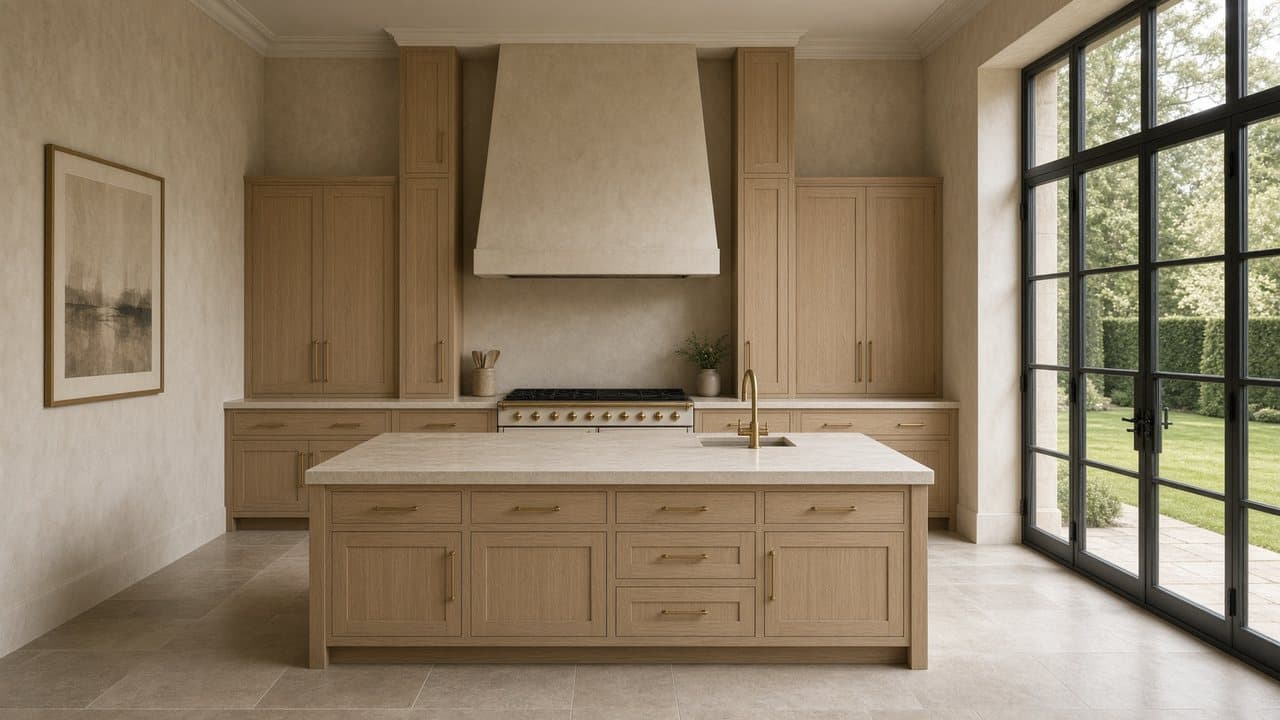
Arts and Crafts interiors reward a kitchen that does not pretend to be older than it is, and does not shout either. Painted in-frame cabinetry, honest timber or a quiet stone worktop, and simple ironmongery sit comfortably in these rooms; high-gloss slab doors and heavy metallic finishes fight them. Where original joinery survives in or near the kitchen, the new work is set out to respect its lines rather than cutting across them.
In a cottage the constraint is size and the answer is precision: fewer cabinet types, a well-planned drawer layout, and real thought about where the bin and the dishwasher door land. In a larger Suburb house there is room for a full run plus a larder, and the room can carry a more generous specification without strain. We draw the room before recommending either, because these two houses are both called the Suburb and they are not the same job.
Because the exterior is so tightly controlled, the interior is where the work happens, and that suits a kitchen well. Nothing we specify inside a room changes the street. Where a client wants something that would be visible from outside — a new window, a different terminal, an external flue — we separate that from the kitchen instruction at the survey, because it needs Barnet, the Trust, or both, and it runs on a different timetable.
What a typical kitchen instruction includes
A Suburb kitchen is almost always the third or fourth version of that room. The plan is small by modern standards, the window is more often a casement than a sash, and there is frequently a larder or former scullery already absorbed into the space. Ceiling heights in the cottages are modest, so wall units and any extract housing have to be set out carefully. The instruction is a fit-out inside those walls, scribed to them.
Outside the room, nothing is touched. No new opening in an external wall, no rooflight, no replacement window, no soil pipe or grille on an elevation, and no change to a front boundary or hardstanding to ease a delivery. Internally, the wall between the kitchen and the hall stays. The Suburb is a planned composition, and a kitchen may be modern behind it without becoming visible on it.
The full inclusion list is on the kitchen renovation in North West London page.
How a kitchen programme runs
Visit, written proposal, then the rooms in order. In Hampstead Garden Suburb that order has to absorb trust interiors and London Borough of Barnet process. We do not start from photographs.
- 01
Visit and brief
- 02
Survey and proposal
- 03
Permissions and lead-in
- 04
Strip-out and first fix
- 05
Fit-out
- 06
Snag and handover
A Hampstead Garden Suburb kitchen, stage by stage
The steps above are the method. Below is what those steps mean in Hampstead Garden Suburb NW11, in the order they happen on site. Durations are written after the room is measured, not before.
- 01
Establish whether consent is needed at all
For an internal kitchen inside existing rooms, usually not. For anything touching the elevation, Barnet and the Trust both, on their own timescales. Separating those two at the start is what stops a kitchen being held up by an external question. - 02
Protection and a careful delivery
The route in is protected, and the vehicle position is agreed with the greens, verges and shared frontages in mind. Material is set down on boards rather than on planting, and nothing stands on a close overnight. - 03
Strip-out of several previous kitchens
What comes out is usually the third or fourth kitchen the room has had. We separate what is original and worth keeping from what is later and going, and we take the decision with you rather than in a skip. - 04
First fix within the existing fabric
Services run to positions the house allows. Fixings go into later material rather than into original joinery, and anything that would alter the building rather than fit out the room is stopped and discussed. - 05
Cabinets, template, second fix
Carcasses levelled and scribed to rooms built by hand and settled since, worktop templated from them, second fix on its return, then decoration to a clean handover and the route reinstated.
What moves the figure on a Hampstead Garden Suburb kitchen
We do not publish a price list, and we do not price from photographs. These are the things that move the figure in Hampstead Garden Suburb.
01
Cottage or larger house
The Suburb spans two very different scales of kitchen, and the schedule of cabinetry, worktop and services follows the room rather than the postcode. Establishing which you have is the first thing the survey does and the biggest single factor in the figure.02
Whether the extract can be ducted
An acceptable external terminal makes for a conventional hood installation. Where no terminal is acceptable, recirculation is specified, which changes the cabinetry above the hob and removes a duct run. Both are legitimate; they are different figures and they are decided before ordering.03
Working around original fabric
Where original joinery, ironmongery or a floor is being kept, the work is slower and the fixings more considered. That is proper practice in a Suburb house, it is priced as such, and it is far cheaper than replacing something that cannot be matched.04
Handling on a close or green
Boarding a route, carrying rather than wheeling, and restricted standing positions all cost time on every delivery. It is named in the proposal because it is a real and predictable feature of working here.
Cooking, dust and daily life while the Hampstead Garden Suburb kitchen is out
Suburb houses generally absorb a kitchen programme well. Even the cottages tend to have a second room that will take a temporary arrangement, and the larger houses have plenty of separation between the work and the household. We set the temporary kitchen up before anything comes out, screen the working room properly, and keep the route covered and clear each evening. In a house where you can see the front door from the kitchen, a clear route matters more than people expect.
The neighbourhood is quiet in a way that makes noise conspicuous. Houses sit in composed groups around greens, and a strip-out is audible across a close rather than just next door. We name the loud days, work Barnet's ordinary hours, and let the immediate neighbours know beforehand. Deliveries are scheduled to avoid standing a vehicle on a shared frontage at the times when people are coming and going.
How a Hampstead Garden Suburb kitchen goes wrong, and what prevents it
The mistake that causes most trouble here is assuming an extract grille is a detail. The external appearance of these houses is controlled by Barnet planning, by a long-standing Article 4 direction and separately by the Trust under its own Scheme of Management, and a terminal cut through an elevation without consent is an enforcement problem rather than a snag. Whether any acceptable position exists is settled at the survey, before a hood is chosen.
The second is losing original material in a strip-out. What comes out is usually the third or fourth kitchen the room has had, and in the middle of that it is easy for an original door, a piece of ironmongery or a section of board floor to go into a skip because nobody identified it first. We mark what stays before anything is lifted, and those decisions are taken with you rather than by a crew on a strip-out morning.
The third is treating a close like a street. Planted verges and shared frontages will not take a loaded lorry or a stack of material, and damage to a green is a Trust conversation that outlasts the kitchen by a considerable margin. Standing and storage positions are agreed before the first delivery and anything that material crosses is boarded.
Handover, snagging and the year after in Hampstead Garden Suburb
The walk round covers the kitchen and the fabric we worked around. We show you what was protected and how it has come through, open everything, run the appliances and test the waste with water. The snag list is ours to write. Gas Safe documentation and electrical notification where the wiring regulations require it come with the appliance paperwork. Where a Trust or planning consent was involved, the record goes into your file. Hampstead Property Services Group Limited is fully insured.
Arts and Crafts houses were built by hand and they move accordingly; a scribe against a hand-finished wall may open slightly through its first heating season, and a door hung in an original opening will want easing. That is the building rather than the kitchen, and we come back for it. Telephone 020 7101 3168 or write to office@hpsg.co.uk, and the return visit takes the whole list at once.
Arrange a visit or telephone 020 7101 3168.
Kitchen renovation questions in Hampstead Garden Suburb
We do not publish a price list for kitchen renovation in Hampstead Garden Suburb. Suburb kitchens are internal fit-outs. The Trust and Barnet sit on the outside of the house; an extract grille is not a casual extra. Addresses sit with London Borough of Barnet. We visit from Unit 3 Palace Court, 250 Finchley Road, London NW3 6DN, then write a proposal against a defined scope. 020 7101 3168.
Internal kitchen renovation within existing rooms in Hampstead Garden Suburb NW11 often does not need planning permission. London Borough of Barnet still controls extract, windows and elevations where conservation, listing or Article 4 apply. We check the address. We do not assume permitted development.
A straightforward Hampstead Garden Suburb kitchen replacement is often a small number of weeks on site. Consent, access and long-lead cabinetry extend that. Trust interiors in Hampstead Garden Suburb NW11 shape the programme. The written programme follows the survey.
Often, if there is a second sink or a temporary set-up. In a compact Hampstead Garden Suburb kitchen it is usually more practical to decant kitchen use for the programme. We will say so plainly at survey.
Yes, with deliveries planned for the setting. These streets are not loading bays.
In 1967. An Article 4 direction has been in force since the 1970s.
It sets the vertical dimensions. Wall units, cooker hoods and any extract housing are dimensioned against the real head height and the window reveal, not a standard elevation. Where a recirculating unit avoids breaking the outside wall it is often the sensible answer here, though it is not equivalent to ducted extract and we will say so rather than present it as the same thing.
Unwin cottages are small, and many have only one wet room, so a temporary sink in the same footprint is often the honest arrangement rather than a second kitchen elsewhere in the house. Larger free-standing houses around the greens sometimes have a larder or a former scullery that will carry washing-up if it is left standing. Occupancy is sequenced around that, and empty is faster. Which the address supports is said after the room has been seen.
In an Unwin cottage, almost never: the plan is modest, the casement and the absorbed larder already occupy the walls, and there is no path around a free-standing unit. In a larger free-standing house the footprint is sometimes present, but a sink in that island still has to reach the existing waste without a new soil pipe on the elevation. That pipe would be a Trust item. The island happens only if the room and the services that already exist will take it.
If the brief is strictly internal, the on-site weeks follow the cottage: strip-out, first fix, scribed cabinetry against a low ceiling, worktop template, second fix. If any part of the brief touches the outside — a grille, a soil pipe, a casement — that element goes for written Trust consent and Barnet planning before drawings are finalised, and the internal programme waits. Delivery on a close adds its own standing-time constraint.
Only if an acceptable terminal exists, and in the Suburb that is a real question rather than a formality. The external appearance is protected by Barnet planning and separately by the Trust, and a grille punched through an elevation is not a casual extra. We work out at survey whether a route and a terminal can be justified. Where they cannot, we specify a recirculating hood with a carbon filter and say so before the hood is chosen.
Usually, and it is generally worth keeping. Original doors, architraves, ironmongery and sometimes a floor are part of why these houses are what they are, and replacements do not match convincingly. We protect what stays, remove and store anything that would be damaged, and make adaptations reversible where we can. If something genuinely cannot survive the work we will say so before it comes off rather than afterwards.
Not at all. The Suburb runs from modest cottages with small, tightly planned rooms to substantial free-standing houses with generous kitchens, and the two want different specifications entirely. The consistency is on the outside, which is the point of the place. We measure and draw the actual room rather than working from an idea of what a Suburb kitchen looks like.
Yes, and for most Suburb clients that is exactly the brief. Cabinetry, worktops, services within the rooms, flooring and decoration change nothing the street can see and sit entirely outside the Trust's and Barnet's external concerns. Where a brief does include something external, we separate it at the survey so the kitchen is not held up by a consent process running on its own timetable.
In most cases, yes, and for most clients here that is exactly the brief. Cabinetry, worktops, services within the room, flooring and decoration change nothing the street can see and fall entirely outside the Trust's and Barnet's external concerns. The one item that can cross the line is the extract, which is why we resolve it at the survey and, where no acceptable terminal exists, specify recirculation and say why.
Not necessarily, and it depends more on execution than on style. What tends to jar is a scheme with heavy metallic finishes and very tight shadow gaps, partly because it fights the room and partly because hand-built walls will not hold those tolerances. A restrained contemporary kitchen in a painted finish, set out to respect the original joinery lines, sits comfortably. We would say at the visit if a chosen scheme is going to struggle.
Yes, and in these houses it often makes sense. Kitchen, bathroom, floors and decoration in one programme share a first fix, a delivery plan and a decorating phase, which costs less than doing them separately and produces a house finished to one standard. Where that is what you want, it becomes a light-refurbishment instruction rather than a kitchen one, and we would set it out that way.