Golders Green NW11
Kitchen renovation in Golders Green, NW11
Golders Green kitchens are Edwardian and inter-war family rooms on the Barnet side — more generous than a Camden galley, still out of square. Addresses sit with London Borough of Barnet. We visit from Unit 3 Palace Court, 250 Finchley Road, London NW3 6DN; we do not quote from photographs.
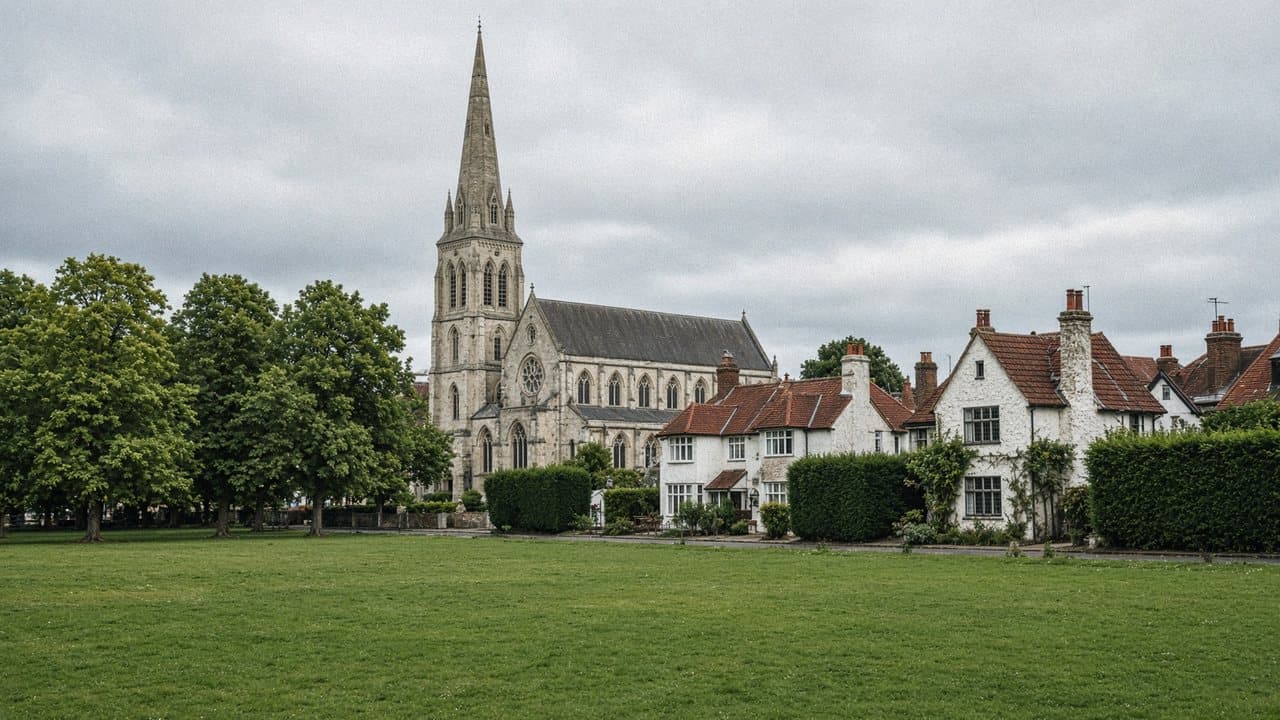
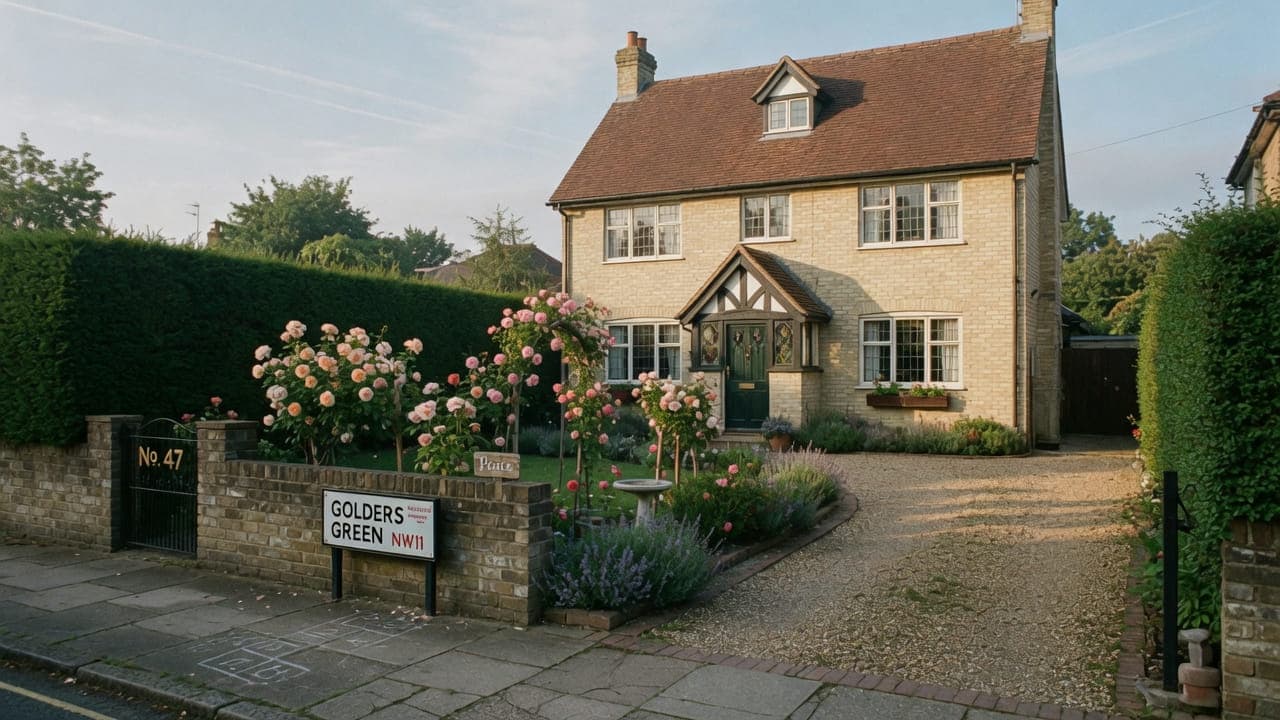
Golders Green (NW11) is the London Borough of Barnet. The stock is mainly Edwardian and inter-war family houses — brick, pebbledash and later mock-Tudor — with mansion flats and purpose-built blocks along the main roads and toward Golders Hill Park. Plots are larger than in Camden conversions. Kitchens are more often original family rooms than inserted closets.
The high street on Golders Green Road is a loading problem; the crescents behind it are not. Off-street parking is more common than in NW3, which eases material drops. This is not Hampstead Garden Suburb: the Suburb is next door and has its own Trust.
Hampstead Property Services Group Limited (company no. 17404557) carries out this work in Golders Green from Unit 3 Palace Court, 250 Finchley Road, London NW3 6DN.
See also kitchen renovation in North West London and kitchens, bathrooms and decorating in Golders Green.
Golders Green, NW11
Who kitchen renovation in Golders Green is for
Family houses on the crescents behind Golders Green Road, NW11, under Barnet, generate most of the kitchen instructions here: owner-occupiers in Edwardian and inter-war brick, pebbledash and later mock-Tudor, and landlords of the same stock let as family homes. The room is more often an original family kitchen than an inserted closet: a larger footprint, a rear window, sometimes a larder and a back scullery already in the envelope. Mansion flats toward Golders Hill Park and along the main roads add a smaller galley type on original risers.
Plots are larger than in a Camden conversion, and off-street parking is common, so the constraint is rarely the skip. It is what is already on the walls: a boiler and its flue on the rear elevation, an aged gas run from a meter in the hall, and a consumer unit that will not carry a full set of new kitchen circuits without attention. An inter-war ground floor is often solid rather than suspended, so new services are chased or run high rather than dropped under the boards. This is not Hampstead Garden Suburb unless the map says so.
Galleys, chimney breasts and compact kitchens in Golders Green
Typical instructions are family-house replacements: a larger footprint, a rear window, sometimes an existing breakfast room already in the envelope. Mansion-flat galleys exist on the main roads. We still survey — pebbledash houses hide out-of-square walls and later partitions as readily as a Camden conversion.
What a visit settles before a Golders Green kitchen is priced
A visit is a measuring exercise, not a sales call. These are the things we settle in Golders Green before a figure is written.
01
The original family kitchen, not an inserted one
Edwardian and inter-war houses here were built with a kitchen, and it is usually still in the place the builder put it. That makes the survey simpler and the opportunities larger: the drainage is close, the services were planned, and the room has a window. We measure what is already right before looking for what to change.02
What the previous extension already did
A great many Golders Green houses gained a rear addition decades ago, and the kitchen now sits partly in original fabric and partly in later work. The junction between the two is where floors step, walls change construction and services disappear. We find that junction and record it, because it is where a run of units will need designing rather than fitting.03
Where the vehicle can stand
Off-street parking is far more common here than in the Camden conversions, which materially eases a kitchen delivery. We confirm the drive dimensions, the gate width and whether the surface will take a loaded vehicle, and where there is no drive we identify the licensed position on the street instead.04
Services in a house altered several times
Family houses accumulate alterations, and each one leaves something behind: a redundant gas run, a spur added to a spur, a waste capped behind a cupboard. We trace what we can, test what we can, and list the rest as provisional items rather than pricing an assumption about a house nobody has drawn since 1935.
What has to be right in a Golders Green kitchen
01
Hall-to-kitchen gas run
Many Golders Green houses still feed the hob from a meter in the hall along a run that has not been touched since the last kitchen. That pipe decides whether a like-for-like hob is ordinary or whether a Gas Safe engineer is isolating, recapping and relaying before units go back. A family staying in the house cannot lose hot water for longer than the changeover needs. The isolation is booked into the sequence, not discovered on strip-out day.02
Solid inter-war floor
An inter-war ground floor in this stock is often a solid slab rather than suspended timber. Waste cannot drop into a void; it is chased or run high, and the sink stays closer to the existing stack than a hopeful island would like. Pebbledash walls hide out-of-square corners and later partitions as readily as a conversion. The floor construction is opened at survey before a layout that depends on underfloor runs is drawn.
Local facts that shape a Golders Green kitchen
Checkable facts that shape kitchen renovation in Golders Green NW11 — housing, council and the room as found.
- 01Golders Green kitchens are more often Edwardian and inter-war family rooms on the Barnet side than compact mansion-block galleys.
- 02This is not Hampstead Garden Suburb unless the map says so. Trust rules are not applied by default.
- 03Golders Green Road is a loading problem; the crescents behind it, with more off-street parking, are not.
- 04Pebbledash houses hide out-of-square walls and later partitions as readily as a Camden conversion.
- 05Golders Hill Park sits on the Hampstead edge; selected streets nearby are designated, most inter-war streets are not.
- 06Skip and scaffolding licences are issued by Barnet.
Extract, licence and access in Golders Green
London Borough of Barnet
Barnet skip and scaffolding licences. Finchley Road / Golders Green Road loading at peak hours is the main access friction for properties on those spines.
Barnet skip and scaffolding licences. Off-street parking is more common than in NW3, which eases material drops. Typical work: family-house kitchens, bathroom replacements, and whole-house decoration. Finchley Road / Golders Green Road loading at peak hours is the main access friction.

- Golders Hill Park
- Golders Green Hippodrome
- Golders Green Underground station
- Golders Green Road
How a Golders Green kitchen renovation is specified
Measured survey of the existing kitchen, services and extract. Family-house rooms still need scribing; they are not square because they are suburban.
Strip-out, first- and second-fix, cabinetry, worktops in generic categories, appliance installation, decoration of the envelope, waste removal, snagging. Extract is planned for the elevation that exists.
Worktops, cabinetry and finishes for Golders Green kitchens
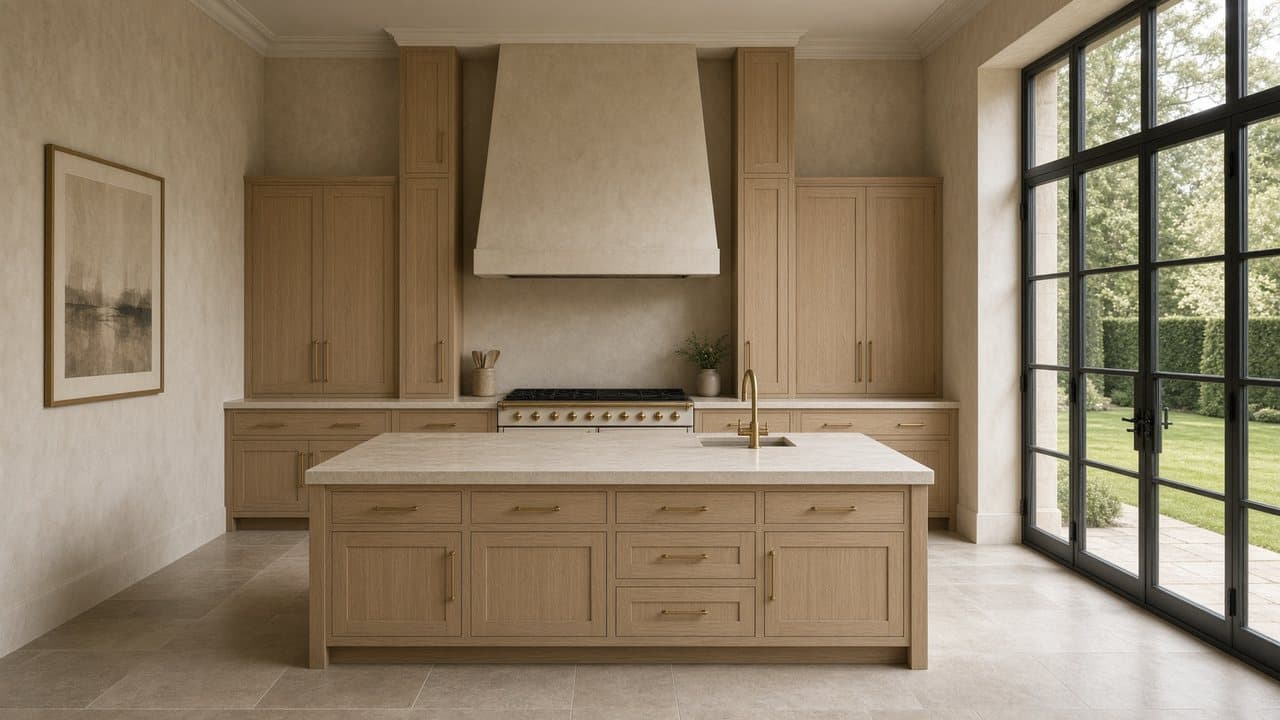
These are the largest kitchens we routinely fit, and the specification can be correspondingly generous: a full run plus a tall bank, a proper larder, and enough worktop to actually work on. The temptation in a big room is to fill it, and the better answer is usually to leave a genuine working triangle and spend the difference on the parts that get used — drawer boxes, hinges, a worktop that takes heat and water without complaint.
An island is realistic here in a way it is not in most of North West London, but it still has to earn its place. It needs circulation on all four sides, services under a floor that may be suspended timber over a void, and an extract solution that does not put a duct across a ceiling. We draw the room both ways at the survey and show you what each costs in floor space, so the decision is made on the plan rather than on a preference.
Where the kitchen crosses the junction between original house and earlier addition, materials have to tolerate two different backgrounds. A run that starts on solid original wall and ends on later blockwork will need different fixings and will move differently, and a continuous worktop across that line wants a considered support detail. This is ordinary work when it is designed and a visible problem when it is not.
What a typical kitchen instruction includes
The rooms here are larger, so the constraint is rarely space. It is what is already on the walls: a boiler and its flue on the rear elevation, an aged gas run from a meter in the hall, and a consumer unit that will not carry a full set of new kitchen circuits without attention. An inter-war ground floor is often solid rather than suspended, so new services are chased or run high rather than dropped under the boards.
What sits outside it is the ask this stock generates most often: knocking the kitchen through to the dining room, or building out into the side return. Work outside this main service is covered in our Other services catalogue; the scope and responsible business are confirmed before an instruction. Nor does a kitchen instruction become a house rewire. We take the kitchen circuits back to the board and report what we find there; replacing a board or the wiring beyond the room is a separate piece of work, quoted separately.
The full inclusion list is on the kitchen renovation in North West London page.
How a kitchen programme runs
Visit, written proposal, then the rooms in order. In Golders Green that order has to absorb barnet family houses and London Borough of Barnet process. We do not start from photographs.
- 01
Visit and brief
- 02
Survey and proposal
- 03
Permissions and lead-in
- 04
Strip-out and first fix
- 05
Fit-out
- 06
Snag and handover
A Golders Green kitchen, stage by stage
The steps above are the method. Below is what those steps mean in Golders Green NW11, in the order they happen on site. Durations are written after the room is measured, not before.
- 01
Survey, drawings and the order
With drainage close and the room already a kitchen, the lead-in here is mostly design and procurement rather than consent. Larger kitchens mean longer order lists, and a single late component holds up a second fix as effectively as a missing wall. - 02
Protection and a drive delivery
The route through the house is protected, and where there is a drive the delivery comes to the door, which removes most of the handling risk. Barnet's skip licence is arranged where the skip has to sit on the street rather than on the property. - 03
Strip-out of a large room
A family kitchen produces a lot of waste, and it leaves on a plan. Where the skip can stand on the drive, strip-out runs continuously; where it is on the street, it is paced to the licensed period. - 04
First fix, including the junction
Services are run, and the step between original fabric and the earlier addition is dealt with properly — packing, levelling and support rather than a filler at the end. This is the stage that determines whether a long worktop sits flat. - 05
Cabinets, template, second fix
A larger kitchen takes longer to set out and level, and the template is worth being patient about because there is more of it. Second fix follows the worktop return, then decoration and a clean handover.
Deliveries, parking and the stair in Golders Green
Golders Green is the easiest access in our area and it is worth saying plainly: off-street parking is common, plots are wider, and a delivery vehicle can often reach the door. That removes the handling premium that dominates a kitchen in the Camden conversions, and the proposal reflects it. Where there is no drive, Barnet issues the skip and scaffolding licences and a position is arranged in the ordinary way.
The friction that does exist is on the main roads. Loading on Golders Green Road or Finchley Road at peak hours is slow and unreliable, and a delivery booked into the morning rush will lose the slot. We schedule large drops for the middle of the day, and where a property fronts one of those roads we use a side street or the drive rather than attempting a timed operation on a busy frontage.
What moves the figure on a Golders Green kitchen
We do not publish a price list, and we do not price from photographs. These are the things that move the figure in Golders Green.
01
How big the room actually is
More cabinetry, more worktop, more services and more floor. A large family kitchen is a larger job in a straightforward way, and the figure follows the schedule rather than the postcode. It is also why we measure rather than estimate from a photograph.02
Whether an island is in or out
An island is not just a cabinet. It is power and often water and waste under a floor, an extract decision, and a lighting change. Including it is a real step in the figure, and we would rather show you that clearly at the drawing stage than reveal it at order.03
The junction with the earlier addition
Where a kitchen spans original fabric and a rear addition from another era, the levelling, support and fixing work at that line is real and is priced. Skipping it is how a long run develops a visible dip in the middle.04
What the alterations left behind
Houses altered repeatedly hold redundant services and improvised work behind the boxing. Provisional items cover what cannot be seen without opening up, and they are listed and discussed rather than absorbed into a lump sum.
Cooking, dust and daily life while the Golders Green kitchen is out
A family house here can usually absorb a kitchen programme better than any flat can. There is normally a second reception room that will take a temporary arrangement, a cloakroom with a basin, and a door that genuinely closes between the work and the rest of the house. We set up the temporary kitchen on the first morning, screen the room properly, and keep the route to the front door covered and clear at the end of each day.
The households either side are in their own houses rather than above your ceiling, which makes the noise question easier than in a conversion. It does not make it nothing: a party wall in a semi carries a chase being cut, and a long strip-out on a quiet residential crescent is noticeable. We name the loud days, work Barnet's ordinary hours, and let the immediate neighbours know before rather than after.
How a Golders Green kitchen goes wrong, and what prevents it
The failure specific to a large kitchen is a long worktop across a junction nobody dealt with. Where the room spans the original house and a rear addition built decades ago, the two halves sit at slightly different levels and move differently, and a continuous run set out without proper levelling and support develops a visible dip in the middle. It is entirely avoidable and it is the thing you would look at every day.
The second is an island drawn before the services were considered. An island needs power, often water and waste, and a route for all of it under a floor that may be suspended timber over a void — plus an extract answer that does not put a duct across a ceiling. Drawn late, it becomes an expensive compromise. Drawn at the survey with the floor opened, it is straightforward.
The third is scope drift. A large family kitchen sits next to a utility, a cloakroom and a hall, and a job that starts as a kitchen quietly becomes half the ground floor without anybody writing it down. That is how a figure stops meaning anything. We write what is in and what is out before ordering, and where the scope genuinely should grow, it is repriced openly.
Handover, snagging and the year after in Golders Green
We walk the finished kitchen with you, open everything, run the appliances and test the waste by filling and emptying. In a large room we also check the worktop for flatness along its full length rather than at the ends, because that is where a junction with an earlier addition shows itself. The snag list is ours to write. Gas Safe documentation and electrical notification where the wiring regulations require it come with the appliance paperwork. Hampstead Property Services Group Limited is fully insured.
Big kitchens settle. A long run over a suspended timber floor will move slightly through its first heating season, a door on a tall unit may want adjusting once it has been used properly, and an island that took a family's weight for six months earns a check. We return for those as one visit. Telephone 020 7101 3168 or write to office@hpsg.co.uk.
Arrange a visit or telephone 020 7101 3168.
Kitchen renovation questions in Golders Green
We do not publish a price list for kitchen renovation in Golders Green. Golders Green kitchens are Edwardian and inter-war family rooms on the Barnet side — more generous than a Camden galley, still out of square. Addresses sit with London Borough of Barnet. We visit from Unit 3 Palace Court, 250 Finchley Road, London NW3 6DN, then write a proposal against a defined scope. 020 7101 3168.
Internal kitchen renovation within existing rooms in Golders Green NW11 often does not need planning permission. London Borough of Barnet still controls extract, windows and elevations where conservation, listing or Article 4 apply. We check the address. We do not assume permitted development.
A straightforward Golders Green kitchen replacement is often a small number of weeks on site. Consent, access and long-lead cabinetry extend that. Barnet family houses in Golders Green NW11 shape the programme. The written programme follows the survey.
Often, if there is a second sink or a temporary set-up. In a compact Golders Green kitchen it is usually more practical to decant kitchen use for the programme. We will say so plainly at survey.
Yes. Houses are the bulk of the local stock.
Often, yes. It eases material drops compared with a Camden conversion. We still write a drop point at survey.
They need a survey. Walls and later partitions are as out of square as anywhere else.
The method is the same: measured survey, scribed cabinetry, extract planned for the elevation. The rooms are larger and occupancy is more often sequenced around a family still in the house. We still survey; pebbledash hides out-of-square walls as readily as a conversion.
Not necessarily, and moving it is a decision with consequences beyond the units. A relocated boiler means a new flue position on the elevation, a longer gas run and a condensate route, and the work is carried out by a Gas Safe registered engineer. Where the run can be planned around the existing position, that is usually the cleaner answer. We set it out at survey rather than after strip-out.
Work outside this main service is covered in our Other services catalogue; the scope and responsible business are confirmed before an instruction. What we can do within this service is re-fit the rooms as they stand, and a larder is often more useful kept than lost: it takes tall storage and appliances off the main run and leaves the working wall clear. We will show both options at survey.
Often, and that is the ordinary instruction here. A temporary sink and a working route to the back door are sequenced so the house is not without washing-up for the whole programme; the gas isolation is booked so hot water is lost only for the changeover. Empty is faster. A family still cooking around the room is programmed more slowly, and the dates reflect that rather than an optimistic empty-house run.
These family rooms are wider than a Camden conversion galley, so the footprint is sometimes there. On a solid inter-war floor a sink or hob in that island means chasing, not dropping a waste into a void, and the run still has to reach the existing stack with fall. Pebbledash walls that look square often are not. Whether an island is honest is a survey answer against that floor, not a catalogue assumption.
Consent takes up less of the lead-in here than household logistics do. Where a driveway holds the skip, a Barnet highway licence drops out of the sequence; what remains is the boiler changeover, the solid-floor chasing and the family's temporary sink. A replacement in the same footprint, boiler left where it is, finishes sooner than one that relocates services. Dates are written after the visit, not given on the telephone.
More often than anywhere else we work, yes. Plots here are wider and the original kitchens are family rooms rather than inserted closets, so the circulation exists. The real questions are services under a suspended floor, what happens to the extract, and whether the island leaves enough room to open a dishwasher and walk past it. We draw the room with and without at the survey so you can see the trade in floor space rather than imagine it.
It adds one specific piece of work: the junction. The two halves are different construction, sit at slightly different levels and move differently, so a run crossing that line needs proper packing, support and fixing rather than a filler piece at the end. Done properly it is invisible. Done carelessly it shows as a dip in a long worktop, and that is the thing we are pricing for when we survey that line closely.
Not if the skip sits entirely on your own property, which is one of the practical advantages of this stock. Where it has to stand on the street, Barnet issues the licence and we arrange it. The drive itself needs checking first: a loaded skip lorry on a decorative block surface can leave marks that cost more to put right than the licence would have. We look at the surface at the survey.
Almost always here. There is usually a second reception room for a temporary arrangement and a cloakroom basin, and the working room can be properly closed off rather than screened across an opening. That makes a family kitchen in Golders Green one of the more comfortable programmes to live through. We set the temporary arrangement up before the first cupboard comes down, not after.
Procurement rather than permission. With the drainage close, the room already a kitchen and usually no licence to alter, the lead-in is short — but a larger kitchen has a longer order list, and one late component holds up second fix as firmly as a missing wall would. We place orders early and check deliveries against the schedule rather than trusting a confirmation email.
Yes, and it is usually the sensible answer where both need it. They share a first fix, a delivery plan and a decorating phase, so doing them together costs considerably less than doing them a year apart, and the two rooms end up specified as a pair rather than as neighbours that clearly happened at different times. It is written into the scope rather than allowed to drift into it.
Substantially less than anywhere else we work. Materials come to the door rather than up a shared stair, the skip usually stands on your own property rather than needing a licensed street position, and strip-out runs continuously instead of being paced to a licence period. It is the single biggest practical advantage of this stock and the proposal reflects it rather than carrying an allowance nobody needs.
Closely, in most cases, and honestly about the limits. Edwardian and inter-war joinery profiles can be reproduced and a painted finish will match well; a stained or waxed timber that has aged for ninety years will not be matched by new material and we would say so rather than promise it. Where an exact match matters, we would rather adapt existing material than manufacture a near miss.