Muswell Hill N10
Kitchen renovation in Muswell Hill, N10
Muswell Hill kitchens are Edwardian family rooms and Broadway conversions; extract still has to respect the elevation. Addresses sit with London Borough of Haringey. We visit from Unit 3 Palace Court, 250 Finchley Road, London NW3 6DN; we do not quote from photographs.
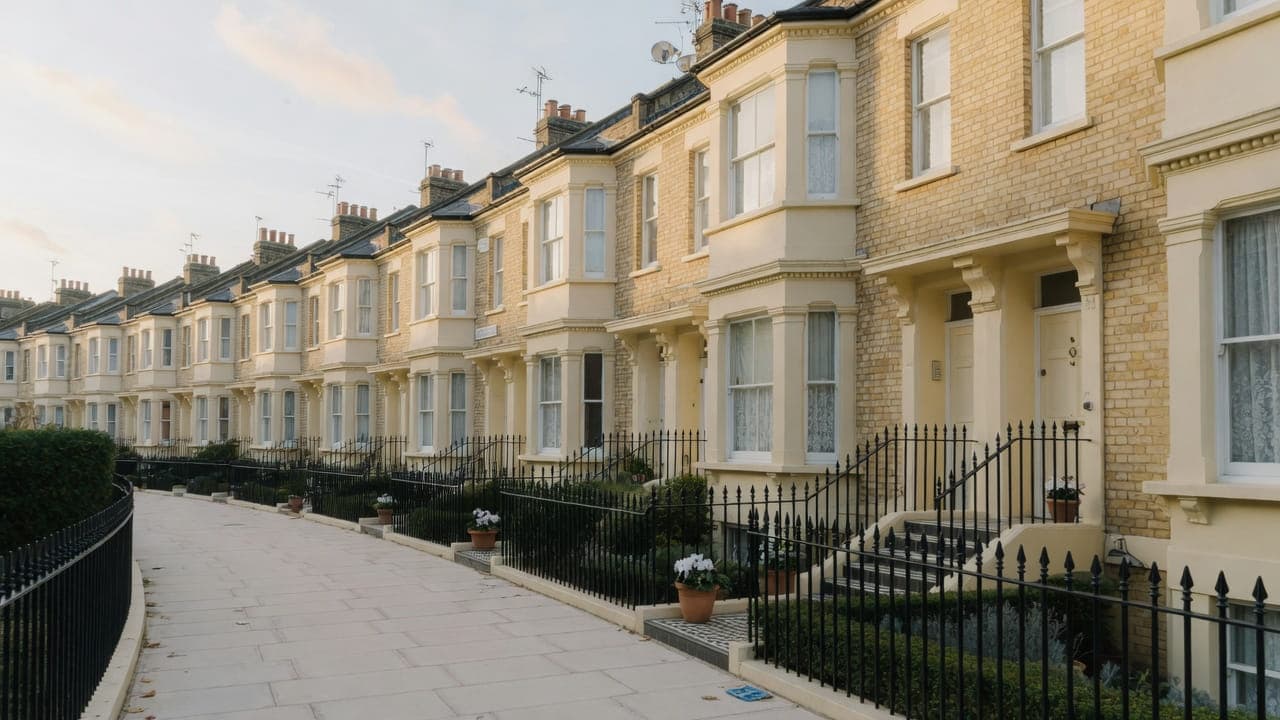
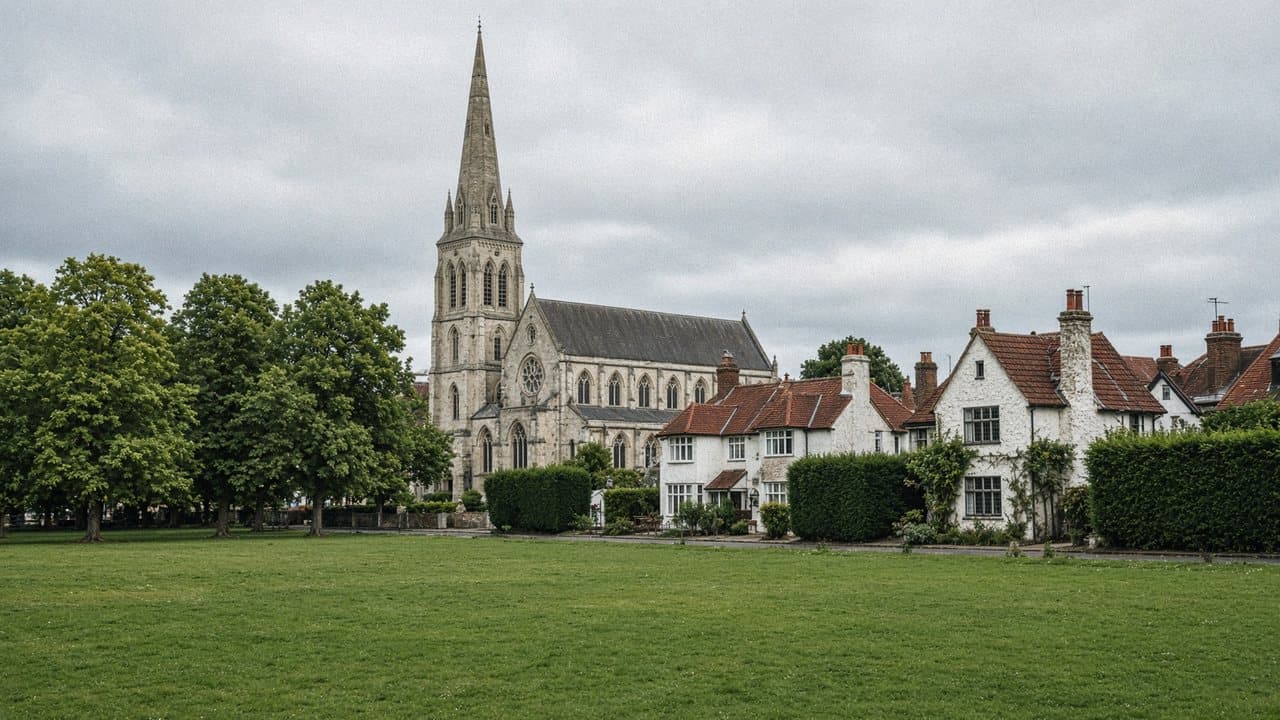
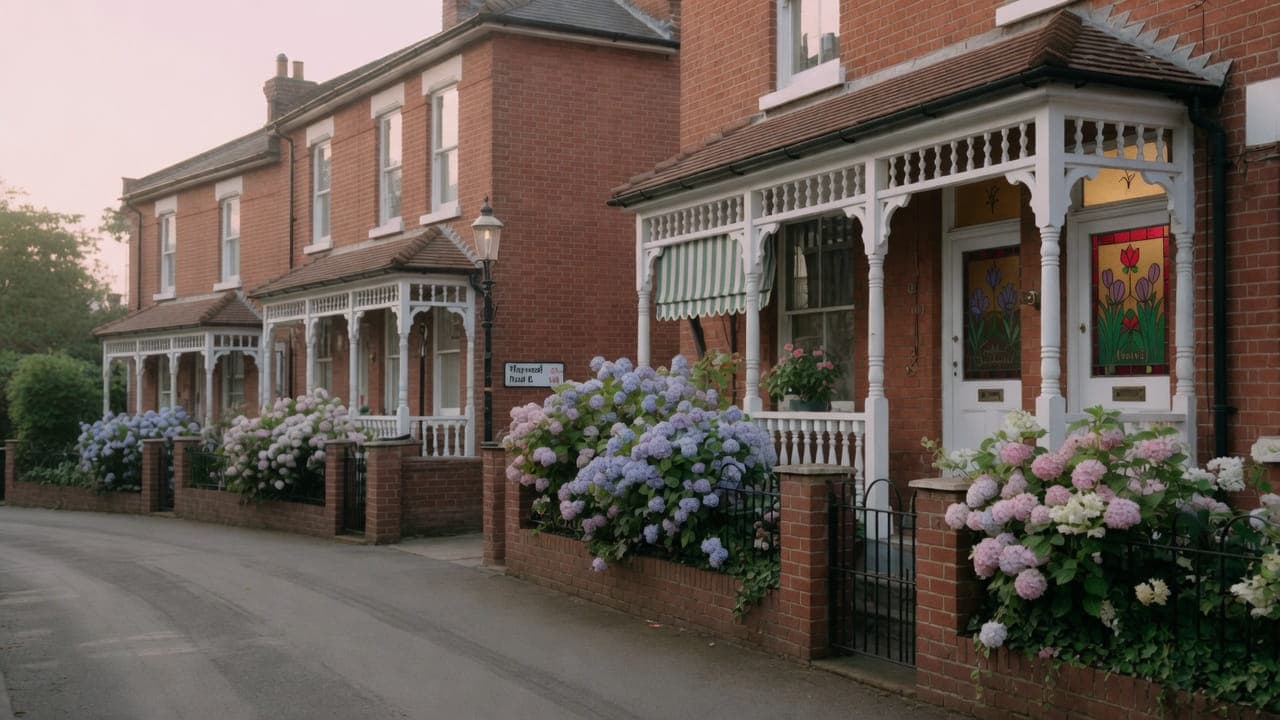
Muswell Hill (N10) is the London Borough of Haringey. Edwardian shopping parades sit on the Broadway; substantial Edwardian and late-Victorian houses occupy the slopes — many still family houses, others converted. Red brick, timber sash windows and generous halls are typical. Flats above the Broadway and later infill blocks add a smaller mansion-flat stock. Plots and rear gardens are larger than in inner Camden.
The hill affects material handling. Some streets are steep and poorly suited to long-wheelbase vans. We plan vehicle and drop point at survey rather than assuming a flat Camden terrace.
Hampstead Property Services Group Limited (company no. 17404557) carries out this work in Muswell Hill from Unit 3 Palace Court, 250 Finchley Road, London NW3 6DN.
See also kitchen renovation in North West London and kitchens, bathrooms and decorating in Muswell Hill.
Muswell Hill, N10
Who kitchen renovation in Muswell Hill is for
Edwardian red-brick houses on the Muswell Hill N10 slopes, under Haringey, generate most of the kitchen instructions here: owner-occupiers in family homes with timber sash windows and generous halls, and landlords of the same stock converted to flats. The ordinary room is a rear ground-floor kitchen, usually enlarged once already by a previous owner, with a garden door in the run, a flank chimney breast, and floorboards over joists that have moved since the house was built. Flats above the Broadway add a tighter type, with extract over a shop or a parade.
Plots and rear gardens are larger than in inner Camden, so the constraint is rarely the footprint. It is where the back door and the existing waste sit, because those two fixed points set the sink, the appliance wall and the length of usable worktop. Muswell Hill Conservation Area was designated by Haringey on 1 March 1974; Fortis Green Conservation Area was designated the same day. The hill itself decides the van. Alexandra Park sits immediately to the south-east; it does not change the kitchen specification, only the geography.
Galleys, chimney breasts and compact kitchens in Muswell Hill
Family-house kitchens with a rear window and a larger footprint than a mansion galley; Broadway flats with tighter access and extract over a shop or a parade. Both occur. Access and extract differ; the fit-out sequence does not.
What a visit settles before a Muswell Hill kitchen is priced
A visit is a measuring exercise, not a sales call. These are the things we settle in Muswell Hill before a figure is written.
01
The hill, and what it does to a delivery
Some Muswell Hill streets are steep enough that a long-wheelbase vehicle is genuinely unsuitable, and the survey establishes the approach as carefully as the room. We record the gradient, the camber, where a vehicle can stand and how far material must travel uphill. It is one of the few places where the road decides the delivery method outright.02
A generous hall and what it will take
Edwardian houses here have substantial halls, which is a genuine advantage: wide doors, a straight run in, and room to set material down without blocking a household. We measure it properly because it often means a single-piece worktop can reach the room, which is rarer than it sounds in North West London.03
Original sashes in the kitchen
Timber sash windows in a kitchen are both an asset and a constraint. They set the wall height available for cabinets, they must not be blocked by a run, and their condition affects what the room will feel like. We record the sill height and the reveal, and we say if a window in the kitchen needs joinery attention before cabinets go near it.04
Whether the house is converted
Many of the larger houses are still single-family and some have been split. The difference changes the consent position, the access and the drainage entirely, so we establish the tenure and whether a freeholder is involved before anything is designed or ordered.
What has to be right in a Muswell Hill kitchen
01
Garden door in the run
The garden door in a Muswell Hill rear kitchen sits in the working wall more often than not, and that swing takes a length of worktop with it. Sink, hob and tall fridge have to be set out around the opening rather than drawn as a continuous run that the door then cuts. A previous owner's enlargement of the room does not move the door. The door and the existing waste are the two fixed points; everything else is arranged around them.02
Flank chimney breast
A flank chimney breast on the side wall is the ordinary Edwardian constraint here. It steals depth from one run and gives a recess that can take a cooker if the flue is sound. Boxing it out for a longer run of units wastes the room and loads a wall that was not drawn as a kitchen. Cabinets are scribed to the breast. Taking it out is a structural brief, not a kitchen one.03
Hill van length
Some streets on the slopes are steep and poorly suited to long-wheelbase vans. The vehicle and the drop point are planned at survey rather than assumed from a flat Camden terrace. Muswell Hill has no Underground station; the hill still decides the van for a kitchen delivery. A carcass that cannot come off a short wheelbase on a gradient is specified differently, not hoped onto a lorry that cannot stand.
Local facts that shape a Muswell Hill kitchen
Checkable facts that shape kitchen renovation in Muswell Hill N10 — housing, council and the room as found.
- 01Muswell Hill kitchens are Edwardian family rooms on a slope, or tighter flats above the Broadway.
- 02Muswell Hill Conservation Area was designated on 1 March 1974; Fortis Green Conservation Area was designated the same day.
- 03Muswell Hill has no Underground station; the hill still decides the van for a kitchen delivery.
- 04An extract grille on the Broadway is a different consent path from a rear garden elevation on the slope.
- 05Alexandra Palace sits immediately to the south-east; it does not change the kitchen specification, only the geography.
- 06Skip and scaffolding licences are issued by Haringey.
Extract, licence and access in Muswell Hill
London Borough of Haringey
Conservation-area windows and shopfronts are elevation issues. An extract grille on the Broadway is a different consent path from a rear garden elevation on the slope.

- Muswell Hill Broadway
- Fortis Green
How a Muswell Hill kitchen renovation is specified
Survey of the room, the slope, the vehicle, and the elevation for extract. Family-house rooms are still scribed; Edwardian walls move.
Strip-out, first- and second-fix, cabinetry, generic worktop categories, appliance installation, decoration of the envelope, snagging. We do not quote from photographs.
Worktops, cabinetry and finishes for Muswell Hill kitchens
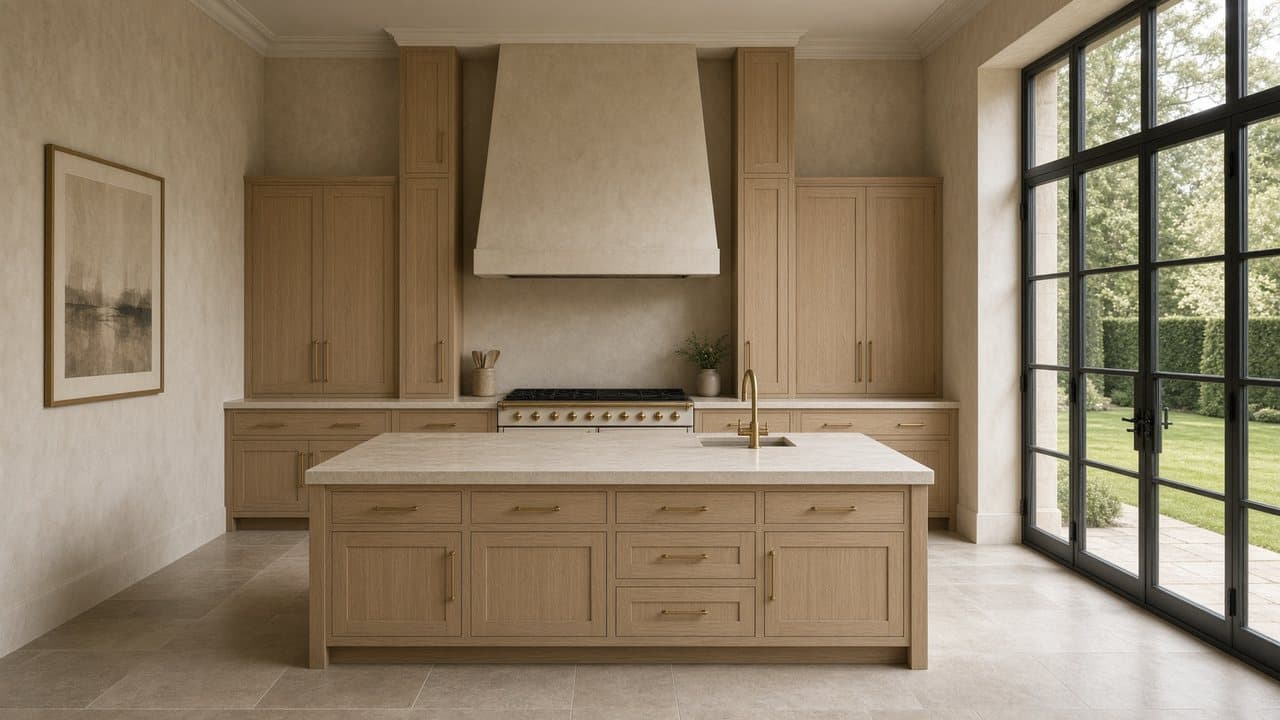
Edwardian rooms here have good proportions and good light, and they suit a kitchen with some presence: a painted run with a proper cornice line, a substantial worktop, and a larder that reads as a piece of furniture rather than a cupboard. Where the room has original features — a picture rail, a moulded architrave, a sash with a deep reveal — the cabinetry is set out to respect them rather than cut across them.
Because the hall is usually generous, material choice is less constrained here than in the Camden conversions. A single-piece worktop is often genuinely deliverable, and that is worth having in a long run where a join would otherwise sit in the middle of the working surface. We still measure the route rather than assume it, particularly where a house has a turn at the foot of the stair or a narrowed original doorway.
The hill enters the material conversation through weight. A heavy slab carried up a steep approach and through a front garden is a different proposition from the same slab wheeled off a flat drive, and where the approach is severe we will discuss lighter options honestly rather than simply adding labour. The finished kitchen matters more than the specification sheet, and a slightly lighter surface that arrives intact is the better outcome.
What a typical kitchen instruction includes
Edwardian houses on the slopes supply the ordinary instruction here: a rear ground-floor kitchen, usually enlarged once already by a previous owner, with a garden door in the run, a flank chimney breast, and floorboards over joists that have moved since the house was built. What decides the job is where the back door and the existing waste sit, because those two fixed points set the sink, the appliance wall and the length of usable worktop.
It does not include taking out the wall between the kitchen and the room in front of it, and it does not include a side return. Work outside this main service is covered in our Other services catalogue; the scope and responsible business are confirmed before an instruction. Nor do we assume the garden elevation can carry a new grille, or that a long-wheelbase vehicle can stand on a steep street while carcasses come off it. Both are recorded at survey. Making good stops at the kitchen envelope, not at the hall.
The full inclusion list is on the kitchen renovation in North West London page.
How a kitchen programme runs
Visit, written proposal, then the rooms in order. In Muswell Hill that order has to absorb edwardian family rooms and London Borough of Haringey process. We do not start from photographs.
- 01
Visit and brief
- 02
Survey and proposal
- 03
Permissions and lead-in
- 04
Strip-out and first fix
- 05
Fit-out
- 06
Snag and handover
A Muswell Hill kitchen, stage by stage
The steps above are the method. Below is what those steps mean in Muswell Hill N10, in the order they happen on site. Durations are written after the room is measured, not before.
- 01
Survey, design and consent where needed
For a single-family house the lead-in is design and procurement. Where the house is converted, the freeholder's position is settled first. Anything touching an elevation is checked against the conservation-area designation before it is priced in detail. - 02
Protection, then a delivery sized to the road
The hall and stair are protected. The delivery vehicle is chosen for the gradient and the turning rather than for the supplier's convenience, and a transfer to a smaller van is arranged where the street requires it. - 03
First fix with the window respected
Services run, and the setting-out is checked against sill heights and reveals so that no cabinet ends up crossing a sash. This is also where any joinery attention the window needs is dealt with, before cabinets restrict access to it. - 04
Cabinets, template, second fix
Carcasses levelled and scribed, worktop templated from them and often deliverable in a single piece, second fix on its return, then decoration to a clean handover and the protection lifted.
Deliveries, parking and the stair in Muswell Hill
Against that, the buildings themselves are unusually easy to get into. Edwardian houses on these streets have wide front doors, deep halls and generous internal doorways, which means material moves through the house without the negotiation that a Victorian conversion demands. Where the property is a flat above the Broadway rather than a house on the slopes, the position reverses completely: a narrow side door, a straight stair, and commercial premises below whose hours matter.
What moves the figure on a Muswell Hill kitchen
We do not publish a price list, and we do not price from photographs. These are the things that move the figure in Muswell Hill.
01
The approach to the door
Gradient, turning and the distance from a safe standing position to the house are measurable and they vary sharply street by street. Where the road forces a transfer van or a long uphill carry, that is a handling line in the proposal rather than an unnamed allowance.02
House or converted flat
A single-family Edwardian house has its own front door, its own drainage and no freeholder. A converted flat has shared parts, a licence position and a neighbour under the floor. Same service, different obligations, different figure.03
The size of the room
Muswell Hill kitchens are often large, and a larger schedule of cabinetry, worktop and services is a larger job. Where a house has already had a rear addition built, the room may be bigger still, and the junction with the original fabric needs attention.04
Window and joinery condition
Where a sash in the kitchen needs work before a run goes in front of it, that is better done now than in five years with cabinets in the way. It is priced separately and honestly, and it is the client's decision whether it is in scope.
Cooking, dust and daily life while the Muswell Hill kitchen is out
These houses absorb the work well. There is usually a second reception room that will take a temporary kitchen, a hall wide enough to keep a covered route clear, and a door between the work and the rest of the house that genuinely closes. Families stay through the programme routinely. What we set up on the first morning is a temporary arrangement that works for a fortnight rather than a kettle on a dust sheet, because the difference is what determines whether the household stays patient.
The neighbours are in their own houses, which makes the noise question milder than in a conversion, but the streets are quiet and residential and sound travels down a hill surprisingly well. We name the noisy days in advance, keep to Haringey's ordinary hours, and avoid running loud work early on a residential slope where every house has a bedroom at the front. Deliveries are timed away from the school run for the same reason.
How a Muswell Hill kitchen goes wrong, and what prevents it
The failure that costs most here is a vehicle booked without looking at the street. Several of these roads are steep with limited turning, and a long-wheelbase lorry that cannot safely stand becomes a cancelled delivery rather than an inconvenient one. With a large kitchen that is a significant load and a significant loss. The approach is assessed at the survey and the vehicle chosen to suit it.
The second is a window designed around rather than dealt with. A sash in the kitchen with a failed cord, perished putty or a soft sill will not improve, and attending to it once a run of units sits in front of it is far harder and more expensive. It is joinery rather than a paint item, and the right moment is before the kitchen goes in, not two years after.
The third is over-filling a generous room. These kitchens are large enough to take a full scheme, which tempts a specification that leaves no working space and no breathing room. A room with a proper working triangle and fewer, better cabinets is more useful than one packed to the walls, and the difference is decided on the plan rather than discovered once everything is installed.
Handover, snagging and the year after in Muswell Hill
The walk round is done with the sashes open and the lights on, because this is a room with good natural light and it should be judged in it. We open every door and drawer, run the appliances, test the waste with water and write the snag list ourselves. Gas Safe documentation and electrical notification where the wiring regulations require it come with the appliance paperwork. Hampstead Property Services Group Limited is fully insured.
Edwardian houses move with the seasons, and a long run in a large kitchen will tell you about it after the first winter of heating. A scribe beside an original architrave, a door on a tall unit, a plinth against a floor that has dried out — all ordinary, all worth a visit. Telephone 020 7101 3168 or write to office@hpsg.co.uk, and we come once for the whole list rather than in pieces.
Arrange a visit or telephone 020 7101 3168.
Kitchen renovation questions in Muswell Hill
We do not publish a price list for kitchen renovation in Muswell Hill. Muswell Hill kitchens are Edwardian family rooms and Broadway conversions; extract still has to respect the elevation. Addresses sit with London Borough of Haringey. We visit from Unit 3 Palace Court, 250 Finchley Road, London NW3 6DN, then write a proposal against a defined scope. 020 7101 3168.
Internal kitchen renovation within existing rooms in Muswell Hill N10 often does not need planning permission. London Borough of Haringey still controls extract, windows and elevations where conservation, listing or Article 4 apply. We check the address. We do not assume permitted development.
A straightforward Muswell Hill kitchen replacement is often a small number of weeks on site. Consent, access and long-lead cabinetry extend that. Edwardian family rooms in Muswell Hill N10 shape the programme. The written programme follows the survey.
Often, if there is a second sink or a temporary set-up. In a compact Muswell Hill kitchen it is usually more practical to decant kitchen use for the programme. We will say so plainly at survey.
For long-wheelbase vans, yes. We plan vehicle and drop point at survey.
Both occur. Access and extract differ; the fit-out sequence does not.
Yes, where access and extract can be solved. Those flats are a different construction from a house on the slope.
Often, if a temporary arrangement for cooking can be kept. Empty is faster. A Broadway flat is tighter still. We will say which, after survey.
We give a programme in writing after survey rather than a number on the phone. What moves it is the state of the floor once boards come up, whether the waste and the back door allow the layout you want without new drainage, and the lead time on worktops. A house where the family stays in occupation runs slower than an empty one, by design.
Possibly. Muswell Hill rear rooms are larger than a Camden conversion galley, so the footprint is sometimes there. Whether it happens depends on the services: a sink or hob in the island means drainage and extract crossing the floor, and on suspended timber that means lifting boards and working within what the joists will allow. We answer that at survey, not on a drawing.
Often, if a temporary arrangement for cooking can be kept — a kettle on the dining-room side of the garden door, or a utility that remains standing. The garden door in the run is useful here: it gives a working route to the back that does not go through the rest of the house. Empty is faster. A Broadway flat is tighter still, with no second wet space. Which the address supports is said after the visit.
The hill decides the van. Some streets are poorly suited to long-wheelbase vehicles, so a shorter wheelbase and a carry from a drop point that will actually stand are programmed at survey. Fortis Green streets on the north-west side have the same gradient problem. A carcass that cannot come off the vehicle chosen is specified in sections, not hoped onto a lorry that cannot park.
On some Muswell Hill streets, comfortably; on others, not at all. The gradient, the camber and whether there is anywhere to turn at the top all matter, and a loaded vehicle on a steep road is a genuine safety question rather than a preference. We look at the approach at the survey and either book a vehicle that suits it or arrange a transfer to a smaller van for the final leg. It is planned rather than discovered.
More often here than in most of the areas we work. Edwardian halls in Muswell Hill are wide, the front doors are generous and the internal doorways are usually large enough, which means a continuous surface can frequently reach the room. We still measure the route — a turn at the foot of a stair or a narrowed original doorway can stop it — but the answer here is more often yes than no.
It sets the wall height for cabinets and it should not be crossed by a run, which is a real constraint in a smaller kitchen and barely one in a large Edwardian room. It also deserves attention on its own account: if the cords, the putty or the beads need work, doing that before a run goes in front of the window is much easier than afterwards. We say at the survey whether it needs it. That is joinery rather than a paint item.
Substantially. Access is usually a narrow side door and a straight stair rather than a hall, the commercial tenant below sets what hours are tolerable, and the floor construction over a shop behaves differently from a floor over another flat. The conservation area covers the Broadway and shopfronts are sensitive, so anything appearing on the elevation is a consent question. We survey the route and the lease position before dates are offered.
Longer than the noisy part and shorter than people fear. The fixed pause is between worktop template and the fabricated worktop returning, and it cannot be compressed by working longer days. In a large Muswell Hill kitchen the setting out and levelling also take real time because there is more of it. We write dates after the room has been measured, and we set up a workable temporary kitchen for the duration rather than leaving you to improvise.
More often here than in most of the areas we work, because Edwardian halls in Muswell Hill are wide, the front doors are generous and the internal doorways are usually large enough. We still measure the route — a turn at the foot of a stair or a narrowed original doorway can stop it — but the answer here is more often yes than no, which opens up materials that a conversion flat cannot take.
If it needs work, yes, and this is the moment. Repairing cords, beads, putty or a sill while the room is stripped and accessible is considerably cheaper and less disruptive than doing it once a run of units sits beneath the window. It is quoted separately and honestly as joinery. We tell you at the survey which of your windows need more than paint rather than coating over the problem.
Yes, and they are a different job entirely. Access is usually a narrow side door and a straight stair rather than a wide hall, the commercial tenant below sets what hours are tolerable, and the conservation area covers the Broadway so anything appearing on the elevation is a consent question. We survey the route and the lease position before dates are offered rather than assuming a house-like job.
From how the room is used rather than from a template. Where the family actually eats, which door people come in by, what the window looks onto and where the light falls at the times you cook. Then the fixed constraints — the stack, the extract route, the joist direction. A large room gives you options, which makes it more important to spend time on the plan rather than less.