West Hampstead NW6
Kitchen renovation in West Hampstead, NW6
West Hampstead kitchens live in rear returns: one window, a party wall, and loading planned off West End Lane rather than on it. Addresses sit with London Borough of Camden. We visit from Unit 3 Palace Court, 250 Finchley Road, London NW3 6DN; we do not quote from photographs.
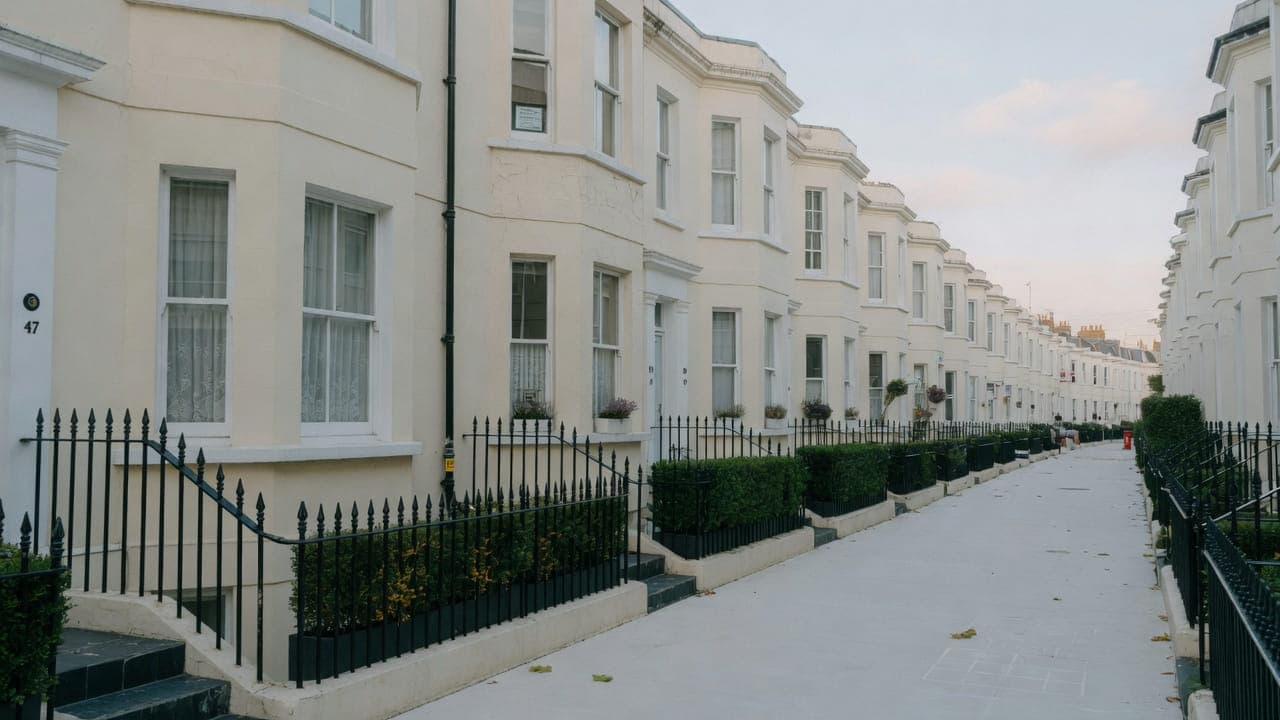
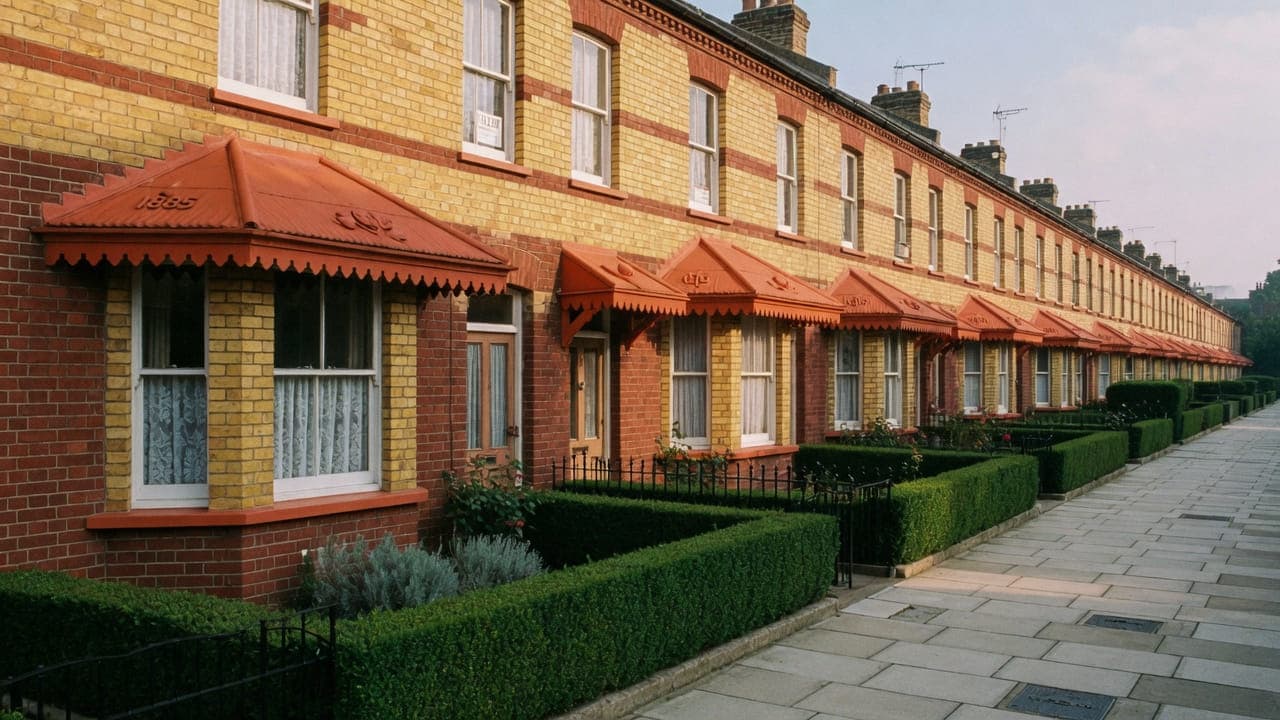
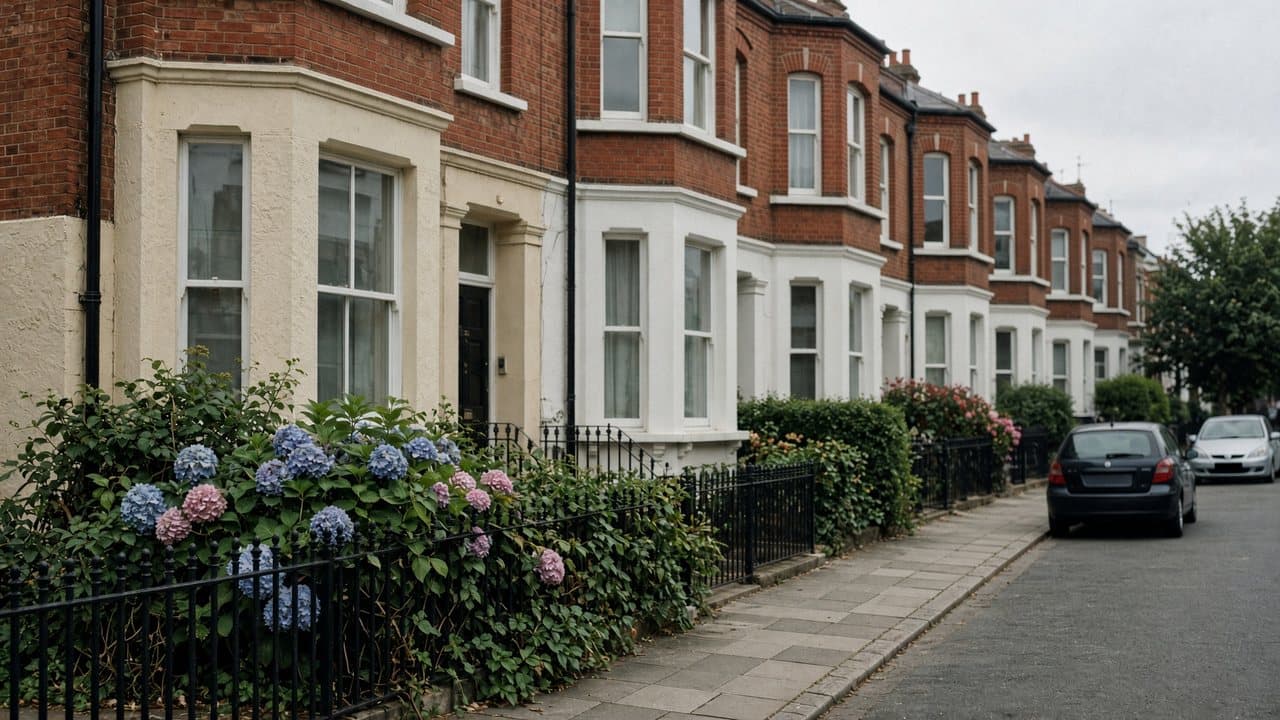
West Hampstead (NW6) is Camden. The stock is largely Victorian and Edwardian terraces and semi-detached houses, many converted to flats, with later mansion blocks near the transport interchange. West End Lane is the commercial spine. Behind it, brick terraces hold original bay windows, timber floors and stacked bathrooms on half-landings. Kitchens are often in rear returns.
Three stations on West End Lane — Underground, London Overground and Thameslink — make daytime loading competitive. Carcasses are planned off the high street, not assumed from it. Party-wall noise in terraces belongs in the working hours. We replace and re-plan those rooms as kitchen renovation, not as a suburban island dropped into a Victorian footprint.
Hampstead Property Services Group Limited (company no. 17404557) carries out this work in West Hampstead from Unit 3 Palace Court, 250 Finchley Road, London NW3 6DN.
See also kitchen renovation in North West London and kitchens, bathrooms and decorating in West Hampstead.
West Hampstead, NW6
Who kitchen renovation in West Hampstead is for
Rear returns in West Hampstead NW6, under Camden, are the ordinary kitchen instruction: converted Victorian and Edwardian terraces whose kitchen is a run set between one window and a door that opens into it, with the waste leaving through the back wall to a yard stack. Owner-occupiers and landlords of those conversions are the usual clients. Later mansion blocks near the transport interchange add a compact room on original risers. West End Lane is the commercial spine; the residential streets behind it hold original bay windows, timber floors and stacked bathrooms on half-landings.
The width of that return decides the job. It sets worktop depth, whether a dishwasher and a tall fridge can both stand in the run, and whether a hood can be ducted at all. Three stations on West End Lane — Underground, London Overground and Thameslink — make daytime loading competitive, so carcasses are planned off the high street. Streets toward Fortune Green and the South Hampstead approaches may sit in conservation areas. Party-wall noise in these terraces belongs in the working hours, not as an afterthought.
Galleys, chimney breasts and compact kitchens in West Hampstead
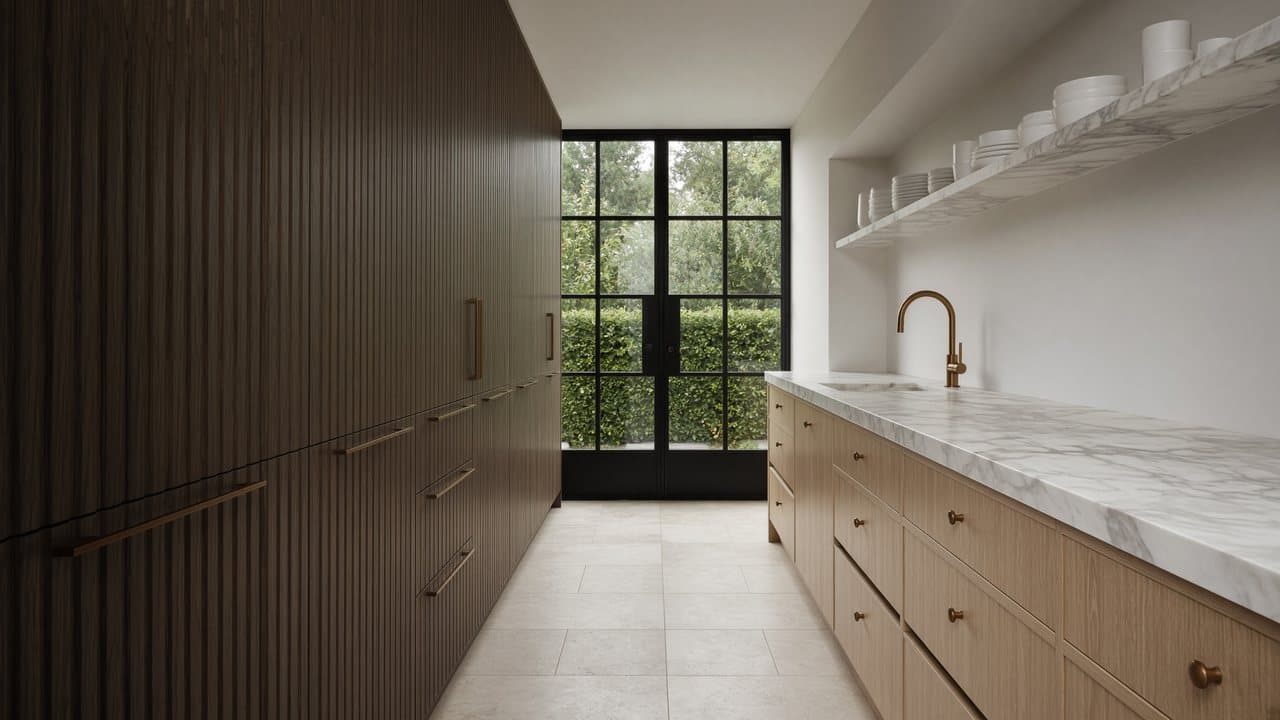
A typical West Hampstead kitchen is a rear-return galley: one window, a stack on the party wall, a door that swings into the run. Some mansion-block kitchens near the interchange are compact rooms on original risers. Layout follows the window, the stack and the door, not a catalogue island.
What a visit settles before a West Hampstead kitchen is priced
A visit is a measuring exercise, not a sales call. These are the things we settle in West Hampstead before a figure is written.
01
The stack, and what it will take
A rear-return kitchen is planned from the soil and waste arrangement on the back elevation, so the first job of the visit is working out what that pipework already serves. In a house split into three flats it is carrying more than your sink. We establish the invert, the fall available across the return floor, and whether a machine can join the run without backing up into the demise below.02
Door swing against cabinet run
The typical return has one window, a party wall and a door that opens straight into the working run. We measure the swing, because the fix is usually to rehang or change the door rather than shorten the kitchen, and that is a joinery decision taken at the visit rather than an argument at second fix.03
How square the return actually is
Rear additions on these terraces were built quickly and have settled since. We take diagonals as well as lengths and record the bow along the party wall, because a three-metre run against a wall that bellies by fifteen millimetres is a scribing problem to be designed in, not filled afterwards.04
The shared hall between street and room
In a conversion, everything you buy crosses somebody else's floor. We measure the front door, the hall width, the turn at the foot of the stair and whatever original tiling lies on the route, and the protection specification for that hall is written before a date is given.
What has to be right in a West Hampstead kitchen
01
Return width first
The width of a West Hampstead rear return is the measurement the job is built around. It sets worktop depth, whether a dishwasher and a tall fridge can both stand in the run, and whether a hood can be ducted at all. Rear returns are out of square; units are scribed. A catalogue run drawn for a wider room is how the door swing and the window fight the appliances. The return is measured out of square before carcasses are ordered.02
Three-station interchange
Three stations on West End Lane make a same-day decision unworkable. A licensed drop on a residential side street has to be secured before strip-out is dated; loading from the high street is rarely the default. A kitchen strip produces more waste than a decorate, so the drop is programmed, not hoped for on West End Lane. If the licence slips, the drop is rebooked.03
Party-wall noisy weeks
These terraces share a party wall, and the neighbour through it is often a bedroom. Noisy first fix is banded into hours that household has been told about. Percussive work is not run early or late to make up time. The shared hallway and stair are protected for the duration; redecorating common parts is the freeholder's business, not a flat's kitchen scope.04
Back-wall yard stack
Waste in these terraces leaves at the back to a yard stack, and that stack is the fixed point. A run forward across the flat to put the kitchen in the front room needs fall it usually cannot find without lifting the floor. A short duct through the return's rear or side wall is the honest extract option, and a neighbour's window a few feet away changes it. Moving the kitchen off that stack is how the layout fails.
Local facts that shape a West Hampstead kitchen
Checkable facts that shape kitchen renovation in West Hampstead NW6 — housing, council and the room as found.
- 01West Hampstead kitchens typically live in rear returns: one window, a party wall, and a door that swings into the run.
- 02Three stations sit on West End Lane — Underground, Overground and Thameslink — so carcasses are planned off the high street, not on it.
- 03Bathrooms in the same conversions are often stacked on half-landings; the kitchen still follows the stack and the window that exist.
- 04Party-wall hours belong in the kitchen programme. Rubbing down and first-fix are noisy work in a terrace.
- 05Some streets toward Fortune Green sit in conservation areas; extract is checked on the map for the address.
- 06An island is specified only if the rear-return and the services will take it — most will not.
Extract, licence and access in West Hampstead
London Borough of Camden
Three stations on West End Lane make daytime loading competitive. Camden skip and scaffolding licences are required. Typical projects are light refurbishment of converted flats, kitchen replacements in rear returns, and occupied-home decorating. Party-wall noise in terraces belongs in the programme, not as an afterthought.
- West End Lane
- West Hampstead station interchange
- Fortune Green
- Hampstead Cemetery
How a West Hampstead kitchen renovation is specified
We survey the existing kitchen, services, extract and structural openings as found. Rear returns are out of square; units are scribed. Extract is routed to a position the elevation and the neighbours will accept, not to the nearest brick.
The written proposal after survey is the contract scope: strip-out, first- and second-fix, cabinetry, worktops in generic material categories, appliance installation, decoration of the kitchen envelope, waste removal and a snagging pass.
Worktops, cabinetry and finishes for West Hampstead kitchens
Compact rooms reward restraint. In a rear return with one window, a full-height bank of tall units opposite the glass will eat the light the room has; base units with open shelving or a shallow wall cupboard usually read better and cost less. Worktops are specified by category rather than brand, and in a narrow galley the thinner profiles buy a surprising amount of visual room without much changing the price.
Handling drives material choice more here than in a house with a drive. A three-metre slab of engineered stone has to come through a Victorian front door, along a shared hall and round a bottom step, and where that is not possible the worktop is specified in joined sections with the joint placed deliberately rather than where it happens to land. Laminate and timber are not a downgrade in this stock; sometimes they are the only surface that can physically reach the room in one piece.
Extract is a material decision as much as a mechanical one. A ducted hood on a rear elevation needs a terminal the elevation and the neighbours will live with, and in a stacked conversion a short run to a badly placed grille sends cooking smells into somebody's bedroom window. Where the honest answer is a recirculating hood with a carbon filter, we specify that and say why, rather than ducting to the nearest brick and calling it solved.
What a typical kitchen instruction includes
The rear return is where most West Hampstead kitchens sit: a run set between one window and a door that opens into it, with the waste leaving through the back wall to a yard stack. The width of that return decides the job. It sets worktop depth, whether a dishwasher and a tall fridge can both stand in the run, and whether a hood can be ducted at all. Everything else is arranged around that measurement.
What it excludes is the move most people have seen next door: opening the return into the reception, or filling in the side return. Work outside this main service is covered in our Other services catalogue; the scope and responsible business are confirmed before an instruction. The shared hallway and stair are outside the instruction too. We protect them for the duration, but redecorating common parts is the freeholder's business, not a flat's kitchen scope. Street-elevation windows are a separate question again.
The full inclusion list is on the kitchen renovation in North West London page.
How a kitchen programme runs
Here the lead-in is mostly logistics rather than designation. A licensed drop on a residential side street has to be booked before a strip-out date is fixed, because three stations on West End Lane make a same-day decision unworkable. Noisy first fix is banded into hours the neighbour through the party wall has been told about. Carcasses are ordered only once the return has been measured out of square, which is later than most clients expect and earlier than the fitters need.
- 01
Visit and brief
- 02
Survey and proposal
- 03
Permissions and lead-in
- 04
Strip-out and first fix
- 05
Fit-out
- 06
Snag and handover
A West Hampstead kitchen, stage by stage
The steps above are the method. Below is what those steps mean in West Hampstead NW6, in the order they happen on site. Durations are written after the room is measured, not before.
- 01
Notice to the building, before anything else
Two or three households share the front door. The freeholder's pack, where there is one, and plain notice to the neighbours about the noisy weeks are settled first. It costs nothing, and it is the single thing that keeps a conversion kitchen from turning into a dispute. - 02
Hall protection and a licensed skip position
Hall and stair are covered, the skip is licensed on a residential side street rather than on West End Lane, and the strip-out day is booked to that position. Camden issues the licence; the interchange decides which hour is usable. - 03
First fix into the return
Waste to the stack, supply, circuits and the extract duct, all set against the survey. This is where a bowed party wall and a floor falling toward the garden either behave as recorded or produce the provisional item flagged at the visit. - 04
Carcasses scribed, then template
Units are levelled and scribed to the bow. Template follows the fitted carcasses, and the worktop returns on a fabrication lead time that sits in the middle of the programme and cannot be shortened by working longer days. - 05
Second fix, then the hall comes back
Appliances, taps, hood and final electrical work, the kitchen decorated to a clean finish, and the shared hall returned to the condition it was in. The last item on a conversion kitchen is somebody else's floor, and it is not an afterthought.
Deliveries, parking and the stair in West Hampstead
Three stations sit on West End Lane — Underground, Overground and Thameslink — and the road works hard all day. Loading a kitchen from the high street is rarely the right answer, so we licence a position on a residential side street and time the drop around the interchange. That is a planning decision taken at survey, not a call made by a driver at eight in the morning. Where the terrace has a front gate rather than a path a trolley can use, the handling allowance goes in the proposal.
What moves the figure on a West Hampstead kitchen
We do not publish a price list, and we do not price from photographs. These are the things that move the figure in West Hampstead.
01
Whether the worktop can reach the room
A single-piece surface that has to negotiate a Victorian front door and a hall turn may need joining, craning or a different material altogether. That is settled at the visit and it changes the figure, which is why the route is measured as carefully as the room.02
What the stack will accept
Joining a machine and a sink to existing pipework on the rear elevation is straightforward where the fall is there. Where it is not, the run has to be re-made, and in a conversion that can involve pipework serving another demise. The survey settles which of those two jobs it is.03
How much common part is in scope
Protecting a shared hall is included. Making good somebody else's tiled floor because an earlier trade damaged it is not, unless the freeholder instructs it separately. We photograph the route before starting so that conversation rests on evidence rather than memory.04
The bow in the party wall
A wall that runs out over three metres is designed around with deeper scribes, packed carcasses and a considered filler. That is ordinary work, priced honestly. The expensive version is the one discovered after cabinets have been ordered to a drawing that assumed a straight line.
Cooking, dust and daily life while the West Hampstead kitchen is out
A rear-return kitchen is the only kitchen in the flat, so staying through the programme means living without one. Most West Hampstead clients do stay, and it works where there is a room that can take a kettle, a microwave and a fridge, and a basin somewhere that is not the kitchen sink. We set that up on the first day rather than leaving you to improvise. The kitchen is screened from the rest of the demise, and the screen goes up before the first cupboard comes down.
Terraced party walls carry noise both ways, and in a converted house there is a household above the return as well as beside it. Noisy operations are written into the programme as named days, kept inside Camden's hours and the building's, and the dates are given to the neighbours. That is not a courtesy — a neighbour who knows which Tuesday is the loud one is a neighbour who does not stop the job.
How a West Hampstead kitchen goes wrong, and what prevents it
Rear-return kitchens fail most often at the waste. A machine is placed where the plan wants it, the run to the stack turns out to have almost no fall, and the result drains slowly from the first week and blocks by the second winter. In a conversion that pipework is frequently shared with the flat above, so the fix is neither quick nor private. The gradient is measured at survey precisely so the layout is built around it.
The second is a worktop nobody measured a route for. A single slab that cannot pass a Victorian front door and a hall turn has to be cut on site, craned, or replaced with a jointed version, and by then the template has been taken and the fabricator has been paid. Establishing what can physically reach the room before the material is chosen is a five-minute conversation that saves an expensive one.
The third is the neighbour relationship, which is the thing people notice for years afterwards. A strip-out staged in a shared hall, a skip that arrives without notice, or noisy work on a day nobody warned anyone about turns a routine kitchen into a standing grievance in a house of three flats. Protection down the full route, dates given in advance and the hall cleared every evening prevent almost all of it.
Handover, snagging and the year after in West Hampstead
We walk the finished kitchen with you, with every door and drawer opened, and we write the snag list ourselves. Gas Safe documentation for any gas work, electrical notification where the wiring regulations require it, and the appliance paperwork are handed over together. The shared hall and stair are inspected at the same time and signed off as returned. Hampstead Property Services Group Limited is fully insured.
In a rear return, the first winter tells you what the building is doing. A scribe against a bowed party wall may show a hairline, a door hung in a settled opening may want easing, and a waste run that behaves in July can announce itself in December. We would rather you called than lived with it. Telephone 020 7101 3168 or write to office@hpsg.co.uk, and we come back once for the whole list.
Arrange a visit or telephone 020 7101 3168.
Kitchen renovation questions in West Hampstead
We do not publish a price list for kitchen renovation in West Hampstead. West Hampstead kitchens live in rear returns: one window, a party wall, and loading planned off West End Lane rather than on it. Addresses sit with London Borough of Camden. We visit from Unit 3 Palace Court, 250 Finchley Road, London NW3 6DN, then write a proposal against a defined scope. 020 7101 3168.
Internal kitchen renovation within existing rooms in West Hampstead NW6 often does not need planning permission. London Borough of Camden still controls extract, windows and elevations where conservation, listing or Article 4 apply. We check the address. We do not assume permitted development.
A straightforward West Hampstead kitchen replacement is often a small number of weeks on site. Consent, access and long-lead cabinetry extend that. Rear-return galleys in West Hampstead NW6 shape the programme. The written programme follows the survey.
Often, if there is a second sink or a temporary set-up. In a compact West Hampstead kitchen it is usually more practical to decant kitchen use for the programme. We will say so plainly at survey.
They are compact, not impossible. Layout follows the window, the stack and the door swing.
Rarely as a default. We use the side streets with a licence, timed around the interchange.
They change the hours and the protection. Noisy work is written into the programme, not left as an afterthought.
No. We licence a residential side street, timed around the interchange. A kitchen strip produces more waste than a decorate, so the drop is programmed, not hoped for on West End Lane.
Four things move it: whether the room is emptied before we start, whether services shift position, the lead time on cabinetry, and whether shared-building hours restrict noisy work. A replacement in the same footprint runs shorter than one that moves services; one waiting on a freeholder's consent runs longer, because the wait sits in the lead-in rather than on site. A written programme follows the survey, not a figure over the telephone.
Rarely, and drainage is the reason. Waste in these terraces leaves at the back to a yard stack, and a run forward across the flat needs fall it usually cannot find without lifting the floor. Ventilation is the second obstacle: a front elevation in a conservation area is not somewhere a grille is assumed. We say at survey which of the two rules it out.
The rear return is usually the only kitchen, and the half-landing bathroom stacked above it is the usual second sink. That bathroom will carry a kettle if dust is kept to the return and the shared hallway stays a clean route for the other flats. A one-bedroom conversion with no second wet space is tighter; cooking is usually taken off-site for strip-out and first fix, which is kinder on the party wall. Occupancy is settled against the plan of that conversion.
Almost never. The return is a galley between one window and a door that swings into the run, with the waste leaving through the back wall to a yard stack. There is no space to walk around a free-standing unit, and a hob in the centre of that width would take the worktop the dishwasher and the tall fridge are already competing for. Work outside this main service is covered in our Other services catalogue; the scope and responsible business are confirmed before an instruction.
Yes. The shared hallway and stair are the route; there is rarely a side access to a rear return. Stair width, the turn at the back and the door into the return are measured before carcasses are ordered, and the common parts are protected for the whole run. Three stations on West End Lane mean the drop itself is on a licensed side street, timed around the interchange, not on the high street.
Usually, but the position is set by the waste rather than by preference. The machine needs a run to the stack with enough fall, and in a conversion that pipework is often shared with the flat above. Where the fall is not there, the honest options are moving the machine to where it can drain, or re-making the run — and the second is a bigger job than it looks. We settle it at the visit.
Yes, and it is a different job from the terraces behind. Purpose-built blocks have original risers, a managing agent with working hours, and a lift that may or may not take a tall unit. We measure the lift car and the stair on the same visit, and the licence-to-alter pack is agreed before anything is ordered. The room is usually compact and honest about it.
Almost never as a kitchen instruction. Moving the room means taking waste and supply across the flat, cutting a floor that sits over another household, and running extract to what may be the principal elevation. That is a different class of project. Work outside this main service is covered in our Other services catalogue; the scope and responsible business are confirmed before an instruction.
With a fixed screen and a covered route, not a dust sheet. The kitchen is isolated at the doorway, the route to the front door is covered along its length, and cutting that can be done outside is done outside. Nothing keeps a strip-out perfectly clean in a flat this size and we will not claim otherwise, but the difference between a screen and a sheet over a door is the difference between a manageable fortnight and living in it.
Yes, and we ask to see the plan and the schedule before it is ordered. Showroom layouts are drawn against a rectangle and a rear return is not one: the party wall bows, the door swings into the run and the extract cannot go where the drawing assumes. We mark up what the room will take. Where we fit a kitchen we did not specify, we say in writing what we can stand behind.
To a point. The sink comes out with the old units and comes back at second fix, and the fixed pause between worktop template and fabrication sits in the middle of that. What we can do is set up a temporary point on day one, keep the room in service until the strip-out morning, and concentrate the fully unusable days rather than spreading them. We give you the number after measuring.
We do, and we would rather do it than leave it to you. They get the dates of the noisy weeks, the skip day and the shape of the job before anything starts, in writing where a freeholder or managing agent is involved. It costs nothing, and a neighbour who knows which Tuesday is the loud one is a neighbour who plans around it rather than one who complains about it.
The consent, not the building. A freeholder's licence to alter in a converted house runs to somebody else's timetable, and where the flats hold the freehold between them it runs to three people's. The build is predictable; the paperwork is not. We start that process at the earliest possible point and we do not order against a consent that has not arrived.