Kilburn NW6
Kitchen renovation in Kilburn, NW6
Kilburn kitchens sit in conversion flats on the Camden and Brent boundary; the council, the parking and the stair change by street. Addresses sit with . We visit from Unit 3 Palace Court, 250 Finchley Road, London NW3 6DN; we do not quote from photographs.
Two boroughs, two licensing regimes. The High Road is a major route; we do not assume a skip can sit on it. Access through shop premises or narrow side doors needs a method statement.
Hampstead Property Services Group Limited (company no. 17404557) carries out this work in Kilburn from Unit 3 Palace Court, 250 Finchley Road, London NW3 6DN.
See also kitchen renovation in North West London and kitchens, bathrooms and decorating in Kilburn.
Kilburn, NW6
Who kitchen renovation in Kilburn is for
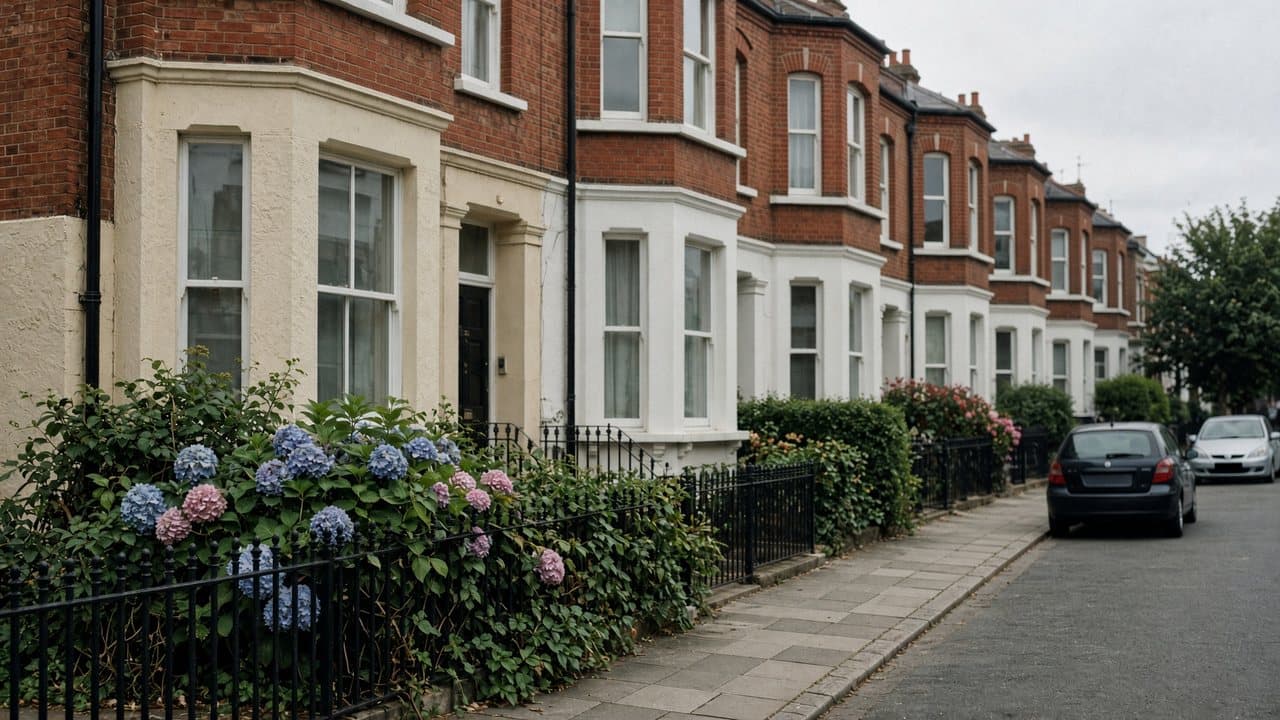
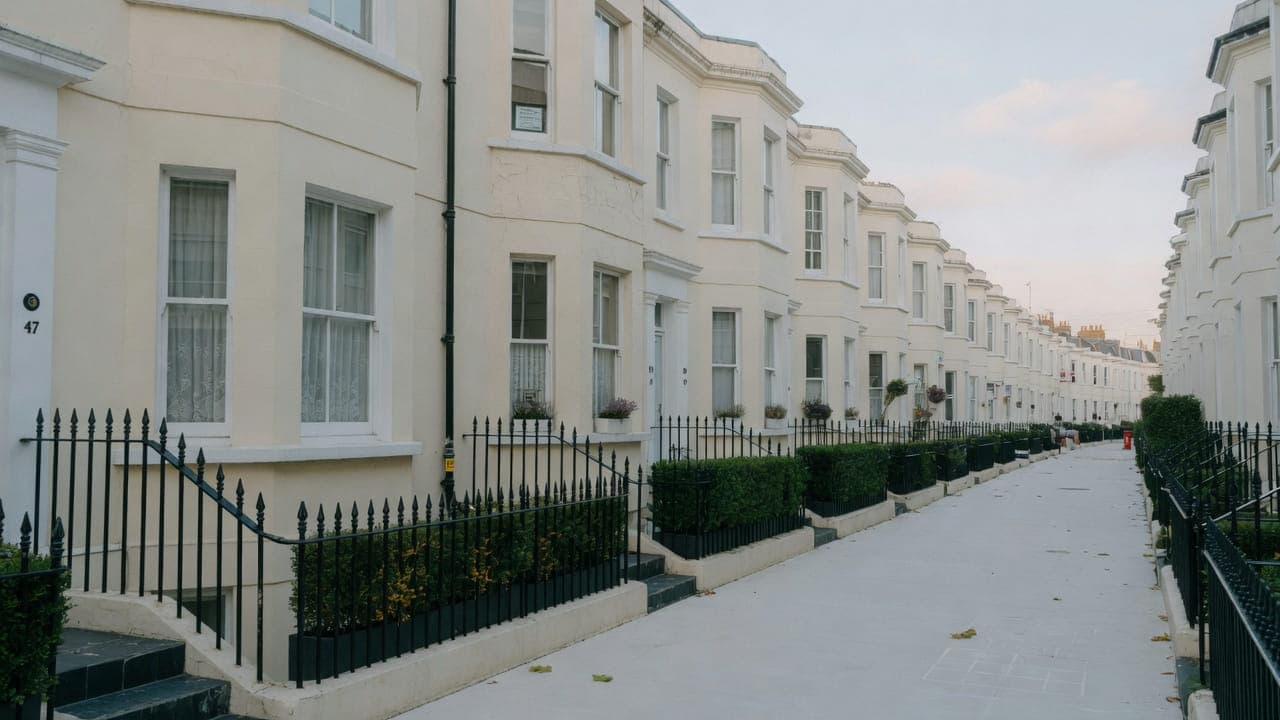
Kilburn High Road, NW6, splits the kitchen client as well as the borough. East, toward West Hampstead, the instruction is typically a Camden conversion galley with a party wall and a single rear window. West, in Brent, the range widens: inter-war and post-war flats where the kitchen is a purpose-built compartment with ducting already in the plan. Flats above shops on the High Road are a third type — a narrow stair, extract as a real constraint, and a commercial occupier below. Owner-occupiers and landlords appear in all three.
The layout question in a conversion is the stack; in a purpose-built block it is what the building's ventilation will accept. Above a shop, the first measurement is the stair, because a stone worktop that cannot make the turn is a delay with a lorry held on the High Road. Two boroughs mean two licensing regimes. We confirm Camden or Brent from the address before a skip is applied for, then fit the kitchen to the room.
Galleys, chimney breasts and compact kitchens in Kilburn
Conversion galleys toward West Hampstead; a wider mix of rooms toward Brent; shop-flat kitchens reached by a narrow stair, with extract as a real constraint. The room still decides the layout. The council decides the paperwork.
What a visit settles before a Kilburn kitchen is priced
A visit is a measuring exercise, not a sales call. These are the things we settle in Kilburn before a figure is written.
01
Whether the route in is domestic
Flats above High Road shops are reached by narrow side doors and straight steep stairs, sometimes shared with more than one flat and occasionally through or beside commercial premises. We measure that route in detail and establish who controls it, because it determines whether a kitchen arrives assembled, flat or in pieces.02
Construction, which varies more here than elsewhere
The stock runs from Victorian terraces through mansion blocks to later local-authority and infill housing, and they behave differently. We establish what the walls and floors actually are before specifying fixings, because a plan drawn for a solid Victorian wall does not transfer to a later panel construction.03
What the building's services look like
In later blocks there may be a planned riser and a documented layout; in a converted terrace there is neither. We find out which we are dealing with, open a panel where we can, and list the unknowns honestly rather than assuming a standard arrangement that this building may never have had.
What has to be right in a Kilburn kitchen
01
Shop-stair carcass size
Flats above the High Road shops are reached by a narrow stair and a side door that was never drawn for a kitchen delivery. Stair width, turns and door openings are measured before carcasses are ordered, and the hours the shop occupier will accept a delivery are part of that measurement. A unit that cannot make the turn is templated in pieces or built up in the kitchen. That decision belongs before the lorry is booked, not on the High Road with it waiting.02
Purpose-built block ducts
West of the High Road, in Brent, a purpose-built kitchen has ducting and services designed into the plan, which helps, but it also means the block decides what can change. The managing agent sets working hours and lift use; the building's ventilation accepts a termination or it does not. The gain is a squarer room; the constraint is a building with rules. Both are recorded before the specification is written.
Local facts that shape a Kilburn kitchen
Checkable facts that shape kitchen renovation in Kilburn NW6 — housing, council and the room as found.
- 01Kilburn High Road is the historic borough boundary: east is Camden, west is Brent. The kitchen licence follows the address.
- 02East toward West Hampstead the kitchens are more uniformly Victorian conversion galleys.
- 03Flats above shops are a narrow-stair and extract problem; we measure before we order carcasses.
- 04An extract grille through a shopfront elevation is not a default.
- 05Kilburn Underground is on the Jubilee line; Kilburn High Road station is on London Overground.
- 06The High Road is a major route and a poor default skip site.
Extract, licence and access in Kilburn
Confirm Camden or Brent from the address. High Road loading is a last resort. Shop-flat access is measured before units are ordered.
Two boroughs, two licensing regimes. The High Road is a major route; do not assume a skip can sit on it. Typical work: light refurbishment of conversion flats, kitchen and bathroom swaps, and decoration. Access through shop premises or narrow side doors needs a method statement.
- Kilburn High Road
- Kilburn Park
- Kilburn station
How a Kilburn kitchen renovation is specified
Survey of the room, the stair, extract, and the borough. Flats above shops often cannot take a grille without a route and a permission path.
Core fit-out on the existing services. Scribed cabinetry. Generic worktop categories. Snagging. We do not quote from photographs.
Worktops, cabinetry and finishes for Kilburn kitchens
Kilburn covers more building types than any other area we work, so the specification follows the construction rather than a house style. A Victorian conversion takes scribed, painted cabinetry against out-of-square walls. A later block with true walls and plain rooms takes a simpler contemporary run comfortably. A flat over a shop takes whatever can physically get up the stair. We say which of those we are designing for at the survey.
Where the route in is a narrow side door and a straight stair, material choice is decided by it. Flat-pack carcasses assembled in the flat, worktops in manageable sections with joins placed deliberately, and appliances checked against the stair turn before they are ordered. A range cooker that will not make the half-landing is the classic Kilburn delivery failure and it is entirely avoidable with a tape measure.
In the later blocks, sound transfer deserves attention at specification stage. Soft-close hardware throughout, an acoustic mat under a machine standing on a floor above a neighbour, and a considered position for anything that runs at night. It costs very little when it is specified and cannot be added afterwards without taking the kitchen apart, which is why we raise it before the order rather than after the first complaint.
What a typical kitchen instruction includes
Instructions divide by which side of the High Road the address sits on. East, toward West Hampstead, the room is usually a Victorian conversion galley with a party wall and a single rear window. West, in Brent, the range widens: inter-war and post-war flats where the kitchen is a purpose-built compartment with ducting already in the plan. The layout question in the first is the stack; in the second it is what the block's ventilation will accept.
The full inclusion list is on the kitchen renovation in North West London page.
How a kitchen programme runs
Nothing is applied for until the borough is settled, because Camden and Brent run separate licensing and a permit from the wrong one is worthless. That check sits at the front of the lead-in alongside the access measurement: stair width, turns, door openings and, above a shop, the hours the occupier will accept a delivery. Carcasses are ordered against those dimensions. Strip-out is booked only once the route and the waste collection are confirmed for the same days.
- 01
Visit and brief
- 02
Survey and proposal
- 03
Permissions and lead-in
- 04
Strip-out and first fix
- 05
Fit-out
- 06
Snag and handover
A Kilburn kitchen, stage by stage
The steps above are the method. Below is what those steps mean in Kilburn NW6, in the order they happen on site. Durations are written after the room is measured, not before.
- 01
Confirm the council and the tenure
Which borough licences the street, and who consents to work inside the flat. In a neighbourhood split between two authorities and several tenure types, this is a real piece of work rather than a formality, and it comes first. - 02
Route protection and a realistic delivery
The side door, the stair and any shared landing are protected. The delivery is planned to a licensed position off the High Road, in loads that can be carried up in one session rather than left standing at the foot of a stair. - 03
Strip-out down the same stair
Waste leaves the way materials came in, bagged rather than loose, on the day it is generated. In a flat over a shop this is timed around the business below rather than around our convenience. - 04
First fix into the construction as found
Services are run and fixings chosen for what the walls and floors actually are. Where a later block offers a riser, it is used; where a converted terrace offers nothing recorded, the unknowns flagged at survey are resolved here. - 05
Assembly, template, second fix
Carcasses built and levelled in the flat where the stair required it, worktop templated from them, second fix on its return, decoration to a clean handover and the protected route lifted and inspected.
Deliveries, parking and the stair in Kilburn
Access through or beside commercial premises needs a method statement rather than an arrangement at the door. Where the route to a flat passes a shop's entrance, shares a passage with a business, or runs up a stair used by another household, we establish who controls it, when it may be used and what protection is required. That goes in writing before a delivery is booked. A kitchen delivery that blocks a shopfront at ten in the morning is a problem for everybody.
What moves the figure on a Kilburn kitchen
We do not publish a price list, and we do not price from photographs. These are the things that move the figure in Kilburn.
01
The stair, and what it will pass
A straight steep stair from a side door usually means carcasses are assembled in the flat and the worktop arrives in sections. That is more labour and it is named in the proposal, because it is the single most common cost driver on a flat above the High Road.02
Which borough, and its conditions
Camden and Brent set their own licence fees, durations and conditions. It is a modest sum with a real programme effect, and applying to the wrong one costs time rather than money. The address decides it.03
What the construction turns out to be
Fixings, service routes and making good all depend on whether the wall is solid Victorian brick, a later block's panel, or something a previous conversion built. Where the building is not what the drawings suggest, the provisional items cover it openly.04
Working around a business below
Where a commercial tenant occupies the ground floor, deliveries, waste removal and noisy work are timed around their trading. That can be helpful — early starts may be fine — or restrictive. Either way it is planned rather than improvised.
Cooking, dust and daily life while the Kilburn kitchen is out
Whether you stay depends entirely on which building you are in. A converted terrace flat east of the High Road with a separate kitchen can be sealed off and lived around comfortably. A small flat over a shop, where the kitchen is part of the main space and the only route in and out passes through it, usually cannot. We say which at the survey rather than letting you find out in week one, and where staying is not realistic we say that too.
The neighbour relationships here are unusually varied: a household above in a conversion, a business below in a High Road flat, several flats around you in a later block. Each tolerates different things at different hours. We establish who is actually affected, name the noisy days, and work to the tighter of the council's hours and the building's. A shop below may not mind an eight o'clock start at all, and knowing that is worth a week of programme.
How a Kilburn kitchen goes wrong, and what prevents it
The classic Kilburn failure is a large appliance that will not make the stair. A range cooker or a tall fridge freezer in its packaging against a half-landing turn with a handrail defeats more deliveries here than anything else, and it happens after the old one has already gone. The appliance dimensions are checked against the stair at the survey, and where something will not pass we say so while there is still time to choose differently.
The second is applying to the wrong borough. Kilburn High Road is the historic boundary between Camden and Brent, and a skip licence from the wrong one is not a licence. With a stripped kitchen and bagged waste in a flat above a shop, that is an expensive week rather than an administrative footnote. The authority is confirmed from the address before anything is applied for.
The third is assuming the wall will take a fixing. The stock here runs from solid Victorian brick through mansion-block construction to later panel systems, sometimes within one flat, and wall cabinets loaded onto a partition that was never meant to carry them is a genuine hazard rather than a snag. We establish the construction at the survey and specify fixings and frames for what is actually there.
Handover, snagging and the year after in Kilburn
We walk the kitchen with you, open everything, run the appliances and test the waste with water. Where the route in was shared or commercial, that route is inspected and the protection removed with the surfaces checked underneath. The snag list is ours to write. Gas Safe documentation and electrical notification where the wiring regulations require it come with the appliance paperwork. Hampstead Property Services Group Limited is fully insured.
In buildings that have been altered as often as these have, the useful check is a few months in: a fixing into a wall that turned out to be different from its neighbour, a drawer that wants adjusting once loaded, a waste re-made into older pipework. We would rather look than have you live with it. Telephone 020 7101 3168 or write to office@hpsg.co.uk, and we clear the list in one visit.
Arrange a visit or telephone 020 7101 3168.
Kitchen renovation questions in Kilburn
We do not publish a price list for kitchen renovation in Kilburn. Kilburn kitchens sit in conversion flats on the Camden and Brent boundary; the council, the parking and the stair change by street. Addresses sit with. We visit from Unit 3 Palace Court, 250 Finchley Road, London NW3 6DN, then write a proposal against a defined scope. 020 7101 3168.
Internal kitchen renovation within existing rooms in Kilburn NW6 often does not need planning permission. still controls extract, windows and elevations where conservation, listing or Article 4 apply. We check the address. We do not assume permitted development.
A straightforward Kilburn kitchen replacement is often a small number of weeks on site. Consent, access and long-lead cabinetry extend that. Camden and Brent boundary in Kilburn NW6 shape the programme. The written programme follows the survey.
Often, if there is a second sink or a temporary set-up. In a compact Kilburn kitchen it is usually more practical to decant kitchen use for the programme. We will say so plainly at survey.
It changes the council. The room still decides the layout.
Usually via a narrow stair. We measure before we order.
Not as a default. We will not punch a grille without a route and a permission path.
The room still decides the layout. A shop-flat is a narrow stair, extract as a real constraint, and a method statement where the route is through a shop. A conversion toward West Hampstead is party-wall hours and a protected hallway. We measure both before we order carcasses.
Read the lease first. A like-for-like replacement inside the demise often needs nothing. Consent is usually triggered by movement: a waste run relocated, a new circuit, a duct crossing a common void, or work to a party wall. Where it applies, we prepare drawings and a method statement for the pack. The freeholder or managing agent grants it, and no strip-out starts while it is outstanding.
It is measured before anything is ordered. Where a single slab cannot make the turn, the worktop is templated in sections with a joint placed where it is least visible, or a different material is specified. That decision belongs at survey, not on delivery day with a lorry held on the High Road. Narrow stairs above the shops are the usual reason it arises.
Not automatically. A purpose-built kitchen has ducting and services designed into the plan, which helps, but it also means the block decides what can change, and the managing agent sets working hours and lift use. Brent issues the licences on that side. The gain is a squarer room; the constraint is a building with rules. Both are recorded before the specification is written.
Above a High Road shop there is rarely a second sink, and the only wet space is the galley being emptied. A bathroom washbasin will carry a kettle if dust can be kept to the kitchen, but the narrow stair is also the only way in with shopping. A conversion toward West Hampstead sometimes has a half-landing bathroom that makes occupancy more workable. Which the address supports is a survey finding against the plan.
East of the High Road the room is usually a Victorian conversion galley: one rear window, a party wall, a stack. There is no space to walk around a free-standing unit. West of it, a purpose-built compartment is squarer but still sized as a kitchen, not as a dining room, and the block's ducts decide where a hob can sit. An island happens only if the room and the ventilation will take it, which in this stock is uncommon.
The borough check sits at the front of the lead-in, because a Camden permit on a Brent address is worthless. Above a shop, the occupier's delivery hours and the stair measurement then decide when carcasses can land. A purpose-built block on the Brent side adds the agent's working-hours band. The on-site weeks follow the room; the calendar follows the building and the High Road.
Usually through a narrow side door and up a straight stair, and that route decides the whole delivery strategy. We measure the door, the flights, the half-landing turn and the handrail projection, then decide whether carcasses come assembled or flat-packed and whether the worktop has to arrive in sections. The shop's trading hours go into the delivery plan, and a method statement covers any part of the route the business controls.
Largely, yes, and it matters here more than in most areas because the stock is so mixed. Solid Victorian brick, a later block's construction and whatever a previous conversion built all take different fixings and behave differently when you chase them. We test and inspect at the survey, and where we genuinely cannot know without opening up, it is listed as a provisional item rather than assumed.
Often, yes. The streets east toward West Hampstead are more uniformly Victorian conversions with the constraints that go with them: rear returns, shared halls, party-wall noise. West of the road the grain includes larger blocks and a wider range of periods, which changes the services, the fixings and the consent position. Both are ordinary work. They are simply not the same survey.
Measure first. A wide range in its packaging against a half-landing turn with a handrail is the most common delivery failure in flats above the High Road, and it happens after the old cooker has already gone. We check the appliance dimensions against the stair at the survey and say plainly whether it will make it. Where it will not, we say so while there is still time to choose a different one.
Yes, and it often works in your favour. A shop below may be entirely relaxed about an early start, which can shorten a programme, and may prefer we avoid their busiest trading hours for deliveries. We establish their position at the survey and agree the use of any shared route in writing rather than informally, because an arrangement made at the door will not survive the whole job.
Usually, in some respects. The walls tend to be true, there may be a documented riser, and the rooms are plainer, which suits a straightforward specification. What can be harder is that these buildings have been altered repeatedly with no record, and sound transfers efficiently to the flat below. We survey the construction rather than assuming either type is simpler.
Along its full length, for the duration rather than daily, and cleared every evening. Where the stair is shared with another flat or passes a business, we agree its use in writing first. Waste is bagged at the room and carried down rather than moved loose, and nothing is left standing on a landing overnight. It is photographed before we start and checked with you at handover.
Only with the tenant's agreement, and usually it is better done between tenancies. A kitchen fit-out leaves a flat without a kitchen for a defined period, and in a small flat above a shop there is nowhere for a tenant to retreat to. Empty, the work runs continuously and the strip-out is much faster. We would say so rather than take an instruction that will generate a dispute.