Highgate N6
Light refurbishment in Highgate, N6
Highgate light refurbishment is a village-house storey or conversion interior; structural openings and lofts are not this service. Addresses sit with . We visit from Unit 3 Palace Court, 250 Finchley Road, London NW3 6DN; we do not quote from photographs.
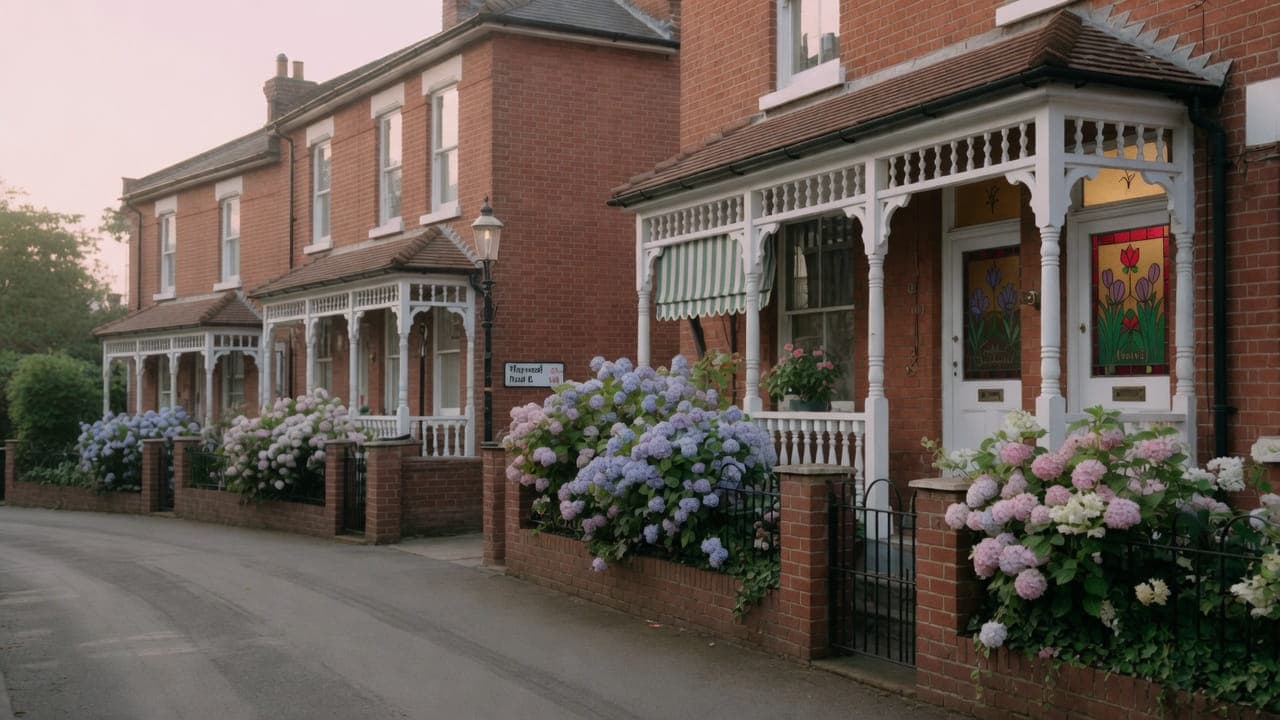
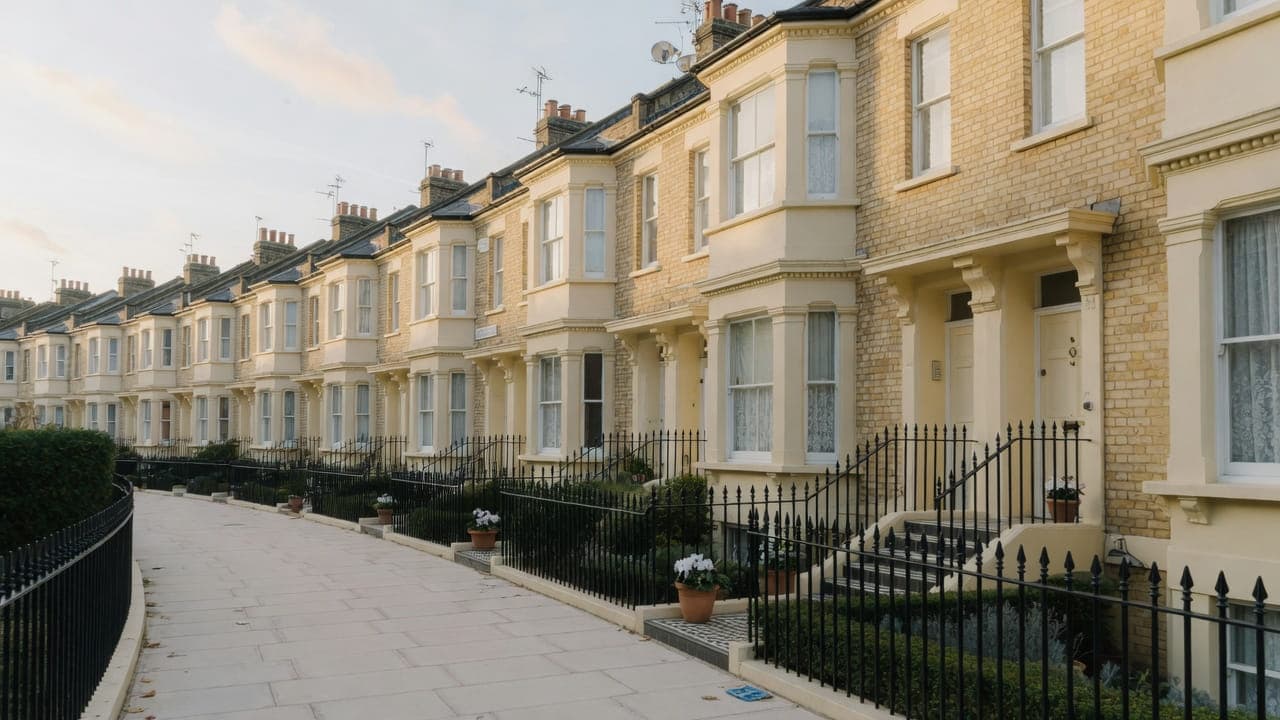
Highgate (N6) is not a single-authority area. Highgate Village sits around Pond Square and Highgate High Street; larger Victorian villas occupy the slopes toward the Heath and Archway. Later streets add Edwardian terraces and some inter-war houses. The Village is finer-grain and more listed. Woods and steep plots affect access and external works more than in the inner NW postcodes. Light refurbishment is the interiors of that mix, once we know which authority the address sits in.
Village houses and listed interiors need joinery treated as joinery. Slope villas often have larger family kitchens and bathrooms in existing rear rooms, decoration throughout, floors. Conversion flats toward Archway are closer to a Camden terrace programme: party walls, shared hallways, stacked wet rooms. Confirming the council is part of the survey, not a footnote.
Hampstead Property Services Group Limited (company no. 17404557) carries out this work in Highgate from Unit 3 Palace Court, 250 Finchley Road, London NW3 6DN.
See also light refurbishment in North West London and kitchens, bathrooms and decorating in Highgate.

Highgate, N6
Who light refurbishment in Highgate is for
Families in slope villas toward the Heath and Archway want a different plan at a larger scale: a family kitchen already in a rear room, two or three bathrooms, long decorating runs and floors, without a loft storey or a wall taken out. Conversion flats toward Archway take the same four items on a stacked wet room and a shared hallway. Confirming the council is part of the survey, not a footnote.
Flat refurbishment in Highgate: kitchen, bathroom, floors and decoration
Village houses: kitchen, bathrooms, decoration and floors inside listed or sensitive fabric, extract routed away from a principal or Heath-facing front wherever the building allows. Slope villas: family-house rooms already in the envelope. Conversions toward Archway: whole-flat scope on a tighter plan. The council on the address decides the skip licence; the rooms decide the layout. We do not form a new storey or a structural opening as this service.
What a visit settles before a Highgate programme is priced
A visit is a measuring exercise, not a sales call. These are the things we settle in Highgate before a figure is written.
01
Distance from every wet room to the drainage
Villas on the slopes place kitchens and bathrooms a long way from the stack, and a programme means several connections rather than one. We measure each run and the fall available, because marginal gradient over distance is the defining technical problem of a Highgate refurbishment.02
Listed fabric, room by room
Around Pond Square and the High Street the stock is finer-grained and more heavily listed. We identify what is original throughout the demise and what is later, because a programme touches far more fabric than a single-room job and the distinction has to be made everywhere.03
The approach, for two months of vehicles
Steep roads, limited turning and Village pedestrian traffic constrain every delivery and every removal for the length of a programme. We establish where vehicles can stand safely on the gradient and whether transfer to a smaller van is needed as a standing arrangement.
Local facts that shape a Highgate programme
Checkable facts that shape light refurbishment in Highgate N6 — housing, council and the room as found.
- 01Highgate light refurbishment starts with the council name, then the house: Village, villa or conversion, interiors coordinated, carcass left.
- 02Highgate Conservation Area was designated on 21 December 1967 and is split between Camden and Haringey.
- 03A slope villa can take a whole-interior programme without a structural opening. A new storey cannot.
- 04The skip licence follows the borough on the address.
- 05Holly Lodge Estate is a separate designation.
- 06Trees can constrain access even when the work is internal.
Licence, sequence and access for Highgate refurbishment
Skip and scaffolding licences are issued by the borough the address sits in — Camden, Haringey or, on some streets, Islington. We confirm it from the address, not from the neighbourhood name. Village lanes are tight. Steep roads decide the van.
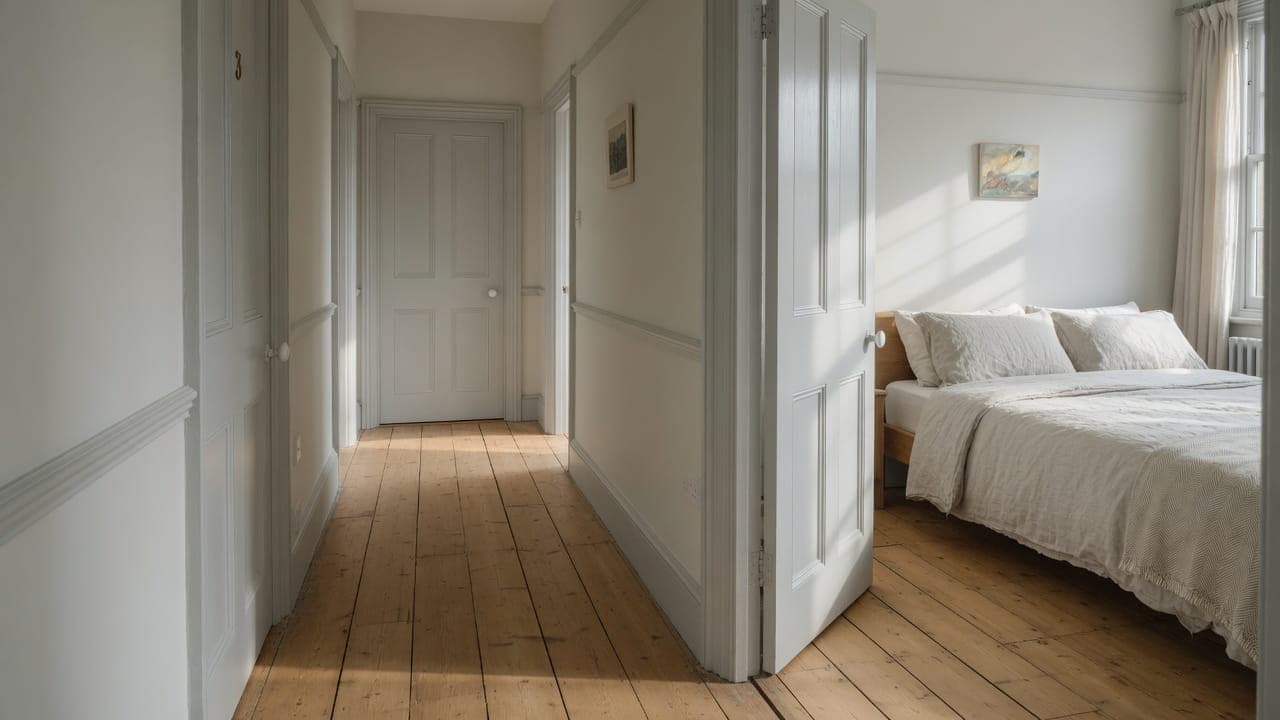
- Highgate Village and Pond Square
- Highgate Cemetery
- Waterlow Park
- Highgate Wood
How a Highgate programme is specified
Survey records the authority, the conservation designation, the access, and the rooms. Extract is not assumed on a Heath-facing or principal elevation. Wet trades first; decoration last. One programme.
The fit-out is the same core as elsewhere: strip-out, kitchen and bathroom, flooring in generic categories, joinery, decoration of the envelope, snagging. We do not change the carcass of the house. The paperwork changes with the borough. We do not quote from photographs.
Materials, finishes and one standard across Highgate rooms
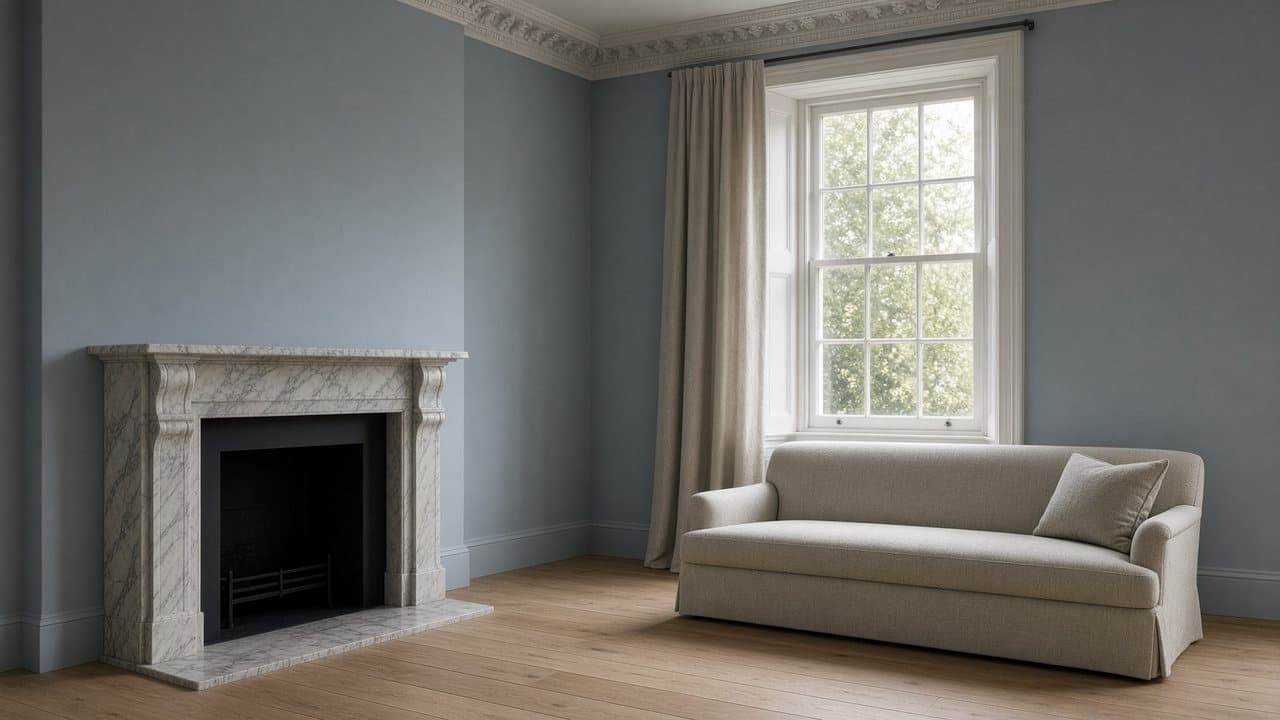
In a listed Village house a programme is a careful insertion throughout rather than a refit. Fixings into later material, finishes that suit what they are going onto, and a decision taken once about how new work meets original fabric in every room. Done room by room over years, those decisions are made four different ways by four different trades, which is precisely what a programme avoids.
In a villa on the slopes there is more room and more licence, and the value of one programme is coherence: a single floor finish through the principal rooms, one joinery system and sheen, and a kitchen and bathroom specified as a pair. The green filtered light that characterises this neighbourhood should also be tested against every material choice, because it flatters warm finishes and drains cool ones.
Where wet rooms are far from the drainage, materials follow the plumbing throughout the programme. Boxed routes and raised plinths to carry pipework at gradient, appliance and sanitaryware positions set by fall, and floor build-ups that accommodate the runs in more than one room. These are settled first and the visible scheme is designed around them, which is the opposite of the order a showroom works in.
What a typical light-refurbishment instruction includes
The list is the core of a typical instruction. In Highgate N6 that usually means village interiors. The written proposal after survey is the contract scope.
The full inclusion list is on the light refurbishment in North West London page.
How a light-refurbishment programme runs
The first task is administrative, not practical: establishing which borough the address belongs to, because that determines the skip and scaffolding licence, the conservation appraisal that applies and, if the house is listed, whose conservation officer takes the enquiry. Village lanes then decide the vehicle and the number of drops. Only once those are fixed do wet rooms start; on a listed interior, nothing is opened up until the position on the fabric is written down.
- 01
Scope
- 02
Survey and proposal
- 03
Lead-in and notices
- 04
Services and wet rooms first
- 05
Floors, joinery and decoration
- 06
Handover
A Highgate programme, stage by stage
The steps above are the method. Below is what those steps mean in Highgate N6, in the order they happen on site. Durations are written after the room is measured, not before.
- 01
Authority, consent and scope
The correct borough identified for the licence sequence, any listed-building or conservation question resolved, and a written scope agreed. Nothing is ordered until all three are settled. - 02
Protection, including original fabric
The route and any original material in or near the rooms are protected for the duration. In a Village house that protection is more extensive and it has to survive two months rather than a fortnight. - 03
One strip-out, planned to the hill
Every room in scope stripped together, with vehicle and skip positions chosen for safe working on a gradient rather than for proximity. Waste leaves on a plan rather than as it accumulates. - 04
First fix with every long run proven
Electrics, plumbing, wastes and extract across the demise, with the gradient physically checked on each long waste before it is closed up. In a villa this is where the layouts are confirmed or changed. - 05
Wet rooms, decoration, single handover
Wet rooms run their sequences while floors and joinery progress elsewhere, decoration closes around them, and the house is handed over as one job with one snag list and one documentation set.
Deliveries, parking and common parts in Highgate
On wooded and Heath-facing plots the ground itself is a constraint that lasts the whole programme. Vehicles standing on roots, material stacked within a tree's protection area, or a skip placed on a verge can breach an order or a conservation-area notice, and over two months the exposure is repeated rather than momentary. We check with the correct borough and fix the standing and storage positions before the first delivery rather than after a complaint.
What moves the figure on a Highgate programme
We do not publish a price list, and we do not price from photographs. These are the things that move the figure in Highgate.
01
Distance to the drainage, in every wet room
One wet room far from the stack is a problem; two is the programme. Long runs with marginal fall mean more work below floors, constrained layouts and occasionally a pumped solution, and this is the largest technical variable in a Highgate villa.02
Working around listed fabric
Where original material is protected and worked around throughout the demise rather than in one room, the programme is slower and the judgement finer at every stage. It is proper practice and it is priced as such.03
Carrying up a slope, for two months
Gradient and distance between a safe standing position and the door apply to every delivery and every removal across the programme. It is measured at the visit and named rather than absorbed into a rate.04
Which council, several times over
A programme needs several licence periods, and three authorities operate across these streets with different fees and timescales. A modest line that becomes a real one if it is repeatedly applied for incorrectly.
Staying put or decanting in Highgate
Highgate houses are usually large enough to phase a programme around a household, particularly where a second bathroom stays in service, and more clients stay here than in the conversion stock. Village houses are tighter and a listed interior needs a larger protected area, which makes staying less comfortable. We give both versions with real numbers at the visit rather than encouraging an optimistic decision that will be revisited in week four.
Neighbours here are mostly in their own houses, so the noise question is about sound carrying across quiet wooded streets over a sustained period rather than through a party wall for an afternoon. We name the loud weeks, keep to the hours of whichever council applies, avoid early starts on residential slopes, and keep the frontage tidy for the whole programme rather than for the first fortnight.
How a Highgate programme slips, and what prevents it
The administrative failure that costs weeks here is applying to the wrong borough, repeatedly. A programme needs several skip periods rather than one, and Camden, Haringey and Islington each hold parts of these hills with their own applications, fees and timescales. Getting it wrong once is a lost week; getting it wrong as a habit is a lost month. The authority is confirmed from the address before the first application.
The second is designing two wet rooms before measuring the fall. Villas here place kitchens and bathrooms a long way from the stack, and a programme means several connections rather than one. A run laid at whatever gradient the floor allowed will drain poorly from the start, and by then the layouts above it are fixed. The gradients are measured first and the fittings follow them.
The third is letting a programme touch listed fabric it should not. A refurbishment reaches far more of a house than a single-room job, so the distinction between original material and later work has to be made in every room rather than once. Fixing into original panelling or chasing historic plaster because it was convenient turns a refurbishment into an enforcement matter.
Handover, provisional items and the year after in Highgate
The house hands over as one job. Every room walked with you, wet rooms tested with water, and where original or listed fabric was worked around, a clear account of what was protected and what was done. One snag list, and one documentation set — Gas Safe certification, electrical notification where the wiring regulations require it, the tanking record, appliance and sanitaryware references and the decorating schedule. Hampstead Property Services Group Limited is fully insured.
Older Highgate houses move seasonally more than most, partly through exposure and partly through the ground, so a refurbished house is worth one visit at the end of its first heating season rather than a series of calls. Long waste runs also deserve a second look after a winter of real use. We come back once and clear the whole list. Telephone 020 7101 3168 or write to office@hpsg.co.uk.
Arrange a visit or telephone 020 7101 3168.
Light refurbishment questions in Highgate
We do not publish a price list for light refurbishment in Highgate. Highgate light refurbishment is a village-house storey or conversion interior; structural openings and lofts are not this service. Addresses sit with. We visit from Unit 3 Palace Court, 250 Finchley Road, London NW3 6DN, then write a proposal against a defined scope. 020 7101 3168.
Internal light refurbishment within existing rooms in Highgate N6 often does not need planning permission. still controls extract, windows and elevations where conservation, listing or Article 4 apply. We check the address. We do not assume permitted development.
A Highgate conversion flat — kitchen, bathroom, decoration and floors — is commonly a matter of weeks once materials are dated. A licence to alter extends the lead-in, not the strip-out. Village interiors in Highgate N6 shape the programme. The written programme follows the survey.
A single kitchen or bathroom in Highgate can often be done around you. A whole-flat programme is usually cleaner if you decant. We will say which after survey. We will say so plainly at survey.
The borough the address sits in — Camden, Haringey or, on some streets, Islington. We confirm it from the address, not from N6.
Interiors, yes, with listing and access checked. Changing the house's envelope is not this service.
Yes. Kitchen, bathrooms, decoration and floors inside the rooms that exist is ordinary Highgate work. Work outside this main service is covered in our Other services catalogue; the scope and responsible business are confirmed before an instruction.
Within limits. A self-levelling compound or a ply overlay will take out a gentle fall, but it adds height, and that height has to be paid for at the door thresholds, the skirtings and the bottom stair riser. A floor that has moved because something structural has moved is a different problem, and one we will identify rather than bury under a new finish.
Often, if a kitchen and a bedroom can be kept and if a second bathroom can be finished first. Village houses are a poorer fit for occupancy: the rooms are small and tall, and a listed interior is no place to live through strip-out. A conversion toward Archway is usually cleaner empty. We will say which after survey.
Yes. The family kitchen in the rear room and the bathrooms already on that waste run are first-fixed together; decoration of the long runs and floors close the house. Splitting them is how a steep plot is loaded twice. A new ensuite that the existing stack will not serve is a different question, and not this service if it needs new structure.
The on-site weeks still follow the rooms. What stretches a Village programme is the lead-in — listing, the correct borough, a vehicle that will turn in the lane — and the fabric: lath, original joinery, floors that have moved. We date the programme after survey, not from a photograph of Pond Square.
A loft storey, a basement, a wall taken out between rooms, groundwork on a steep plot, and any opening that needs cutting. Work outside this main service is covered in our Other services catalogue; the scope and responsible business are confirmed before an instruction. Tree works and elevation changes sit with the correct borough. Kitchen, bathroom, decoration and floors inside the rooms that exist are this service.
The interior fit-out, yes, in most cases. Kitchen, bathrooms, floors, joinery, decoration and the services those rooms need are ordinary work in a listed house, and it is a good deal of what we do in the Village. What is not this service is anything that alters the building — forming openings, changing the plan, altering the elevation — which is both a structural matter and a consent question. We check the listing on the address and separate the two at the visit.
It is the classic Highgate villa problem and it is solvable, but it drives the design rather than following it. The fall available over each run decides where sinks, machines and sanitaryware can go, and sometimes it rules out the layouts you had in mind. We measure both runs at the visit and design outward from them, which is why our first drawings may not resemble the ones from a showroom.
More often here than in the conversion stock, because these houses are larger and frequently have a second bathroom that can stay in service. Village houses are tighter, and a listed interior needs a larger protected area which makes living around the work less comfortable. We give both versions with the figures at the visit, and we show you at the survey what the protected area will actually look like.
Months rather than weeks, and the shape matters more than the number. The lead-in depends on whether there is a listing or conservation question. On site, strip-out and first fix move quickly, the wet rooms have fixed sequences with cure times, and decoration closes around them. On a steep street, deliveries and removals also take longer than they would on the flat, and that is in the programme rather than a surprise.
The interior fit-out, in most cases. Kitchen, bathrooms, floors, joinery, decoration and the services those rooms need are ordinary work in a listed house and it is much of what we do here. What is not this service is anything that alters the building — forming openings, changing the plan, altering the elevation — which is structural and a consent question. We check the listing and separate the two at the visit.
Planned rather than repeated hopefully. We establish at the survey where vehicles can stand safely on the gradient, how far material travels on foot, and whether transferring to a smaller van should be a standing arrangement rather than an occasional one. Skip exchanges are positioned for safe loading rather than proximity, which sometimes means a longer carry and always means the delivery actually happens.