Crouch End N8
Light refurbishment in Crouch End, N8
Crouch End light refurbishment is a Victorian conversion around the Broadway: wet rooms first, paint last, the stair protected. Addresses sit with London Borough of Haringey. We visit from Unit 3 Palace Court, 250 Finchley Road, London NW3 6DN; we do not quote from photographs.
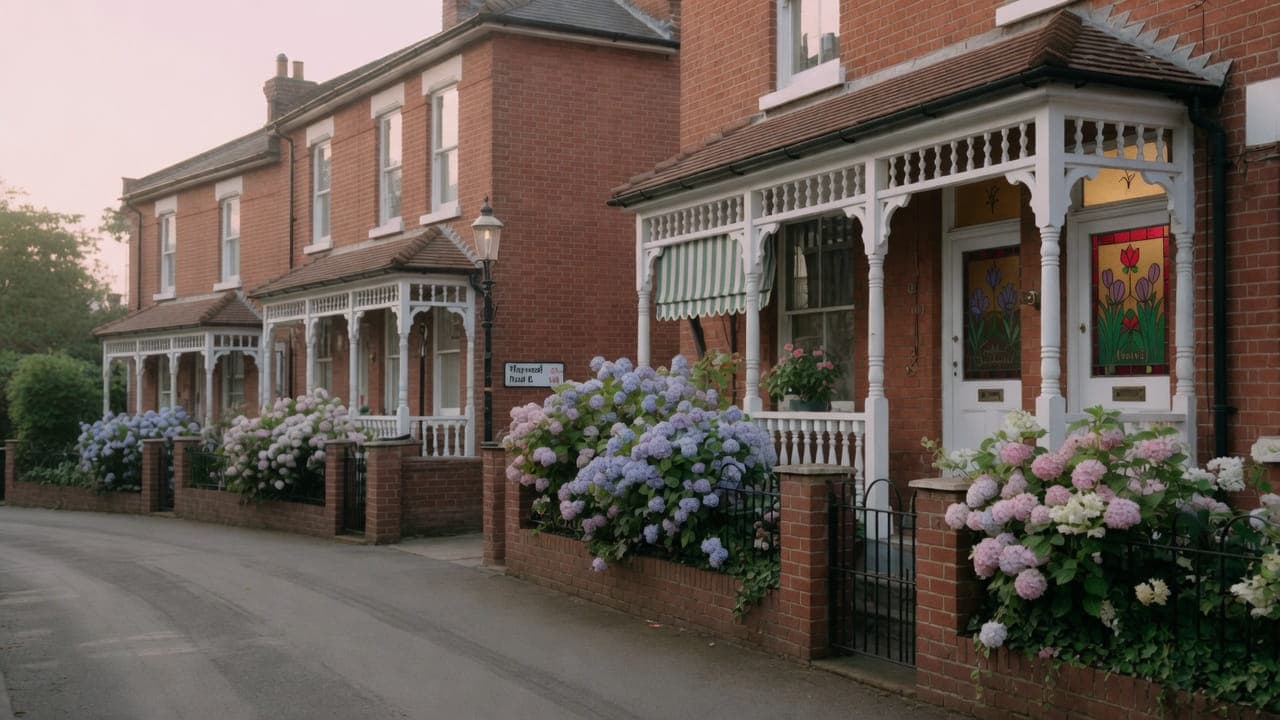
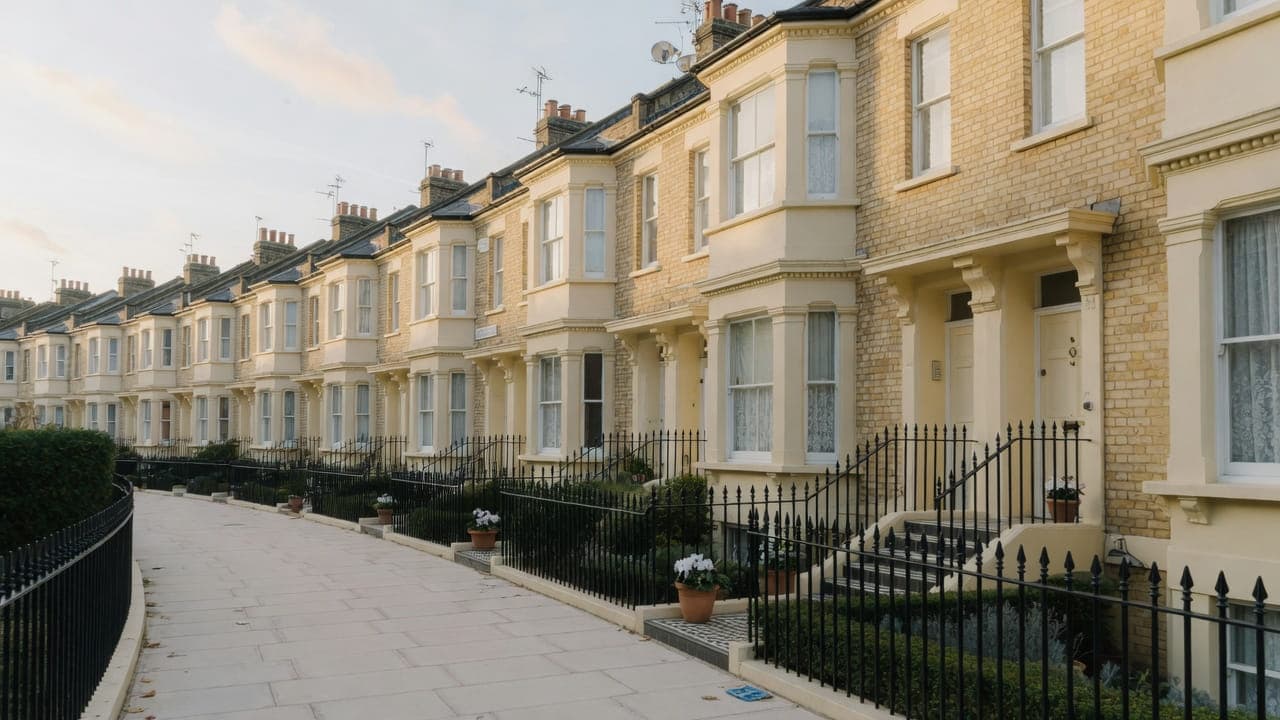
Crouch End (N8) is the London Borough of Haringey. Victorian and Edwardian terraces and larger houses sit around the Broadway, with a strong conversion-flat market in the bigger properties. The clock tower marks the centre. Residential streets climb toward Highgate and fall toward Hornsey. Original mouldings, tiled halls and rear rooms (already built) are common. Purpose-built blocks are the exception, not the rule. Light refurbishment is conversion-wide interiors, not mansion-block galleys.
The usual brief is the demise we are given: kitchen in a rear room, bathroom, decoration, floors, the original hall left alone where it is sound. Common parts need the freeholder. The Broadway is busy. Residential side streets are the practical loading points. We re-fit rooms that exist; we do not form a new rear addition under this heading.
Hampstead Property Services Group Limited (company no. 17404557) carries out this work in Crouch End from Unit 3 Palace Court, 250 Finchley Road, London NW3 6DN.
See also light refurbishment in North West London and kitchens, bathrooms and decorating in Crouch End.
Crouch End, N8
Who light refurbishment in Crouch End is for
The ordinary Crouch End client owns one flat in a house split decades ago: kitchen in the former rear room, bathroom fitted wherever the plan allowed, high rooms decorated with mouldings intact, floors made good, the original tiled hall protected rather than treated as a site path. The programme is that demise, not the building. The stair, the roof and the front elevation belong to the freeholder unless they instruct them separately.
Landlords emptying a Crouch End conversion between tenancies sit in the same definition: kitchen, bathroom, decoration and floors as one account, neighbour notice because a waste run crosses the ceiling below, and a written method for the shared stair. Purpose-built blocks are the exception around the Broadway, not the rule. We do not price a new rear addition under this heading because the house next door already has one.
Flat refurbishment in Crouch End: kitchen, bathroom, floors and decoration
Rear-room kitchens in converted houses, sometimes a former scullery already in the envelope; bathrooms on half-landings or in later insertions; decoration of high-ceilinged rooms with original mouldings; floors. Rear additions that are already built can be renovated as rooms that exist. Building a new one is not this service.
What a visit settles before a Crouch End programme is priced
A visit is a measuring exercise, not a sales call. These are the things we settle in Crouch End before a figure is written.
01
What the conversion actually left
In a converted house the original room proportions have been interrupted: partitions across cornices, a bathroom taken out of a bedroom, services rerouted to suit a layout that no longer exists. A programme is the chance to resolve those coherently rather than decorate around them again, and the visit maps them room by room.02
What the rear stack will carry for two wet rooms
Kitchen and bathroom in one programme means several connections to a stack that already serves other flats. We establish its condition, the connection heights available and how much fall each run can find, because that decides both layouts rather than one.03
The tiled hall, for the whole programme
The shared hall carries every delivery and every removal for two months. We measure it, photograph it and specify protection that survives the duration, because damage to a common part is a dispute with neighbours rather than a snag on a list.04
Floor levels across the flat
Rear rooms in these houses have settled and been re-floored, often more than once. We take levels throughout, because a programme is the one opportunity to run a consistent floor through a flat rather than accepting thresholds nobody would choose.
What has to be right on a Crouch End programme
01
The demise, not the house
A Crouch End conversion is one flat behind a shared front door. We work the rooms you own. The stair, the tiled hall beyond your threshold, the roof and the garden are out unless the freeholder is the client. Work outside this main service is covered in our Other services catalogue; the scope and responsible business are confirmed before an instruction.02
Breaking out over an occupied ceiling
The bathroom waste in this stock usually sits over a neighbour's bedroom. Isolation, testing and making good are planned; noisy breaking is confined to agreed hours; neighbour notice goes out before strip-out. Wet rooms still lead the programme. A late plumber returning after the decorator has finished is how the ceiling below becomes a dispute.03
What the former rear room hides
Kitchens occupy rooms never meant to be kitchens. Failed subfloors, a waste laid at too shallow a fall, and later partitions sitting on boards rather than structure are ordinary findings once the room is open. They are listed as provisional at survey. When we find something, we stop and write a variation before continuing.
Local facts that shape a Crouch End programme
Checkable facts that shape light refurbishment in Crouch End N8 — housing, council and the room as found.
- 01Crouch End light refurbishment is converted houses: kitchen, bathroom, decoration and floors, original halls left where they are sound.
- 02Crouch End Conservation Area was designated on 25 October 1974.
- 03A skip on the Broadway is not the working assumption.
- 04Rear additions already there can be renovated. Building a new one is not this service.
- 05Purpose-built mansion blocks are the exception.
- 06Original halls and tiled floors outside the envelope are protected.
Licence, sequence and access for Crouch End refurbishment
London Borough of Haringey
Conversion party walls and occupied houses shape the hours. Original halls and tiled floors outside the kitchen envelope are protected, not treated as a site path without thought. Occupied sequencing is common; a whole-demise strip is usually cleaner empty.
- Crouch End clock tower
- Crouch End Broadway
How a Crouch End programme is specified
Survey of the rear room, the bathroom, the drainage, the extract and the hall. Mouldings that are sound and outside the wet-room envelopes stay. Inside the rooms, the specification is written after survey. Wet trades first; paint last.
Core fit-out: strip-out, kitchen and bathroom, flooring in generic categories, joinery, decoration of the envelope, snagging. We do not change the carcass of the house. One programme. We do not quote from photographs.
Materials, finishes and one standard across Crouch End rooms
One standard through a conversion flat is the main argument for a programme. A single floor finish carried through rather than a different one in each room, one joinery system and sheen, and a decision taken once about how cornices and picture rails meet the partitions a conversion introduced. Most flats in these houses have been improved a room at a time, and it shows.
Everything has to come through a shared front door, along a tiled hall and up a stair that is not yours, and that applies to every delivery for two months rather than one. Flooring in manageable packs, worktops in sections with joints placed deliberately, and sanitaryware checked against the route before ordering. We settle that at the visit so the procurement plan is realistic from the start.
Where the kitchen and bathroom are both in scope, specifying them together is worth real money. One tanking system, compatible brassware, a shared delivery plan and overlapping trades. Acoustic isolation under any new hard floor is also worth specifying across the whole flat rather than one room, because in a converted house everything you lay sits above another household.
What a typical light-refurbishment instruction includes
Most Crouch End instructions are one flat in a house that was split decades ago: a kitchen in the former rear room, a bathroom fitted wherever the plan allowed, high rooms decorated with their mouldings intact, floors made good. The deciding constraint is what sits above and below you. A waste run crosses a neighbour's ceiling and a strip-out shares their stair, so it is the demise, not the building, that we are pricing.
The stair, the roof, the front elevation and the garden sit outside that scope unless the freeholder instructs them separately. Nor do we take the wall out between front and rear reception, or build the rear addition the flat below already has. Where a house is held on share of freehold, the line between one flat and the building blurs, so the written scope names rooms rather than leaving it to be argued later.
The full inclusion list is on the light refurbishment in North West London page.
How a light-refurbishment programme runs
Before anything is ordered we establish who the freeholder actually is, because in a split house it is often the other flat owners, and their written agreement takes longer to gather than a managing agent's decision. Haringey licences a skip on a residential side street. Stair and hallway protection goes in on day one. Breaking out over an occupied flat is blocked into agreed hours, and the shared parts are made good before handover rather than after it.
- 01
Scope
- 02
Survey and proposal
- 03
Lead-in and notices
- 04
Services and wet rooms first
- 05
Floors, joinery and decoration
- 06
Handover
A Crouch End programme, stage by stage
The steps above are the method. Below is what those steps mean in Crouch End N8, in the order they happen on site. Durations are written after the room is measured, not before.
- 01
Licence, scope and neighbour notice
The freeholder's requirements agreed, a written scope stating what is in and what is out, and the other households given the shape of the job. A programme is a sustained presence in a shared house. - 02
Hall protection for the duration
The tiled hall, the threshold and the stair boarded and covered for two months rather than a fortnight, maintained as it wears and photographed at the start. - 03
One strip-out to a licensed side street
Every room in scope stripped together, with the skip licensed on a residential street rather than the Broadway. Waste is bagged at the room and never staged in a shared hall. - 04
First fix across the flat
Electrics, plumbing, wastes and extract for all rooms in scope, set out from the rear stack, with the floor levels corrected before anything is finished. Provisional items are resolved here. - 05
Wet rooms, decoration, hall reinstated
Wet rooms run their sequences while floors and joinery progress, decoration closes around them, and the shared hall is returned to the day-one photographs at handover.
Deliveries, parking and common parts in Crouch End
Over two months the shared front door is the defining constraint. Everything in and out crosses a hall and a stair belonging to two or three households, every working day. The route is protected for the duration, maintained as it wears, cleared every evening and photographed at the start. We also give the other households the shape of the programme, because a neighbour who knows which weeks are loud is a neighbour who plans rather than complains.
What moves the figure on a Crouch End programme
We do not publish a price list, and we do not price from photographs. These are the things that move the figure in Crouch End.
01
How many rooms are in scope
A kitchen, a bathroom, floors and decoration in one programme cost less than the same rooms as separate jobs, because protection, strip-out, first fix and delivery planning happen once rather than repeatedly.02
What the stack will accept
Two wet rooms both connecting to a stack that already serves other flats is more demanding than one. Where the existing arrangement takes it, first fix is quick; where it does not, the work is larger and may need the building's process.03
How far out the floors are
Levelling a conversion flat so one finish runs through it is ordinary work, priced as work, and it is what separates a refurbished flat from a decorated one. It is also the item most often left out of a cheap figure.04
Protecting common parts for two months
Boarding, maintaining and reinstating a shared tiled hall across a long programme takes real time and materials on a job where none of that hall is yours. It is included and it is what your neighbours judge the work by.
Staying put or decanting in Crouch End
In a garden or first-floor flat with one kitchen and one bathroom, a full programme really needs you elsewhere. We will phase around a household where it is genuinely necessary, but it lengthens the job and raises the figure rather than saving anything, and it means living in a building site for longer. Both versions go in front of you at the visit with the practical differences set out rather than glossed over.
For the other households, a refurbishment is a sustained presence rather than an event, and that is where goodwill is won or lost in a converted house. We give them the shape of the programme at the start, name the loud weeks, work Haringey's ordinary hours, and keep the hall clear every evening for two months rather than for the first fortnight when we are still being careful.
How a Crouch End programme slips, and what prevents it
The failure that undoes a conversion-flat programme is a floor nobody investigated. Rear rooms in these houses have been altered and re-floored, often more than once, and notched joists, patched boards and a step where a partition stood are all common. A programme that lays new finishes over that without correcting it produces cracked tile, a floor that bounces and thresholds nobody wanted. The levels and the structure are established at the survey.
The second is doing the rooms separately. A kitchen now and a bathroom in two years means paying twice for protection, strip-out, first fix and a decorating phase, protecting the shared hall twice, and ending with a flat where the floor changes at every doorway. Where both are going to happen, one programme is materially cheaper and the result is coherent rather than assembled.
The third is treating a shared hall as a first-week concern. A programme sends traffic across somebody else's tiled floor every working day for two months, and protection laid down once and forgotten will fail. It is boarded for the duration, maintained as it wears, photographed at the start and cleared every evening, because damage to a common part is a dispute rather than a snag.
Handover, provisional items and the year after in Crouch End
The flat hands over as one job: every room walked with you, everything opened, wet rooms tested with water, and a single snag list covering the demise. The shared hall is inspected against the day-one photographs at the same visit. You receive one documentation set — Gas Safe certification, electrical notification where the wiring regulations require it, the tanking record, appliance and sanitaryware references and the decorating schedule. Hampstead Property Services Group Limited is fully insured.
Converted houses move, and a refurbished flat has more junctions to settle than a single-room job: thresholds between rooms, a scribe in a rear-room kitchen, silicone at a bath junction, a door easing in a settled frame. We come back once at the end of the first heating season and clear the whole list rather than attending to items one at a time. Telephone 020 7101 3168 or write to office@hpsg.co.uk.
Arrange a visit or telephone 020 7101 3168.
Light refurbishment questions in Crouch End
We do not publish a price list for light refurbishment in Crouch End. Crouch End light refurbishment is a Victorian conversion around the Broadway: wet rooms first, paint last, the stair protected. Addresses sit with London Borough of Haringey. We visit from Unit 3 Palace Court, 250 Finchley Road, London NW3 6DN, then write a proposal against a defined scope. 020 7101 3168.
Internal light refurbishment within existing rooms in Crouch End N8 often does not need planning permission. London Borough of Haringey still controls extract, windows and elevations where conservation, listing or Article 4 apply. We check the address. We do not assume permitted development.
A Crouch End conversion flat — kitchen, bathroom, decoration and floors — is commonly a matter of weeks once materials are dated. A licence to alter extends the lead-in, not the strip-out. Broadway conversions in Crouch End N8 shape the programme. The written programme follows the survey.
A single kitchen or bathroom in Crouch End can often be done around you. A whole-flat programme is usually cleaner if you decant. We will say which after survey. We will say so plainly at survey.
Yes, for the demise we are given. Common parts need the freeholder.
That is not the working assumption. We licence a residential side street.
We can renovate rooms that exist. Building a new one is not this service.
Yes, where they are sound. The usual brief is the demise we are given: kitchen, bathroom, decoration and floors, with the original hall protected rather than treated as a site path. Common parts still need the freeholder.
The number of wet rooms, the condition found once floors come up, the level of the fittings you choose, and how much protection a shared stair needs. Occupied work costs time. We publish no price list and we do not quote from photographs. We visit, define the scope in writing, then price that scope, with real unknowns listed as provisional rather than buried.
It sets the hours and the method. The waste runs sit over their ceiling, so isolation, testing and making good are planned rather than improvised, and noisy breaking is confined to agreed times. Neighbour notice goes out before the strip-out. If there is a history of leaks, we would rather see it at survey than find it through their plaster.
A single wet room, often, if the other kitchen or bathroom can be kept. A whole-demise programme — rear-room kitchen, bathroom, decoration and floors — is usually cleaner if you decant, because the shared stair is the only route and the tiled hall cannot be a living space once it is boarded. We will say which after survey.
Yes. That is the local type: the former rear room and the bathroom the split allowed, first-fixed together, decoration of the high rooms last. Splitting them between two contractors is how the shared stair is protected twice and the neighbour below is given two sets of hours.
Where they will take it. Failed subfloors, boards too thin to sand, and a previous bitumen covering are listed at survey rather than discovered under a hired sander. Geometric hall tiles outside the demise are protected, not sanded. We will not promise a sanded finish from a photograph of a Crouch End floor.
The rooms set a baseline; the building moves it. A bathroom over an occupied ceiling, a stair that only one trade can use, and whatever is found under the rear-room floor all add days. The licence sits in the lead-in, not inside the on-site weeks. We date the programme after survey against the written scope.
A new rear addition, taking the wall out between front and rear reception, the roof, the front elevation, and the shared stair unless the freeholder instructs it. Work outside this main service is covered in our Other services catalogue; the scope and responsible business are confirmed before an instruction. Kitchen, bathroom, decoration and floors inside the demise as it stands are this service.
Yes, and it is the main reason to do it as a programme. Most flats in these houses have been improved a room at a time by successive owners, which is why the floors change at every doorway and the joinery is three different colours. Doing it together means one floor finish, one joinery system, one set of decisions about how cornices meet later partitions. That coherence is what people notice most.
Usually, and it is one of the real benefits of a programme. Rear rooms in these houses have settled and been re-floored more than once, so the levels vary, and doing rooms separately means accepting thresholds nobody would choose. We take levels across the whole flat at the visit and say what it takes to run one finish through. It is ordinary work and it changes how the flat feels.
With boarding and covering designed to last the programme rather than the first fortnight, maintained and repaired as it wears, and photographed before we start. It goes down before anything is carried and comes up at handover when it is checked against those photographs. We keep it clear every evening for the whole job. In a house of three flats, that is what your neighbours will actually remember.
Where the kitchen and the only bathroom are both in scope, we would advise it. A programme can be phased around a household, but it lengthens the job, raises the figure and extends the discomfort rather than reducing it. We put both versions in front of you at the visit with real numbers, and the decision is made before the programme is written rather than reconsidered in week four.
Work outside this main service is covered in our Other services catalogue; the scope and responsible business are confirmed before an instruction. Also excluded is work to the building's shared fabric beyond your demise, and redecoration of the communal hall unless the freeholder instructs it separately. We write that boundary down before anything is ordered, because it is where these programmes most often go wrong.
For a full programme with the kitchen and the only bathroom in scope, the whole of it, and we would recommend it rather than phasing. Phasing lengthens the job, raises the figure and extends the discomfort. We give you a defined period after surveying rather than a range, and we will tell you honestly if a date you need is achievable or what would have to change.
The expensive parts happening once: protection of the shared hall, strip-out, first fix across every room, the delivery and skip sequence, and the decorating phase. In a converted house where every visit means boarding a common tiled hall and giving two other households notice, that duplication is real money and real goodwill. We would rather show you the two figures than assert the saving.