Muswell Hill N10
Light refurbishment in Muswell Hill, N10
Muswell Hill light refurbishment is an Edwardian house or Broadway conversion interior, sequenced as one programme. Addresses sit with London Borough of Haringey. We visit from Unit 3 Palace Court, 250 Finchley Road, London NW3 6DN; we do not quote from photographs.
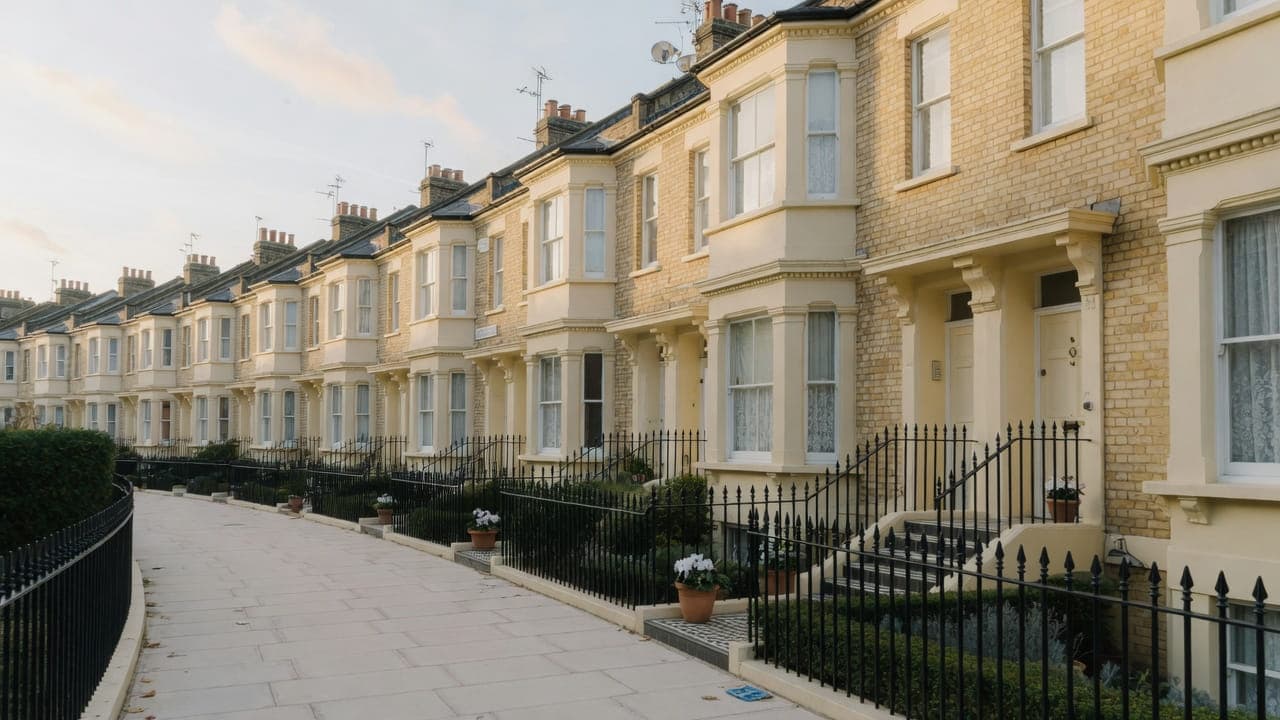
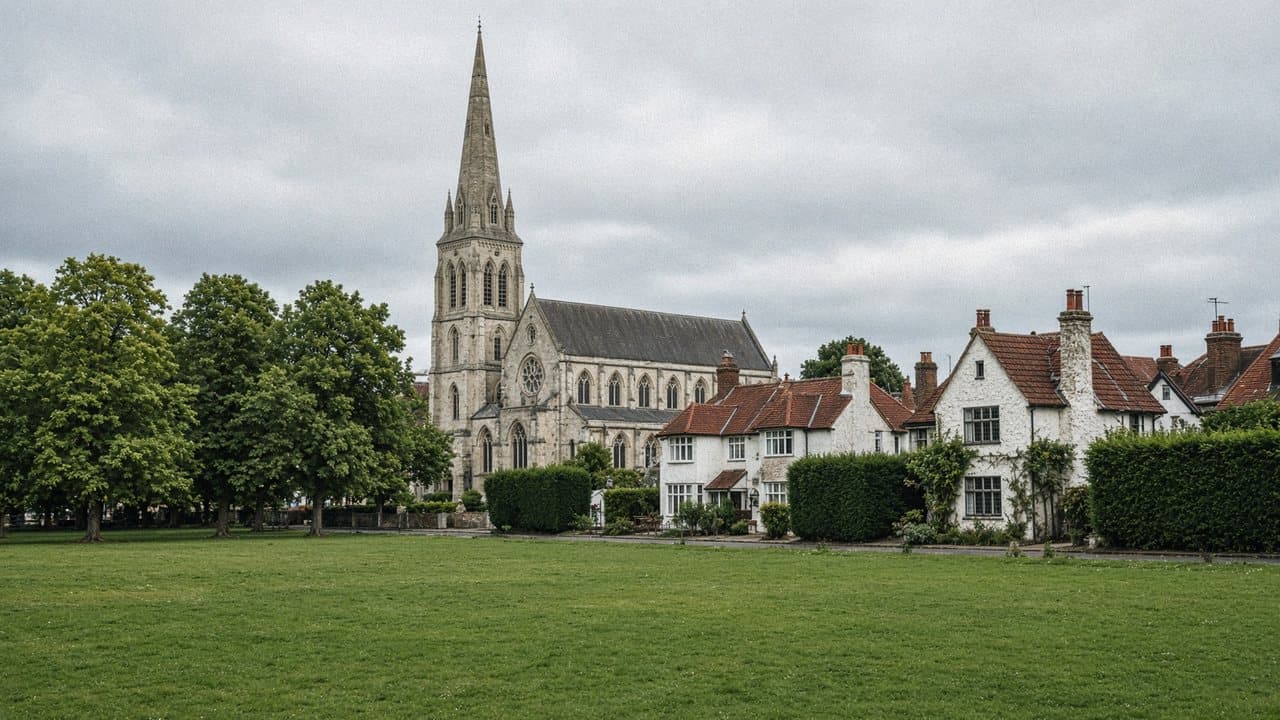
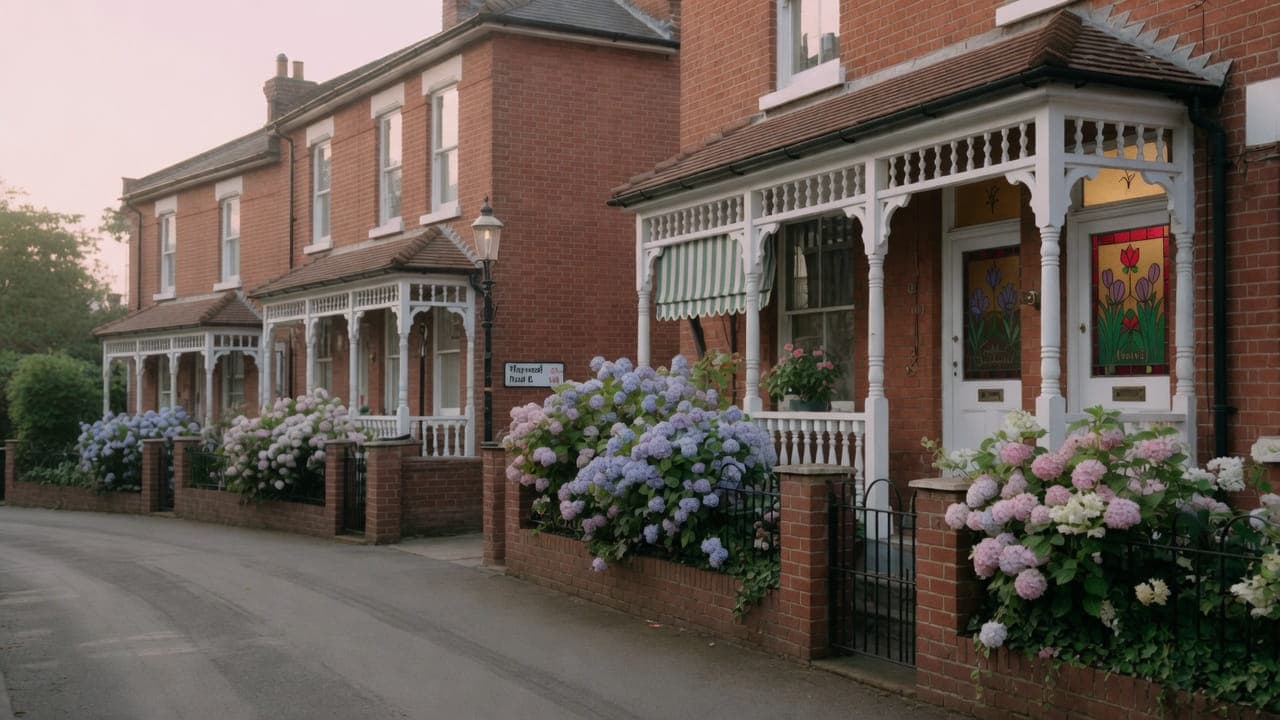
Muswell Hill (N10) is the London Borough of Haringey. Edwardian shopping parades sit on the Broadway; substantial Edwardian and late-Victorian houses occupy the slopes — many still family houses, others converted. Red brick, timber sash windows and generous halls are typical. Flats above the Broadway and later infill blocks add a smaller mansion-flat stock. Plots and rear gardens are larger than in inner Camden. Light refurbishment here is family-house work more often than stacked-block work.
A house on the slope takes kitchen, bathrooms, decoration and floors as one programme, with occupancy sequenced if you stay. A Broadway flat is tighter access, extract over a shop or a parade, and a stair that may not take a hopeful island. The hill affects material handling. Some streets are steep and poorly suited to long-wheelbase vans. We plan vehicle and drop point at survey rather than assuming a flat Camden terrace.
Hampstead Property Services Group Limited (company no. 17404557) carries out this work in Muswell Hill from Unit 3 Palace Court, 250 Finchley Road, London NW3 6DN.
See also light refurbishment in North West London and kitchens, bathrooms and decorating in Muswell Hill.
Muswell Hill, N10
Who light refurbishment in Muswell Hill is for
The usual Muswell Hill client owns an Edwardian house on the slope: the kitchen in the original back addition, a bathroom above it on the same waste run, decoration through the hall, stair and landing, boards lifted or refinished. The hall is the only route from the front door to everything in the scope. Occupancy can be sequenced if a kitchen and a bedroom remain usable. We do not treat a neighbour's knock-through as a precedent.
Landlords of flats above the Broadway and later infill want the same four items on a tighter plan: a compact kitchen, a stacked bathroom, extract over a parade, a stair that may not take a hopeful island. Plots and rear gardens are larger than in inner Camden; the hill is not. We plan vehicle and drop point at survey rather than assuming a flat terrace.
Flat refurbishment in Muswell Hill: kitchen, bathroom, floors and decoration
Family-house interiors with a rear kitchen, bathrooms already in the envelope, decoration of halls and receptions, floors. Broadway flats with tighter kitchens, stacked bathrooms and extract as a real constraint. Access and extract differ; the fit-out sequence does not. We do not form a new rear addition or a loft as this service.
What a visit settles before a Muswell Hill programme is priced
A visit is a measuring exercise, not a sales call. These are the things we settle in Muswell Hill before a figure is written.
01
The whole house, including the stairwell
Programmes here are usually whole-house, and the stairwell rising through two floors with a landing gallery is the element that most often gets left out of an estimate. We walk all of it, because the stairwell needs its own access equipment, its own phase and its own figure.02
Joinery across every floor
Panelled doors on two or three floors, deep skirtings, picture rails, a substantial staircase and timber sashes throughout. A programme is the chance to bring all of it to one standard, and we count it rather than estimating, because it is routinely the largest single element.03
Sashes, assessed as joinery not decoration
Original sashes here are frequently in need of more than paint, and a refurbishment is the sensible moment. We check cords, beads, putty and sills on every window in scope, because doing this work with the rooms already open is far cheaper than afterwards.04
Which bathrooms stay in service
With more than one wet room, the sequence decides whether the family can stay. We establish what is in scope, which can remain usable and in what order, because that is the programme rather than a detail of it.05
The approach, for two months of vehicles
Some of these streets are steep and poorly suited to long vehicles, and a programme means many deliveries and several skip exchanges rather than one drop. We establish standing positions and whether a transfer van becomes a standing arrangement.
What has to be right on a Muswell Hill programme
01
The knock-through on the house next door
Taking the wall out between the two receptions, forming a dormer or a loft room, or building a new rear addition are not this service. Neighbouring houses have often had all three, which makes them look like part of an ordinary refresh. They are not. Work outside this main service is covered in our Other services catalogue; the scope and responsible business are confirmed before an instruction. The roof, the chimneys and the sash windows stay out of an interior programme.02
The hall is the last room finished
On the slope the hall is the only route. It is protected before the first strip-out and decorated last. Wet rooms still lead. Materials arrive in staged loads rather than in one delivery, because a long-wheelbase van on a steep street is a poor default. Paint last is how a late plumber is stopped from walking a finished stair.03
A waste that will not reach an ensuite
The bathroom usually sits over the back addition. The further a new waste has to travel, the less likely the fall becomes. Failed subfloors and old wiring are listed as provisional. Cutting new structure to gain a route is not this service. We measure the run at survey and answer then.
Local facts that shape a Muswell Hill programme
Checkable facts that shape light refurbishment in Muswell Hill N10 — housing, council and the room as found.
- 01Muswell Hill light refurbishment is Edwardian houses on a slope, and the occasional Broadway flat, as one sequence.
- 02Muswell Hill Conservation Area was designated on 1 March 1974.
- 03The hill is a real handling problem for a multi-room delivery.
- 04A family house can often stay occupied if a kitchen and a bedroom can be kept; a Broadway flat is usually cleaner empty.
- 05Muswell Hill has no Underground station.
- 06We do not form a new rear addition or a loft as this service.
Licence, sequence and access for Muswell Hill refurbishment
London Borough of Haringey
Conservation-area windows and shopfronts are elevation issues. An extract grille on the Broadway is a different consent path from a rear garden elevation on the slope. Occupied houses can keep a kitchen and a bedroom; a Broadway flat is usually cleaner empty.
- Muswell Hill Broadway
- Fortis Green
How a Muswell Hill programme is specified
Survey of the rooms, the slope, the vehicle, and the elevation for extract. Family-house rooms are still scribed; Edwardian walls move. Wet trades first; paint last. One programme, one point of contact.
Strip-out, kitchen and bathroom fit-out, flooring in generic categories, joinery, decoration of the envelope, snagging. We do not change the carcass of the house. We do not quote from photographs.
Materials, finishes and one standard across Muswell Hill rooms
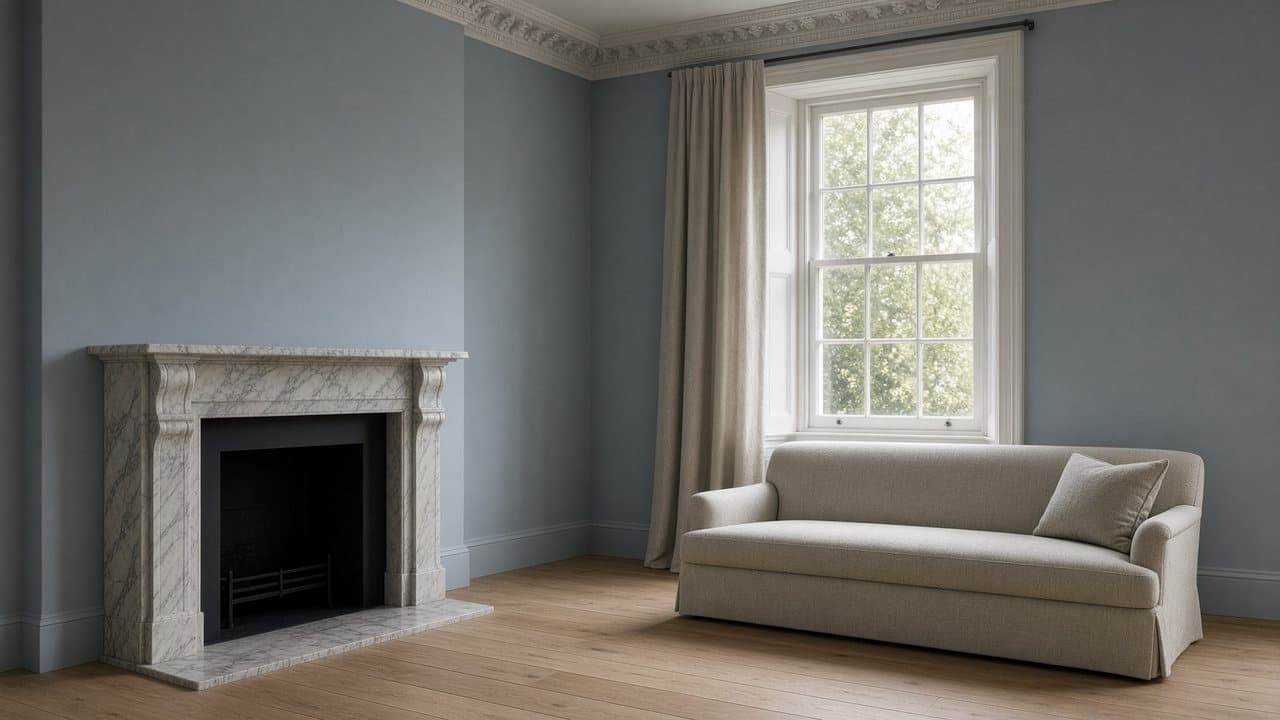
Generous Edwardian rooms with good light can carry a fuller specification than most of the stock we work in, and a programme lets that be consistent: one floor finish through the principal rooms, one joinery system and sheen from the ground floor to the top landing, and the staircase treated as part of the same family. That consistency is most of what makes a refurbished house of this kind look properly finished.
Because the halls are wide and the doorways generous, material choice is less constrained here than in most of our areas. Single-piece worktops, large floor formats and substantial sanitaryware can usually reach the rooms, which is worth knowing at specification stage. The constraint that remains is the approach outside, where a steep street and a heavy item are a different proposition from a flat drive.
Where sashes need joinery work, doing it within the programme is materially cheaper than as a later instruction, and it changes the materials conversation: a window being repaired takes a different preparation and a different coating sequence from one simply being redecorated. We are explicit about which of your windows fall into which category, because the answer affects both the figure and the interval before it recurs.
What a typical light-refurbishment instruction includes
A whole family house on the slope is the usual Muswell Hill instruction: the kitchen in the original back addition, a bathroom above it on the same waste run, decoration through the hall, stair and landing, and boards lifted or refinished. What decides the job is where the drainage already runs and how many rooms have to stay usable, because the hall is the only route from the front door to everything in the scope.
It does not include taking the wall out between the two receptions, forming a dormer or a loft room, or building a new rear addition. Work outside this main service is covered in our Other services catalogue; the scope and responsible business are confirmed before an instruction. Neighbouring houses have often had all three, which makes them look like part of an ordinary refresh. They are not. We also do not price the roof, the chimneys or the sash windows into an interior programme; those are elevation items with their own consent path.
The full inclusion list is on the light refurbishment in North West London page.
How a light-refurbishment programme runs
Visit, written proposal, then the rooms in order. In Muswell Hill that order has to absorb edwardian interiors and London Borough of Haringey process. We do not start from photographs.
- 01
Scope
- 02
Survey and proposal
- 03
Lead-in and notices
- 04
Services and wet rooms first
- 05
Floors, joinery and decoration
- 06
Handover
A Muswell Hill programme, stage by stage
The steps above are the method. Below is what those steps mean in Muswell Hill N10, in the order they happen on site. Durations are written after the room is measured, not before.
- 01
Scope, sequence and the household
Room order, which wet rooms stay in service, and a written scope stating what is in and what is out. With a family staying, this is the programme rather than a preliminary to it. - 02
Protection, hall and original floors
The wide hall, the stair and any original floors on the route are covered for the duration and maintained. These halls carry everything that comes into the house for two months. - 03
First fix, and the windows while rooms are open
Electrics, plumbing, wastes and extract across the house, and any sash joinery dealt with while the rooms are open and the access is easy rather than after finishes are in. - 04
Wet rooms, stairwell, decoration, handover
Wet rooms run in sequence, the stairwell is done as its own concentrated phase, decoration closes around everything, and the house hands over as one job.
What moves the figure on a Muswell Hill programme
We do not publish a price list, and we do not price from photographs. These are the things that move the figure in Muswell Hill.
01
The quantity of joinery
Doors on two or three floors, deep skirtings, picture rails, sashes and a substantial staircase amount to a great deal of hand work, and it is routinely the largest element of a whole-house figure here.02
The hall and staircase
A two-storey stairwell with a landing gallery needs access equipment, takes longer per square metre than any room, and is seen from every angle. It is priced as its own element rather than hidden in a house rate.03
Whether windows need joinery work
Sash repair within a programme is far cheaper than as a later instruction, and it is quoted honestly and separately so the decision is yours. Painting over a failing sill postpones the cost rather than avoiding it.04
How many wet rooms are in scope
Two or three wet rooms plus a kitchen in one programme costs meaningfully less than the same rooms as separate jobs, because protection, first fix, trades and deliveries all happen once.
Staying put or decanting in Muswell Hill
These houses phase well around a family. There is generally a second bathroom that can be kept in service, space for a temporary kitchen, and enough separation that working rooms can be properly closed off. The wide halls also mean a covered route does not become a bottleneck over two months. The stairwell phase is the exception and it is genuinely disruptive, so we concentrate it rather than spreading it through the programme.
Neighbours are in their own houses, but these are quiet residential streets where sound travels down a hill and a programme is a sustained presence. We give the immediate neighbours the shape of the job at the start, name the loud weeks, keep to Haringey's ordinary hours, and avoid early starts on a slope. Deliveries and skip exchanges are kept away from the school run for the same reason.
How a Muswell Hill programme slips, and what prevents it
The element most often missing from a whole-house figure here is the joinery. Panelled doors on three floors, deep skirtings, picture rails, a staircase with balusters and timber sashes throughout are the majority of the labour rather than a finishing detail, and a programme priced from room areas will be wrong. It is counted at the survey because it determines both the figure and the length of the disruption.
The second is leaving the sashes until afterwards. Repairing cords, beads, putty or a sill while rooms are open and the finishes are not yet in is far cheaper and less disruptive than working around new decoration a year later. A programme is the natural moment, and treating window repair as a separate future job usually means it never happens at all.
The third is squeezing the stairwell between rooms. It is a two-storey void seen from every landing, it needs proper access equipment, and while that equipment is up the stairs are compromised for the whole household. Worked as a concentrated phase it is done once and properly; fitted around bedrooms it is done badly and the result is what everyone looks at.
Handover, provisional items and the year after in Muswell Hill
The house hands over as one job, walked with you in daylight and finishing with the joinery and the staircase, because that is where an Edwardian refurbishment is judged. Wet rooms are tested with water. One snag list, and one documentation set — Gas Safe certification, electrical notification where the wiring regulations require it, tanking records, appliance and sanitaryware references and the decorating schedule. Hampstead Property Services Group Limited is fully insured.
Edwardian houses move with the seasons, and a refurbished one has more junctions to settle: thresholds between rooms, a long run in a large kitchen, silicone in new bathrooms, doors easing in frames. Where sashes were repaired, the first proper winter is the real test. We come back once at the end of that season and clear everything. Telephone 020 7101 3168 or write to office@hpsg.co.uk.
Arrange a visit or telephone 020 7101 3168.
Light refurbishment questions in Muswell Hill
We do not publish a price list for light refurbishment in Muswell Hill. Muswell Hill light refurbishment is an Edwardian house or Broadway conversion interior, sequenced as one programme. Addresses sit with London Borough of Haringey. We visit from Unit 3 Palace Court, 250 Finchley Road, London NW3 6DN, then write a proposal against a defined scope. 020 7101 3168.
Internal light refurbishment within existing rooms in Muswell Hill N10 often does not need planning permission. London Borough of Haringey still controls extract, windows and elevations where conservation, listing or Article 4 apply. We check the address. We do not assume permitted development.
A Muswell Hill conversion flat — kitchen, bathroom, decoration and floors — is commonly a matter of weeks once materials are dated. A licence to alter extends the lead-in, not the strip-out. Edwardian interiors in Muswell Hill N10 shape the programme. The written programme follows the survey.
A single kitchen or bathroom in Muswell Hill can often be done around you. A whole-flat programme is usually cleaner if you decant. We will say which after survey. We will say so plainly at survey.
Kitchen and bathrooms replaced, decoration, floors. Walls stay where they are.
Same definition, tighter access and extract.
For long-wheelbase vans, yes. We plan vehicle and drop point at survey.
Often, if a kitchen and a bedroom can be kept. A whole-house strip on the slope is usually cleaner empty. A Broadway flat is tighter still. We will say which, after survey.
The number of wet rooms, whether you stay in the house, and what the survey finds under the floors. Failed subfloor, old wiring and a bathroom on a long waste run all add days. Material dates matter as much as labour. We write the programme after survey against the defined scope, and we do not date a finish from photographs.
Only where the existing stack will serve it. In this stock the bathroom usually sits over the back addition, and the further a new waste has to travel the less likely the fall becomes. We measure the run and the floor build-up at survey and answer then. Cutting new structure to gain a route is not this service.
Yes. The kitchen in the back addition and the bathroom above it are first-fixed together, because they share a waste run; the hall, stair and landing are decorated last because they are the only route. Splitting the wet rooms from the decoration is how a steep plot is loaded twice.
On the family houses, less often than an owner-occupier still in residence. On the Broadway flats, yes: compact kitchen, stacked bathroom, decoration and floors, extract as a real constraint, one programme. We write the scope to the void dates you have. We do not invent a package price.
Where they will take it. Failed subfloors are listed at survey. The hall boards take more traffic during a whole-house programme than the receptions, so they are protected until decoration closes, then finished. We will not promise a sanded house from a photograph of an N10 floor.
A knock-through between the two receptions, a dormer, a loft room, a new rear addition, and replacement windows on a conservation-area elevation. Work outside this main service is covered in our Other services catalogue; the scope and responsible business are confirmed before an instruction. Kitchen, bathrooms, decoration and floors inside the rooms that exist are this service. A neighbour's extension is not a precedent.
If they need work, almost certainly. Repairing cords, beads, putty and sills while the rooms are open and the finishes are not yet in is considerably cheaper and less disruptive than doing it afterwards, and it is the difference between a window that has been decorated and one that works. It is joinery, quoted separately and honestly. We tell you at the visit which of your windows need more than paint.
More than any single room, because everyone uses the stairs and while the access equipment is up they are compromised. We treat it as its own concentrated phase rather than spreading it through the programme, and we plan it around school and work hours where we can. It is also the part of the house that most repays doing well, since it is seen from every landing and every angle.
Usually yes, in these houses. There is generally a second bathroom that can stay in service, space for a temporary kitchen, and enough separation that working rooms close off properly. The wide halls help more than people expect over two months. We agree the sequence before anything starts, keep the fully disrupted periods concentrated, and tell you which weeks those are rather than leaving it vague.
On some Muswell Hill streets comfortably, on others not at all, and over a programme the question recurs rather than arising once. We look at the approach at the visit, decide whether a transfer to a smaller van should be a standing arrangement, and schedule drops and skip exchanges away from the school run. Once at the door, the wide halls and generous doorways make everything after that straightforward.
Anything structural. Work outside this main service is covered in our Other services catalogue; the scope and responsible business are confirmed before an instruction. In houses this size those ambitions come up often, and we would rather separate them at the first visit than let a refurbishment quietly turn into a project that needs different design, different consent and a different contract.
If they need work, yes, and this is the moment. Repairing cords, beads, putty or a sill while the rooms are open is considerably cheaper and less disruptive than doing it once new finishes are in. It is joinery, quoted separately and honestly, and it is your decision whether it goes into scope. We tell you plainly at the survey which windows need more than paint.
Usually, in these houses. There is generally a second bathroom that can stay in service, space for a temporary kitchen, and enough separation that working rooms close off properly, and the wide halls keep the covered route from becoming a bottleneck. We agree the sequence before anything starts and keep the fully disrupted periods concentrated rather than spread across two months.
Months rather than weeks, and the shape matters more than the number. The lead-in is short for a single-family house with no licence to alter. On site, the fixed points are the wet room sequences with their cure times and the worktop template, and the stairwell phase has to sit where it does not block the household. We write dates after walking every room.
Over two months the question recurs rather than arising once, which is why it is planned. Some of these streets are steep with limited turning, so we establish at the survey whether a transfer to a smaller van should be a standing arrangement and keep drops and skip exchanges away from the school run. Once at the door, the wide halls make everything after that straightforward.