Primrose Hill NW1
Light refurbishment in Primrose Hill, NW1
Primrose Hill light refurbishment is a terrace interior to one standard; Article 4 and listed fabric are checked where the envelope is involved. Addresses sit with London Borough of Camden. We visit from Unit 3 Palace Court, 250 Finchley Road, London NW3 6DN; we do not quote from photographs.
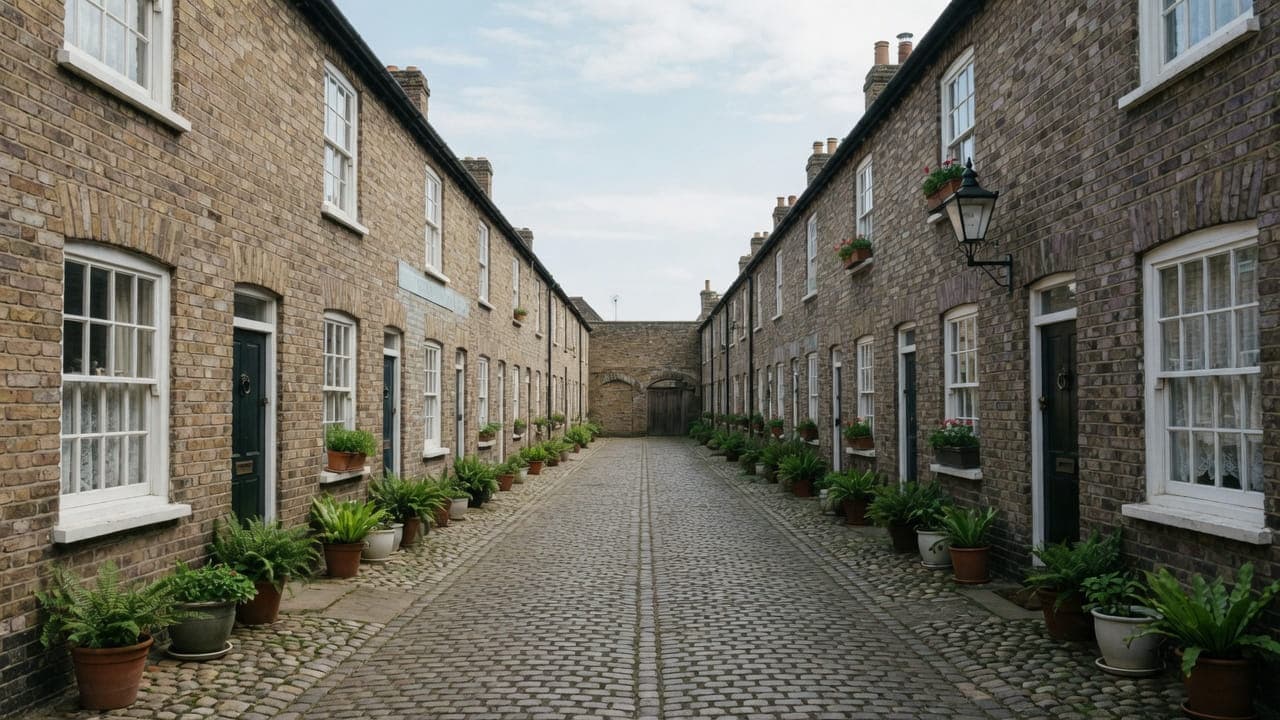
Primrose Hill (NW1) is Camden. The stock is Victorian terraces and larger houses facing the park, with later mansion blocks toward Regent's Park Road. Many houses remain single-family; others are split into garden and upper-floor flats with kitchens in rear closets or lower-ground rooms. Stock brick, stucco dressings and original sashes are characteristic. Light refurbishment is an interior of that fabric, not a new rear addition facing the park.
A family house takes kitchen, bathrooms, decoration and floors as one sequence, rooms kept usable where occupancy requires it. A split house is one demise, one programme; we do not refurbish a neighbour's floor as a courtesy. Lower-ground rooms need moisture and extract solved before units go on the wall or paint goes on plaster. Narrow streets and weekend visitors around the park affect van access.
Hampstead Property Services Group Limited (company no. 17404557) carries out this work in Primrose Hill from Unit 3 Palace Court, 250 Finchley Road, London NW3 6DN.
See also light refurbishment in North West London and kitchens, bathrooms and decorating in Primrose Hill.

Primrose Hill, NW1
Who light refurbishment in Primrose Hill is for
Most Primrose Hill programmes are for owner-occupiers of a single-family terrace facing the park: kitchen, one or two bathrooms, the floors and the decoration of the principal rooms in one run, park-facing elevations left alone unless consent exists. Stock brick, stucco dressings and original sashes stay. We do not form a new rear addition facing the park.
The other typical client owns a garden or upper flat in a split house: the same four items on half the building, with the kitchen sitting in a rear closet or a lower-ground room. Moisture in those lower-ground walls, and how far the drainage has to travel without crossing the demise below, decide the job. We do not refurbish a neighbour's floor as a courtesy.
Flat refurbishment in Primrose Hill: kitchen, bathroom, floors and decoration
Lower-ground kitchens and bathrooms need moisture and extract in the specification, not as a decorating surprise. Upper-floor split-house interiors are compact rear rooms with long drainage runs, plus decoration of the rooms above. Park-facing family houses can take a larger kitchen within an existing rear room. We do not form a new addition as this service.
What a visit settles before a Primrose Hill programme is priced
A visit is a measuring exercise, not a sales call. These are the things we settle in Primrose Hill before a figure is written.
01
Whether the lower ground is sound
A great many programmes here involve a lower-ground floor, and everything else depends on whether it is dry. We look for moisture in the structure, the condition of any previous tanking and how the space ventilates, because a refurbishment carried out over an unresolved damp problem hides it for a year and then costs twice.02
Drainage across a split house
Where a house is divided, the kitchen and bathroom in one flat may both be a long way from the drainage the building uses. We measure the runs and the fall available for every wet room in scope, because marginal gradient is the technical problem that most often changes a layout here.03
Original joinery through the house
Sashes, shutters, panelled doors and deep skirtings run through these houses, and a programme is the chance to bring them to one standard. We assess every element, because doing joinery room by room over several years is how a house ends up with four different finishes.04
How the street behaves week by week
Narrow streets and weekend visitors mean a two-month programme has to plan deliveries and skip periods around the calendar rather than around convenience. We record what is possible on which days, because a Saturday delivery near the park is a delivery that fails.
What has to be right on a Primrose Hill programme
01
Drying before lining
A lower-ground kitchen or bathroom is tested and, where necessary, isolated and left to dry before any lining, tiling or paint is ordered. Drying decides the programme more often than the fitting does. Wet rooms still lead. Decoration is deliberately the last thing to arrive. We will not hang a kitchen on a wet wall as part of handover.02
Weekend visitors around the hill
Narrow streets, resident bays and weekend visitor pressure around the park mean the skip and the deliveries are booked to fixed windows. Skip placement on park-facing streets needs extra notice. Occupied family houses can be sequenced; a whole split-flat is usually cleaner empty.
Local facts that shape a Primrose Hill programme
Checkable facts that shape light refurbishment in Primrose Hill NW1 — housing, council and the room as found.
- 01Primrose Hill light refurbishment is a house or split brought to one interior standard, with lower-ground moisture solved before decoration.
- 02An Article 4 direction has applied since 3 March 1983.
- 03One demise, one programme. We do not refurbish a neighbour's floor as a courtesy.
- 04Park-facing elevations are left alone unless consent exists.
- 05Weekend visitors around the park affect access.
- 06A new rear addition is not this service.
Licence, sequence and access for Primrose Hill refurbishment
London Borough of Camden
Camden controlled parking. Weekend visitor pressure around the park is real. We plan drops away from peak hours where we can. Skip placement on park-facing streets needs extra notice.
Narrow streets and weekend visitors around the park affect van access. Camden CPZ. Typical work: family-house decoration, kitchen replacements in lower-ground rooms (damp and extract to be solved properly), and bathrooms in split houses where drainage runs are long.
- Primrose Hill park and viewpoint
- Regent's Park Road
- Chalcot Square
How a Primrose Hill programme is specified
Survey of the rooms, the moisture condition in lower-ground spaces, the stacks, and the extract route. We will not hang a kitchen on a wet wall or decorate over a damp one as part of handover. Wet trades first; paint last. One programme.
Strip-out, tanking or moisture work where the survey requires it, kitchen and bathroom fit-out, flooring, joinery, decoration of the envelope, snagging. We do not change the carcass of the house. We do not quote from photographs.
Materials, finishes and one standard across Primrose Hill rooms
In a lower-ground programme, light and moisture govern the material decisions throughout rather than in one room. Pale finishes, lighting designed as part of the work rather than left to an electrician's default, floor finishes that tolerate an occasional failure without lifting, and moisture-resistant carcasses in any wet or semi-wet room. These decisions cost little at order and determine how the space performs for years.
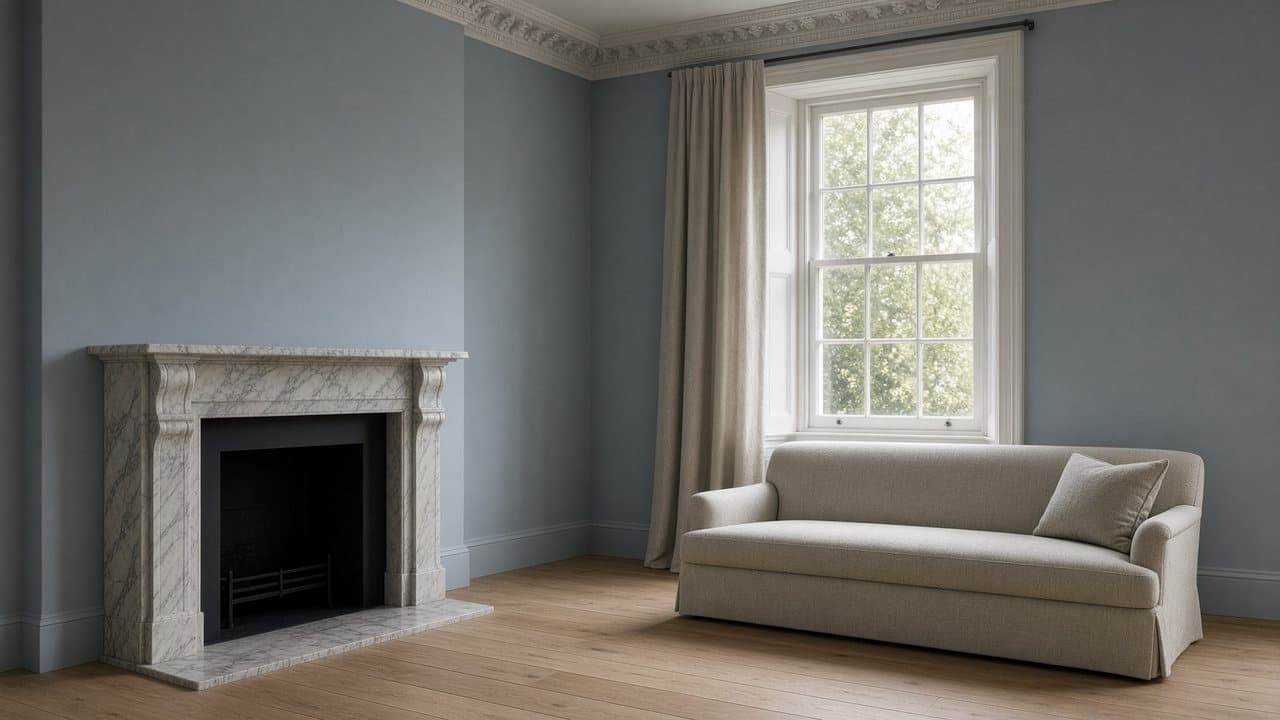
In the upper floors and the family houses, the material conversation is about coherence with the original fabric. One joinery system and sheen through the house, a floor finish that suits original boards where they survive, and wall systems that suit the substrate rather than a scheme drawn for a new-build. A programme is the only practical opportunity to make those decisions once for the whole house.
Where the kitchen and bathroom are both in scope and both a long way from the drainage, the materials follow the plumbing rather than the reverse. Raised plinths or boxed routes to carry pipework at gradient, appliance and sanitaryware positions dictated by fall, and floor build-ups that accommodate the runs. All settled first, with the visible scheme designed around them.
What a typical light-refurbishment instruction includes
Most briefs here fall into two shapes. A single-family terrace takes the kitchen, one or two bathrooms, the floors and the decoration of the principal rooms in one run. A garden or upper flat in a split house takes the same list on half the building, with the kitchen sitting in a rear closet or a lower-ground room. What usually decides the job is the condition of the lower-ground walls and how far the drainage has to travel.
The full inclusion list is on the light refurbishment in North West London page.
How a light-refurbishment programme runs
Two things stretch the front of the programme. The first is moisture: a lower-ground kitchen or bathroom gets tested and, where necessary, isolated and left to dry before any lining, tiling or paint is even ordered. The second is access — narrow streets, resident bays and weekend visitor pressure around the hill mean the skip and the deliveries are booked to fixed windows. Everything wet therefore runs early and unhurried; decoration is deliberately the last thing to arrive.
- 01
Scope
- 02
Survey and proposal
- 03
Lead-in and notices
- 04
Services and wet rooms first
- 05
Floors, joinery and decoration
- 06
Handover
A Primrose Hill programme, stage by stage
The steps above are the method. Below is what those steps mean in Primrose Hill NW1, in the order they happen on site. Durations are written after the room is measured, not before.
- 01
Damp and ventilation resolved first
In any programme involving a lower-ground floor, water in the structure is settled before a scope is fixed. It sometimes changes the job and occasionally stops it, and both are better than building over it. - 02
Consent, terminals and the street plan
Extract positions agreed and any consent pursued, the Article 4 direction checked on the address, and the delivery and skip sequence planned for midweek rather than weekends. - 03
One strip-out, protected route
Every room in scope stripped together, with the route protected — including external steps to a lower-ground entrance, which carry the whole programme in all weathers. - 04
First fix with the long runs proven
Electrics, plumbing, wastes and extract across the demise, with the gradient on every long waste physically checked before anything is closed up. This is the stage that decides whether the layouts survive. - 05
Wet rooms, decoration, lighting set
Wet rooms run their sequences while joinery and floors progress, decoration closes around them, and the lighting is commissioned and set with you rather than left at a default.
Deliveries, parking and common parts in Primrose Hill
Where the programme includes a lower-ground floor, the route in is often down external steps from the street. That route carries the entire job — in and out, in all weathers, for weeks — so it is protected, kept safe when wet, and surveyed for headroom under any bay above it. Where an item cannot pass, we know before it is ordered rather than with it standing on the pavement.
What moves the figure on a Primrose Hill programme
We do not publish a price list, and we do not price from photographs. These are the things that move the figure in Primrose Hill.
01
Whether the lower ground is dry
A sound below-ground floor is an ordinary part of a programme. One with failed or absent tanking is a different project with a different figure, and establishing which at the visit is the difference between a reliable proposal and a figure that moves.02
How far the drainage has to travel
Long waste runs with marginal fall cost more to build, constrain layouts and may need a pumped solution with power and maintenance. Where both wet rooms are affected, it is the largest technical variable in the programme.03
How much joinery the house holds
Sashes, shutters, panelled doors and deep skirtings throughout are a great deal of hand work, and shutters in particular are routinely underestimated. Bringing it all to one standard is what makes a refurbished house look finished.04
Getting material down the steps
External steps, a bay overhead and a narrow gate are a handling cost on every delivery and every removal for two months, and they can rule out particular items entirely. Measured at the visit and named in the proposal.
Staying put or decanting in Primrose Hill
Family houses here often have enough space to phase a programme with the household in residence, particularly where a second bathroom stays in service. A garden flat with one kitchen and one bathroom cannot be phased sensibly and we say so. Either way the decision goes in front of you with both figures at the visit, because phasing lengthens a programme and raises the cost rather than saving anything.
Weekends are noticeably different near the park, so we keep vehicles off the street at weekends where the programme allows and do not run noisy work then at all. For the neighbours, a refurbishment is a sustained presence rather than an event: we name the loud weeks rather than the loud days, work Camden's hours, and keep the street frontage tidy for two months rather than for the first fortnight.
How a Primrose Hill programme slips, and what prevents it
The failure that wastes the most on a split-house programme is building over moisture. A lower-ground floor refurbished without establishing why it is damp looks finished for a year, then the problem reappears behind new work that has to come out to reach it. It is investigated at the survey and reported plainly, even where the honest answer is that the space needs work which is not this service.
The second is designing two wet rooms before measuring the drainage. In a split house both the kitchen and the bathroom can be a long way from the drainage the building uses, and a run laid at whatever gradient was convenient behaves acceptably in summer and reveals itself in winter. Both runs are measured before layouts are drawn, and the fittings follow the fall rather than the sketch.
The third is scheduling a programme without looking at the weekly rhythm of the street. Narrow roads near the park fill with visitors at weekends, and a refurbishment that needs many deliveries and several skip exchanges over two months will lose days if those are not booked midweek. It is a small planning matter that becomes a real cost when it is left to chance.
Handover, provisional items and the year after in Primrose Hill
The house hands over as one job, and in a programme with a lower-ground floor that includes demonstrating the things you cannot see: ventilation working, the fall on long wastes proven by filling and emptying, the lighting scenes set with you. One snag list, and one documentation set — Gas Safe certification, electrical notification where the wiring regulations require it, the tanking record, appliance and sanitaryware references and the decorating schedule. Hampstead Property Services Group Limited is fully insured.
Below-ground space is worth revisiting after a winter, because damp behaves seasonally and a long waste run reveals its gradient over months. Elsewhere the house settles: a hairline at a cornice, a threshold, silicone at a bath junction, a door easing in a frame. We come back once at the end of the first heating season and clear all of it. Telephone 020 7101 3168 or write to office@hpsg.co.uk.
Arrange a visit or telephone 020 7101 3168.
Light refurbishment questions in Primrose Hill
We do not publish a price list for light refurbishment in Primrose Hill. Primrose Hill light refurbishment is a terrace interior to one standard; Article 4 and listed fabric are checked where the envelope is involved. Addresses sit with London Borough of Camden. We visit from Unit 3 Palace Court, 250 Finchley Road, London NW3 6DN, then write a proposal against a defined scope. 020 7101 3168.
Internal light refurbishment within existing rooms in Primrose Hill NW1 often does not need planning permission. London Borough of Camden still controls extract, windows and elevations where conservation, listing or Article 4 apply. We check the address. We do not assume permitted development.
A Primrose Hill conversion flat — kitchen, bathroom, decoration and floors — is commonly a matter of weeks once materials are dated. A licence to alter extends the lead-in, not the strip-out. Park-terrace interiors in Primrose Hill NW1 shape the programme. The written programme follows the survey.
A single kitchen or bathroom in Primrose Hill can often be done around you. A whole-flat programme is usually cleaner if you decant. We will say which after survey. We will say so plainly at survey.
One demise, one programme. We do not refurbish a neighbour's floor as a courtesy.
If it is in the scope and dry enough to finish, or if the moisture is in the scope to solve first. Damp is isolated before decoration.
It affects access. We plan drops away from peak visitor hours where we can.
Yes, if moisture and extract are in the specification before units go on the wall or paint goes on plaster. A wet lower-ground is not a decorating job. We isolate damp first, then run kitchen and bathroom as one programme.
There is no standard figure, and the honest answer is that the drying decides it more often than the fitting does. A lower-ground room that has to be isolated and left before it is lined will add weeks that no amount of labour shortens. Occupancy, the number of wet rooms and the lead times on ordered materials do the rest. The written programme follows the survey.
It is the first thing measured. A sink or a machine waste set a long way from the stack needs continuous fall, and the run cannot cross into the demise below without the other owner's agreement. Where the existing route will not give the fall, we say so at survey and price the position that works, rather than fitting the layout you drew and hoping.
Internally, yes — shutters, boxes and beads are programmed as joinery, stripped and made good where the build-up of old coatings has stopped them closing. Failed cords, split staff beads and perished putty are listed as repairs at survey; they are not absorbed into a painting line. Anything that changes the window itself, rather than its finish, is a conservation question first.
Often, if a kitchen and a bedroom can be kept and if a second bathroom can be finished first. A garden flat in a split house is a poorer fit for occupancy: lower-ground rooms may be drying, and the only access is shared. A whole split-flat is usually cleaner empty. We will say which after survey.
Yes, if moisture and extract are in the specification before units go on the wall or paint goes on plaster. Both wet rooms run early and unhurried; decoration is last. A wet lower-ground is not a decorating job. We isolate damp first, then run kitchen and bathroom as one programme.
Yes, if the plan stays as it is: kitchen in a rear closet or lower-ground room, bathroom, decoration and floors, moisture treated as a survey item. Family houses facing the park are more often owner-occupied and sequenced around occupancy. We write the scope to the void dates you have. We do not invent a package price.
A wall taken out between the front and back receptions, a lower-ground floor dropped for headroom, a new rear addition facing the park, and elevation changes under the Article 4 direction. Work outside this main service is covered in our Other services catalogue; the scope and responsible business are confirmed before an instruction. Kitchen, bathroom, decoration and floors inside the rooms that exist are this service.
Not until we know why it is damp. Covering moisture with new finishes hides it for a year and then makes the repair considerably more expensive, and in a programme it means opening up work that was only just completed. We investigate at the visit, report what we find, and say plainly whether the space is ready. Sometimes the answer is that it needs work which is not a light-refurbishment instruction, and we say so.
That is exactly what the survey establishes, and it is the most common reason a Primrose Hill layout changes. Both wet rooms may be a long way from the drainage the building uses, and the fall available over each run decides where fittings can sit. Where gravity will not do it, a pumped solution is possible with power, noise and servicing attached. We would rather move a fitting than pump, and we say which applies before design.
Yes, and it is one of the strongest arguments for doing the house as a programme. Sashes, shutters, panelled doors and skirtings done room by room over several years end up with different systems and different sheens, which is exactly what makes a house look part-finished. Done together, one specification runs through, and the shutters — which are the most underestimated item — are dealt with properly rather than painted shut.
Midweek and planned. Weekends fill the streets with visitors, parking disappears and a long vehicle stopping on a narrow road blocks it rather than inconveniencing it. Over a two-month programme there are many deliveries and several skip exchanges, so the whole sequence is planned at the visit rather than arranged one at a time. Where the route runs down external steps, that is surveyed for headroom as well.
Anything structural. Work outside this main service is covered in our Other services catalogue; the scope and responsible business are confirmed before an instruction. Resolving damp in the structure may also be outside this service depending on what is needed. We write what is in and what is out before anything is ordered, and we say at the first visit if the brief is really a different class of project.
Provided it is dry, yes, and that is established first. If moisture is moving through the structure, a refurbishment carried out over it buries the problem behind new work, which in a programme is far worse than in a single room. We investigate at the survey and report what we find. Where remedial work is needed that is outside this service, we say so rather than proceeding.
Only where gravity genuinely will not do it, and in a split house that is a real possibility for one of the wet rooms. A pump is legitimate and it brings power, noise and servicing with it, so we would rather move a fitting to where the fall exists. Where one is unavoidable it is specified openly, positioned thoughtfully and explained before it is installed.
Yes, and it is one of the strongest arguments for doing the house as a programme. Sashes, shutters, panelled doors and skirtings handled room by room over several years end up with different systems and different sheens, which is what makes a house look part-finished. Done together, one specification runs through and the shutters are dealt with properly rather than painted shut.
Yes, and we tell them rather than leaving it to you. A refurbishment is a sustained presence rather than an event, and in a terrace this close together the households either side will notice it for two months. They get the shape of the job at the start and the loud weeks named. We also keep vehicles off the street at weekends where the programme allows.