Primrose Hill NW1
Kitchen renovation in Primrose Hill, NW1
Primrose Hill kitchens sit in park-facing terraces and lower-ground rooms; Article 4 streets control extract and windows, not the layout inside. Addresses sit with London Borough of Camden. We visit from Unit 3 Palace Court, 250 Finchley Road, London NW3 6DN; we do not quote from photographs.
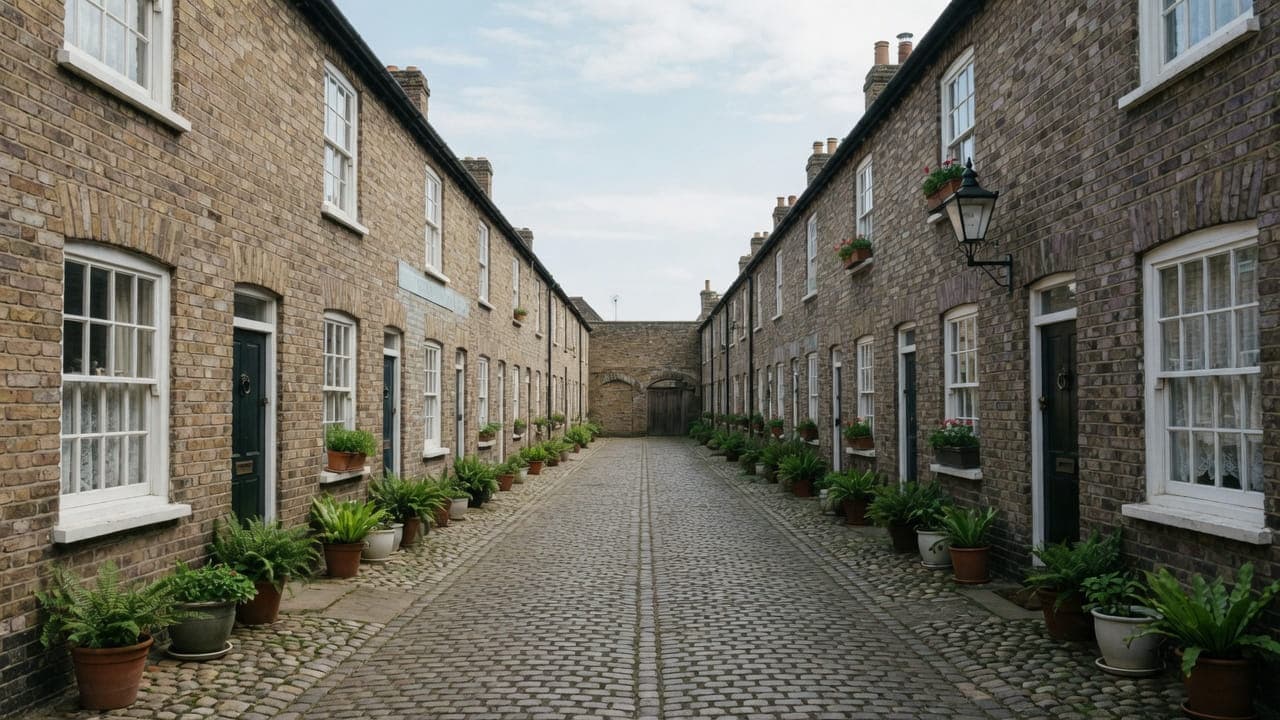
Primrose Hill (NW1) is Camden. The stock is Victorian terraces and larger houses facing the park, with later mansion blocks toward Regent's Park Road. Many houses remain single-family; others are split into garden and upper-floor flats with kitchens in rear closets or lower-ground rooms. Stock brick, stucco dressings and original sashes are characteristic.
Narrow streets and weekend visitors around the park affect van access. Skip placement on park-facing streets needs extra notice. We fit kitchens inside those constraints, with conservation-area assumptions on windows and grilles until the map says otherwise.
Hampstead Property Services Group Limited (company no. 17404557) carries out this work in Primrose Hill from Unit 3 Palace Court, 250 Finchley Road, London NW3 6DN.
See also kitchen renovation in North West London and kitchens, bathrooms and decorating in Primrose Hill.

Primrose Hill, NW1
Who kitchen renovation in Primrose Hill is for
Park-facing Victorian terraces in Primrose Hill NW1, under Camden, split into two kitchen clients: an owner-occupier or landlord with a garden-level kitchen under the front steps of a split house, or an upper-floor room that began as a closet. Many houses remain single-family; others are split into garden and upper-floor flats. Stock brick, stucco dressings and original sashes are characteristic. Later mansion blocks toward Regent's Park Road add a smaller compact type.
Below ground the waste usually leaves the building into a yard gully rather than a stack, so the gully's position, not the plan, decides where the sink and the machine can sit. Head height under a rear closet is the second limit, and it is measured before a tall unit is drawn. Chalcot Square and Regent's Park Road are characteristic of the core. Weekend visitors around the park affect van access; drops are planned away from peak hours where we can.
Galleys, chimney breasts and compact kitchens in Primrose Hill
Lower-ground kitchens need moisture and extract solved before units go on the wall. Upper-floor split-house kitchens are compact rear rooms with long drainage runs. Park-facing family houses can take a larger kitchen within an existing rear room — we do not form a new addition as this service.
What a visit settles before a Primrose Hill kitchen is priced
A visit is a measuring exercise, not a sales call. These are the things we settle in Primrose Hill before a figure is written.
01
Whether the kitchen is below ground
A great many Primrose Hill kitchens sit in a lower-ground room, and that changes every subsequent question. We check for existing damp, the condition of any tanking a previous owner installed, the floor construction, and whether the room ventilates properly at all. A kitchen fitted over an unresolved damp problem is a kitchen that fails from behind, and no amount of cabinetry hides it.02
Where a lower-ground extract can terminate
Venting from below ground is the technical problem of this neighbourhood. A duct has to rise to a terminal that is neither in a light well that will recirculate its own exhaust nor on an elevation the Article 4 direction and the conservation area protect. We work out the route and the terminal at survey, and we say if the honest answer is recirculation.03
The drainage run, which is usually long
In a split house the kitchen is often a long way from the drainage the building actually uses, and the available fall is the whole design. We measure it rather than estimate it. Where the run cannot be made to work at a sensible gradient, the sink and the machines move, and that is a layout decision taken before anything is ordered.04
The street, and how a van behaves on it
The streets around the park are narrow, and at weekends they fill with people visiting it. We record where a vehicle can stand, for how long, and which day of the week that is true. A delivery planned for a Saturday morning near the park is a delivery planned badly.
What has to be right in a Primrose Hill kitchen
01
Yard gully position
In a garden-level Primrose Hill kitchen the waste usually leaves into a yard gully rather than a soil stack. The gully's position, not the plan, decides where the sink and the machine can sit, because the fall across a lower-ground floor is short and the void is shallow. A layout that puts the wet wall away from that gully will not drain. The gully is the first measurement, before a cabinet elevation is drawn.02
Garden-level drying wait
On a lower-ground job the order of works is set by drying, not by convenience. Anything wet is opened, established and left to read stable before plaster goes back, which pushes cabinetry and worktop templating to the back of the programme and lengthens the gap between them. Causes that sit outside the room — a defective gully, a raised path, a failed rear wall — are reported rather than tiled over. Cabinets wait on masonry that is still wet.03
Rear-closet headroom
An upper-floor kitchen that began as a closet has head height as the second limit after drainage. Tall units, cooker-hood housing and any extract duct are measured against the real soffit before they are drawn. A catalogue elevation for a family rear room will not fit under that closet. The height is taken with the tape, not from the floor plan.
Local facts that shape a Primrose Hill kitchen
Checkable facts that shape kitchen renovation in Primrose Hill NW1 — housing, council and the room as found.
- 01Primrose Hill kitchens sit in park-facing terraces and lower-ground rooms; moisture is solved before units go on the wall.
- 02Camden has had an Article 4 direction in Primrose Hill Conservation Area since 3 March 1983.
- 03An extract grille on a park-facing wall is a consent question, not a default.
- 04Weekend visitors around the park affect van access; drops are planned away from peak hours where we can.
- 05Forming a new rear kitchen is not this service. We re-fit rooms that exist.
- 06Chalcot Square and Regent's Park Road are characteristic of the core; the kitchen still follows the stack in the house.
Extract, licence and access in Primrose Hill
London Borough of Camden
Camden controlled parking. Weekend visitor pressure around the park is real. We plan drops away from peak hours where we can.
Narrow streets and weekend visitors around the park affect van access. Camden CPZ. Typical work: family-house decoration, kitchen replacements in lower-ground rooms (damp and extract to be solved properly), and bathrooms in split houses where drainage runs are long.
- Primrose Hill park and viewpoint
- Regent's Park Road
- Chalcot Square
How a Primrose Hill kitchen renovation is specified
Survey of the room, the moisture condition in lower-ground spaces, the stack, and the extract route. We will not hang a kitchen on a wet wall or decorate over a damp one as part of handover.
Strip-out, tanking or moisture work where the survey requires it, first- and second-fix, scribed cabinetry, worktops in generic categories, appliance installation, decoration of the envelope, snagging.
Worktops, cabinetry and finishes for Primrose Hill kitchens
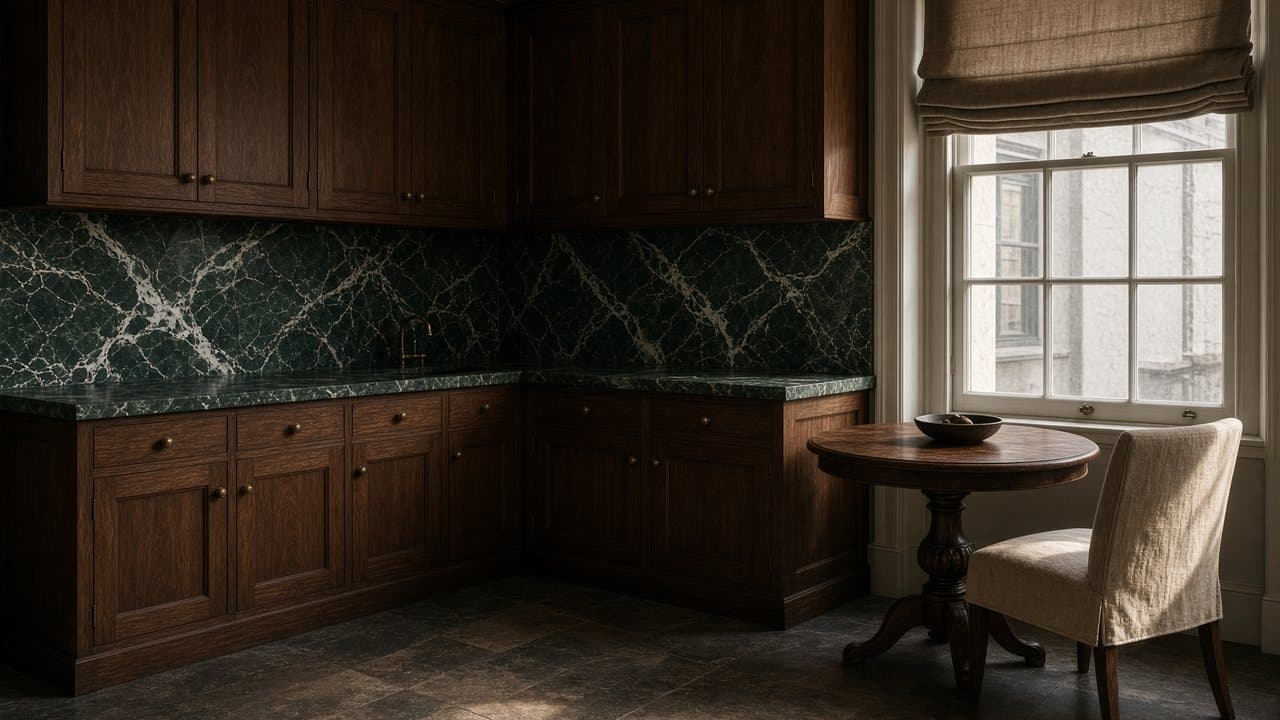
Below-ground rooms need light more than they need statement finishes. A pale worktop, a reflective splashback and cabinet fronts that are not absorbing what daylight arrives will do more for a Primrose Hill lower-ground kitchen than any amount of expensive detail. Lighting is specified as part of the kitchen rather than left to an electrician's default: layered, with task light under every wall unit and something warm at low level for the evening.
Moisture governs material choice down here. Where a room has any history of damp, we avoid specifications that trap water against a wall, and we prefer a floor finish that will tolerate the occasional failure without lifting. Cabinet carcasses in a lower-ground room earn a moisture-resistant board; it costs little at order and is the difference between a kitchen that ages and one that swells at the plinth.
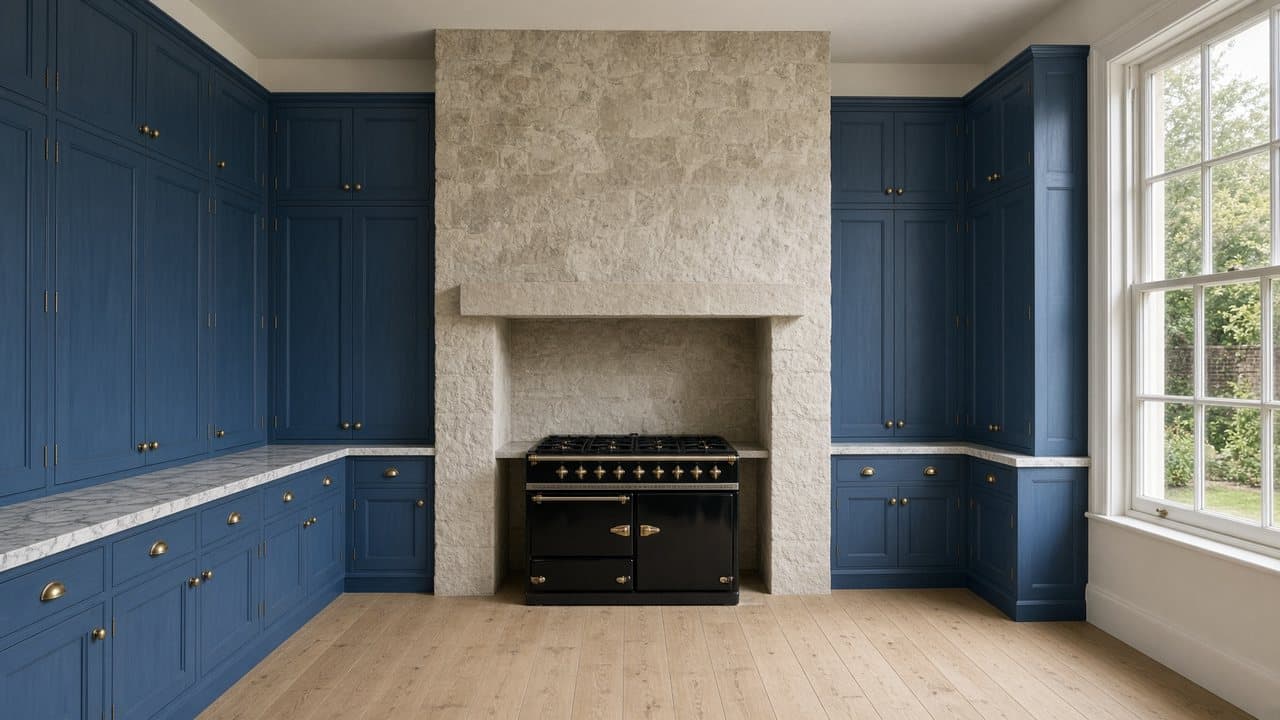
In the upper-floor flats and the family houses facing the park, the question reverses and becomes about light, proportion and the original joinery in the room. Painted cabinetry against stock brick and stucco dressings, worktops in generic categories chosen for the light, and a run that respects the sash windows rather than crossing them. We would not put the same kitchen in both, and we say so.
What a typical kitchen instruction includes
Most instructions are one flat in a split house: a garden-level kitchen under the front steps, or an upper-floor room that began as a closet. Below ground the waste usually leaves the building into a yard gully rather than a stack, so the gully's position, not the plan, decides where the sink and the machine can sit. Head height under a rear closet is the second limit, and it is measured before a tall unit is drawn.
Deliberately outside it: a new opening to the garden, a wider rear door, or any change to the elevation the park side can see. Work outside this main service is covered in our Other services catalogue; the scope and responsible business are confirmed before an instruction. We also stop short of the causes of damp that sit outside the room — defective gullies, a raised path, a failed rear wall — which we report rather than tile over.
The full inclusion list is on the kitchen renovation in North West London page.
How a kitchen programme runs
On a lower-ground job the order of works is set by drying, not by convenience. Anything wet is opened, established and left to read stable before plaster goes back, which pushes cabinetry and worktop templating to the back of the programme and lengthens the gap between them. Above ground that gap disappears. Deliveries are booked for weekday mornings, away from the park traffic, and the shared front steps and hall are protected for the whole run rather than on fitting day.
- 01
Visit and brief
- 02
Survey and proposal
- 03
Permissions and lead-in
- 04
Strip-out and first fix
- 05
Fit-out
- 06
Snag and handover
A Primrose Hill kitchen, stage by stage
The steps above are the method. Below is what those steps mean in Primrose Hill NW1, in the order they happen on site. Durations are written after the room is measured, not before.
- 01
Damp and ventilation resolved first
In a lower-ground room, anything to do with water in the structure is settled before a cabinet is ordered. Fitting first and investigating later is how a kitchen has to come out again. This stage sometimes shortens the job and sometimes stops it, and both are better than the alternative. - 02
Consent and the terminal agreed
Where a duct has to reach an elevation, the position is agreed and any consent pursued before strip-out. The Article 4 direction is checked on the address rather than assumed from the neighbourhood. - 03
Strip-out, with the street timed
The skip is licensed for a position and a day that works on a narrow street, which in practice means midweek rather than a weekend near the park. Protection on the route goes down first, including any original hall floor. - 04
First fix with the drainage proven
The long waste run is set out and its fall checked physically before it is closed up. In a split house this is the item most likely to need a change of plan, and it is far better to change it here than to discover it at commissioning. - 05
Cabinets, template, second fix, lighting
Carcasses levelled, worktop templated, second fix on its return, then the lighting commissioned and set. In a below-ground kitchen the lighting is part of the handover rather than an afterthought, because it is what makes the room usable.
Deliveries, parking and the stair in Primrose Hill
Camden issues the skip and scaffolding licences. In a house split into garden and upper flats, the practical route into a lower-ground kitchen is often down external steps from the street, which is better than a shared internal hall but worse in weather and harder for a heavy worktop. We survey those steps, including the headroom under any bay above them, and where they will not take a slab in one piece we specify accordingly rather than finding out with a stone mason standing on the pavement.
What moves the figure on a Primrose Hill kitchen
We do not publish a price list, and we do not price from photographs. These are the things that move the figure in Primrose Hill.
01
Whether the room is dry
A lower-ground kitchen in a sound, dry room is an ordinary fit-out. One where the tanking has failed or was never there is a different project with a different figure, and it is honest to establish which before designing rather than after. We investigate at survey and report what we find.02
How far the drainage has to travel
A long waste run with marginal fall costs more to build and constrains the layout. It may also need a pumped solution, which changes both the price and the maintenance. This is the most common significant variable on a split-house kitchen here.03
The extract route out of a basement
Getting air from below ground to an acceptable terminal can mean a substantial duct run, or a decision to recirculate. The two are very different figures and the choice is a consent question as much as a technical one.04
Getting materials down the steps
External steps to a lower-ground entrance are a handling cost on every delivery, and they can force a worktop to be specified in sections. It is measured at survey, named in the proposal, and not left as an assumption that a trolley will cope.
Cooking, dust and daily life while the Primrose Hill kitchen is out
Primrose Hill clients who stay usually have somewhere to go: a family house with a room upstairs that can hold a kettle, a fridge and a microwave, or an upper flat with a bathroom basin on a different floor from the work. A garden flat where the lower-ground kitchen is the only wet room other than the bathroom is harder, and the dust from a below-ground strip-out travels upward through a house rather than staying where you put it. We screen at the stair as well as at the room.
Weekends are different here from weekdays. The park brings people, the streets are busier and parking for your own visitors is scarce, so we keep our vehicles off the street at weekends wherever the programme allows and we do not run noisy work at the weekend at all. In a terrace this close together, the neighbour relationship is worth more than an extra Saturday, and we would rather add a day midweek.
How a Primrose Hill kitchen goes wrong, and what prevents it
A lower-ground kitchen fitted over an unresolved damp problem is the classic failure here, and it is expensive in a particular way: the room looks finished for a year, then blistering appears at the foot of a wall behind a run of units that now has to come out to reach it. We investigate moisture at the survey and report it plainly, because covering it with cabinetry is the one decision that cannot be undone cheaply.
The second is extract. Venting from below ground is genuinely difficult, and the shortcut — a duct terminating in a light well, or worse, into a void — produces a kitchen that recirculates its own cooking air and a client who assumes the hood is faulty. The route and the terminal are worked out before strip-out, and where no acceptable position exists we say so and specify accordingly rather than fitting and hoping.
The third is drainage over distance. In a split house the kitchen can be a long way from the drainage the building uses, and a run laid at whatever gradient was convenient will not clear. It behaves acceptably in summer, then reveals itself in winter. The fall is measured at survey and the sink and machine positions follow from it, which occasionally means the layout you had in mind is not the one the building supports.
Handover, snagging and the year after in Primrose Hill
The walk round includes the things you cannot see. In a lower-ground kitchen we show you the ventilation working, test the waste by filling and emptying, and set the lighting scenes with you rather than leaving a dimmer at a default. The snag list is written by us. Gas Safe documentation and electrical notification where the wiring regulations require it are handed over with the appliance paperwork. Hampstead Property Services Group Limited is fully insured.
Below-ground rooms are the ones worth checking after a winter. Damp behaves seasonally, a long waste run reveals its gradient over months rather than days, and an extract that seemed adequate in September can disappoint in February when every window in the house is shut. We would rather come back and look. Telephone 020 7101 3168 or write to office@hpsg.co.uk, and we take the whole list in one visit.
Arrange a visit or telephone 020 7101 3168.
Kitchen renovation questions in Primrose Hill
We do not publish a price list for kitchen renovation in Primrose Hill. Primrose Hill kitchens sit in park-facing terraces and lower-ground rooms; Article 4 streets control extract and windows, not the layout inside. Addresses sit with London Borough of Camden. We visit from Unit 3 Palace Court, 250 Finchley Road, London NW3 6DN, then write a proposal against a defined scope. 020 7101 3168.
Internal kitchen renovation within existing rooms in Primrose Hill NW1 often does not need planning permission. London Borough of Camden still controls extract, windows and elevations where conservation, listing or Article 4 apply. We check the address. We do not assume permitted development.
A straightforward Primrose Hill kitchen replacement is often a small number of weeks on site. Consent, access and long-lead cabinetry extend that. Park terraces and Article 4 in Primrose Hill NW1 shape the programme. The written programme follows the survey.
Often, if there is a second sink or a temporary set-up. In a compact Primrose Hill kitchen it is usually more practical to decant kitchen use for the programme. We will say so plainly at survey.
It can, if moisture and extract are solved. We will not decorate over a damp wall as part of a kitchen handover.
It affects access. We plan drops away from peak visitor hours where we can.
No. Kitchen renovation on this site is a fit-out of rooms that exist. Forming a new envelope is not this service.
There is no fixed figure, and the honest variable is moisture. A dry upper-floor room runs as a continuous sequence. A garden-level room that needs a wall opened up, established and monitored adds a wait that no programme can compress, and worktop templating cannot start until the units are set. We write a dated programme after survey and revise it in writing if the readings say so.
Only once we know what is underneath. A suspended timber floor over a shallow void moves, and rigid finishes crack unless the deck is upgraded or an uncoupling layer is used; a solid floor with an old asphalt or bitumen layer is a different question again. The survey opens a section rather than guessing, and the floor build-up is written into the specification before ordering.
If the garden-level kitchen is the only wet space in the demise, occupancy during a drying wait is uncomfortable: a wall being monitored is not a room to cook beside. An upper-floor split-house flat sometimes has a bathroom that will carry a kettle if the shared front steps stay protected. Weekend visitor pressure around the park also makes coming and going with shopping harder during strip-out. Occupancy is settled against that plan, not hoped for around a wet wall.
An upper-floor room that began as a closet has neither the footprint nor the head height. A garden-level kitchen under the front steps is larger, but the waste leaves into a yard gully, and a sink in the middle of the room would have to cross a shallow void with fall it usually cannot find. Family houses facing the park can take a larger kitchen within an existing rear room; even there any island is drawn to the gully that exists.
Narrow streets and weekend visitors around the park affect van access. Drops are booked for weekday mornings, away from peak visitor hours, and the shared front steps and hall are protected for the whole run rather than on fitting day. Skip placement on park-facing streets needs extra notice. A carcass is not left on the pavement outside Chalcot Square while a parking bay is hoped for.
Not until we know why. A smell is usually the first honest signal that water is getting into the structure, and covering it with cabinetry hides it for a year and then makes the repair twice as expensive. We investigate at the survey, report what we find, and say plainly whether the room is ready. Sometimes the answer is that it needs work that is not a kitchen instruction, and we will say that rather than take the job as it stands.
Frequently, but not by assumption. The duct has to rise to a terminal that is neither in a light well recirculating its own exhaust nor on an elevation protected by the conservation area and Camden's Article 4 direction. We work the route out at the survey. Where the honest answer is that no acceptable terminal exists, we specify a recirculating hood with a carbon filter and say why, rather than venting into a void.
Only where gravity genuinely will not do it. A long run with marginal fall sometimes leaves no alternative, and a pumped solution is a legitimate answer with real consequences: it needs power, it makes noise, and it wants servicing. We would rather move the sink to where the fall exists. Where a pump is the only way, it is specified openly with its maintenance explained, not slipped in at first fix.
Yes, and near the park we prefer to. Weekend traffic around Primrose Hill makes deliveries unreliable, parking for residents is already scarce, and noisy work into a neighbouring terrace on a Saturday costs goodwill that is worth more than the day. We add time midweek instead. Where a client specifically needs weekend work for their own reasons, we will discuss it with the neighbours first rather than simply arrive.
Not structurally — enlarging an opening or forming a new one is not this service. What we can do is make the light that arrives work harder: pale surfaces rather than absorbent ones, a considered mirror or reflective splashback position, and lighting designed as part of the kitchen with task light under every wall unit and something warm at low level. In these rooms that is worth more than an expensive worktop.
Yes, and in a split house it is usually necessary. Drainage, the stack and often the extract route are shared rather than yours alone, so anything touching them needs the freeholder's consent and sometimes the other household's cooperation. We prepare drawings and a method statement and deal with the agent or the freeholder directly. The consent is theirs to grant; the paperwork is ours to prepare.
Name it in advance rather than apologise afterwards. Strip-out and first fix are the loud days and they are given as dates to the households either side, we work Camden's hours, and we do not run noisy work at weekends near the park at all. In a terrace this close together the goodwill of the house next door is worth more than an extra Saturday of working time.
Sometimes, and we would rather tell you honestly whether it can than agree and fail. The fixed points are the consent lead-in, which is not ours to control, and the worktop fabrication pause, which cannot be compressed. If you have a genuine deadline, say so at the visit rather than after the programme is written, and we will say plainly whether it is achievable or what would have to change.