Belsize Park NW3
Light refurbishment in Belsize Park, NW3
Belsize Park light refurbishment is a stucco conversion brought to one standard; inserted kitchens and ensuites stay in the rooms that exist. Addresses sit with London Borough of Camden. We visit from Unit 3 Palace Court, 250 Finchley Road, London NW3 6DN; we do not quote from photographs.
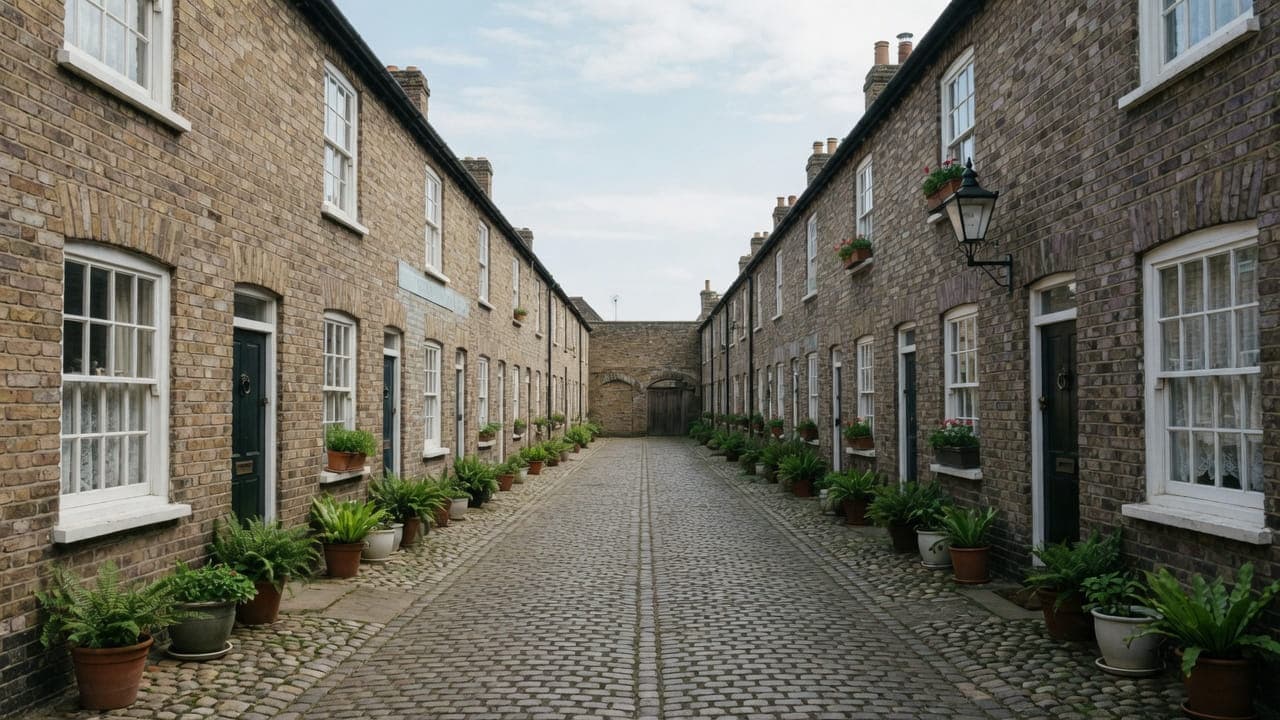
Belsize Park (NW3) is Camden. The neighbourhood is defined by mid- and late-Victorian stucco and brick houses, many now laterally converted, together with mansion flats on the larger roads such as Belsize Avenue and Haverstock Hill. Ceiling heights are generous. Kitchens and bathrooms have often been inserted into former bedrooms or service rooms. The Village streets are finer-grain; the avenues are broader and more likely to include purpose-built blocks.
Light refurbishment here is coordination across those inserted rooms: kitchen and bathroom replaced, high walls prepared properly, floors and joinery brought to the same standard. High ceilings that look generous on a listing photograph show every shortcut in filling. Village streets are tight for vans; the avenues are easier but more likely to be mansion flats with a managing agent. We survey the demise as found and write one programme.
Hampstead Property Services Group Limited (company no. 17404557) carries out this work in Belsize Park from Unit 3 Palace Court, 250 Finchley Road, London NW3 6DN.
See also light refurbishment in North West London and kitchens, bathrooms and decorating in Belsize Park.

Belsize Park, NW3
Who light refurbishment in Belsize Park is for
Most Belsize Park programmes are for owner-occupiers of a lateral conversion: two former houses joined through a punched opening, an inserted kitchen around a chimney breast, a bathroom on whichever stack the split left, high rooms that show every filling shortcut, and floors that change level where the two buildings meet. The brief is that demise brought to one finish, not a further opening through the wall that still separates the halves.
The other typical client is a leaseholder or landlord of a mansion flat on Belsize Avenue or Haverstock Hill, refreshing the leased plan between occupants: compact wet rooms on original risers, corridor and principal rooms decorated, floors renewed to whatever acoustic standard the lease allows. The agent's pack and the lift decide the diary. We do not treat an avenue apartment as a renamed conversion, or a conversion as a block with a porter.
Flat refurbishment in Belsize Park: kitchen, bathroom, floors and decoration
Typical scope is a converted house-flat or an avenue mansion apartment: inserted kitchen around a chimney breast, compact or family bathroom, decoration of high rooms, flooring. Common parts of a conversion are a separate instruction unless the freeholder is the client. We do not move walls between the inserted kitchen and the reception as this service.
What a visit settles before a Belsize Park programme is priced
A visit is a measuring exercise, not a sales call. These are the things we settle in Belsize Park before a figure is written.
01
Which building the programme is in
A laterally converted stucco house and an avenue mansion flat are different programmes with different constraints, and the visit establishes which first. One has neighbours holding a share of the freehold and a floor over another household; the other has a managing agent, a booking sheet and a written protection standard.02
Ceiling height, across the whole demise
Tall rooms change a programme's sequence rather than just its cost. Overhead work in every room has to happen before those rooms are refitted and refurnished, which means access equipment planned across the flat rather than brought back repeatedly. We record what each room needs.03
What previous owners did room by room
Most Belsize flats have been altered more than once, and the alterations rarely match. We look for the joins — where a partition was added, where a service was rerouted, where a floor was made up to meet a new level — because a programme is the chance to resolve them rather than decorate over them again.04
The riser or the stack, for every wet room
Where the kitchen and bathroom are both in scope, both need a route for waste. In an avenue block that means the riser and whether it is open to you; in a converted house it means a floor over another household. We establish it before any layout is drawn.05
Hours and consent, in writing
A managed block's alteration pack and its practical working hours are different documents and both bind a two-month programme. A share-of-freehold house needs neighbours to sign. We get all of it before dates are offered rather than alongside the first delivery.
What has to be right on a Belsize Park programme
01
The join between two houses
A lateral conversion is still two Victorian carcasses. We replace kitchen and bathroom, decorate, and ease the floor transition. We do not take out the remaining party wall, form a new opening, or pretend the join can be designed away. Work outside this main service is covered in our Other services catalogue; the scope and responsible business are confirmed before an instruction.02
Height before the furniture arrives
Belsize rooms are tall. Cornice, high-level preparation and filling run from a clear floor, before units and a bath make towers impractical. Wet rooms still lead the programme. Paint last is not a preference here; it is how a late plumber is stopped from destroying a ceiling that took a week.03
Avenue pack or conversion neighbours
On Belsize Avenue the managing agent's licence and hours set the start. In a converted villa the other flat owners, acting as freeholder, have to put the same consent in writing. Nothing is stripped while either is outstanding. The paperwork is different; the rule is not.04
Levels that never quite met
Where two houses were joined, floors, skirtings and service runs were installed twice. Subfloors that have dropped, redundant wiring and a waste that crosses what used to be a party wall are listed at survey as provisional, not buried. We will not specify a floor finish until the join has been measured.
Local facts that shape a Belsize Park programme
Checkable facts that shape light refurbishment in Belsize Park NW3 — housing, council and the room as found.
- 01Belsize light refurbishment is high-ceilinged conversions and avenue mansion flats brought to one interior standard, rooms left where they stand.
- 02Belsize Conservation Area is a separate Camden designation from Hampstead.
- 03Inserted kitchens and ensuites stay in the rooms that exist. Moving walls is not this service.
- 04High ceilings change prep and access. That is written into the programme.
- 05Conversion common parts sit in the brief only if the freeholder is the client.
- 06Article 4 directions apply to parts of the neighbourhood.
Licence, sequence and access for Belsize Park refurbishment
London Borough of Camden
Mansion flats on the avenues often need a licence to alter for kitchen and bathroom replacement. Conversions need party-wall hours and common-parts protection. Occupied sequencing is more realistic for decoration than for a whole-flat strip. The paperwork changes with the tenure; the order of trades does not.
- Belsize Village
- Haverstock Hill
- Belsize Park Underground station
How a Belsize Park programme is specified
Measured survey first: services, extract, chimney breasts, floor levels, ceiling heights. High rooms need access equipment written into the programme where decoration is in the envelope. Wet trades first, paint last, one point of contact. We do not start a Belsize refurbishment from photographs.
The specification covers strip-out, kitchen and bathroom fit-out on the existing stacks, flooring in generic categories, joinery, decoration to a written prep standard, and a snagging pass of the whole brief. We do not change the carcass of the house or the block.
Materials, finishes and one standard across Belsize Park rooms
In a tall flat, the coherence a programme brings is worth more than it is in a low-ceilinged one, because the rooms are grand enough to show inconsistency. One floor finish carried through, one joinery system and sheen, and a decision about how wall finishes meet the cornice line taken once for the whole demise rather than four times by four different trades.
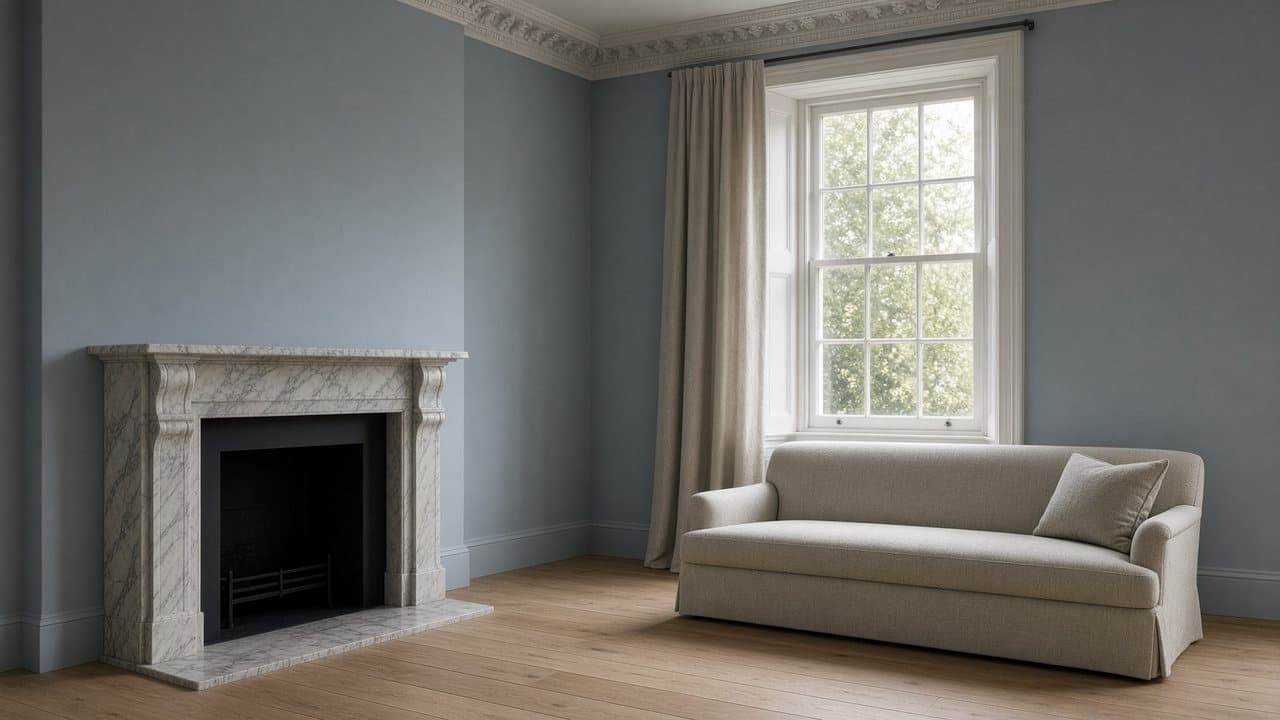
Height also drives specification. Full-height cabinetry in a kitchen, taller doors where they exist, and wall finishes chosen for how they behave in raking light from a tall sash. A finish that looks fine in a small room can be unforgiving across four metres of wall, and in a programme that mistake is repeated in every room rather than one.
Where the kitchen and bathroom are both in scope, specifying them together is worth real money here because both have to negotiate the same lift or stair. One delivery plan, materials chosen against the same route constraint, compatible brassware and one tanking system. It also lets the whole flat be finished to one level rather than in instalments.
What a typical light-refurbishment instruction includes
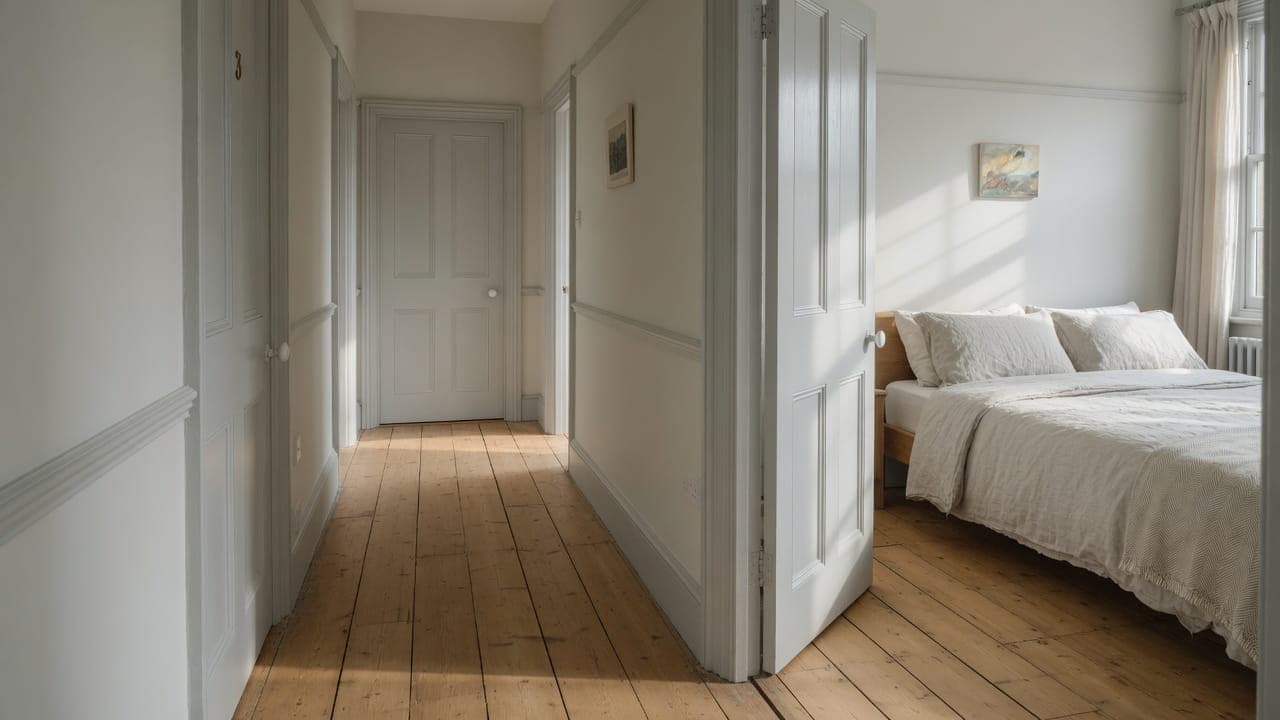
A large share of Belsize flats are lateral conversions spanning two former houses, and that inheritance sets the brief. There are two sets of floor levels meeting somewhere in the middle, two original service positions, and doors punched through what used to be a party wall. The instruction covers replacing the kitchen and bathroom on whichever service position they were given, decorating rooms whose walls carry more area than the plan suggests, and levelling floors between the halves.
What we do not take on is the stucco, the roofscape, the communal hall of a converted villa, or a further opening through the wall that still separates the two halves. Work outside this main service is covered in our Other services catalogue; the scope and responsible business are confirmed before an instruction. External repair is outside the brief as well: on this stock a rendered front is a consent matter and a maintenance liability shared with other flat owners, not an item to fold into an interior programme.
The full inclusion list is on the light refurbishment in North West London page.
How a light-refurbishment programme runs
On the avenues the managing agent's timetable sets the start date, and nothing is stripped until the pack is back. In a converted house the lead-in is shorter, but the room heights have to be planned for: towers and platforms are booked, and somewhere in the flat has to store them. That pushes ceilings, cornices and high-level preparation to the front of the works. Floors are laid afterwards, because a floor laid first is only covered up again.
- 01
Scope
- 02
Survey and proposal
- 03
Lead-in and notices
- 04
Services and wet rooms first
- 05
Floors, joinery and decoration
- 06
Handover
A Belsize Park programme, stage by stage
The steps above are the method. Below is what those steps mean in Belsize Park NW3, in the order they happen on site. Durations are written after the room is measured, not before.
- 01
Consent, then the order book
A managing agent's pack or the neighbours' signature, and a written scope. Nothing is ordered against a consent that has not arrived, and in a managed avenue block this stage sets the calendar for everything after it. - 02
Overhead work across the flat
Ceilings, cornices and everything at height are prepared while the rooms are empty and the platforms are up. In a tall flat this is sequenced across the whole demise rather than repeated room by room later. - 03
One strip-out, one first fix
All rooms in scope stripped together and first fixed together, with the riser or the stack settled. This single operation is the main efficiency a programme offers and it is where the provisional items land. - 04
Wet rooms, with dry work in parallel
Kitchen and bathroom run their fixed sequences including tanking cure and worktop template, while floors and joinery progress elsewhere so nothing waits on one trade. - 05
Decoration, floors, single handover
Decoration closes around the finished rooms, floors are finished, and the flat is handed over as one job with one snag list. Common parts are inspected with the porter at the same visit.
Deliveries, parking and common parts in Belsize Park
Skip licensing has to be planned as a sequence. A refurbishment generates waste in several distinct phases — strip-out, first fix, wet rooms, decoration — and where a managed block prohibits a skip entirely, waste leaves by booked van loads throughout. That is slower and more expensive and it is planned at the outset rather than negotiated each time a phase fills a corner of the flat.
What moves the figure on a Belsize Park programme
We do not publish a price list, and we do not price from photographs. These are the things that move the figure in Belsize Park.
01
Ceiling height, across every room
More wall to prepare and finish, access equipment in most rooms, and a sequence that has to put overhead work first. In a tall flat this is the largest single difference from the same programme in a low-ceilinged one.02
Whether the riser is open
Where an avenue block allows new services into the riser, both wet rooms first fix cleanly. Where it does not, wastes have to find another route across a floor over a neighbour, with the consent that implies. It is the biggest technical swing here.03
Lift, stair or booked van
A booked goods lift is the cheapest route for a two-month programme. A protected stair is slower on every delivery and every removal. A building allowing neither a skip nor lift bookings is slower still, and it is priced as what it is.04
How much the previous alterations left
Partitions added, services rerouted, floors made up to meet a new level. Resolving those properly is what makes a refurbished Belsize flat feel coherent, and what cannot be seen until strip-out is carried as provisional items.
Staying put or decanting in Belsize Park
In an avenue mansion flat with more than one wet room, a phased programme with the household in residence is sometimes workable, though most clients decant. In a Village conversion with a single kitchen and bathroom it is not realistic, and we say so at the visit. Phasing around a household lengthens the job and increases the figure, and those numbers are put in front of you before the programme is written rather than during it.
For the building, a refurbishment is a sustained presence. On the avenues the porter will be asked about it daily and the flat below will hear the loud weeks through a floor that may be the original one. We name the loud weeks rather than the loud days, work the hours the building actually keeps, and keep the porter informed so that questions come to us. In a share-of-freehold house, your neighbours are also your freeholder, which makes that courtesy practical as well as civil.
How a Belsize Park programme slips, and what prevents it
The scheduling failure that shows permanently in a tall flat is doing overhead work last. Once units are in and furniture is back, bringing platforms into a four-metre room is disruptive and usually skimped, so the ceiling and cornice joints stay visible for years. In a Belsize programme, everything at height is prepared and finished across the flat before the rooms are fitted out, and that sequence is not negotiable.
The second is ordering before an alteration pack is granted. On the avenues a managing agent works to the building's timetable, and a programme's worth of material delivered into a flat that has not been cleared to start is a problem the porter will solve in a way you will not enjoy. Nothing is ordered here until the licence is in hand.
The third is building over somebody else's improvisation. Belsize flats have usually been altered more than once, and a spur off a spur, a capped waste left live behind a cupboard or a floor packed level with offcuts is invisible until strip-out. A programme is the one chance to resolve those properly; covering them means a newly refurbished flat inherits an old fault.
Handover, provisional items and the year after in Belsize Park
The flat hands over as one job: every room walked with you, everything opened, the wet rooms tested with water, and a single snag list covering the demise. You receive one documentation set — Gas Safe certification, electrical notification where the wiring regulations require it, the tanking record, appliance and sanitaryware references, and the decorating schedule. Where the building required a pack, the as-built record is lodged with the agent. Hampstead Property Services Group Limited is fully insured.
Tall rooms show movement at the cornice line first, and a refurbished flat settles across its first heating season: a scribe beside a chimney breast, a threshold between rooms, silicone at a bath junction, a door easing in a settled frame. We come back once at the end of that season and deal with the whole list. Telephone 020 7101 3168 or write to office@hpsg.co.uk, and where the building wants notice, we arrange it with the agent.
Arrange a visit or telephone 020 7101 3168.
Light refurbishment questions in Belsize Park
We do not publish a price list for light refurbishment in Belsize Park. Belsize Park light refurbishment is a stucco conversion brought to one standard; inserted kitchens and ensuites stay in the rooms that exist. Addresses sit with London Borough of Camden. We visit from Unit 3 Palace Court, 250 Finchley Road, London NW3 6DN, then write a proposal against a defined scope. 020 7101 3168.
Internal light refurbishment within existing rooms in Belsize Park NW3 often does not need planning permission. London Borough of Camden still controls extract, windows and elevations where conservation, listing or Article 4 apply. We check the address. We do not assume permitted development.
A Belsize Park conversion flat — kitchen, bathroom, decoration and floors — is commonly a matter of weeks once materials are dated. A licence to alter extends the lead-in, not the strip-out. Stucco conversions in Belsize Park NW3 shape the programme. The written programme follows the survey.
A single kitchen or bathroom in Belsize Park can often be done around you. A whole-flat programme is usually cleaner if you decant. We will say which after survey. We will say so plainly at survey.
Access and tenure change. Agents and licences in blocks; party walls in conversions. The definition of light refurbishment does not.
No. That is not light refurbishment.
They change prep and access. Filling and coating scale with the room. We write that into the programme, not as a day-rate surprise.
Only if the freeholder is the client. The demise is one programme. The stair is a separate instruction unless that is the written scope.
Usually the pack covers the wet rooms that touch shared stacks, and often flooring. We can prepare drawings and a method statement for the whole interior. Consent is still the agent's, not ours.
It usually shows in the floors and the joinery. Levels rarely match exactly where the two houses meet, skirting and architrave profiles differ either side, and services were installed twice. A refurbishment can bring the finishes to one standard and ease the transition between levels. It cannot make two Victorian houses into one, and we will not pretend otherwise at survey.
Only where the drainage will reach it without cutting into another flat, and where the lease allows a wet room over a habitable room below. Both are checked at survey rather than assumed from a floor plan. If the answer is no, we say so at the first visit. Forming a new door opening in a structural wall is a separate matter and not this service.
A single wet room can often be sequenced around you. A whole-demise programme in a tall lateral conversion is usually cleaner empty: towers for the ceilings, two service positions, and nowhere to live between the halves once both wet rooms are open. We will say which after survey rather than as a rule of thumb.
That is the point of the instruction. The inserted kitchen around the breast and the bathroom on the inherited stack are stripped, first-fixed and closed as one sequence, with decoration of the high rooms last. Splitting them into two contractors is how the join between the two houses is finished twice and still does not match.
Usually, where the lease says so, and the pack commonly covers both wet rooms and anything that touches shared stacks or flooring. We can prepare drawings and a method statement for the whole demise. Consent remains the managing agent's. Nothing is stripped on Belsize Avenue or Haverstock Hill while the pack is outstanding.
Yes, if the plan stays as leased: kitchen and bathroom replaced on the stacks that exist, decoration and floors brought to one standard, common parts protected rather than redecorated unless the freeholder is the client. We write the scope to the void dates you actually have. We do not invent a package price for a turnaround.
The stucco, the roofscape, the communal hall of a converted villa, a further opening through the wall that still separates two halves, a loft, an extension and a basement. Work outside this main service is covered in our Other services catalogue; the scope and responsible business are confirmed before an instruction. Kitchen, bathroom, decoration and floors inside the rooms as they stand are this service.
Different rather than simpler. A share of the freehold makes you one of the people granting consent, not a reason consent can be skipped: the lease still governs what may be altered and the freehold company gives permission in writing, which in a converted Belsize house means your neighbours, formally. The practical advantage is that you can talk to them directly. The practical difficulty is that they also live under your floor.
Three reasons that compound across a whole demise. There is more wall area than a floor plan suggests in every room; everything overhead is slower from a platform; and the sequence has to put overhead work first, which constrains how the programme can be arranged. Set against that, tall rooms take a better result: full-height cabinetry, proper proportions and a flat that looks considerably more finished when it is done.
Yes, and it is usually the right answer. Both need first fix, both need waste routes, both need deliveries negotiated through the same lift or stair, and doing them together means all of that happens once. The wet rooms have fixed sequences including tanking cure, so they are programmed rather than rushed, and floors and joinery progress elsewhere while they run.
It leaves by van in booked loads on the building's timetable, throughout the programme rather than in one burst. That is slower, needs more labour and costs more than a skip on a side street, and it is priced as exactly that rather than hidden in a rate. It is common on managed avenue estates, so we ask the question at the visit and plan the whole removal sequence at the outset.
Anything structural. Work outside this main service is covered in our Other services catalogue; the scope and responsible business are confirmed before an instruction. So does work to the building's shared fabric beyond your demise. We write what is in and what is out before anything is ordered, because that boundary is where these programmes go wrong.
Yes, and in a managed avenue block you should. The pack needs drawings of what changes — services, wastes, extract, anything fixed to the structure — rather than a door finish or a tile, so the application can run while the visible specification is still being decided. Starting early is the single most useful thing a client here can do, because consent is what sets the calendar.
In an avenue mansion flat with a second wet room, sometimes; in a Village conversion with one kitchen and one bathroom, not realistically. Phasing lengthens the programme and raises the figure rather than saving anything, and the building's tolerance for a resident living through weeks of work is not unlimited. We put both versions in front of you at the visit with real numbers.
By planning to the real hours rather than the lease's generous version, and by sequencing so the quiet trades fill the time the loud ones cannot use. Restricted hours lengthen the calendar without changing the work, and we say that at the proposal stage rather than promising a date the building will not allow. Being stopped in week three is far worse than starting with an honest programme.
They are protected to the building's standard from the first day and maintained rather than laid out once, because a lobby that carries a programme's worth of traffic will wear. At handover the protection comes out, the surfaces are inspected with the porter and anything that was marked before we started was photographed on day one. That protects everybody rather than just us.