Belsize Park NW3
Bathroom renovation in Belsize Park, NW3
Belsize Park bathrooms are often ensuites formed in former dressing rooms; drainage and extract are the first questions, not the last. Addresses sit with London Borough of Camden. We visit from Unit 3 Palace Court, 250 Finchley Road, London NW3 6DN; we do not quote from photographs.
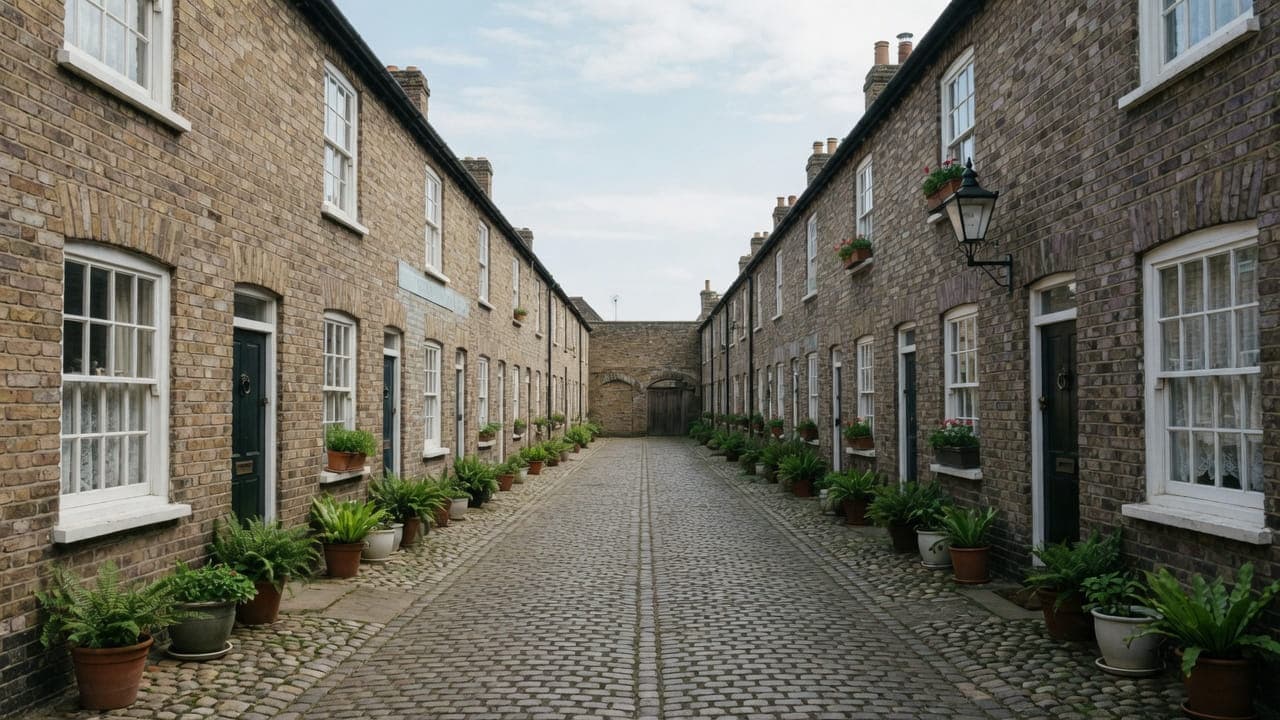
Belsize Park (NW3) is Camden. The neighbourhood is defined by mid- and late-Victorian stucco and brick houses, many now laterally converted, together with mansion flats on the larger roads such as Belsize Avenue and Haverstock Hill. Ceiling heights are generous. Kitchens and bathrooms have often been inserted into former bedrooms or service rooms. The Village streets are finer-grain; the avenues are broader and more likely to include purpose-built blocks.
Village streets are tight for vans; the avenues are easier but more likely to be mansion flats with a managing agent. We survey the room as found and renovate a bathroom that the stack, the timber floor and the extract will actually support.
Hampstead Property Services Group Limited (company no. 17404557) carries out this work in Belsize Park from Unit 3 Palace Court, 250 Finchley Road, London NW3 6DN.
See also bathroom renovation in North West London and kitchens, bathrooms and decorating in Belsize Park.

Belsize Park, NW3
Who bathroom renovation in Belsize Park is for
Bathroom renovation in Belsize Park (NW3) is for owner-occupiers and landlords in Camden's mid- and late-Victorian stucco houses — many now split laterally — and in the purpose-built mansion flats on Belsize Avenue and Haverstock Hill. The instruction is usually a household that wants an ensuite in a former bedroom, or a compact stacked bathroom in an avenue block brought up to a documented waterproofing standard, without taking a chimney breast out or running a waste through a neighbouring demise.
The Belsize bathroom is rarely the room the house was drawn with. In converted houses it is a later insertion around a chimney breast, often a former dressing room or box room on timber joists over another household. On the avenues it is a compact room on the block's original riser, with a sash onto a lightwell and a door that fights a shower tray. High ceilings look generous and then show every joint in the tiling. Wet rooms are specified only where that floor has the depth for a fall.
Family bathrooms, ensuites and shower rooms in Belsize Park
Typical rooms are inserted ensuites around a chimney breast in a conversion, or compact stacked bathrooms in avenue mansion flats on original risers. High ceilings look generous and then show every joint in the tiling. Timber floors over another demise need tanking as a documented system. Wet rooms are only specified where the floor build-up will take them. Layouts are scribed to the fabric, not copied from a showroom.
What a visit settles before a Belsize Park bathroom is priced
A visit is a measuring exercise, not a sales call. These are the things we settle in Belsize Park before a figure is written.
01
Inserted bathroom, borrowed services
Many Belsize bathrooms occupy a former dressing room or a partitioned corner of a large bedroom, with waste and supply borrowed from wherever was nearest at the time. The survey traces what was actually done rather than what was drawn, because the arrangement you inherit sets what a new layout can do.02
Ceiling height, and what it does to a wet room
Tall rooms are generous but they complicate a wet specification: more wall to tile or to finish, a longer run for any duct, and access equipment in a small space. We measure to the cornice and work out where the tiling should stop and a painted finish should start, because carrying tile to a four-metre ceiling is rarely the right answer.03
The riser, in an avenue block
On Belsize Avenue and Haverstock Hill the bathroom is served by an original riser shared up the building. We open a panel where we can, establish what is in it and whether anything may join, and record the connection heights. A closed riser fixes the layout absolutely and it is better known before design than after.04
What sits under the floor
In a laterally converted house the floor under a bathroom may be original, may have been altered by an earlier conversion, and almost certainly sits over another household. We establish the construction, the depth available and where a waste can run, because that is the constraint that decides whether a level shower is possible.05
Hours, and who enforces them
A managed avenue block has lease hours and porter's hours, and they differ. A share-of-freehold house has neighbours rather than a process. We get both in writing before dates are offered, because wet-room work involves short bursts of genuine noise and they need to be scheduled honestly.
What has to be right in a Belsize Park bathroom
01
Lateral-conversion tanking
A Belsize ensuite often sits on timber joists over another demise in a house that was split after it was built. Paint-on tanking over boarded floor is not a system; a documented membrane with falls that actually drain is. The neighbour below is the first person a failed seal reaches. We isolate, tank and test before tiling closes the floor.02
Chimney-breast layout
Inserted ensuites here are planned around a breast, not through it. The stack often sits in or beside that breast, and the alcoves either side decide where a shower or a cistern can go. Work outside this main service is covered in our Other services catalogue; the scope and responsible business are confirmed before an instruction. Where the honest answer is that the room cannot hold a shower without a pump, that is said at survey.03
Tall-room waste boxing
Generous Belsize ceiling heights give room to run a waste at a fall, but the boxing that hides it is at eye level and every joint shows. Tiling to that height needs access equipment written into the programme. Cornice outside the wet zone is treated as fabric. A catalogue wet-room drawing that ignores the height will look unfinished in this stock.
Local facts that shape a Belsize Park bathroom
Checkable facts that shape bathroom renovation in Belsize Park NW3 — housing, council and the room as found.
- 01Belsize Park bathrooms are often ensuites formed in former dressing rooms; drainage and extract are the first questions, not the last.
- 02Belsize Conservation Area is a separate Camden designation from Hampstead.
- 03High ceilings change access and filling; they do not move the soil stack.
- 04Village streets are tight for a bath delivery; avenue mansion flats more often have an agent and set hours.
- 05Article 4 directions apply to parts of the area; extract through stucco is a consent question.
- 06Tanking is required in both conversion timber floors and stacked avenue bathrooms.
Bathroom tanking, extract and licence in Belsize Park
London Borough of Camden
Mansion flats on the avenues often need a licence to alter. Conversions need party-wall hours and common-parts protection. The tanking standard is the same; the paperwork is not.
- Belsize Village
- Haverstock Hill
- Belsize Park Underground station
How a Belsize Park bathroom is specified
Measured survey first: stack, extract, chimney breast, floor levels and build-up. We do not quote from photographs. High rooms need access equipment written into the programme where the ceiling is in the envelope.
Tanking on timber floors, first- and second-fix on the existing drainage, tiling, sanitaryware, mechanical extract and a watertightness check before handover. Extract is agreed before strip-out. Sanitaryware is specified in generic categories, with client-supplied items installed where that is the brief.
Tanking, tiling and sanitaryware in Belsize Park
In a tall Belsize room, tiling to full height is usually wrong. A tiled wet zone with a well-detailed transition to a painted wall above reads better, costs less and leaves the cornice alone. Where a client wants a fully tiled room, we show the junction at the cornice at full size first, because a tile dying into a moulding is the detail that makes an expensive bathroom look careless.
Waterproofing is a documented system, and in an inserted bathroom the wet zone has to be defined generously rather than minimally. Where a room was partitioned out of a bedroom, the partitions may be light, the floor may be original board, and water finds the junctions. We tank the whole floor and the full wet zone as a system from one manufacturer, detail the corners and penetrations properly, and record it before it disappears under tile.
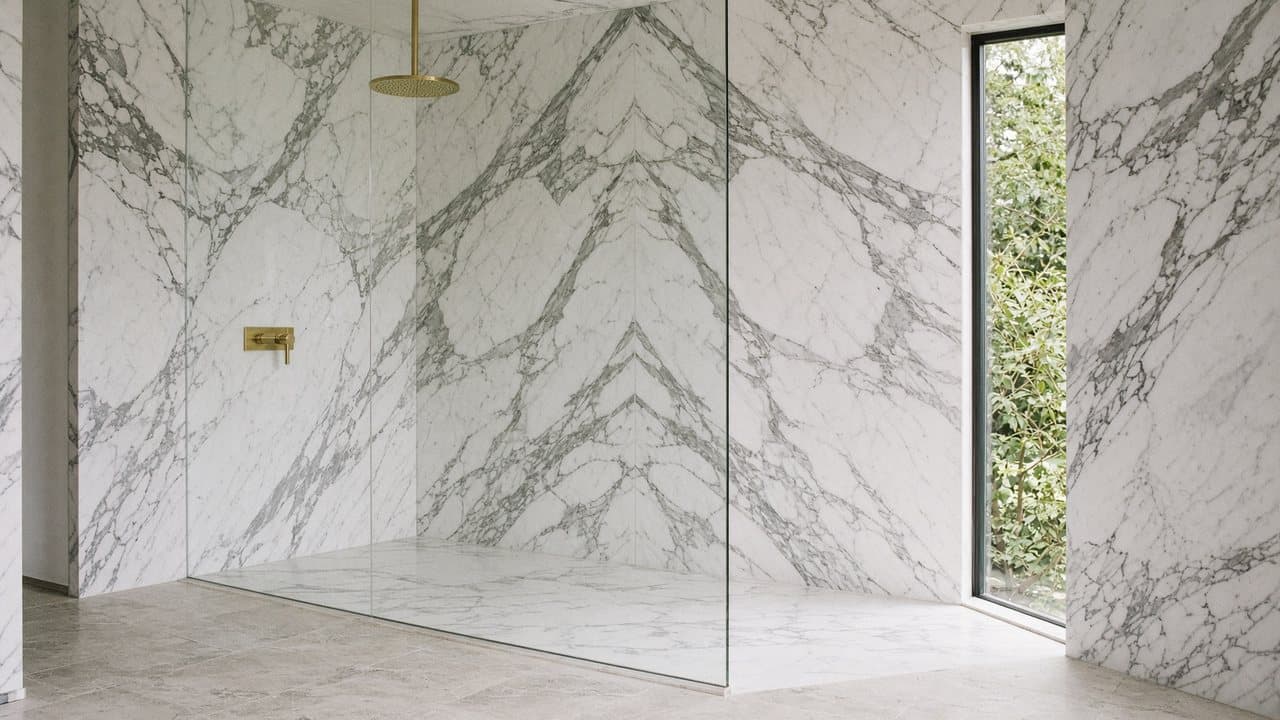
Heavy items and lift constraints matter on the avenues. A stone tray or a cast bath that cannot go in a mansion-block lift goes up a protected stair, and a large-format porcelain slab needs two people and a clear route. We measure the lift car and the stair at survey against the actual items. Where the route rules something out, there is nearly always a lighter equivalent, and choosing it early costs nothing.
What a typical bathroom instruction includes
Two rooms account for most of the bathroom work here. One is an ensuite or shower room inserted into a former bedroom in a converted house, where a chimney breast and a long waste branch set the plan. The other is a compact bathroom in an avenue mansion flat on the block's original riser. Both cover strip-out, waterproofing, wastes, electrics, tiling, sanitaryware, extract and decoration; concealing the branch in a tall room is the detail that takes the thought.
Removing a chimney breast to square the room off is not part of it. Work outside this main service is covered in our Other services catalogue; the scope and responsible business are confirmed before an instruction. Nor do we take a lateral conversion as licence to run a waste through a neighbouring demise, or treat a stucco front as a convenient place to end a duct. Where the honest answer is that the room cannot hold a shower without a pump, that is said before the drawing is finished.
The full inclusion list is on the bathroom renovation in North West London page.
How a bathroom programme runs
Paperwork comes before plaster here. Conservation status and any Article 4 are checked against the address, because a duct that must reach a rear elevation changes the layout and not merely the finish. In the avenue blocks the managing agent's licence runs in parallel, and the room is not opened until it is granted. Village streets then set the vehicle and the drop, and the common stair is protected before anything is carried up.
- 01
Survey
- 02
Layout and specification
- 03
Lead-in
- 04
Strip-out, tanking and first fix
- 05
Second fix and finishes
- 06
Handover
A Belsize Park bathroom, stage by stage
The steps above are the method. Below is what those steps mean in Belsize Park NW3, in the order they happen on site. Durations are written after the room is measured, not before.
- 01
Alteration pack, or the neighbours' consent
A managing agent's pack on the avenues runs to its own timetable; a share-of-freehold house needs your neighbours to sign. Where the waste or the extract moves, this is not optional, and nothing is ordered against a consent that has not arrived. - 02
Overhead work while the room is empty
In a tall room, any making good at ceiling and cornice level is done while there is floor to stand on and no sanitaryware to work around. Doing it in the wrong order is how joints overhead stay visible. - 03
Strip-out to structure
The room comes back to its bones so the floor, the partitions and the borrowed services can be seen. In an inserted bathroom this is where the real arrangement is finally established, and where the survey's provisional items land. - 04
Floor, first fix, tanking
The deck is made sound, wastes and supplies run to the riser or the stack, the duct installed, then the waterproofing system applied in sequence and given its cure time. The cure is programmed, not squeezed. - 05
Tile, second fix, test
Tiling to a set-out that respects the room's height, then grout, sanitaryware and brassware, the fan commissioned, and the room tested with water before handover. Common parts are checked at the same visit.
Deliveries, parking and the stair in Belsize Park
Bathroom items are heavy and awkward in ways kitchen boxes are not, and that matters on a protected stair. A bath, a stone tray and a pallet of tile are the three things that most often cannot go in an older passenger lift. We measure the car and the stair against the actual items. Where a managed block prohibits a skip, waste leaves by van in booked loads, which is slower and quieter and priced as what it is.
What moves the figure on a Belsize Park bathroom
We do not publish a price list, and we do not price from photographs. These are the things that move the figure in Belsize Park.
01
Whether the riser is open to you
Joining an existing riser in an avenue block is ordinary and quick. Being told it is closed, and having to find another route for a waste across a floor over a neighbour, is a different job with its own consent. This is the biggest single swing here.02
How high you tile
Tiling a tall room to full height is materially more tile, more labour and more access equipment than tiling a wet zone and finishing the rest. Neither is wrong; they are different figures, and the choice should be made knowingly at the drawing stage.03
What an inserted room hides
A bathroom partitioned out of a bedroom by somebody else may have light partitions, borrowed services and a floor that was never intended to be wet. Provisional items cover what cannot be seen until strip-out, and they are named rather than absorbed.04
Lift, stair or booked van
A booked goods lift is the cheapest route in. A protected stair is slower. A building that allows neither a skip nor a lift booking means waste and deliveries move in small loads, and that is a real labour figure.
Washing, dust and daily life while the Belsize Park bathroom is out
Avenue mansion flats often have a second wet room or at least a cloakroom, which makes a bathroom programme comfortable to live through. A laterally converted house may have several bathrooms or may have exactly one, and the difference decides everything about how you plan the weeks. We establish it at the survey and tell you how many days the room is genuinely out of service rather than giving a vague range.
In this stock the person most affected by the noise is below you. Floor work in a bathroom transmits directly into their ceiling, and in a converted house that floor may be the original one with very little between. We name those days, keep inside the tighter of the building's and the council's hours, and let the porter or the neighbours know in advance. A water test running for twenty minutes is also worth explaining before somebody hears it and worries.
How a Belsize Park bathroom fails, and what prevents it
An inserted bathroom fails at its partitions. Where a room was taken out of a bedroom by a previous owner, the walls are often lighter than they look, and a wall-hung basin or a concealed cistern hung on optimism rather than a proper frame will work loose within a couple of years. The construction is established at strip-out and a frame is built for what is actually there rather than for what the drawing assumed.
The second is tiling a tall room to full height without drawing the top. A tile dying into a moulded cornice is the detail that makes an otherwise expensive bathroom look careless, and once it is set there is no retrieving it. The junction is drawn at full size before anything is ordered, and in most Belsize rooms a properly detailed wet zone with a painted finish above is both better looking and considerably cheaper.
The third is ordering against an ungranted consent. On the avenues, a managing agent's alteration pack runs to the building's timetable, and sanitaryware delivered into a flat that has not been cleared to start is stock standing in a hall while a porter takes a view. Nothing is ordered here until the licence is in hand, and we would rather hold a date than lose a month.
Handover, watertightness and the year after in Belsize Park
The room is tested, not just finished: the shower run long enough to prove the fall, the waste filled and emptied, the fan measured for real air movement rather than judged by sound. You receive the tanking record, photographs of the membrane before tiling, sanitaryware references for servicing, Gas Safe documentation where relevant and electrical notification where the wiring regulations require it. Where the building required a pack, the as-built position is lodged. Hampstead Property Services Group Limited is fully insured.
Tall rooms show a line at the junction between tile and paint if the transition was rushed, and inserted bathrooms move at their partitions during the first heating season. Both are worth a look a few months in, along with the silicone at the bath or tray junction. We would rather return once and deal with the lot. Telephone 020 7101 3168 or write to office@hpsg.co.uk.
Arrange a visit or telephone 020 7101 3168.
Bathroom questions in Belsize Park
We do not publish a price list for bathroom renovation in Belsize Park. Belsize Park bathrooms are often ensuites formed in former dressing rooms; drainage and extract are the first questions, not the last. Addresses sit with London Borough of Camden. We visit from Unit 3 Palace Court, 250 Finchley Road, London NW3 6DN, then write a proposal against a defined scope. 020 7101 3168.
Internal bathroom renovation within existing rooms in Belsize Park NW3 often does not need planning permission. London Borough of Camden still controls extract, windows and elevations where conservation, listing or Article 4 apply. We check the address. We do not assume permitted development.
A single Belsize Park bathroom with drainage in the right place is commonly a small number of weeks. Two bathrooms, or a room waiting on extract or a licence, takes longer. Inserted ensuites in Belsize Park NW3 shape the programme. The written programme follows the survey.
Often, if there is a second bathroom. A single bathroom in a Belsize Park NW3 flat is usually cleaner if you decant for the programme. We will say so plainly at survey.
If a stack and an extract route exist or can be formed without cutting another demise. Survey first.
Access and tenure change. The Village is tighter; the avenues more often have porters and a licence to alter.
Shared drainage and a managing agent usually, yes. The tanking standard on timber floors is the same.
It stays. The breast is scribed to and worked around: sanitaryware is set out from it, and the alcoves either side usually make the most sensible positions for a shower or storage. Removing a breast is structural work and not something this service does. Old flues behind the plaster can also draw damp air, so the survey checks whether the opening needs sealing or venting.
Harder, on balance. Height gives room to run a waste at a fall, but the boxing that hides it is at eye level in a tall room and every joint shows. Tiling to a high ceiling also needs access equipment written into the programme, and cornice at that height is fragile. The advantage is real ventilation volume; the cost is that nothing sloppy can hide.
Only where the floor has the depth for a fall and a documented waterproofing system. Lateral conversions in Belsize Park are not a new-build slab; the joists are often shallow and already carry a neighbour's ceiling below. We survey the build-up rather than draw a level-access room onto a floor that cannot take it.
Often, if there is a second bathroom or a workable arrangement with the rest of the flat. In a lateral conversion there is usually only one room, and the shared stair is not a place to store a bath crate. We say at survey whether staying is practical, and we sequence noisy work and water isolation so the rest of the demise remains usable. A short decant is sometimes the cleaner route; we do not pretend otherwise.
It is a depth question, not a finishes question. Inserted ensuites in converted houses rarely have the build-up of a solid slab, and a wet-room fall plus insulation plus a heating mat can exceed what the joists will accept without lifting the finished floor above the landing. We measure at survey and will say if the mat belongs, rather than thin the insulation to make it fit.
Not as a default. Failed adhesive and trapped moisture in this conversion stock make tiling over tiles a false economy, and the extra thickness steals the door clearance a compact ensuite already lacks. We strip to a substrate the waterproofing can bond to. If a section of wall tile is sound and outside the wet zone, that is a written exception, not the method.
Where the work falls within the current regulations — a new electrical circuit, extra-low-voltage underfloor heating, or a change to drainage — notification is arranged at proposal stage, not after strip-out. Replacing sanitaryware on existing wastes inside the room often does not. We identify which it is from the survey rather than treating every Belsize ensuite as a notifiable job. Gas work, if an appliance shares the room or the flue, is by a Gas Safe registered engineer.
Usually not. In a room with a four-metre ceiling and a cornice, tiling to full height costs a great deal more, needs access equipment in a small space, and ends in a junction with a moulding that rarely looks deliberate. A properly detailed wet zone with a painted finish above is cheaper, looks better and is easier to repair. Where you do want full height, we draw the cornice junction at full size before anything is ordered.
It is a set of questions rather than a problem. The partitions may be lighter than they look, the floor was not designed to be wet, and the services were probably borrowed from the nearest available point rather than planned. We strip back to see what is actually there, tank generously rather than minimally, and expect at least one finding. Where something cannot be established without opening up, it is listed as a provisional item rather than assumed away.
It depends on the floor depth and what is below. A true level-access wet room needs fall built into the floor, and a mansion-block floor over another flat may not give you the depth without raising the threshold. We measure at the survey and give you a straight answer: level entry, low-profile tray, or a stepped threshold. We will not draw a wet room onto a floor that cannot accept the fall.
By van, in booked loads, on the building's timetable. It is slower, needs more labour and costs more than a skip on a side street, and it is priced as exactly that rather than hidden in a rate. It is also common on managed avenue blocks, so we ask the question at the survey rather than assuming. Broken tile and old sanitaryware are bagged at the room and never staged in a communal lobby.
A defined number of days that we give you after measuring, not a range. The sequence has a fixed shape: strip-out, floor, first fix, tanking with its stated cure, tiling, grout, second fix, then a water test. The cure and the grout times cannot be compressed without building in a defect. What we can do is concentrate the fully out-of-service days rather than spreading them across a month.
Ventilation, properly, and light by design rather than by opening. A correctly sized fan with a real duct to a real terminal and a run-on timer makes more difference than anything else, and it is the thing most often found to have been missing. Beyond that: a pale scheme, a mirror placed to bounce whatever borrowed light exists, and lighting specified as part of the room rather than left to a single ceiling fitting.
Usually, and we would encourage it. The wet zone is stopped cleanly below the cornice with a considered transition, and the cornice itself is protected during the work and made good afterwards. Where a previous fit-out has already cut into it, we will say honestly whether it can be repaired convincingly. Losing an original cornice to a tile line is not a trade most clients would make knowingly.
They will hear the floor work, which is a matter of days rather than the whole programme, and they sit under everything you install. That is why we specify acoustic isolation under the tile and detail the waste penetration carefully: it reduces what they hear permanently, and it cannot be added later without lifting the floor. They are told the noisy dates in advance rather than discovering them.