NW1
Kitchens, bathrooms and decorating in Regent's Park
The park fringe is a different class of building from a West Hampstead terrace: Nash terraces, later mansion blocks of serious scale, and more ordinary Victorian streets toward Albany Street and Primrose Hill. Many flats are listed or highly controlled, with original plans, shared services and freeholders — including, on some buildings, the Crown Estate — who run a tight approval process. Our instruction, where we take it, is internal kitchen, bathroom and decoration within an existing demise. Facade and carcass work is not the service.
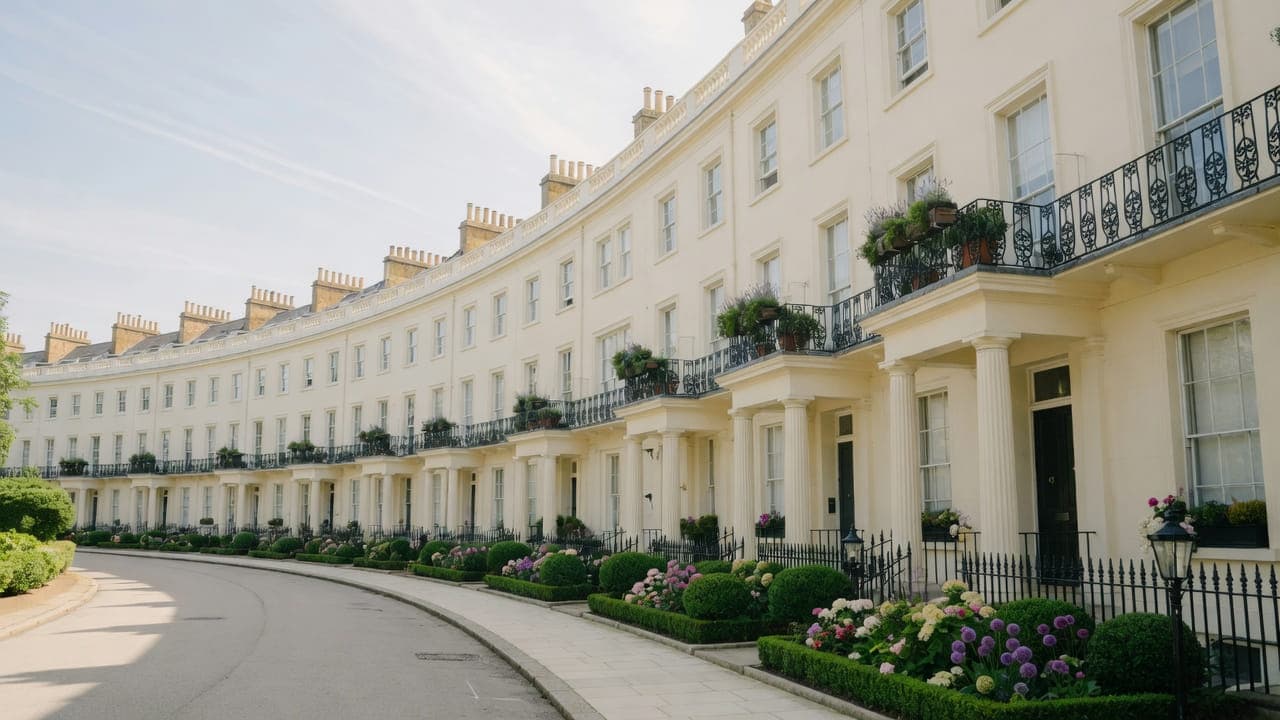
The park fringe includes Nash terraces and later mansion blocks of a scale unlike anywhere else on this list, together with more ordinary Victorian streets toward Albany Street and toward Primrose Hill. Many flats are in listed or highly controlled buildings with original plan forms, shared services and managing agents who run a tight ship. This is not conversion-terrace stock.
The usual instruction, where we take it, is internal kitchen, bathroom and decoration within an existing demise. Facade and carcass work is not the service. Many flats are listed or highly controlled, with original plans, shared services and freeholders — including, on some buildings, the Crown Estate — who run a tight approval process.
The council is . Work is carried out from Unit 3 Palace Court, 250 Finchley Road, London NW3 6DN. We visit the Regent's Park property before we write a proposal; we do not quote from photographs.
Nearest local pages to Regent's Park
Regent's Park is covered from the North West London service pages. These neighbouring pages describe the same work in the closest comparable housing stock.
The housing in Regent's Park
Building stock, from the inside
A terrace house on the park is deep, narrow and vertical: service rooms in the basement, a raised ground floor, full-height sashes and shutters to the principal room on the first floor, and progressively lower ceilings above. Where such a house has been divided, kitchens have landed in former service or dressing rooms and bathrooms in the light-well end of the plan, so wastes travel further than anyone would design from scratch. Stucco outside means lime and soft render behind the paint; inside, cornices, chimneypieces and staircases are frequently part of the listing. Wet rooms sit over decorated ceilings that belong to someone else. Sequencing and protection therefore matter as much as the fit-out itself.
Ten facts about Regent's Park NW1
Checkable local facts that shape access, conservation and the building.
- 01The park fringe sits between the City of Westminster and the London Borough of Camden; the borough is confirmed from the address.
- 02The postcode district on this list is NW1.
- 03Westminster's Regent's Park Conservation Area covers much of the park setting.
- 04John Nash's terraces around the park are listed and tightly controlled.
- 05London Zoo occupies the northern fringe of the park.
- 06The Crown Estate and other large freeholders add a layer of approval beyond the council on some buildings.
- 07Housing includes Nash terraces and later mansion blocks of a scale unlike conversion-terrace stock.
- 08Albany Street and the streets toward Primrose Hill are more ordinary Victorian fabric.
- 09Access, loading bays and porter hours are building-specific.
- 10Skip and scaffolding licences follow the borough of the frontage.
Work we take on in Regent's Park NW1
Regent's Park is covered from the North West London service pages. Kitchen, bathroom, painting and light refurbishment follow the same method as the rest of the list.
Kitchen renovation in North West London conversions and mansion flats — galleys, chimney breasts and extract planned for the building, from a Hampstead office.
Bathroom renovation in North West London conversions and mansion flats — tanking, extract and compact layouts, from a Hampstead office.
Painting and decorating in North West London period houses and mansion flats — preparation, original joinery and occupied homes, from a Hampstead office.
Light refurbishment in North West London flats and houses — kitchen, bathroom, decoration and floors as one programme, without structural work.



Council, conservation and access in Regent's Park
Conservation.

A reception opening through panelled doors into a walnut and stone kitchen
Near Regent's Park




Questions about Regent's Park NW1
We do not publish a price list for work in Regent's Park. Listed terraces in Regent's Park NW1 and the room as found change the figure more than the postcode. Addresses sit with. We visit from Unit 3 Palace Court, 250 Finchley Road, London NW3 6DN, then write a proposal against a defined scope. 020 7101 3168.
Internal kitchen or bathroom work within existing rooms in Regent's Park NW1 often does not need planning permission. still controls extract, windows and elevations where conservation, listing or Article 4 apply. We check the address. We do not assume permitted development.
Kitchen renovation, bathroom renovation, painting and decorating, and light refurbishment. Regent's Park NW1 is listed terraces and estate-controlled mansion flats. Work outside this main service is covered in our Other services catalogue; the scope and responsible business are confirmed before an instruction.
A single kitchen or bathroom in Regent's Park can often be sequenced around you. A whole-flat programme is usually cleaner if you decant. Occupation, access and listed terraces are settled at survey.
Where the instruction is internal kitchen, bathroom or decoration within the demise, and the listed-building and estate processes are followed. We will not take on facade work.
The park sits between both. We confirm the borough from the address.
Yes. Fully insured.
In the basement service rooms, more often than in a principal room on the park front. Cumberland Terrace, Chester Terrace, York Terrace and their neighbours are deep, narrow and vertical: service at the bottom, a raised ground floor, full-height sashes to the first-floor principal room, and lower ceilings above. Where the house has been divided, kitchens have landed in former service or dressing rooms, so wastes travel further than anyone would design from scratch. We draw to the existing run and to the listing. Work outside this main service is covered in our Other services catalogue; the scope and responsible business are confirmed before an instruction.