Belsize Park NW3
Kitchen renovation in Belsize Park, NW3
Belsize Park kitchens are often inserted into former bedrooms or service rooms; extract and drainage come before the run of units. Addresses sit with London Borough of Camden. We visit from Unit 3 Palace Court, 250 Finchley Road, London NW3 6DN; we do not quote from photographs.
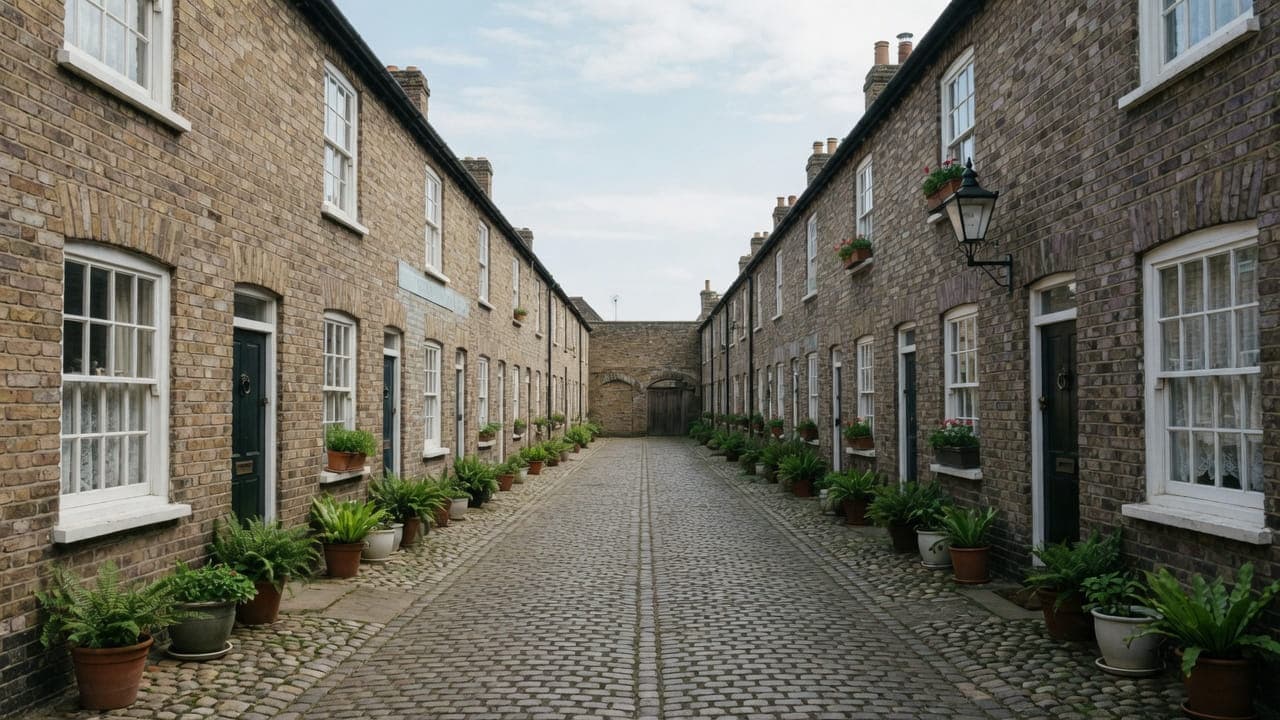
Belsize Park (NW3) is Camden. The neighbourhood is defined by mid- and late-Victorian stucco and brick houses, many now laterally converted, together with mansion flats on the larger roads such as Belsize Avenue and Haverstock Hill. Ceiling heights are generous. Kitchens and bathrooms have often been inserted into former bedrooms or service rooms. The Village streets are finer-grain; the avenues are broader and more likely to include purpose-built blocks.
Village streets are tight for vans; the avenues are easier but more likely to be mansion flats with a managing agent. We survey the room as found and fit a kitchen that the extract and the drainage will actually support.
Hampstead Property Services Group Limited (company no. 17404557) carries out this work in Belsize Park from Unit 3 Palace Court, 250 Finchley Road, London NW3 6DN.
See also kitchen renovation in North West London and kitchens, bathrooms and decorating in Belsize Park.

Belsize Park, NW3
Who kitchen renovation in Belsize Park is for
Owner-occupiers in Belsize Park NW3, under the London Borough of Camden, typically instruct us on a kitchen that was never drawn as one: a former bedroom or service room in a laterally converted stucco house, cornice still circling the space, a chimney breast occupying the only long wall. Landlords with the same stock want a durable re-fit that the waste run and the extract will actually support, not a catalogue layout dropped onto a floor that has to drain across another household's ceiling. On Belsize Avenue and Haverstock Hill the client is more often a leaseholder in a mansion flat, and the kitchen is a purpose-built galley on original risers rather than an insertion.
The Village conversion and the avenue block are different rooms. The first has generous head height, out-of-square walls and a stack that belongs to a plan from before the kitchen existed; filling the ceiling from a clear floor is part of the job. The second is honest about its compactness — a short run, a window, a riser — but the carcass still has to negotiate a communal stair sized for coal scuttles. We fit both as the rooms they are. Work outside this main service is covered in our Other services catalogue; the scope and responsible business are confirmed before an instruction.
Galleys, chimney breasts and compact kitchens in Belsize Park
Typical rooms are inserted kitchens around a chimney breast in a conversion, or compact galleys in avenue mansion flats on original risers. High ceilings look generous and then show every joint in the run. Layouts are scribed to the fabric, not copied from a showroom.
What a visit settles before a Belsize Park kitchen is priced
A visit is a measuring exercise, not a sales call. These are the things we settle in Belsize Park before a figure is written.
01
Which building you are actually in
Belsize has two kinds of client and they are surveyed differently. A laterally converted stucco house off the Village needs the lease, the neighbours who hold the freehold between them, and a floor that sits over another household. An avenue mansion block needs the managing agent's alteration pack, the porter's hours and the lift dimensions. The first hour of the visit establishes which of those two jobs this is.02
The riser, in a purpose-built flat
On Belsize Avenue and Haverstock Hill the kitchen is generally a compact galley served by an original riser shared up the building. We open the duct where we can, photograph what is in it, and establish whether new services may join it at all. A riser that cannot be added to sets the layout absolutely, and it is better known in week nought than in week three.03
Ceiling height and the working plane
Rooms here are tall, and that changes the sequence rather than the finish. We measure to the cornice and note where a tower or a platform will be needed, because access equipment in a room that will shortly hold a run of cabinets has to be programmed rather than improvised. The measurement decides what happens in which order.04
What the last fitter left behind
Most Belsize kitchens are at least the second in the room. We look for the fingerprints of the previous fit — a capped waste behind a cupboard, a spur off a spur, a floor packed level with offcuts — because those are the things that turn a clean strip-out into a discovery. Anything we cannot see is listed as provisional rather than assumed away.05
Working hours, written down
A managed avenue block has hours in the lease and hours the porter will actually enforce, and they are not always the same document. A converted house has neighbours who work from home. We get both in writing before dates are offered, because a programme built on the wrong hours is a programme that will be stopped.
What has to be right in a Belsize Park kitchen
01
Inserted-room waste run
In a Belsize Park conversion the kitchen often occupies a former bedroom, so the waste has to travel across the floor to a stack that was never positioned for it. That run sits above another household's ceiling, and the fall it can find decides where the sink and the machines go. A layout that ignores it will not drain. The floor question is opened before a cabinet elevation is drawn.02
Breast in the wall
A chimney breast in the middle of the only long wall is the ordinary Belsize constraint, not a feature to box out for a longer run. Units are scribed to the masonry. Hanging from a breast a previous owner has already opened is a structural question first; until the remaining brickwork is understood, nothing is loaded onto it. Where the structure itself has to change, that is not a kitchen instruction.03
High-room filling first
Ceiling height in these stucco houses decides the sequence. Filling and finishing overhead from a clear floor is done before a run of units makes access equipment impractical. Treating the height as a visual bonus and fitting first is how joints show for the life of the kitchen. Access equipment is written into the programme where the ceiling is in the envelope.
Local facts that shape a Belsize Park kitchen
Checkable facts that shape kitchen renovation in Belsize Park NW3 — housing, council and the room as found.
- 01Belsize Park kitchens are often inserted into former bedrooms or service rooms; extract and drainage come before the run of units.
- 02Camden's Belsize Conservation Area is a separate designation from Hampstead Conservation Area.
- 03Village streets are tight for vans; the avenues — Belsize Avenue, Haverstock Hill — more often have mansion flats and a managing agent.
- 04High ceilings change access and filling if the ceiling is in the envelope; they do not move the stack.
- 05Cabinetry is scribed to original chimney breasts rather than boxed out as a convenience.
- 06Article 4 directions apply to parts of Belsize; windows and stucco are common consent issues for extract.
Extract, licence and access in Belsize Park
London Borough of Camden
Mansion flats on the avenues often need a licence to alter. Conversions need party-wall hours and common-parts protection. The fit-out sequence is the same; the paperwork is not.
- Belsize Village
- Haverstock Hill
- Belsize Park Underground station
How a Belsize Park kitchen renovation is specified
Measured survey first: services, extract, chimney breast, floor levels. We do not start a Belsize kitchen from photographs. High rooms need access equipment written into the programme where the ceiling is in the envelope.
Cabinetry is scribed to out-of-square walls and original chimney breasts. Extract is agreed before strip-out. Worktops and appliances are specified in generic categories, with client-supplied units installed where that is the brief.
Worktops, cabinetry and finishes for Belsize Park kitchens
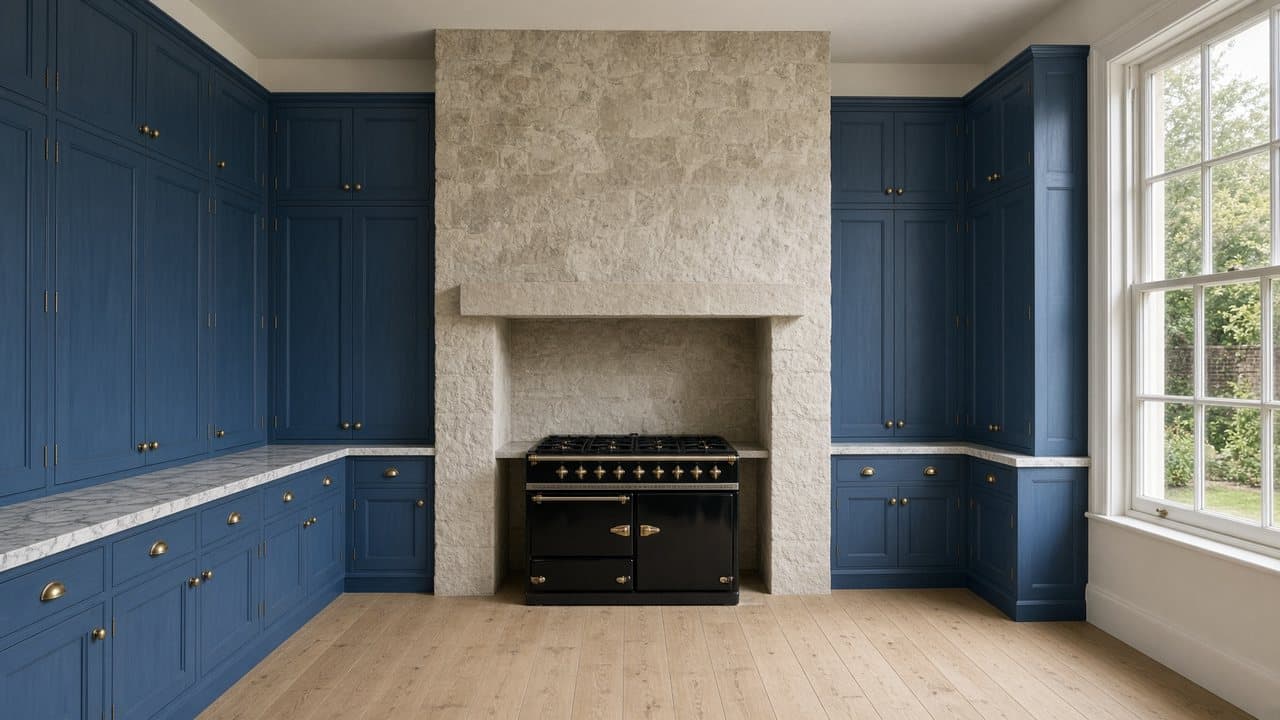
Height is the material question in Belsize. A tall room will take a full-height run without feeling oppressive, which is rare in North West London, and wall cabinets that stop short of a cornice look accidental rather than considered. Either the run acknowledges the cornice with a deliberate gap and a lit reveal, or it stops at a height that reads as a decision. We draw both at the visit so the choice is made with the room in front of you.
Surfaces are specified against the light the room actually gets. A stucco house on a north-facing avenue has cool, even light that flatters a matt stone; a Village conversion with one tall sash and a light well behind gets sharp directional light that shows every ripple in a gloss door. Worktops stay in generic categories, and the template is taken from installed carcasses after the floor has been levelled, not before.
In a mansion-flat galley the constraint is weight and width rather than taste. A stone worktop that cannot go in the lift goes up the stair in sections, and a section joint in a short galley is visible, so we would often rather specify a material that arrives in one piece. Where the client has already bought a slab that will not make the turn, we say so before it is delivered rather than after it is standing in a communal hall.
What a typical kitchen instruction includes
Much of what we replace here was inserted by somebody else: a kitchen in a former bedroom or service room of a converted stucco house, cornice still running round it, a chimney breast standing in the middle of the only long wall. The instruction covers that room and the floor under it, because the waste has to travel to a stack never meant to serve a kitchen in that position. On the avenues the same job appears as a mansion-flat galley on original risers.
It stops where the structure begins. Work outside this main service is covered in our Other services catalogue; the scope and responsible business are confirmed before an instruction. Stucco repair and window design belong to the outside of the building and to a different conversation. Where a previous owner has already removed a breast on an upper floor, we check what remains before anything is hung from it.
The full inclusion list is on the kitchen renovation in North West London page.
How a kitchen programme runs
Ceiling height decides what happens first here. In a room of that height, filling and finishing overhead is done from a clear floor, before a run of units makes access equipment impractical. The paperwork decides the rest: whether the building is a managed block on the avenues or a small converted house with a shared freehold sets how long consent runs, and that is settled before anything is ordered rather than alongside delivery.
- 01
Visit and brief
- 02
Survey and proposal
- 03
Permissions and lead-in
- 04
Strip-out and first fix
- 05
Fit-out
- 06
Snag and handover
A Belsize Park kitchen, stage by stage
The steps above are the method. Below is what those steps mean in Belsize Park NW3, in the order they happen on site. Durations are written after the room is measured, not before.
- 01
The alteration pack, or the neighbours' signature
Paperwork first, and which paperwork depends on the building. A managing agent's pack on the avenues runs to its own timetable; a share-of-freehold house needs your neighbours to sign, formally. Nothing is ordered against a consent that has not arrived. - 02
Overhead work while the floor is clear
Filling, making good and finishing at ceiling level happen before a run of units makes a platform impractical. In a tall Belsize room this is not a preference. Done in the wrong order, the joints overhead are visible for the life of the kitchen. - 03
Strip-out with the lift booked
In an avenue block the lift is booked and protected, or the stair is protected instead. In a converted house the skip position on a side street off Haverstock Hill is licensed first. Either way, waste leaves the building on a plan rather than as it accumulates. - 04
First fix against the riser
Services are taken to the positions the riser and the floor will actually accept. This is the stage where a capped waste from a previous fit is either useful or in the way, and where the provisional items flagged at survey are resolved with you rather than absorbed quietly. - 05
Cabinetry, template, second fix
Carcasses are levelled and scribed to the breast and the cornice line, the worktop is templated from them, and second fix follows its return. The kitchen is decorated to a clean handover and the common parts are put back before the last day is called.
Deliveries, parking and the stair in Belsize Park
Camden issues skip and scaffolding licences. In a converted Village house the licensed position may be some distance from the front door, which makes strip-out a carrying job as much as a demolition one, and that is in the proposal as handling. Where the block prohibits a skip entirely — common on managed avenue estates — waste goes out by van in booked loads, which is slower, quieter and more expensive, and we say which of those three matters most to you before choosing.
What moves the figure on a Belsize Park kitchen
We do not publish a price list, and we do not price from photographs. These are the things that move the figure in Belsize Park.
01
Lift, stair or neither
A booked lift that takes a tall unit is the cheapest route into an avenue flat. A protected stair is slower. A stair too tight for assembled carcasses means flat-pack assembly on site, which is a different labour figure entirely, and it is settled by a tape measure at the visit.02
How high the ceiling is
Height is money in two directions: more wall to finish, and a platform in the room while it is being finished. It also buys a better kitchen, because the run can be full height. We price the access equipment openly rather than folding it into a rate that hides it.03
Whether the riser will take it
Joining an existing riser is ordinary. Being told the riser is closed to new services, and having to route a waste across a floor to reach another position, is not. This is the single biggest swing on an avenue mansion-flat kitchen, and it is established before a figure is written.04
Who has to consent, and how slowly
A managing agent's pack, a share-of-freehold signature from the neighbours, or both in a building that has been through more than one tenure arrangement. Consent rarely changes the build cost and regularly changes the calendar, and a calendar that slips is a cost of its own.
Cooking, dust and daily life while the Belsize Park kitchen is out
Whether you can stay through a Belsize kitchen depends on which building you are in. An avenue mansion flat usually has a bathroom off the hall with a basin, a hall wide enough to hold a temporary run, and enough separation for a screened kitchen not to dominate the demise. That works. A single-storey Village conversion where the kitchen opens onto the living space is harder, and in a tall room a dust screen has to be built rather than hung. We say which of the two you have at the visit.
The neighbours are closer than they look in this stock. A laterally converted house transmits impact noise through a floor that may be the original one, and on the avenues the flat below has a ceiling you are working on top of. Noisy operations are named as dates, kept inside the building's hours, and notified to the households affected. We would rather lose an afternoon to a restriction we knew about than a week to one we did not.
How a Belsize Park kitchen goes wrong, and what prevents it
The recurring failure on the avenues is ordering against a consent that has not been granted. A managing agent's alteration pack runs to the building's timetable rather than yours, and a kitchen delivered into a flat that has not been cleared to start it is a kitchen standing in a hall while a porter takes a view. Nothing is ordered here until the licence is in hand, and we would rather hold a start date than lose a month.
The second is sequence. In a tall Belsize room, fitting a run of units and then discovering the ceiling still needs work overhead means access equipment coming back into a room that can no longer take it, and joints that stay visible for the life of the kitchen. Overhead work goes first. It sounds obvious and it is the single most common thing a rushed programme reverses.
The third is the inherited alteration. Belsize kitchens are usually at least the second in the room, and what the previous fitter did — a spur off a spur, a capped waste left live behind a cupboard, a floor packed level with offcuts — is invisible until strip-out. Treating that as somebody else's problem and building over it is how a new kitchen inherits an old fault. We trace what we find and re-make it properly.
Handover, snagging and the year after in Belsize Park
The walk round is done with the room empty and the light on. We open everything, run the appliances, check the fall on the waste with water rather than by eye, and write the snag list ourselves. Gas Safe documentation, notification of new circuits where the wiring regulations require it, and the appliance paperwork are handed over as one set. Where the building required an alteration pack, the as-built position is recorded for your file. Hampstead Property Services Group Limited is fully insured.
Tall rooms show movement more than low ones, and a Belsize ceiling line will tell you within a season whether the filling was done properly. So will a scribe against a chimney breast, and a cornice junction above a new run. We come back for those. Telephone 020 7101 3168 or write to office@hpsg.co.uk, and the return visit takes the whole list at once rather than one item at a time.
Arrange a visit or telephone 020 7101 3168.
Kitchen renovation questions in Belsize Park
We do not publish a price list for kitchen renovation in Belsize Park. Belsize Park kitchens are often inserted into former bedrooms or service rooms; extract and drainage come before the run of units. Addresses sit with London Borough of Camden. We visit from Unit 3 Palace Court, 250 Finchley Road, London NW3 6DN, then write a proposal against a defined scope. 020 7101 3168.
Internal kitchen renovation within existing rooms in Belsize Park NW3 often does not need planning permission. London Borough of Camden still controls extract, windows and elevations where conservation, listing or Article 4 apply. We check the address. We do not assume permitted development.
A straightforward Belsize Park kitchen replacement is often a small number of weeks on site. Consent, access and long-lead cabinetry extend that. Inserted rooms and stucco in Belsize Park NW3 shape the programme. The written programme follows the survey.
Often, if there is a second sink or a temporary set-up. In a compact Belsize Park kitchen it is usually more practical to decant kitchen use for the programme. We will say so plainly at survey.
Yes. We scribe cabinetry to it rather than pretending the wall is square.
Access and tenure change. The Village is tighter; the avenues more often have porters and a licence to alter.
They change prep and access if the ceiling is in the envelope. The plan of the room is still set by the stack and the chimney breast.
We fit to what is there, once we know what is there. A breast a previous owner opened up or partly removed is a structural question before it is a kitchen one, and nothing is hung from it or loaded onto it until that has been understood. Work outside this main service is covered in our Other services catalogue; the scope and responsible business are confirmed before an instruction.
Across the floor, in most cases, to reach a stack that was never positioned for a kitchen in that room. That run sets the layout: sink and machines go where the fall works, and the floor build-up has to carry it, often above another household's ceiling. It is the first thing surveyed in an inserted Belsize kitchen and the first thing that rules a plan out.
In an avenue mansion flat there is often a washbasin in a bathroom off the hall, which makes a temporary arrangement possible if dust can be isolated from the rest of the demise. In a one-room Village conversion where the inserted kitchen is the sole wet space, cooking is usually moved out for the noisy weeks. Which of those applies is a survey finding, not a general promise.
Rarely. An inserted former bedroom is already fighting a chimney breast and a waste run that has to cross the floor; a free-standing unit would put pipework through that crossing and steal circulation the room does not have. Avenue galleys on Belsize Avenue are shorter still. A peninsula against a wall is sometimes honest; a free-standing island in this stock usually is not.
High-ceiling filling from a clear floor comes first, then first fix, cabinetry, worktop template and second fix. The calendar lengthens in the lead-in — a freeholder's pack in an avenue block, or a share-of-freehold signature in a converted house — and that wait sits before strip-out, not inside it. Dates are written after the room has been measured.
It changes the programme, and where it forces multiple smaller deliveries or handballing up a stair rather than a single booked lift slot, it changes the handling figure. It does not change the kitchen. We get the building's rules in writing at survey precisely so this is priced rather than discovered, and we would rather work to a restrictive rule properly than argue with a porter on a delivery morning.
They can, and in a tall room it is often the better answer, but the junction has to be designed. A cabinet butted into a moulded cornice looks like a mistake; a deliberate gap with a lit reveal, or a scribed panel that follows the profile, looks like a decision. We draw the junction at full size before anything is ordered, because it is the detail people look at every day.
It is a question rather than a problem. Capped services from a previous fit are common in Belsize kitchens, and some of them are still live at the other end. We trace what we find, remove what is genuinely redundant, and leave nothing capped inside a sealed void where a future leak cannot be reached. Anything we cannot trace without opening up further is listed as a provisional item.
We measure it rather than assume. Older passenger lifts on the avenues have shallow cars and a door width that a tall larder unit will not pass, and the diagonal inside the car matters as much as the opening. Where the lift will not take them, units are assembled on site or carried up a protected stair, and both of those are priced as what they are.
The build is comparable. The difference is at both ends: an avenue block has a formal pack and a booked lift, which is slow but predictable, while a converted house has neighbours whose diaries are not a process. Village lanes also constrain the vehicle more than the avenues do. We give dates once we know which set of constraints applies to your address.
Rarely. In a tall Belsize room the ceiling is usually made good rather than replaced, and where there is a cornice we would always rather repair than lose it. A ceiling only comes down where it has failed, where a leak from above has to be traced, or where services genuinely cannot be routed any other way. If that is the case we say so at survey and price it, rather than opening it up once the room is stripped.
Yes, and in a managed avenue block you should. The pack needs drawings of what changes — services, wastes, extract, anything fixed to the structure — rather than a door finish, so the application can usually run while the visible specification is still being decided. Starting it early is the single most useful thing a client in this neighbourhood can do, because it is the stage that sets the calendar.
That happens when the building's rules were not established or not followed, which is exactly what we collect in writing at survey: hours, lift bookings, protection standards, waste rules. Where we are working to an agreed method and an agreed licence, a porter has no reason to intervene. Where a genuine conflict arises, it is resolved with the managing agent rather than argued with on a landing.
In this stock, a substantial one. Both need first fix, both need deliveries negotiated through the same lift or stair, and both need the same protection and the same consent process. Doing them in one programme means all of that happens once rather than twice, and the flat ends up finished to one standard. We would say so at the visit if the bathroom is likely to follow within a few years.
A screen built to the height rather than a sheet hung across a doorway, sealed at the head and the floor, with dust extracted at the tool during cutting and sanding. In a tall room a draped sheet does almost nothing because the air volume above it moves freely. It takes longer to install and it is the difference between a manageable programme and one that puts a film over every surface in the flat.