NW11
Kitchens, bathrooms and decorating in Temple Fortune
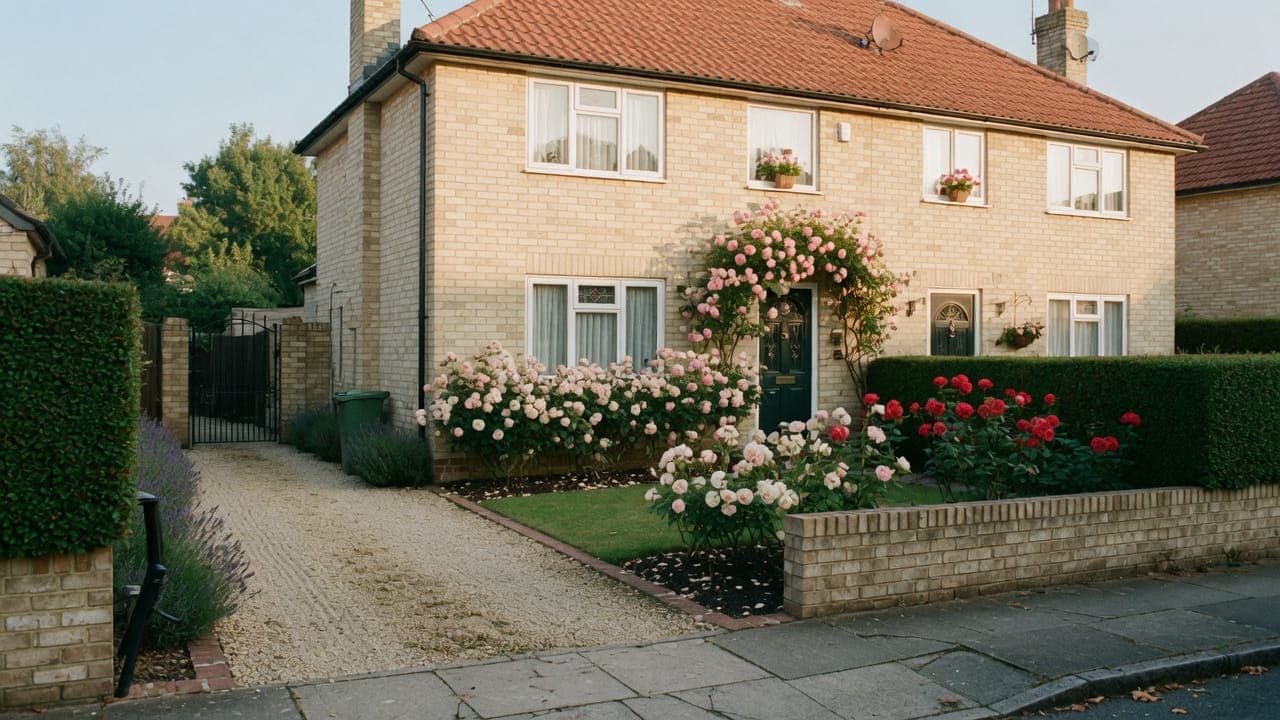
Temple Fortune is a Finchley Road parade with inter-war and later family houses on the streets behind, toward the Suburb and toward Golders Green. The risk on this page is treating a Temple Fortune address as if it were inside Hampstead Garden Suburb. Some are; many are ordinary Barnet planning. Houses are typically brick, with modest rear gardens; flats exist above the parade and in later blocks. Our work is family-house kitchens and bathrooms, decoration, and flat refurbishment above shops, once we have checked which regime the address sits under.
Temple Fortune is the shopping parade on Finchley Road with inter-war and later family houses on the streets behind, toward the Suburb and toward Golders Green. Houses are typically brick, often with original tiled front paths and modest rear gardens. Flats exist above the parade and in later blocks; the residential streets are still mostly houses.
The usual instruction is a family-house kitchen or bathroom, decoration, or flat refurbishment above the parade. The first check is whether the address sits inside the Suburb Trust and conservation-area boundary or under ordinary Barnet planning. Extract on flats above shops is a usual constraint.
The council is London Borough of Barnet. Work is carried out from Unit 3 Palace Court, 250 Finchley Road, London NW3 6DN. We visit the Temple Fortune property before we write a proposal; we do not quote from photographs.
Nearest local pages to Temple Fortune
Temple Fortune is covered from the North West London service pages. These neighbouring pages describe the same work in the closest comparable housing stock.
The housing in Temple Fortune
Building stock, from the inside
The inter-war semi has a plan that repeats street after street: front reception, rear dining room, a small kitchen at the back with a side door and a larder, and the bathroom directly above the kitchen. That stacking is useful — the waste is already where it needs to be — but the rear wall, the boiler flue and the side passage set the limits of any new layout. Ground floors are suspended timber over a ventilated void; upper floors are timber too, and both move. Many of these houses have already had the kitchen opened into the dining room and the windows replaced. Matching inter-war skirting profiles and plaster texture is the part of making good people underestimate.
Ten facts about Temple Fortune NW11
Checkable local facts that shape access, conservation and the building.
- 01Temple Fortune is in the London Borough of Barnet and the NW11 postcode district.
- 02The shopping parade sits on Finchley Road.
- 03Hampstead Garden Suburb lies immediately to the east; Trust rules do not apply by default.
- 04Golders Green lies to the south and west.
- 05Housing behind the parade is typically inter-war and later family houses.
- 06Flats exist above the parade and in later blocks.
- 07Finchley Road loading at the parade is competitive.
- 08Off-street parking is more common on the residential streets behind than in Camden conversions.
- 09The conservation and Trust maps must be checked; the parade has a different status from the Suburb.
- 10Skip and scaffolding licences are issued by Barnet.
Work we take on in Temple Fortune NW11
Temple Fortune is covered from the North West London service pages. Kitchen, bathroom, painting and light refurbishment follow the same method as the rest of the list.
Kitchen renovation in North West London conversions and mansion flats — galleys, chimney breasts and extract planned for the building, from a Hampstead office.
Bathroom renovation in North West London conversions and mansion flats — tanking, extract and compact layouts, from a Hampstead office.
Painting and decorating in North West London period houses and mansion flats — preparation, original joinery and occupied homes, from a Hampstead office.
Light refurbishment in North West London flats and houses — kitchen, bathroom, decoration and floors as one programme, without structural work.




Council, conservation and access in Temple Fortune
Conservation.
Finchley Road loading at Temple Fortune is competitive. Behind the parade, off-street parking is more common. Typical work: family-house kitchens and bathrooms, decoration, and flat refurbishment above shops (access and extract are the usual constraints).
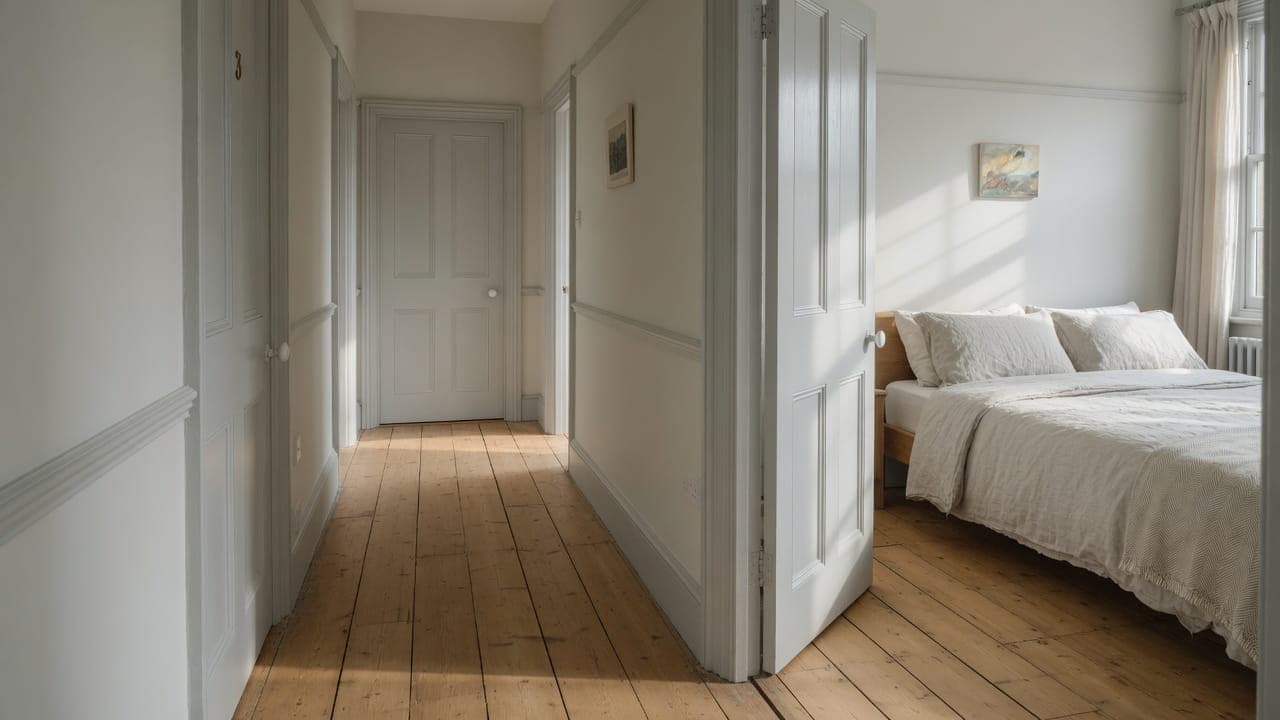
A conversion-flat hallway after light refurbishment — original doors, oak boards and a bedroom beyond
Near Temple Fortune

Questions about Temple Fortune NW11
We do not publish a price list for work in Temple Fortune. Barnet family houses in Temple Fortune NW11 and the room as found change the figure more than the postcode. Addresses sit with London Borough of Barnet. We visit from Unit 3 Palace Court, 250 Finchley Road, London NW3 6DN, then write a proposal against a defined scope. 020 7101 3168.
Internal kitchen or bathroom work within existing rooms in Temple Fortune NW11 often does not need planning permission. London Borough of Barnet still controls extract, windows and elevations where conservation, listing or Article 4 apply. We check the address. We do not assume permitted development.
Kitchen renovation, bathroom renovation, painting and decorating, and light refurbishment. Temple Fortune NW11 is Barnet family houses beside the Suburb boundary. Work outside this main service is covered in our Other services catalogue; the scope and responsible business are confirmed before an instruction.
A single kitchen or bathroom in Temple Fortune can often be sequenced around you. A whole-flat programme is usually cleaner if you decant. Occupation, access and barnet family houses are settled at survey.
Sometimes, by the map. We check the Trust and conservation-area boundaries rather than assuming from the neighbourhood name.
Yes. Access and extract are the items that decide the method.
London Borough of Barnet.
Yes. Fully insured.
Not fixed, but shaped by it. The rear wall, the side door, the boiler flue and the bathroom waste dropping through from above all sit where they sit, and moving any of them has a cost in disruption rather than in drawing. Most workable layouts here keep the wet services on the existing wall and use the width gained from the old larder. We measure before we design.
Yes. Working days, Friday finishing times and whether Saturdays are used at all are agreed with the household before the programme is fixed, not adjusted once trades are booked. The same applies to festival weeks. It is easier to build the calendar into the sequence at the start than to lose a fitting slot later, so we ask at the survey rather than assume.
By treating the floor as timber that moves and the waste as already in the right place. The bathroom sits directly above the kitchen, which is useful for the stack and disruptive for the household: the kitchen below is out of the splash zone for the wet weeks. Ground and upper floors are both suspended timber over a void. We specify a waterproofing system for that movement, keep the WC on the existing line, and match inter-war skirting and plaster texture when we make good — that is the part of the job people underestimate.