N2
Kitchens, bathrooms and decorating in East Finchley
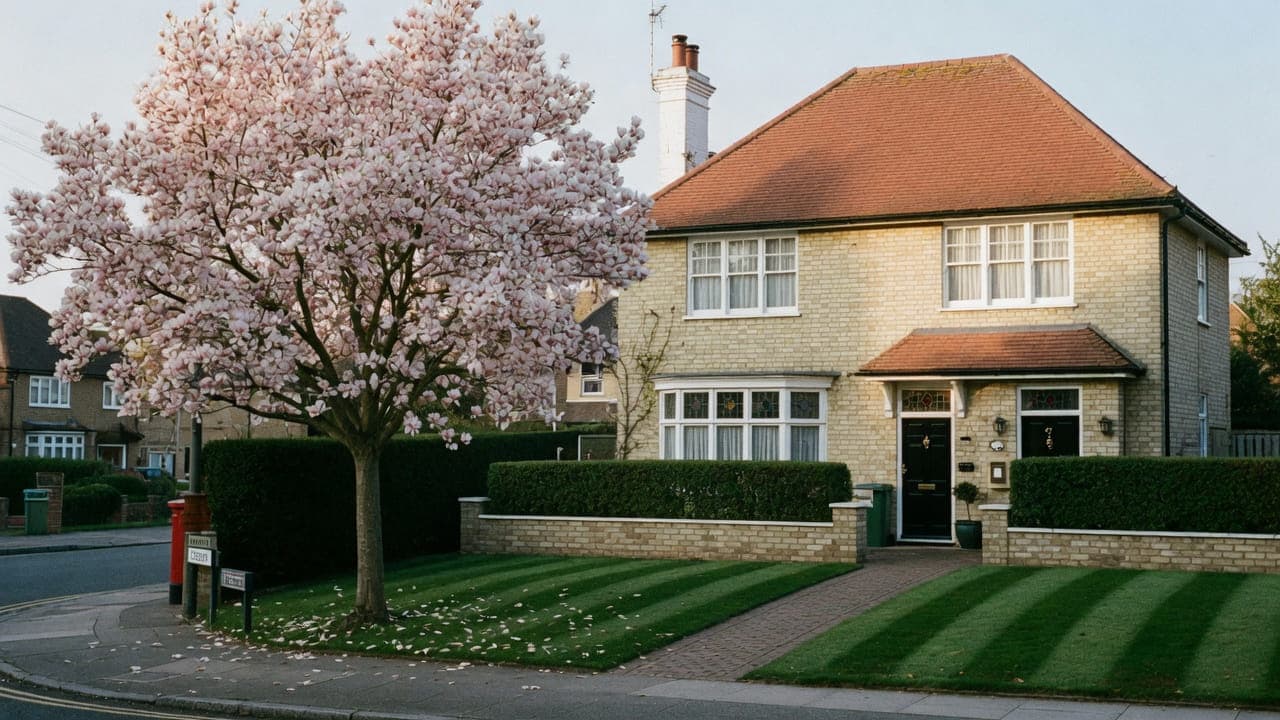
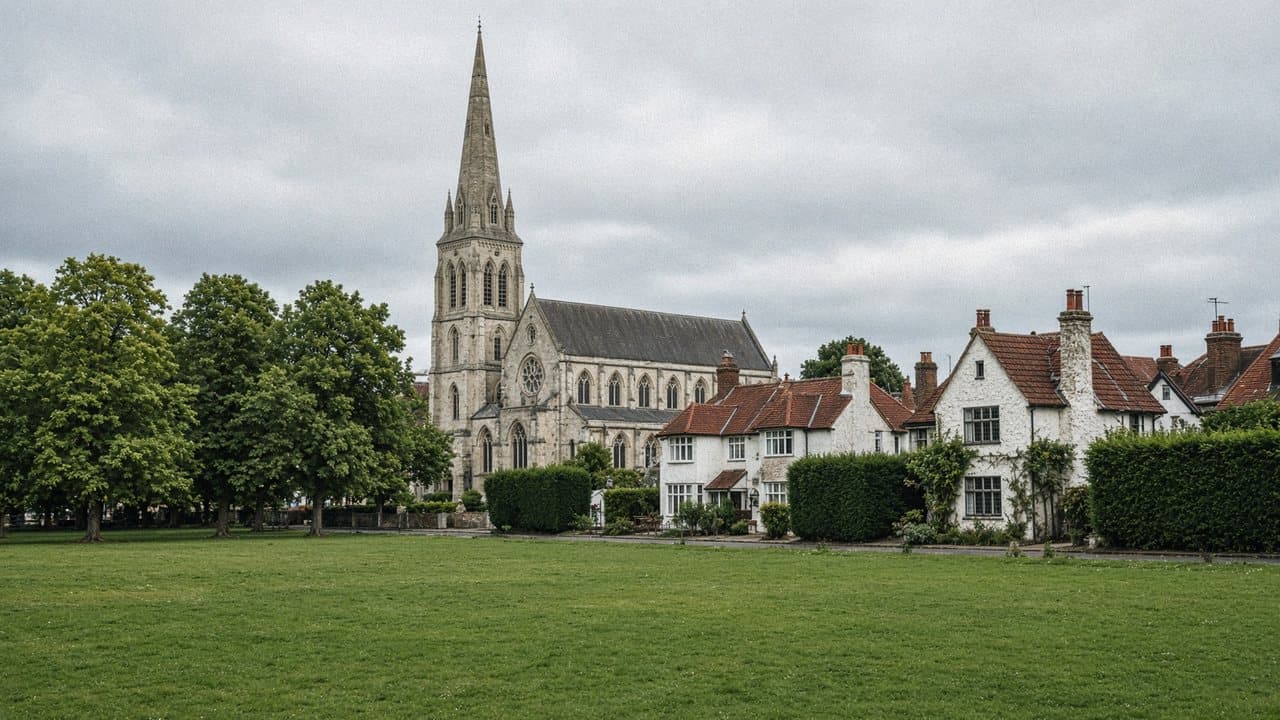
East Finchley is Barnet family housing: Edwardian and inter-war houses, some Victorian survivals toward Highgate, later infill, a mixed-use High Road, and quieter residential streets toward the Suburb and Muswell Hill. Kitchens are typically family-sized rather than mansion-block compact. Cherry Tree Wood and the cemetery edge some of the quieter streets. Proximity to Hampstead Garden Suburb does not bring a property under the Trust. Our work is family-house kitchens, bathrooms and decoration, with Barnet licences and High Road loading as the main constraint on the commercial spine.
East Finchley is Edwardian and inter-war family houses, some Victorian survivals toward Highgate, and later infill. High Road is mixed-use; the residential streets toward the Suburb and toward Muswell Hill are quieter and more uniformly houses. Kitchens are typically family-sized rather than mansion-block compact. Cherry Tree Wood and the cemetery edge some of the quieter streets.
The usual instruction is a family-house kitchen, bathroom or decoration. Kitchens are typically family-sized rather than mansion-block compact. Proximity to Hampstead Garden Suburb does not bring a property under the Trust; High Road loading is the main constraint on the commercial spine.
The council is London Borough of Barnet. Work is carried out from Unit 3 Palace Court, 250 Finchley Road, London NW3 6DN. We visit the East Finchley property before we write a proposal; we do not quote from photographs.
Nearest local pages to East Finchley
East Finchley is covered from the North West London service pages. These neighbouring pages describe the same work in the closest comparable housing stock.
The housing in East Finchley
Building stock, from the inside
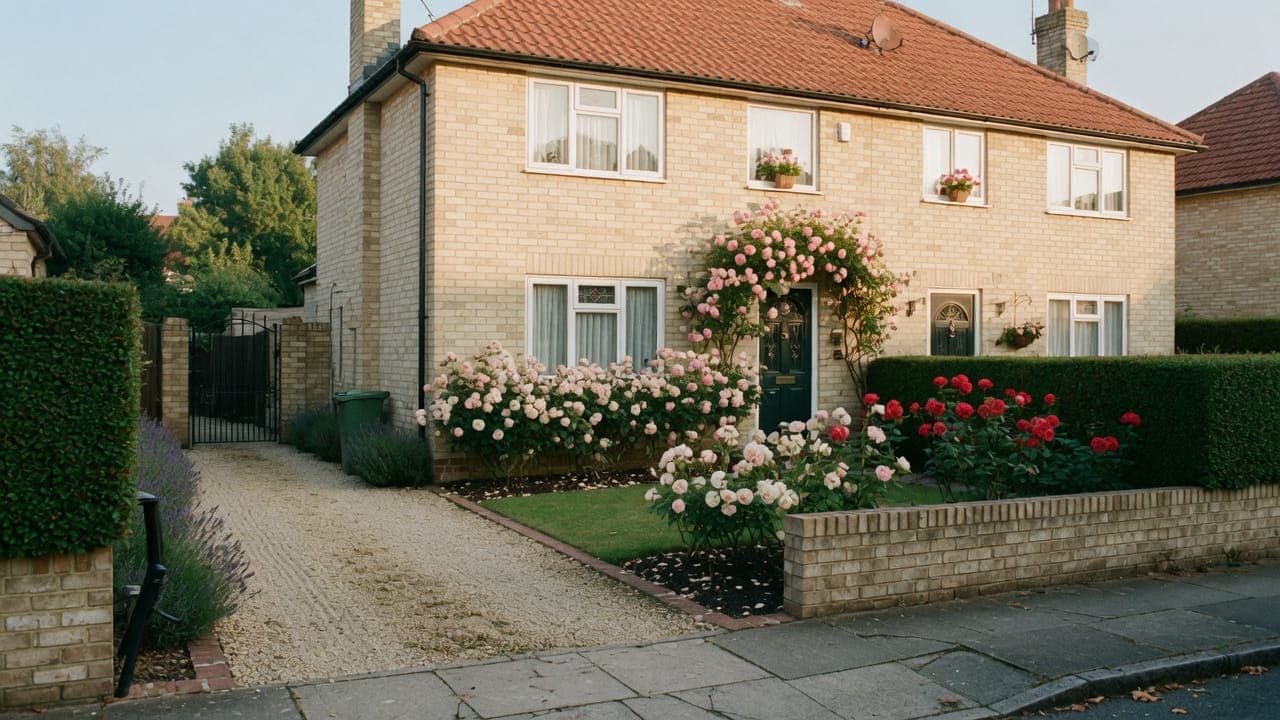
Two plans dominate. The Edwardian terrace gives a front bay, a rear reception and a narrow outrigger holding the original scullery, with the bathroom added above it or carved out of the small bedroom. The inter-war semi gives a wider frontage, a kitchen in the rear corner on a solid concrete floor, and a bathroom over the hall with a side window. Fabric is hard wall plaster rather than lime in the later houses, softwood casements, and steel casements where they survive, with picture rails and tiled fireplaces where nobody has stripped them. Most kitchens here are on their second or third refit, which usually means concealed pipework of unknown age behind the units.
Ten facts about East Finchley N2
Checkable local facts that shape access, conservation and the building.
- 01East Finchley is in the London Borough of Barnet and the N2 postcode district.
- 02East Finchley Underground station is on the Northern line (High Barnet branch).
- 03The Archer statue on the station is by Eric Aumonier and dates from 1940.
- 04East Finchley High Road is the mixed-use spine.
- 05Cherry Tree Wood is the local woodland park.
- 06Housing is Edwardian and inter-war family houses, with some Victorian survivals toward Highgate.
- 07Proximity to Hampstead Garden Suburb does not bring a property under the Trust.
- 08Conservation-area coverage is selective.
- 09Off-street parking is more common than in Camden conversions.
- 10Skip and scaffolding licences are issued by Barnet.
Work we take on in East Finchley N2
East Finchley is covered from the North West London service pages. Kitchen, bathroom, painting and light refurbishment follow the same method as the rest of the list.
Kitchen renovation in North West London conversions and mansion flats — galleys, chimney breasts and extract planned for the building, from a Hampstead office.
Bathroom renovation in North West London conversions and mansion flats — tanking, extract and compact layouts, from a Hampstead office.
Painting and decorating in North West London period houses and mansion flats — preparation, original joinery and occupied homes, from a Hampstead office.
Light refurbishment in North West London flats and houses — kitchen, bathroom, decoration and floors as one programme, without structural work.




Council, conservation and access in East Finchley
Conservation.
Barnet licences. Off-street parking is more common than in Camden conversions. Typical work: family-house kitchens, bathrooms and decoration. High Road loading is the main constraint for properties on the commercial spine.
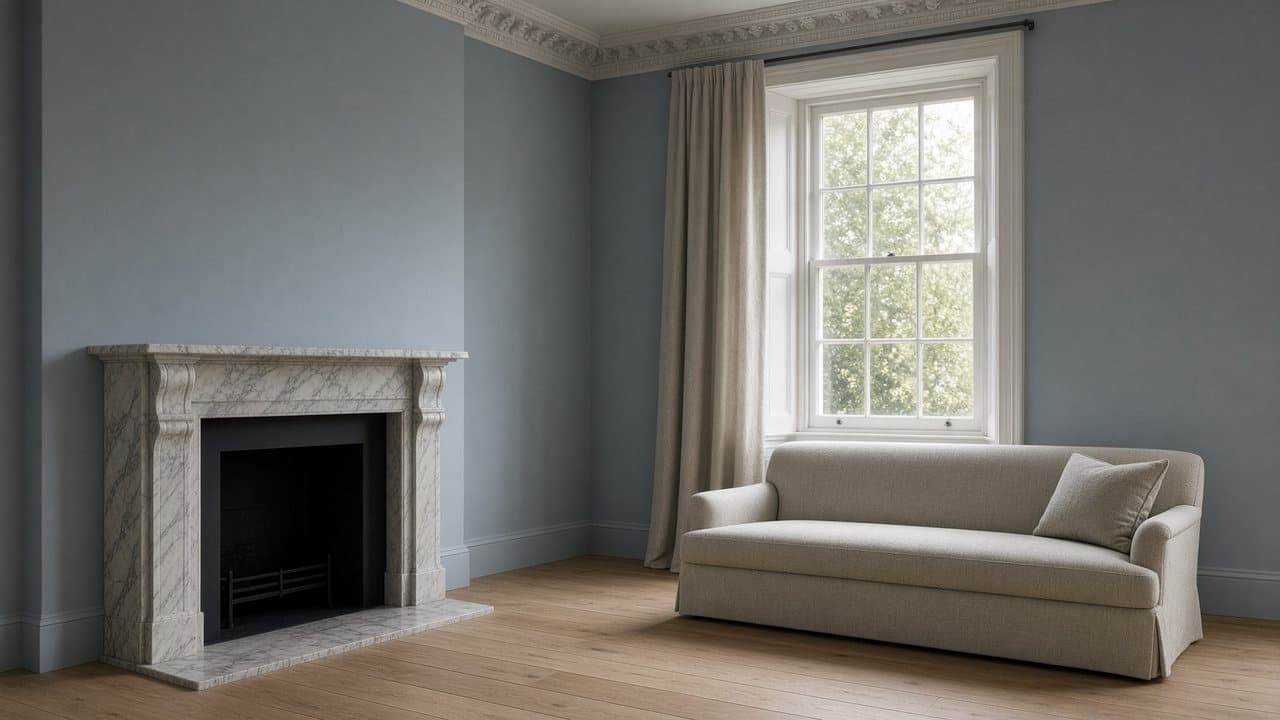
A finished sitting room — blue-grey walls, a marble chimneypiece and a tailored sofa

Questions about East Finchley N2
We do not publish a price list for work in East Finchley. Barnet family houses in East Finchley N2 and the room as found change the figure more than the postcode. Addresses sit with London Borough of Barnet. We visit from Unit 3 Palace Court, 250 Finchley Road, London NW3 6DN, then write a proposal against a defined scope. 020 7101 3168.
Internal kitchen or bathroom work within existing rooms in East Finchley N2 often does not need planning permission. London Borough of Barnet still controls extract, windows and elevations where conservation, listing or Article 4 apply. We check the address. We do not assume permitted development.
Kitchen renovation, bathroom renovation, painting and decorating, and light refurbishment. East Finchley N2 is Barnet family houses toward the Suburb and Highgate. Work outside this main service is covered in our Other services catalogue; the scope and responsible business are confirmed before an instruction.
A single kitchen or bathroom in East Finchley can often be sequenced around you. A whole-flat programme is usually cleaner if you decant. Occupation, access and barnet family houses are settled at survey.
No. The Trust has a mapped boundary. East Finchley addresses are ordinary Barnet planning unless that map says otherwise.
Houses are the bulk of the stock. We will still take a flat where the work is in scope.
London Borough of Barnet.
Yes. Fully insured.
No. Work outside this main service is covered in our Other services catalogue; the scope and responsible business are confirmed before an instruction. What we do is work within the openings that exist: a new kitchen in the rear corner, the services re-run, the solid floor levelled and finished, and the two rooms decorated as one scheme so they read together. We will say at survey which of the two you need.
Layout, within the drainage. The WC in these houses usually sits against the wall carrying the soil stack, and moving it takes more room than it gains. Fittings, floor and wall build-up, a properly ducted extract and the position of the door are where the space is found. On a suspended timber floor we set out the waterproofing and the falls before any tiling is ordered.
It depends which plan you have. The Edwardian terrace toward Fortis Green still puts the kitchen in a narrow outrigger that was the scullery, often on timber, with the bathroom stacked above it. The inter-war semi toward Creighton Avenue and East End Road puts it in the rear corner on a solid concrete floor, with a side window and a bathroom over the hall. We survey which of those you have — concealed pipework of unknown age is common to both — and we work within the openings that exist. Work outside this main service is covered in our Other services catalogue; the scope and responsible business are confirmed before an instruction.
As a stacked room on the outrigger, not as a hall bathroom in an inter-war semi. The soil stack is on the rear wall, the floor is suspended timber, and the kitchen below is in use for part of the programme. We keep the WC on that stack, specify a waterproofing system that expects movement, and put the kitchen out of the splash zone for the wet weeks. A stone or large-format finish is only ordered once span and deflection have been checked.