NW3
Kitchens, bathrooms and decorating in Hampstead Heath
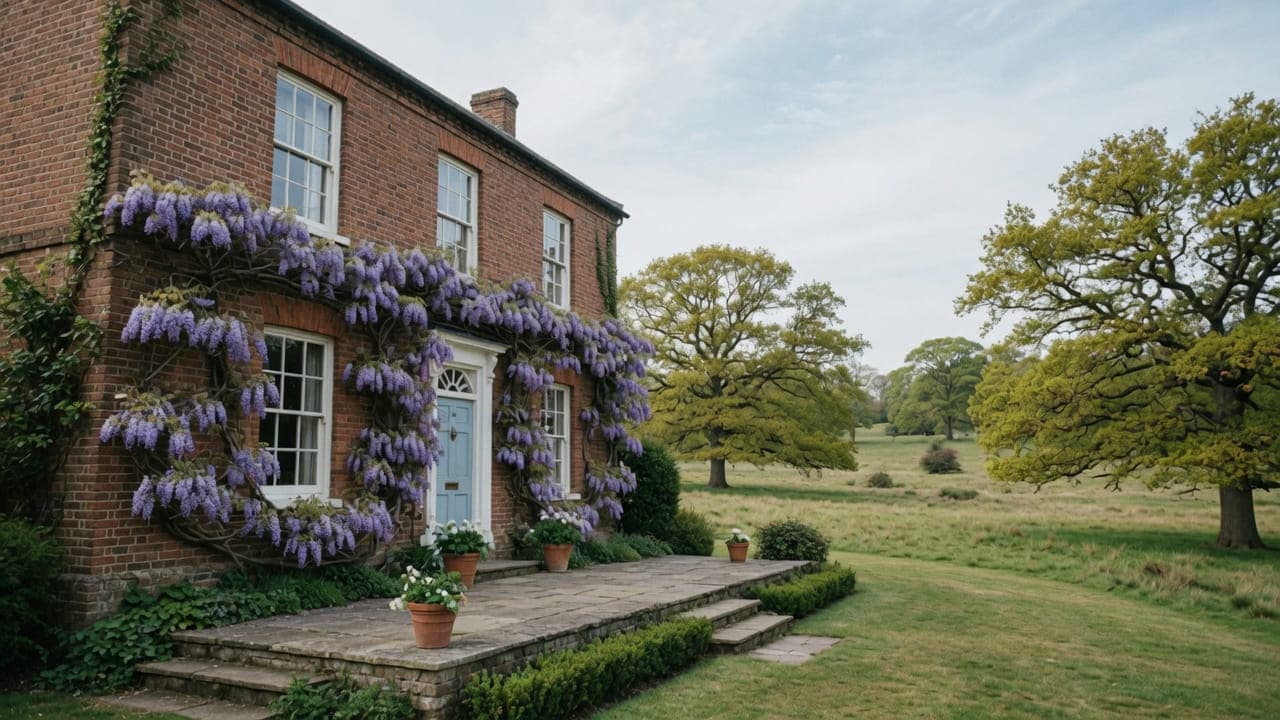
The streets that take their name from the Heath — toward Parliament Hill, South End Green and the Vale of Health — look onto Metropolitan Open Land. Victorian and later houses, some cottage-scale in the Vale, many substantial family houses, with flats in converted villas. Gardens, levels and trees do as much to shape a project as the plan of the house. Narrow lanes restrict vehicles. Our work is interior: decoration, kitchens and bathrooms, with extract planned so it does not land on a Heath-facing elevation as a convenience.
The streets that take their name from the Heath — toward Parliament Hill, South End Green and the Vale of Health — are Victorian and later houses looking onto Metropolitan Open Land, with some cottage-scale properties in the Vale. Many are substantial family houses; flats exist in converted villas. The Heath edge means gardens, levels and trees do as much to shape a project as the plan of the house.
The usual instruction is family-house decoration, kitchen or bathroom replacement, with extract planned so it does not land on a Heath-facing elevation as a convenience. Gardens, levels and trees do as much to shape a project as the plan of the house. Vale of Health lanes need the right vehicle and timing.
The council is London Borough of Camden. Work is carried out from Unit 3 Palace Court, 250 Finchley Road, London NW3 6DN. We visit the Hampstead Heath property before we write a proposal; we do not quote from photographs.
Nearest local pages to Hampstead Heath
Hampstead Heath is covered from the North West London service pages. These neighbouring pages describe the same work in the closest comparable housing stock.
The housing in Hampstead Heath
Building stock, from the inside
Two plans recur. The terraces above South End Green are three storeys over a semi-basement, with a closet wing at the back: the kitchen now sits either in that wing or in the lower-ground room, and the bathroom is usually on the half-landing above it. The villas nearer Downshire Hill are shallower and more generous, with lime plaster on lath, shutter boxes, wide boards and sashes that have been painted shut more than once. Most have had a rear kitchen enlarged at some point by a previous owner. That earlier work, not the original fabric, is usually what a survey has to correct — falls to the rear, boxed services, and extract routed to whichever wall was nearest.
Ten facts about Hampstead Heath NW3
Checkable local facts that shape access, conservation and the building.
- 01The Heath-edge streets are in the London Borough of Camden and the NW3 postcode district.
- 02Hampstead Heath itself is managed by the City of London Corporation.
- 03Parliament Hill is the southern high ground of the Heath.
- 04South End Green is the local shopping and bus cluster at the south-east corner.
- 05The Vale of Health is a tight pocket of houses inside the Heath, with lanes that restrict vehicles.
- 06Heath-edge properties often sit in the Hampstead Conservation Area or adjoining designations.
- 07Elevations seen from the Heath are sensitive for extract grilles and external alterations.
- 08Trees may be protected by conservation-area rules or by tree preservation orders.
- 09Housing is Victorian and later houses looking onto Metropolitan Open Land, with some cottage-scale properties in the Vale.
- 10Skip and scaffolding licences for the houses are issued by Camden.
Work we take on in Hampstead Heath NW3
Hampstead Heath is covered from the North West London service pages. Kitchen, bathroom, painting and light refurbishment follow the same method as the rest of the list.
Kitchen renovation in North West London conversions and mansion flats — galleys, chimney breasts and extract planned for the building, from a Hampstead office.
Bathroom renovation in North West London conversions and mansion flats — tanking, extract and compact layouts, from a Hampstead office.
Painting and decorating in North West London period houses and mansion flats — preparation, original joinery and occupied homes, from a Hampstead office.
Light refurbishment in North West London flats and houses — kitchen, bathroom, decoration and floors as one programme, without structural work.




Council, conservation and access in Hampstead Heath
Conservation.
Narrow lanes (Vale of Health especially) restrict vehicles. Typical work: decoration, kitchen and bathroom replacement in family houses, and coordination of extract so it does not land on a Heath-facing elevation. Skip and scaffold licences must respect the open-space setting.
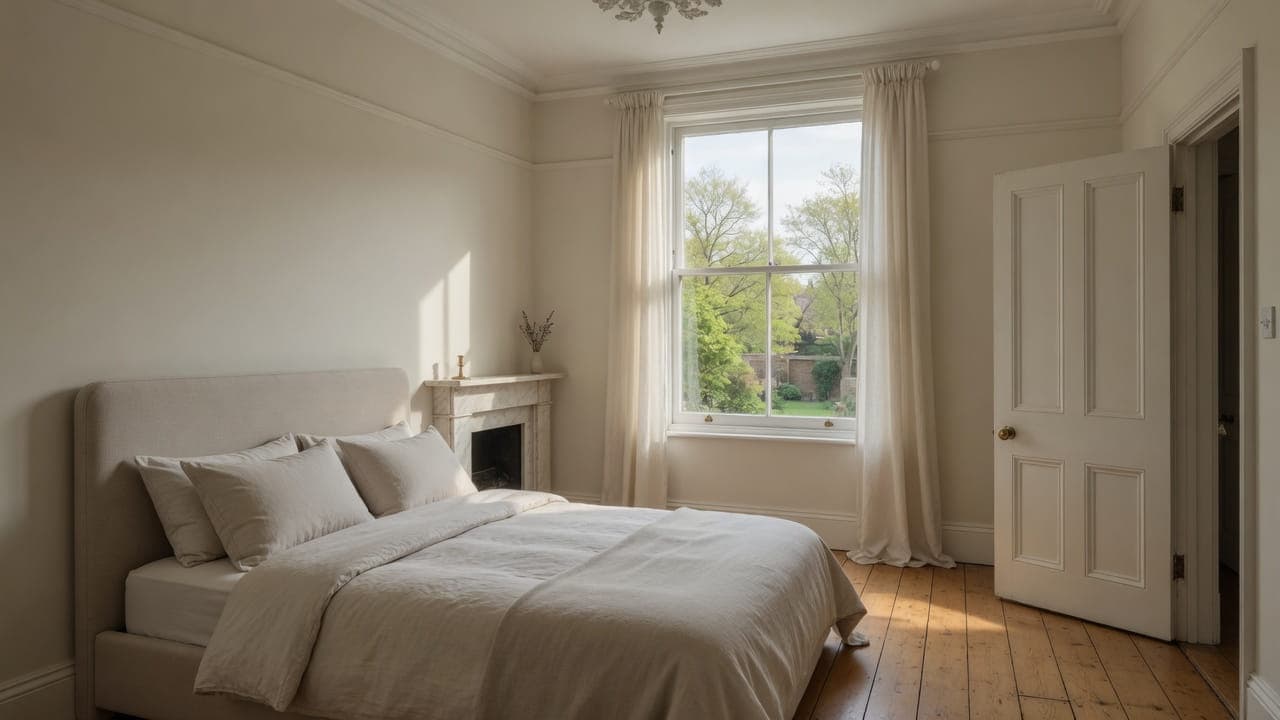
A period bedroom after light refurbishment — pale walls, original door, marble chimneypiece and sanded boards
Near Hampstead Heath


Questions about Hampstead Heath NW3
We do not publish a price list for work in Hampstead Heath. Heath-edge houses in Hampstead Heath NW3 and the room as found change the figure more than the postcode. Addresses sit with London Borough of Camden. We visit from Unit 3 Palace Court, 250 Finchley Road, London NW3 6DN, then write a proposal against a defined scope. 020 7101 3168.
Internal kitchen or bathroom work within existing rooms in Hampstead Heath NW3 often does not need planning permission. London Borough of Camden still controls extract, windows and elevations where conservation, listing or Article 4 apply. We check the address. We do not assume permitted development.
Kitchen renovation, bathroom renovation, painting and decorating, and light refurbishment. Hampstead Heath NW3 is Heath-edge family houses and Vale of Health lanes. Work outside this main service is covered in our Other services catalogue; the scope and responsible business are confirmed before an instruction.
A single kitchen or bathroom in Hampstead Heath can often be sequenced around you. A whole-flat programme is usually cleaner if you decant. Occupation, access and heath-edge houses are settled at survey.
Yes, with the right vehicle and timing. The lanes were not drawn for large vans; we plan for that.
London Borough of Camden.
Yes. Fully insured.
Usually yes. Where a rear or side wall is retaining ground, the room behaves differently from a basement that is open on both sides: moisture arrives through the structure rather than through the air, and no amount of extract fixes it on its own. We survey the wall as found, establish where water is coming from, and specify the build-up accordingly before any units are ordered.
A closet-wing or lower-ground room in a three-storey terrace with a semi-basement, climbing South Hill Park, Parliament Hill, Nassington Road or Tanza Road. The kitchen now sits in that wing or in the lower-ground room, and previous owners have often already enlarged it — that earlier work, not the original fabric, is usually what the survey has to correct: falls to the rear, boxed services, extract routed to whichever wall was nearest. We will not put a new kitchen over a moisture problem. Work outside this main service is covered in our Other services catalogue; the scope and responsible business are confirmed before an instruction.