Hampstead NW3
Light refurbishment in Hampstead, NW3
Hampstead light refurbishment is a conversion or village-house interior: kitchen, bathroom, floors and decoration, without opening the carcass. Addresses sit with London Borough of Camden. We visit from Unit 3 Palace Court, 250 Finchley Road, London NW3 6DN; we do not quote from photographs.
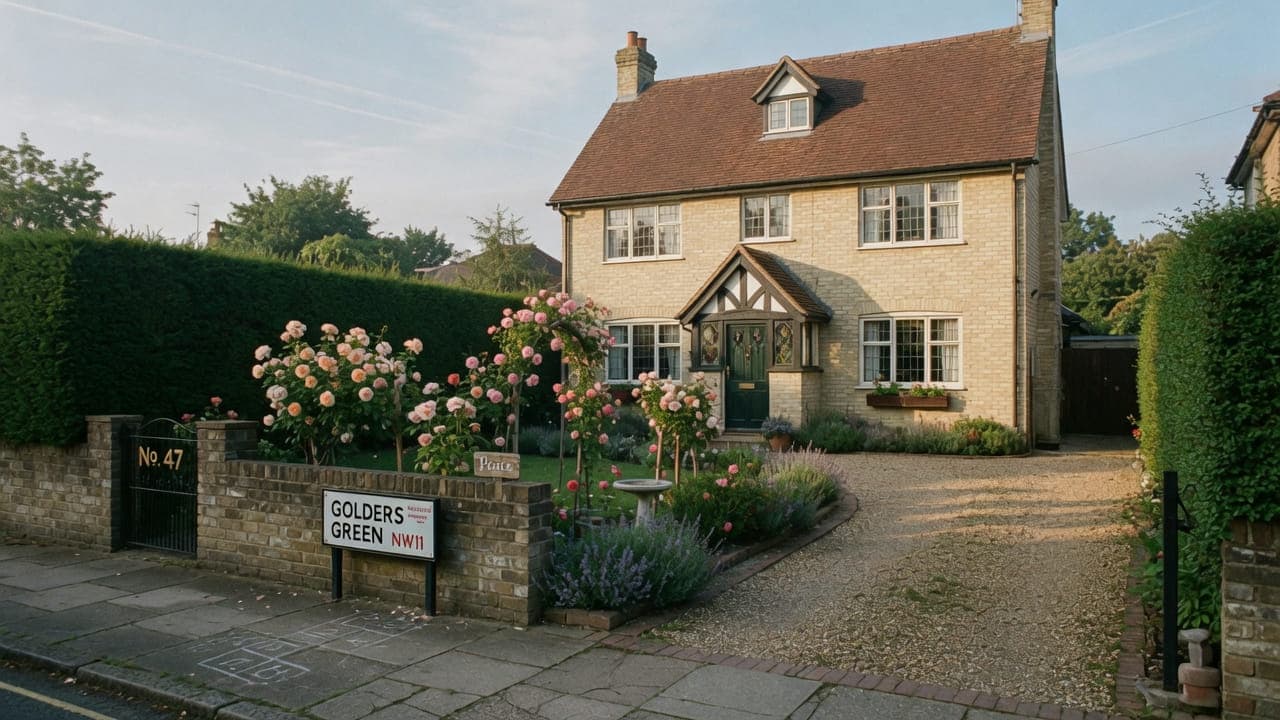
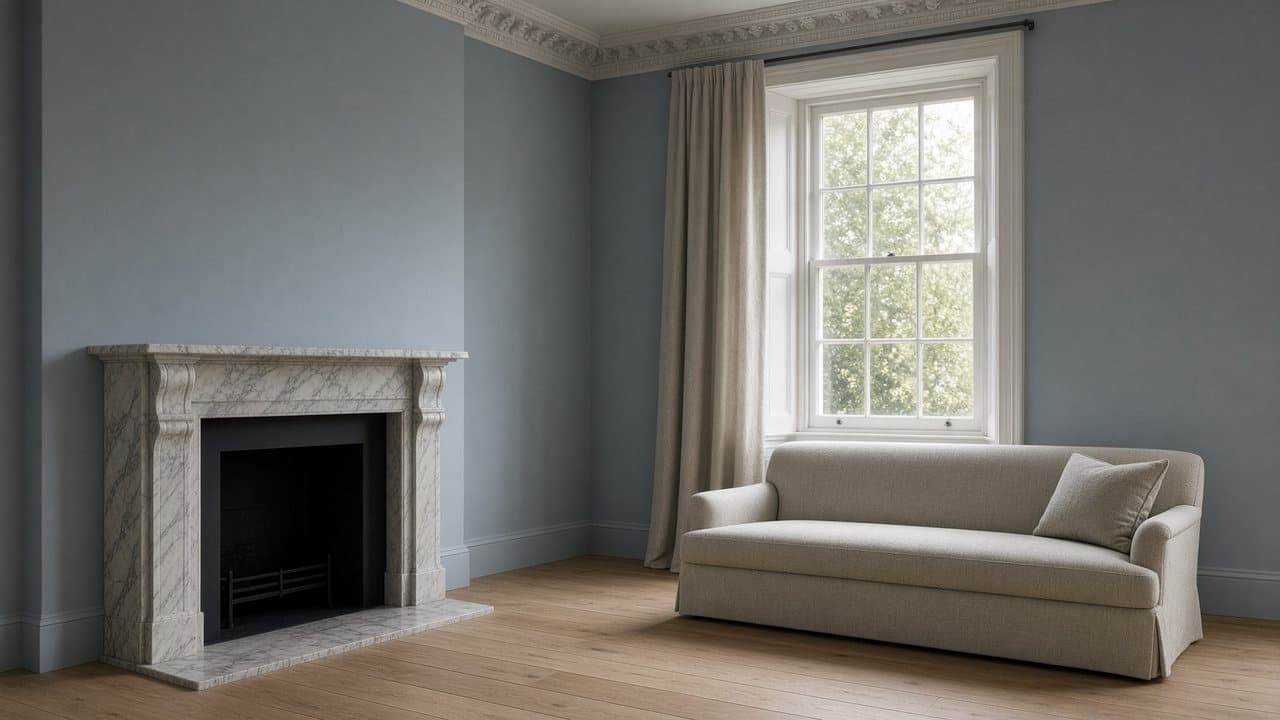
Hampstead (NW3) is Camden. The village core around Heath Street and the High Street is Georgian and early-Victorian houses, later stucco villas, and mansion blocks on the busier approaches. Converted houses supply many of the flats. Original joinery, lime plaster and floors that have moved are the norm. Larger family houses sit toward the Heath and along Frognal. Light refurbishment here means bringing the rooms that already exist to one standard, not forming a new envelope.
A typical instruction is a conversion or a village-house floor: the kitchen and bathroom replaced, boards refinished or renewed, joinery repaired, the whole decorated. Chimney breasts, out-of-square walls and listed interiors stay. We sequence wet trades first and paint last so a late plumber does not destroy a finish. Village lanes off Heath Street were not drawn for a multi-room delivery; the survey records access as well as the rooms.
Hampstead Property Services Group Limited (company no. 17404557) carries out this work in Hampstead from Unit 3 Palace Court, 250 Finchley Road, London NW3 6DN.
See also light refurbishment in North West London and kitchens, bathrooms and decorating in Hampstead.

Hampstead, NW3
Who light refurbishment in Hampstead is for
Most Hampstead programmes are for owner-occupiers of a flat carved from one village house: the kitchen in a former bedroom or rear closet, the bathroom over the original stack, lime plaster repaired rather than skimmed, original joinery treated as joinery, boards refinished where they will take it. The brief is those rooms brought to one standard, not a new envelope on a listed interior.
The other typical client owns a storey of a family house toward the Heath or along Frognal and wants that floor — kitchen, bathroom, decoration and floors — without a loft, a rear addition or a structural opening. Village lanes off Heath Street were not drawn for a multi-room delivery. We record access as well as the rooms. Work outside this main service is covered in our Other services catalogue; the scope and responsible business are confirmed before an instruction.
Flat refurbishment in Hampstead: kitchen, bathroom, floors and decoration
Typical scope is a whole conversion flat or a village-house storey: kitchen and bathroom, decoration of the rooms in the brief, flooring, and joinery repairs to original doors and sashes where they sit inside the envelope. Family houses toward the Heath take the same definition at a larger scale — more rooms, still no new addition. We do not form structural openings, loft rooms or rear extensions as light refurbishment.
What a visit settles before a Hampstead programme is priced
A visit is a measuring exercise, not a sales call. These are the things we settle in Hampstead before a figure is written.
01
Whether the brief is actually structural
The first thing a visit settles is whether what you want is this service at all. Work outside this main service is covered in our Other services catalogue; the scope and responsible business are confirmed before an instruction. We say so at the visit rather than taking the instruction and discovering the truth at strip-out.02
Which rooms are in and which are not
A programme has to have a boundary. We walk the flat or house room by room and record what is in scope, what is excluded and what sits on the line, because the most expensive conversations in a refurbishment are the ones about whether something was ever included.03
The state of the services as a whole
Unlike a single-room job, a programme has to take a view on the wiring, the plumbing and the heating across the demise. We inspect the consumer unit, trace what we reasonably can, and say what should be renewed within the rooms in scope rather than assuming a whole-house strip or ignoring an obvious problem.04
Floors, through the whole demise
Original boards in a village conversion are rarely consistent: sound in one room, cut about by earlier plumbing in another, and packed level with offcuts in a third. We lift where we can and take levels throughout, because a floor decision taken room by room produces a flat with four different floors in it.
What has to be right on a Hampstead programme
01
Lath and plaster before paint
Village ceilings are often lath and plaster rather than board. Sound lime plaster is repaired; a modern skim over a soft background tends to fail at the edges. Wet rooms still lead. High-level preparation runs from a clear floor. Paint last is how a late plumber is stopped from destroying a ceiling that cannot be rolled over in an afternoon.02
One trade on a village stair
Converted houses share a stair that only one trade can use at a time. Loading is timed for the lane; a whole-flat strip is broken into drops rather than one delivery. The flat is worked back to front so the entrance is finished last. Common-parts protection is part of the method, not a courtesy.03
Floors that have dropped since the split
Where the house was divided, floors have often dropped away from level, and the soil pipe is where it has always been. Failed subfloors and boards too thin to sand are listed at survey. We will not pretend a worn village floor is a new oak finish, or specify a kitchen layout that the existing stack will not serve.
Local facts that shape a Hampstead programme
Checkable facts that shape light refurbishment in Hampstead NW3 — housing, council and the room as found.
- 01Hampstead light refurbishment is a conversion or village-house interior: kitchen, bathroom, floors and decoration, without opening the carcass.
- 02Camden's Hampstead Conservation Area and listed village fabric are checked where extract, windows or the elevation are involved.
- 03A whole-flat strip generates more waste than a single kitchen; village lanes need a programmed drop, not a hopeful skip on Heath Street.
- 04Original boards are sanded only where they will take it. Failed subfloors are listed at survey.
- 05Changing the plan of a listed house is not light refurbishment.
- 06Hampstead Heath is City of London open space; it does not licence the skip — Camden does.
Licence, sequence and access for Hampstead refurbishment
London Borough of Camden
- Hampstead Heath
- Hampstead High Street
- Burgh House
- Hampstead Underground station
How a Hampstead programme is specified
The specification is written after a measured survey of the rooms, services, extract routes and fabric as found. Wet trades — kitchen and bathroom — run first; flooring and decoration close the job. We flag listed-building or conservation-area items before they are priced in detail. Work outside this main service is covered in our Other services catalogue; the scope and responsible business are confirmed before an instruction.
Strip-out, first- and second-fix plumbing and electrics in the rooms in scope, kitchen and bathroom fit-out, flooring in generic categories, joinery repairs, decoration to a written prep standard, waste removal and a snagging pass across the whole brief. We do not quote from photographs.
Materials, finishes and one standard across Hampstead rooms
The value of a programme over a series of separate jobs is that one standard runs through the flat. The same floor finish carried through rather than three that nearly match, one joinery system and sheen on every door and architrave, and ironmongery chosen once. That coherence is most of what people notice about a well-refurbished village flat, and it is almost impossible to retrofit once rooms have been done piecemeal.
In period fabric the materials have to suit what they are going onto. Lime plaster wants a breathable system, original boards want a finish that will tolerate movement, and a village conversion with settled floors will not take a large rigid tile without preparation. We specify against the building as surveyed rather than against a scheme drawn for a new-build, and we say where a client's preference will not work here.
Where the kitchen and bathroom are both in scope, specifying them together is worth real money and real coherence. Shared trades, one delivery plan, compatible brassware and a single tanking system rather than two. It also means the whole flat can be finished to one level rather than having a new kitchen sitting beside a bathroom that was clearly done at a different time.
What a typical light-refurbishment instruction includes
Most Hampstead instructions land in a flat carved out of one house, so the kitchen sits in a former bedroom or rear closet and the bathroom sits over the original stack. What decides the job is rarely the finish schedule. It is where the soil pipe already runs, whether the ceilings are lath and plaster rather than board, and how far the floors have dropped away from level since the house was divided.
Left out are the roof, the parapet gutters, the sash boxes on the front elevation and anything that changes the plan of a listed interior. Village terraces share roofs and rainwater goods with neighbours, and the listed count around the High Street is high enough that internal alteration cannot be assumed. Work outside this main service is covered in our Other services catalogue; the scope and responsible business are confirmed before an instruction. We make no assumption about a van reaching the door.
The full inclusion list is on the light refurbishment in North West London page.
How a light-refurbishment programme runs
The lead-in here carries more than materials. Listing and conservation status are checked against the address before anything is ordered, and in a converted house the freeholder's position on wet-room work is settled in the same period. Loading is timed for the lane, and a whole-flat strip is broken into drops rather than one delivery. On site that means the shared stair carries one trade at a time, and the flat is worked back to front so the entrance is finished last.
- 01
Scope
- 02
Survey and proposal
- 03
Lead-in and notices
- 04
Services and wet rooms first
- 05
Floors, joinery and decoration
- 06
Handover
A Hampstead programme, stage by stage
The steps above are the method. Below is what those steps mean in Hampstead NW3, in the order they happen on site. Durations are written after the room is measured, not before.
- 01
Consent, survey and a fixed scope
The licence to alter, any planning question, and a written scope that says what is in and what is out. Nothing is ordered until all three exist. This stage is silent and it is where a programme is won or lost. - 02
Protection, then strip-out across the demise
The shared hall, stair and any original floor on the route are protected for the duration. Strip-out is done across the rooms in scope in one operation rather than repeatedly, which is the main efficiency a programme offers. - 03
First fix everywhere at once
Electrics, plumbing, wastes and extract for every room in scope are run together. Doing this once rather than room by room is why a programme costs less than the same work as separate instructions, and it is where the provisional items land. - 04
Wet rooms, then the dry work
Kitchen and bathroom proceed with their own fixed sequences, including tanking and its cure. While they run, floors and joinery progress elsewhere, so the programme is not waiting on a single trade. - 05
Decoration, floors finished, handover
Decoration closes around the finished rooms, floor finishes go down last where that suits, and the whole demise is handed over as one job with one snag list and one set of documentation.
Deliveries, parking and common parts in Hampstead
In a converted village house, the shared hall and stair carry the entire programme. That route is protected for the duration, cleared every evening, and the other households are given the shape of the job rather than a vague warning. A refurbishment tests a neighbour relationship in a way a single kitchen does not, and the buildings here are close enough that it is worth doing properly.
What moves the figure on a Hampstead programme
We do not publish a price list, and we do not price from photographs. These are the things that move the figure in Hampstead.
01
How much of the services is renewed
Renewing wiring and plumbing within the rooms in scope is ordinary. Discovering that the existing installation is not fit to build onto is a larger step, and it is listed as a provisional item after the visit rather than buried in a lump sum that quietly absorbs it.02
Whether you stay or decant
An empty flat can be worked continuously, strip-out is faster, and spray becomes possible where it suits. An occupied one means covering, moving and phasing. Both are ordinary and they are different programmes with different figures.03
The lead-in you do not control
A licence to alter, a listed-building question or a neighbour who has to sign for a shared hall all sit before the first noisy day. They rarely change the build figure and reliably move the date, and a date that moves twice is expensive.04
What the floors turn out to be
Original boards that can be lifted, relaid and finished are a good outcome. Boards cut about by three generations of plumbing, or a subfloor that has failed, are work. We lift where we can at the visit and list the rest as provisional.
Staying put or decanting in Hampstead
Most clients decant for a village refurbishment, and where the kitchen and the only bathroom are both in scope that is really the only sensible answer. Where you do stay, the programme has to be phased around you, which lengthens it and costs more, and we say that clearly at the visit rather than agreeing to something that will become untenable in week three. Either way the decision is made before the programme is written, not during it.
For the neighbours, a refurbishment is a sustained presence rather than an event. Strip-out and first fix are the loud weeks and they are named as dates; the rest is quieter than people expect. We work Camden's hours and the building's, whichever is tighter, keep the shared hall clear every evening, and tell the other households the shape of the programme at the start. In a village lane that is worth more than an extra working hour.
How a Hampstead programme slips, and what prevents it
The failure that costs most on a village programme is a scope nobody wrote down. A refurbishment sits next to a hall, a landing and a cupboard, and a job that begins as two rooms quietly becomes half the flat without any figure changing to match. When the conversation eventually happens, it is an argument rather than a decision. The boundary goes in writing before anything is ordered, and genuine additions are repriced openly.
The second is ordering against a consent that has not arrived. In a leasehold conversion a licence to alter runs to the freeholder's timetable, and a kitchen and bathroom delivered into a flat that is not cleared to start is stock standing in a shared hall while somebody takes a view. Nothing is ordered until the licence is in hand, and we would rather hold a date than lose a month.
The third is treating the word refurbishment as elastic. Opening a wall between two village rooms, forming a kitchen-diner or altering the envelope is structural work, and taking that on under this heading means a project without the design, the consent or the contract it needs. Work outside this main service is covered in our Other services catalogue; the scope and responsible business are confirmed before an instruction.
Handover, provisional items and the year after in Hampstead
A programme hands over as one job. We walk the whole demise with you, room by room, with everything opened and the wet rooms tested with water rather than looked at. The snag list is ours to write and it covers the flat rather than one room. You receive it as a single set: Gas Safe documentation, electrical notification where the wiring regulations require it, the tanking record, appliance and sanitaryware references, and the decorating schedule with colours and sheens. Hampstead Property Services Group Limited is fully insured.
A refurbished village flat settles over its first heating season, and it is worth one visit at the end of it rather than a series of calls. Lime plaster that has been opened up dries at its own pace, original boards move, silicone in a new bathroom needs renewing at a junction, and doors hung in settled openings want easing. We come back once and deal with all of it. Telephone 020 7101 3168 or write to office@hpsg.co.uk.
Arrange a visit or telephone 020 7101 3168.
Light refurbishment questions in Hampstead
We do not publish a price list for light refurbishment in Hampstead. Hampstead light refurbishment is a conversion or village-house interior: kitchen, bathroom, floors and decoration, without opening the carcass. Addresses sit with London Borough of Camden. We visit from Unit 3 Palace Court, 250 Finchley Road, London NW3 6DN, then write a proposal against a defined scope. 020 7101 3168.
Internal light refurbishment within existing rooms in Hampstead NW3 often does not need planning permission. London Borough of Camden still controls extract, windows and elevations where conservation, listing or Article 4 apply. We check the address. We do not assume permitted development.
A Hampstead conversion flat — kitchen, bathroom, decoration and floors — is commonly a matter of weeks once materials are dated. A licence to alter extends the lead-in, not the strip-out. Whole-flat interiors in Hampstead NW3 shape the programme. The written programme follows the survey.
A single kitchen or bathroom in Hampstead can often be done around you. A whole-flat programme is usually cleaner if you decant. We will say which after survey. We will say so plainly at survey.
Usually cleaner if you do. A single kitchen or bathroom can often be done around you. We will say which, after survey.
No. A structural opening is not light refurbishment. We will say so at the first visit rather than stretch the brief.
They are timed. Village lanes are not loading bays, and a whole-flat strip needs more drops than a single room. The survey records the vehicle and the drop point.
Where the boards will take it. Failed subfloors and boards too thin to sand are listed at survey. We will not pretend a worn village floor is a new oak finish.
If the work stays inside kitchen, bathroom, decoration and floors, yes. Occupied sequencing is slower than an empty conversion. A structural opening, loft or extension is still not this service, occupied or empty.
The rooms set the baseline and the building moves it. Lath-and-plaster ceilings, floors that need levelling before anything is laid, and a stair that only one trade can use at a time all add days. Listing checks and a freeholder's consent sit ahead of the start rather than inside it. We date the programme after survey and against the written scope.
Not as a default. Sound lime plaster is repaired and prepared rather than covered, because a modern skim over a soft background tends to fail at the edges. Where a wall has blown or been patched badly it is taken back and rebuilt. Which walls fall into which category is recorded at survey, room by room, not decided with a roller in hand.
That is the instruction. The closet kitchen and the bathroom on the original stack are first-fixed together; joinery repairs, boards and decoration close the demise. Splitting the wet rooms from the decoration is how a village stair is protected twice and a late plumber returns to a finished lime ceiling.
It happens, more often in conversions off the High Street than in family houses toward the Heath. The plan stays as it is: kitchen and bathroom if they need it, decoration and floors to one standard, listing checked, the shared stair protected. We write the scope to the void dates you have. We do not invent a package price for a turnaround.
Sometimes, if a kitchen and a bathroom can be kept on the floor you occupy and if the stair can be protected as a living route. A whole-house strip is usually cleaner empty. Village lanes still constrain deliveries either way. We will say which after survey rather than promise that occupancy is free.
A loft, a rear addition, a structural opening between kitchen and reception, the roof, the parapet gutters, and sash boxes on the front elevation. Changing the plan of a listed interior is not this service. Work outside this main service is covered in our Other services catalogue; the scope and responsible business are confirmed before an instruction. Kitchen, bathroom, decoration and floors in the rooms as found are.
No. Work outside this main service is covered in our Other services catalogue; the scope and responsible business are confirmed before an instruction. We will say so at the first visit rather than taking the instruction and stretching the word. Everything around it — kitchen, bathroom, floors, joinery, decoration and the services those rooms need — is exactly what this service covers.
Because the expensive parts happen once rather than repeatedly. One protection set-up, one strip-out, one first fix across every room in scope, one delivery plan, one skip licence sequence and one decorating phase. Doing a kitchen this year and a bathroom next means paying for all of that twice and living through it twice. The saving is real and it is the main argument for a programme rather than a series of jobs.
Measured in months rather than weeks, and the shape matters more than the number. The lead-in for a licence to alter can be longer than the build. On site, strip-out and first fix move quickly, the wet rooms have fixed sequences with cure times that cannot be compressed, and decoration closes around them. We write dates after surveying, and the biggest risk to them in Hampstead is the consent rather than the work.
Often, and where they are sound it is worth doing. Boards in a village conversion are rarely consistent, though: cut about by earlier plumbing in one room, packed level in another, replaced entirely in a third. We lift where we can at the survey and give an honest view room by room. Patching to match rarely reads well, and we would rather tell you that before you pay for it than after.
Where the kitchen and the only bathroom are both in scope, almost certainly. A programme can be phased around a household, but that lengthens it, costs more and means living with dust and noise for a longer period rather than a shorter one. We give you both versions at the visit with the practical differences spelled out, and the decision is made before the programme is written rather than halfway through it.
They are the things we cannot see without opening up: wiring of unknown vintage behind lime plaster, a subfloor under a boarded room, a waste that may or may not fall correctly. Naming them and carrying them openly is more honest than a single lump sum that quietly absorbs them or a figure that rises in week two. Each one is resolved with you at first fix, when we can finally see what is there.
Sometimes, and it is repriced in writing rather than absorbed. Adding a room during first fix is often efficient because the trades and the protection are already there; adding one after decoration has started is not, because the room has to be re-opened and re-protected. We will tell you honestly which situation you are in, and what it costs, before we do it rather than afterwards.
We do, and that is most of what you are buying. One programme, one point of contact and one account, with the electrician, the plumber, the tiler, the joiner and the decorator sequenced against each other rather than turning up when they can. Separate contractors sequencing themselves is how a finished bathroom gets opened again to run a cable somebody forgot.
Against defined stages set out in the proposal rather than as an open account, so you can see what has been reached before anything is due. Provisional items are only charged if and when they are instructed, at the figure given. We do not ask for large sums ahead of the work, and we would rather explain a stage than issue an invoice that needs interpreting.
That is common and it works, provided we see the specification before it is ordered. A showroom scheme drawn against a rectangle will not survive a village conversion's chimney breast, out-of-square returns and extract constraints, and a delivery that cannot make the stair is a lost week. We mark up what the room will take, and we say in writing what we can stand behind on goods we did not specify.