NW5
Kitchens, bathrooms and decorating in Dartmouth Park
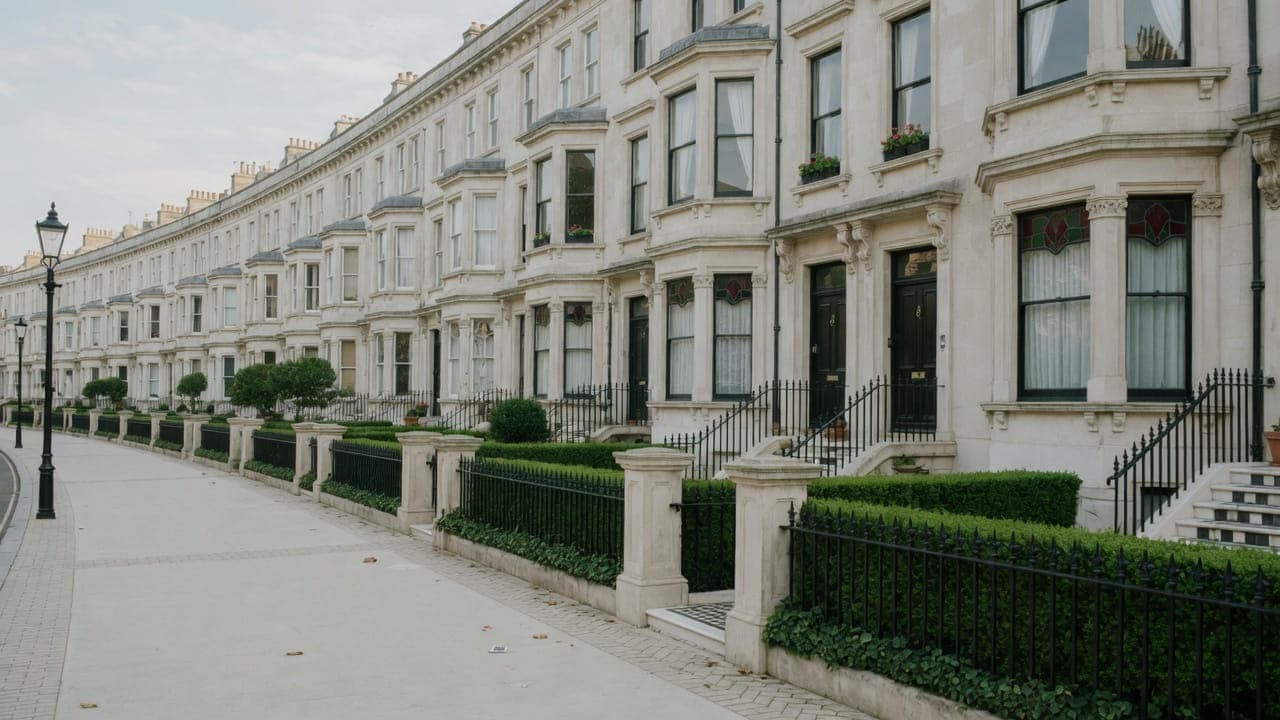
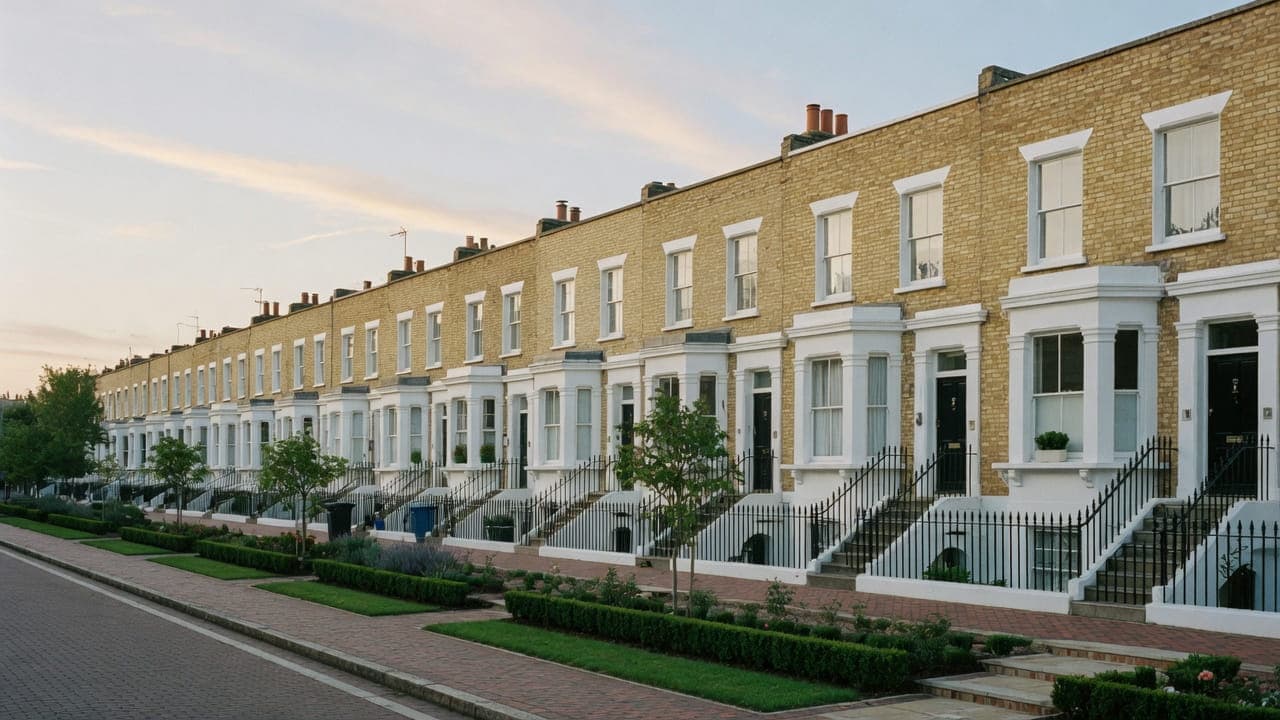
Dartmouth Park sits on the slope between Highgate and Kentish Town: wider streets than Kentish Town proper, more original family houses, and conversions in the larger properties. Brick, bay windows and raised ground floors are typical. The high ground gives long views; the housing is residential and relatively consistent in period. It is a conservation-area neighbourhood with a tight CPZ, not a high-street neighbourhood. Our work is family-house decoration, kitchen replacements, and bathrooms in conversions, with Camden licences and neighbour notice for skips.
Dartmouth Park is Victorian houses on the slope between Highgate and Kentish Town: wider streets than Kentish Town proper, more original family houses, and conversions in the larger properties. Brick, bay windows and raised ground floors are typical. The high ground gives long views; the housing is residential and relatively consistent in period.
The usual instruction is family-house decoration, a kitchen replacement, or a bathroom in a conversion. The streets are wider than Kentish Town proper, with more original family houses and a conservation-area grain. Skip placement still needs a Camden licence and neighbour notice.
The council is London Borough of Camden. Work is carried out from Unit 3 Palace Court, 250 Finchley Road, London NW3 6DN. We visit the Dartmouth Park property before we write a proposal; we do not quote from photographs.
Nearest local pages to Dartmouth Park
Dartmouth Park is covered from the North West London service pages. These neighbouring pages describe the same work in the closest comparable housing stock.
The housing in Dartmouth Park
Building stock, from the inside
Most of the houses share one section: a half-basement or lower-ground floor cut into the slope, a raised entrance reached by steps, and two principal rooms per floor above. That section drives most of the work. The kitchen normally sits in the lower-ground rear, where the party and rear walls are retaining ground on the uphill side, so damp management, floor levels and a workable extract route are settled before a layout is drawn. Bathrooms are usually later insertions above the back addition, on shallow joists that were never sized for stone. Lime plaster on brick, lath-and-plaster ceilings, pine boards and horned sashes are the standing fabric, and previous refits have often buried services in them.
Ten facts about Dartmouth Park NW5
Checkable local facts that shape access, conservation and the building.
- 01Dartmouth Park is in the London Borough of Camden and the NW5 postcode district.
- 02Camden's Dartmouth Park Conservation Area covers the core of the neighbourhood.
- 03The neighbourhood occupies the slope between Highgate and Kentish Town.
- 04Highgate Road is the eastern corridor.
- 05Parliament Hill Fields lie immediately to the west.
- 06Streets are wider than in Kentish Town proper, with more original family houses.
- 07Housing is Victorian: brick, bay windows and raised ground floors.
- 08Original windows and front boundaries are sensitive in the conservation area.
- 09The high ground gives long views south; the housing is relatively consistent in period.
- 10Skip and scaffolding licences are issued by Camden.
Work we take on in Dartmouth Park NW5
Dartmouth Park is covered from the North West London service pages. Kitchen, bathroom, painting and light refurbishment follow the same method as the rest of the list.
Kitchen renovation in North West London conversions and mansion flats — galleys, chimney breasts and extract planned for the building, from a Hampstead office.
Bathroom renovation in North West London conversions and mansion flats — tanking, extract and compact layouts, from a Hampstead office.
Painting and decorating in North West London period houses and mansion flats — preparation, original joinery and occupied homes, from a Hampstead office.
Light refurbishment in North West London flats and houses — kitchen, bathroom, decoration and floors as one programme, without structural work.



Council, conservation and access in Dartmouth Park
Conservation.
Sloping streets and a tight CPZ. Typical work: family-house decoration, kitchen replacements, and bathrooms in conversions. Access is straightforward compared with Highgate Village, but skip placement still needs a Camden licence and neighbour notice.

A reception opening through panelled doors into a walnut and stone kitchen
Near Dartmouth Park

Questions about Dartmouth Park NW5
We do not publish a price list for work in Dartmouth Park. Highgate-slope houses in Dartmouth Park NW5 and the room as found change the figure more than the postcode. Addresses sit with London Borough of Camden. We visit from Unit 3 Palace Court, 250 Finchley Road, London NW3 6DN, then write a proposal against a defined scope. 020 7101 3168.
Internal kitchen or bathroom work within existing rooms in Dartmouth Park NW5 often does not need planning permission. London Borough of Camden still controls extract, windows and elevations where conservation, listing or Article 4 apply. We check the address. We do not assume permitted development.
Kitchen renovation, bathroom renovation, painting and decorating, and light refurbishment. Dartmouth Park NW5 is conservation-area family houses on the Highgate slope. Work outside this main service is covered in our Other services catalogue; the scope and responsible business are confirmed before an instruction.
A single kitchen or bathroom in Dartmouth Park can often be sequenced around you. A whole-flat programme is usually cleaner if you decant. Occupation, access and highgate-slope houses are settled at survey.
No. They adjoin. Dartmouth Park is the higher, more consistently Victorian residential slope, largely Camden; Tufnell Park straddles Camden and Islington.
Yes, from Camden, with neighbour notice. The CPZ does not leave casual space on the street.
London Borough of Camden.
Yes. Fully insured.
It changes the order of work. The wall retaining ground on the uphill side is surveyed before anything is specified, and the floor build-up, damp management and the extract route out to a permitted position are settled first. Cabinetry and services then follow the room as it actually is. We will not fit a new kitchen over a moisture problem and decorate the evidence away.
The room is different, even when the trades look the same. West of Dartmouth Park Hill the tighter bay-fronted terraces put the kitchen in a lower-ground rear against retaining ground; east and higher, Dartmouth Park Road and Dartmouth Park Avenue hold larger villas where the kitchen may still be a service room but the section is more generous. In both, we settle levels, moisture and extract before cabinets. Work outside this main service is covered in our Other services catalogue; the scope and responsible business are confirmed before an instruction.
The neighbour and the sequence. These bathrooms are later insertions on the back addition, and they often sit over a kitchen that is still in use. Waterproofing is specified as a system on timber rather than as sealant around a tray, the waste is kept to the existing run, and the kitchen below is planned out of the splash zone for the wet weeks. Stone or a bedded floor is a separate structural question, already answered by the joists; we do not order a finish that the span cannot carry.